Our Portfolio
Explore our recent construction and renovation projects. We take pride in delivering exceptional craftsmanship across every detail.
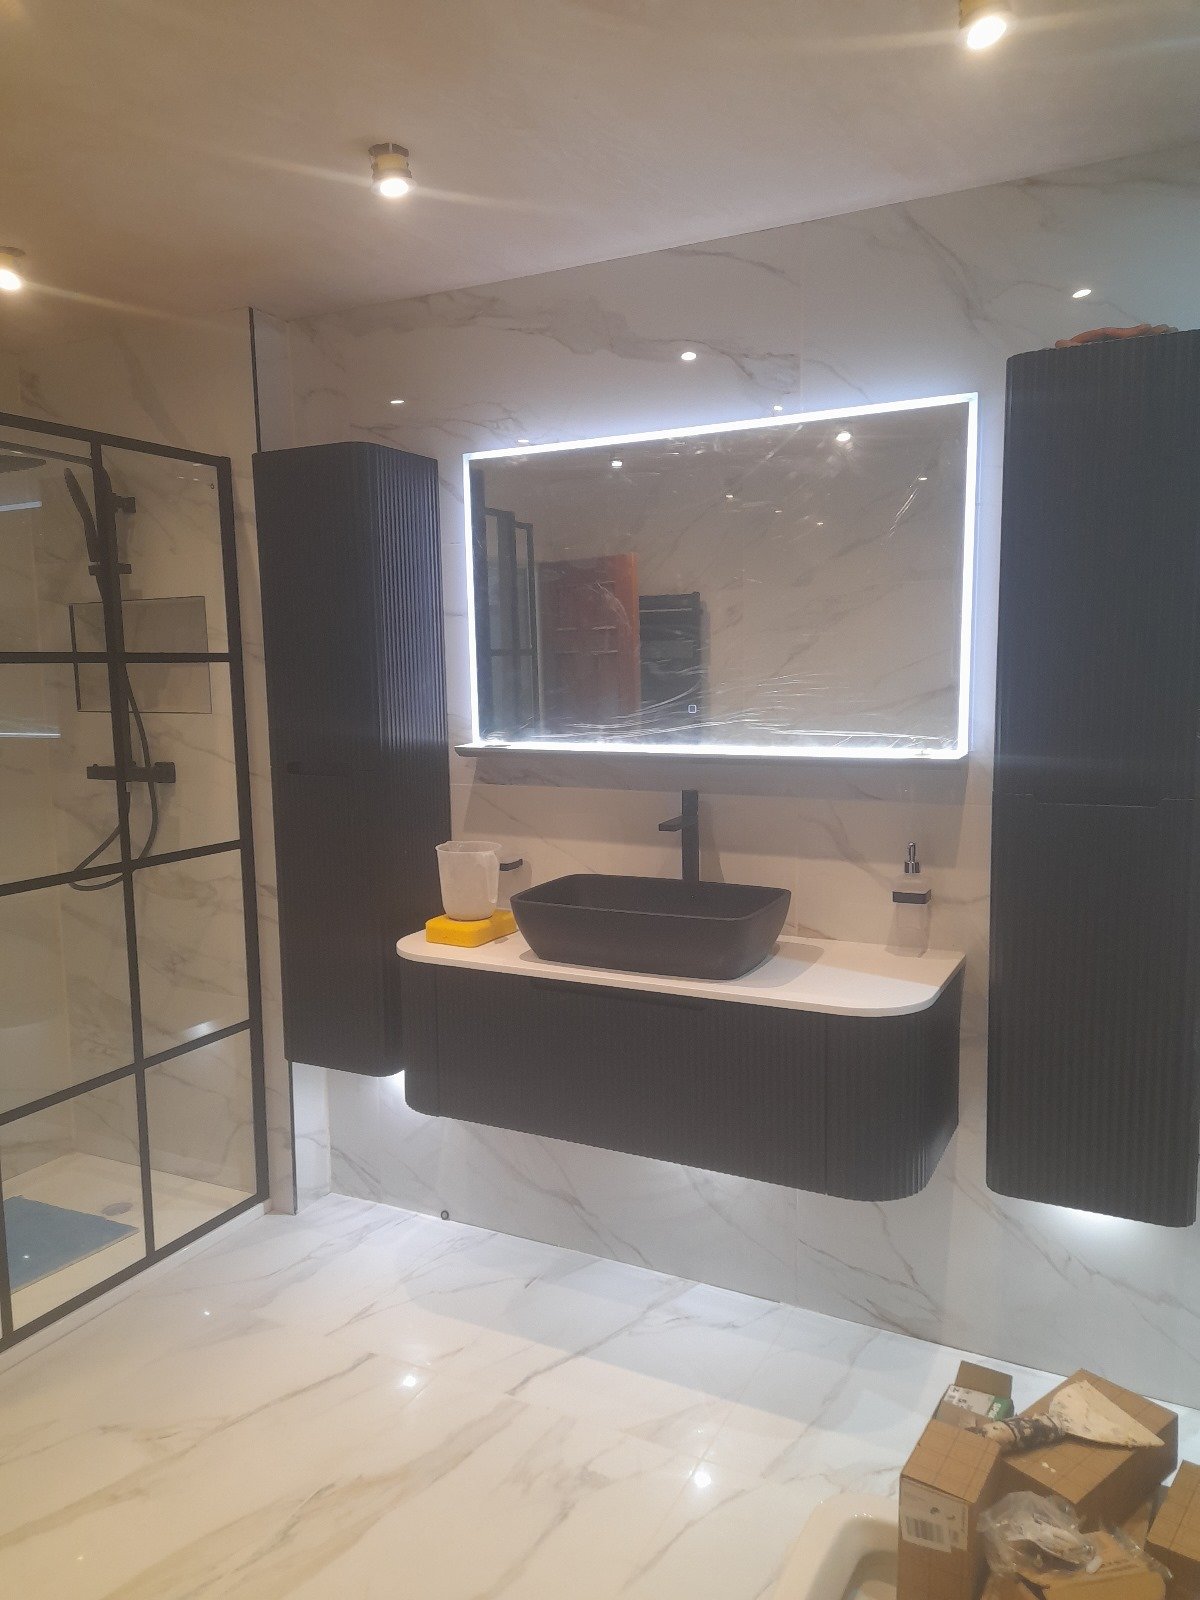
Modern Black Vanity Bath
Modern bathroom with black vanity, white countertop, black rectangular sink, illuminated mirror, and marble walls
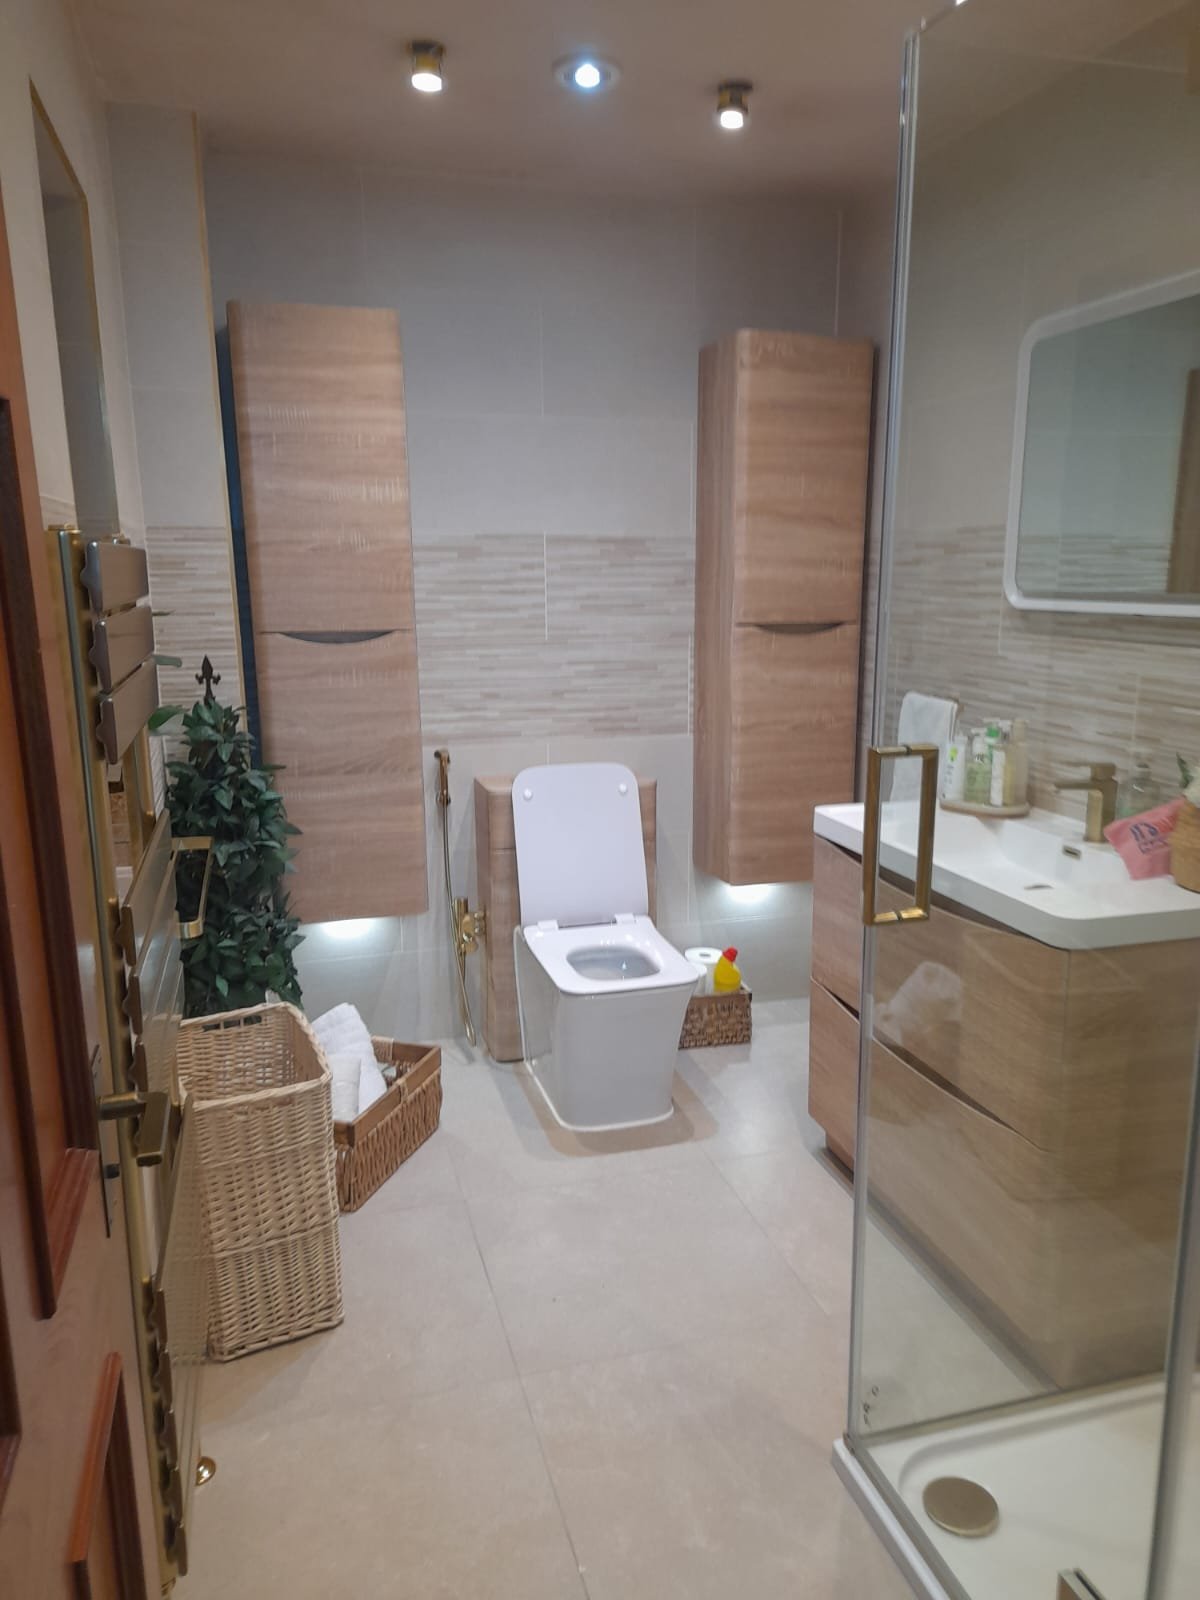
Light Wood Panel Bath
Bathroom with light wood wall panels, white toilet, white sink, and brass fixtures
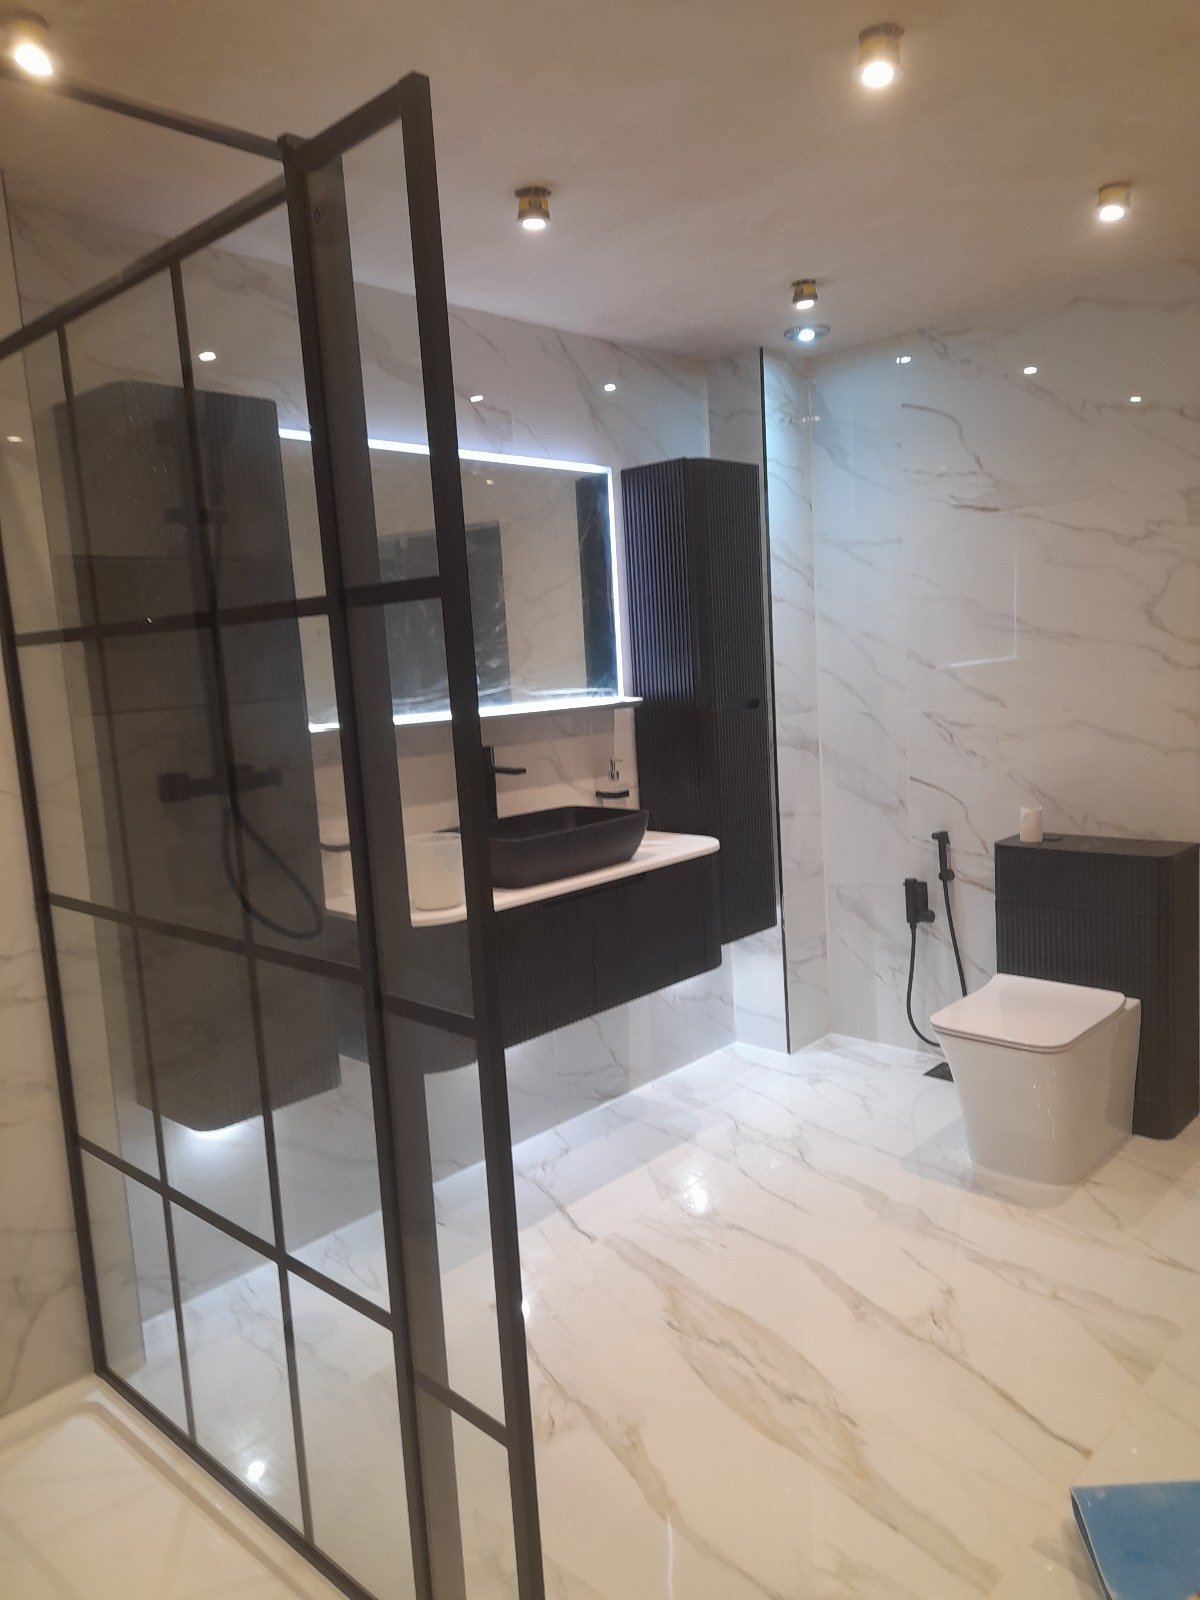
Luxury Marble Shower Enclosure
Luxury bathroom with black framed glass shower enclosure, marble walls, black vanity, and illuminated mirror
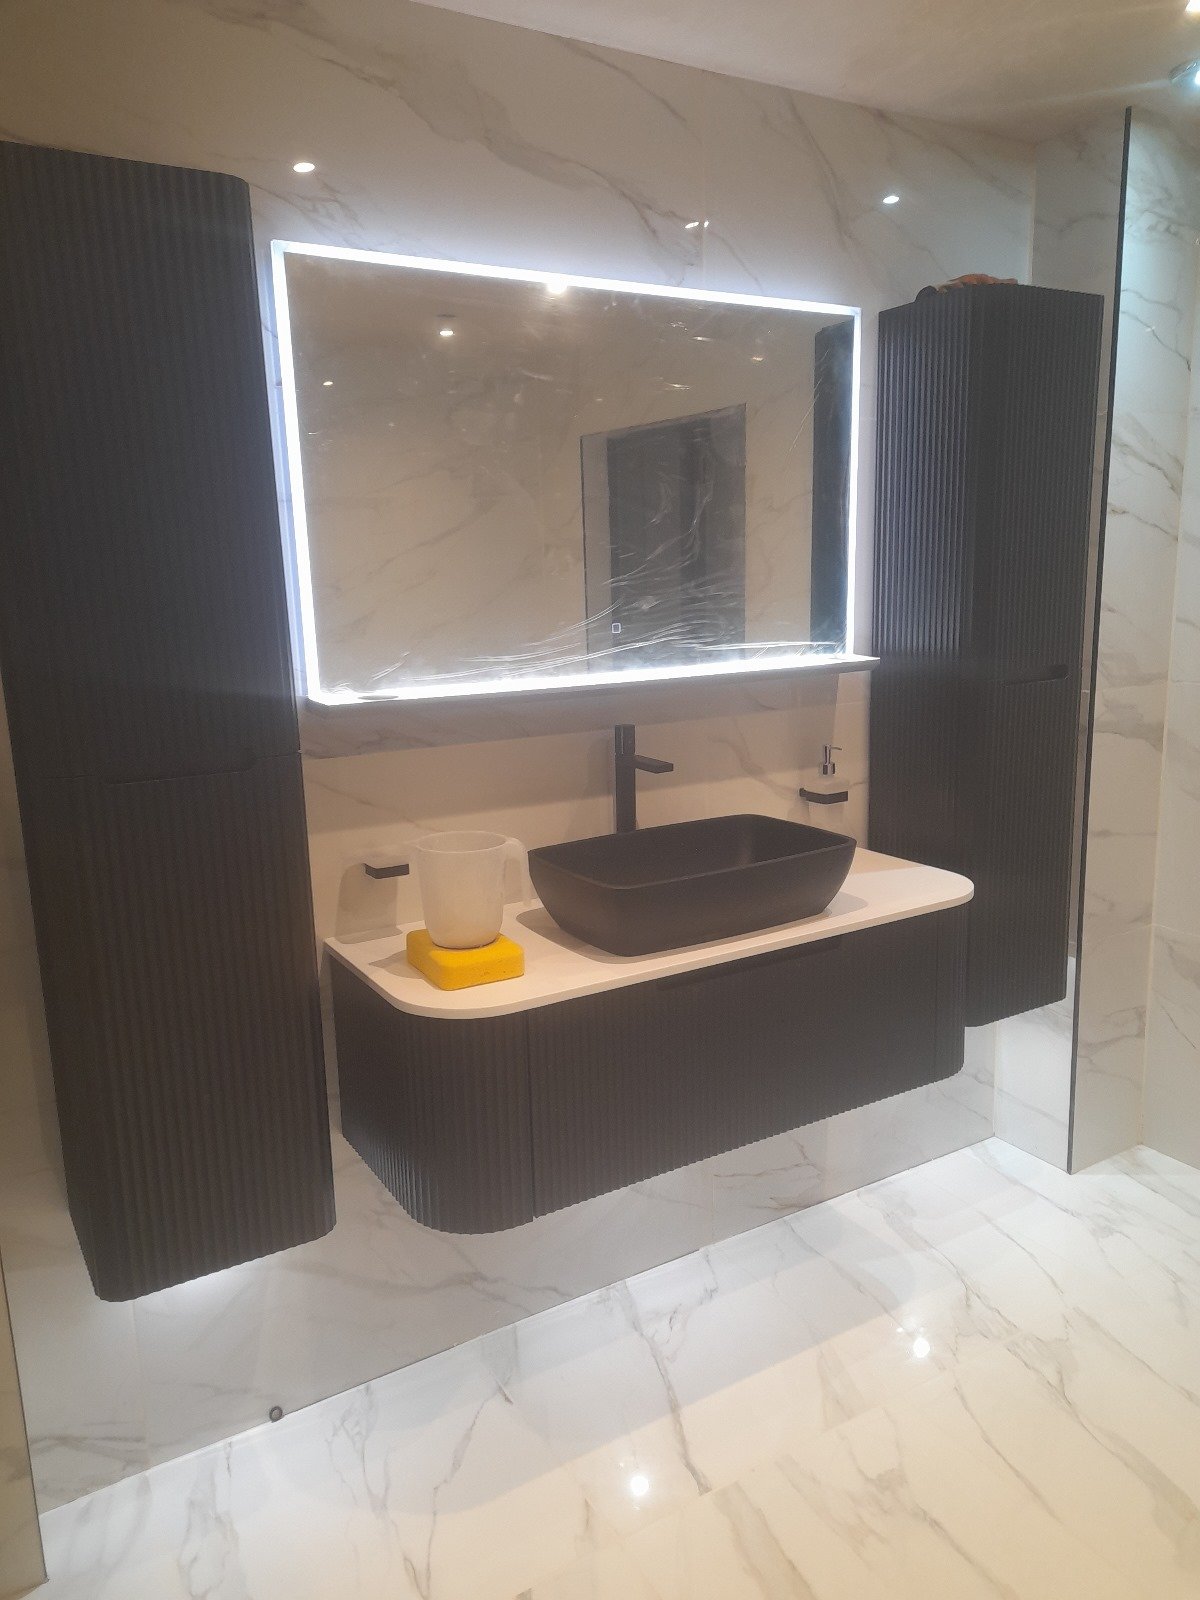
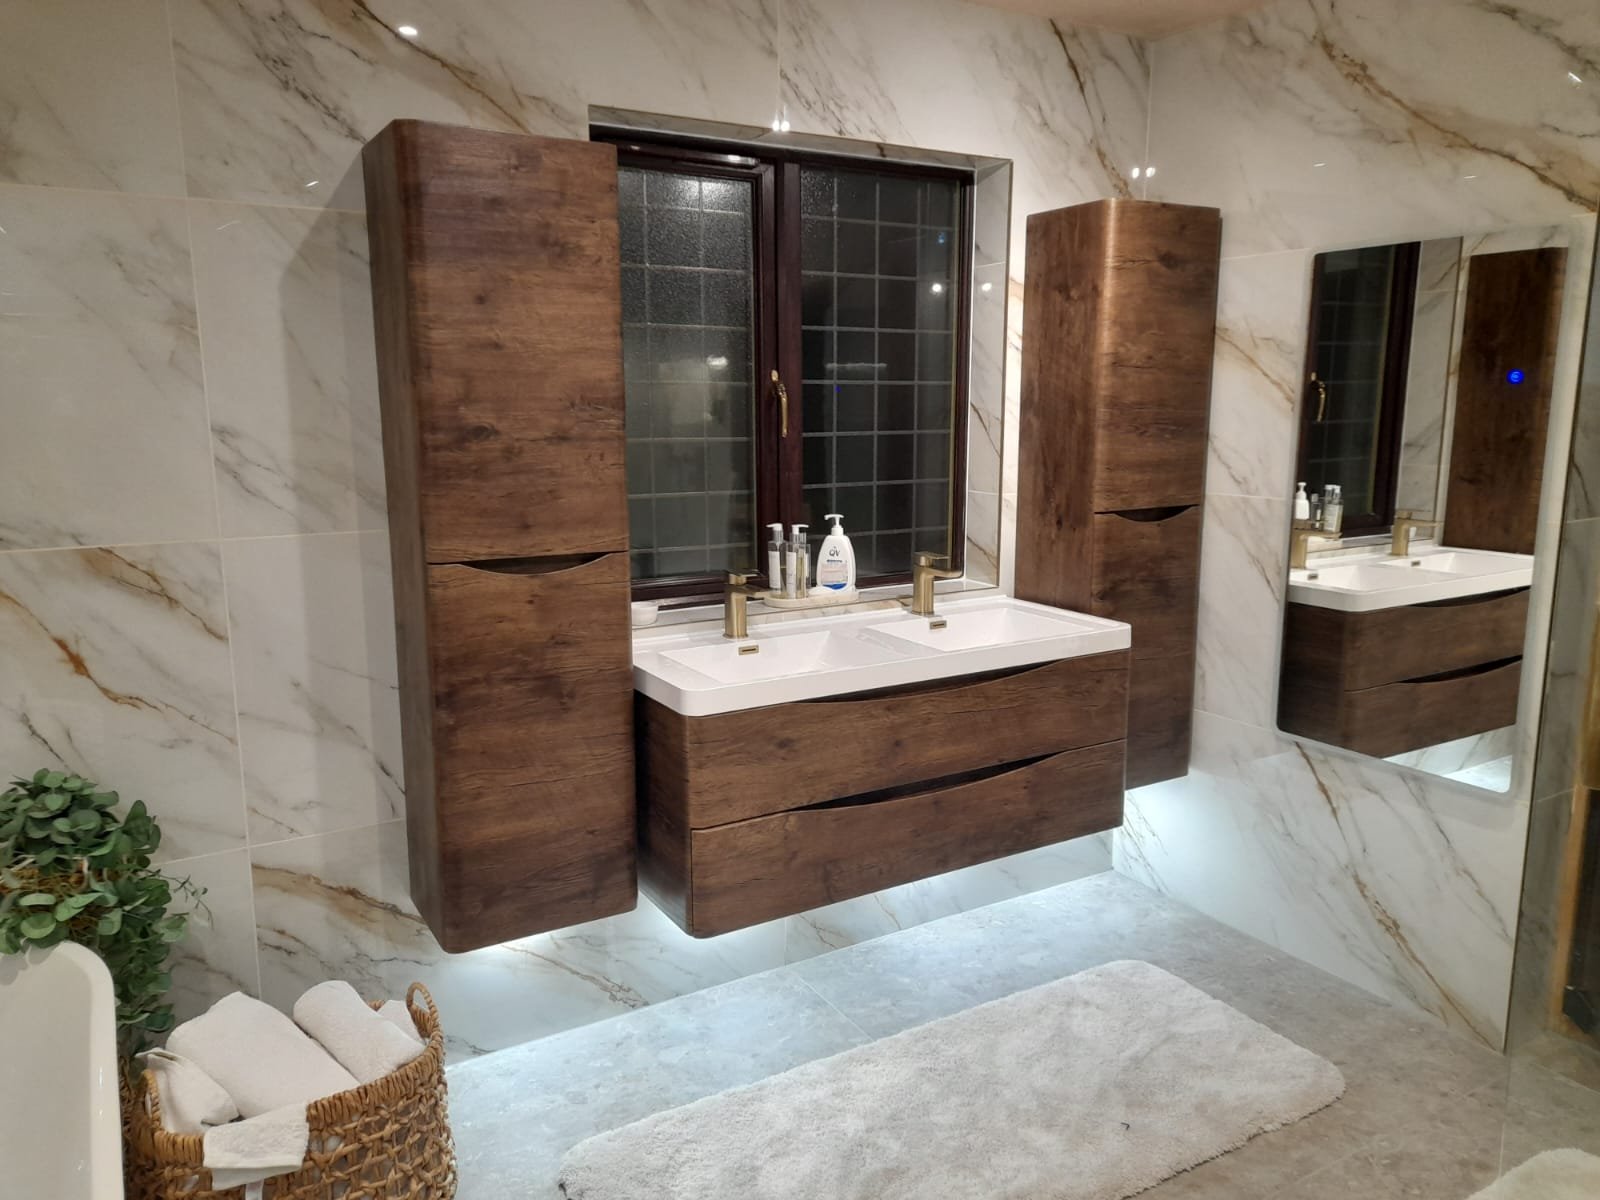
Sleek Black Sink & Marble
Modern bathroom with black vanity, white countertop, black sink, illuminated mirror, and marble walls
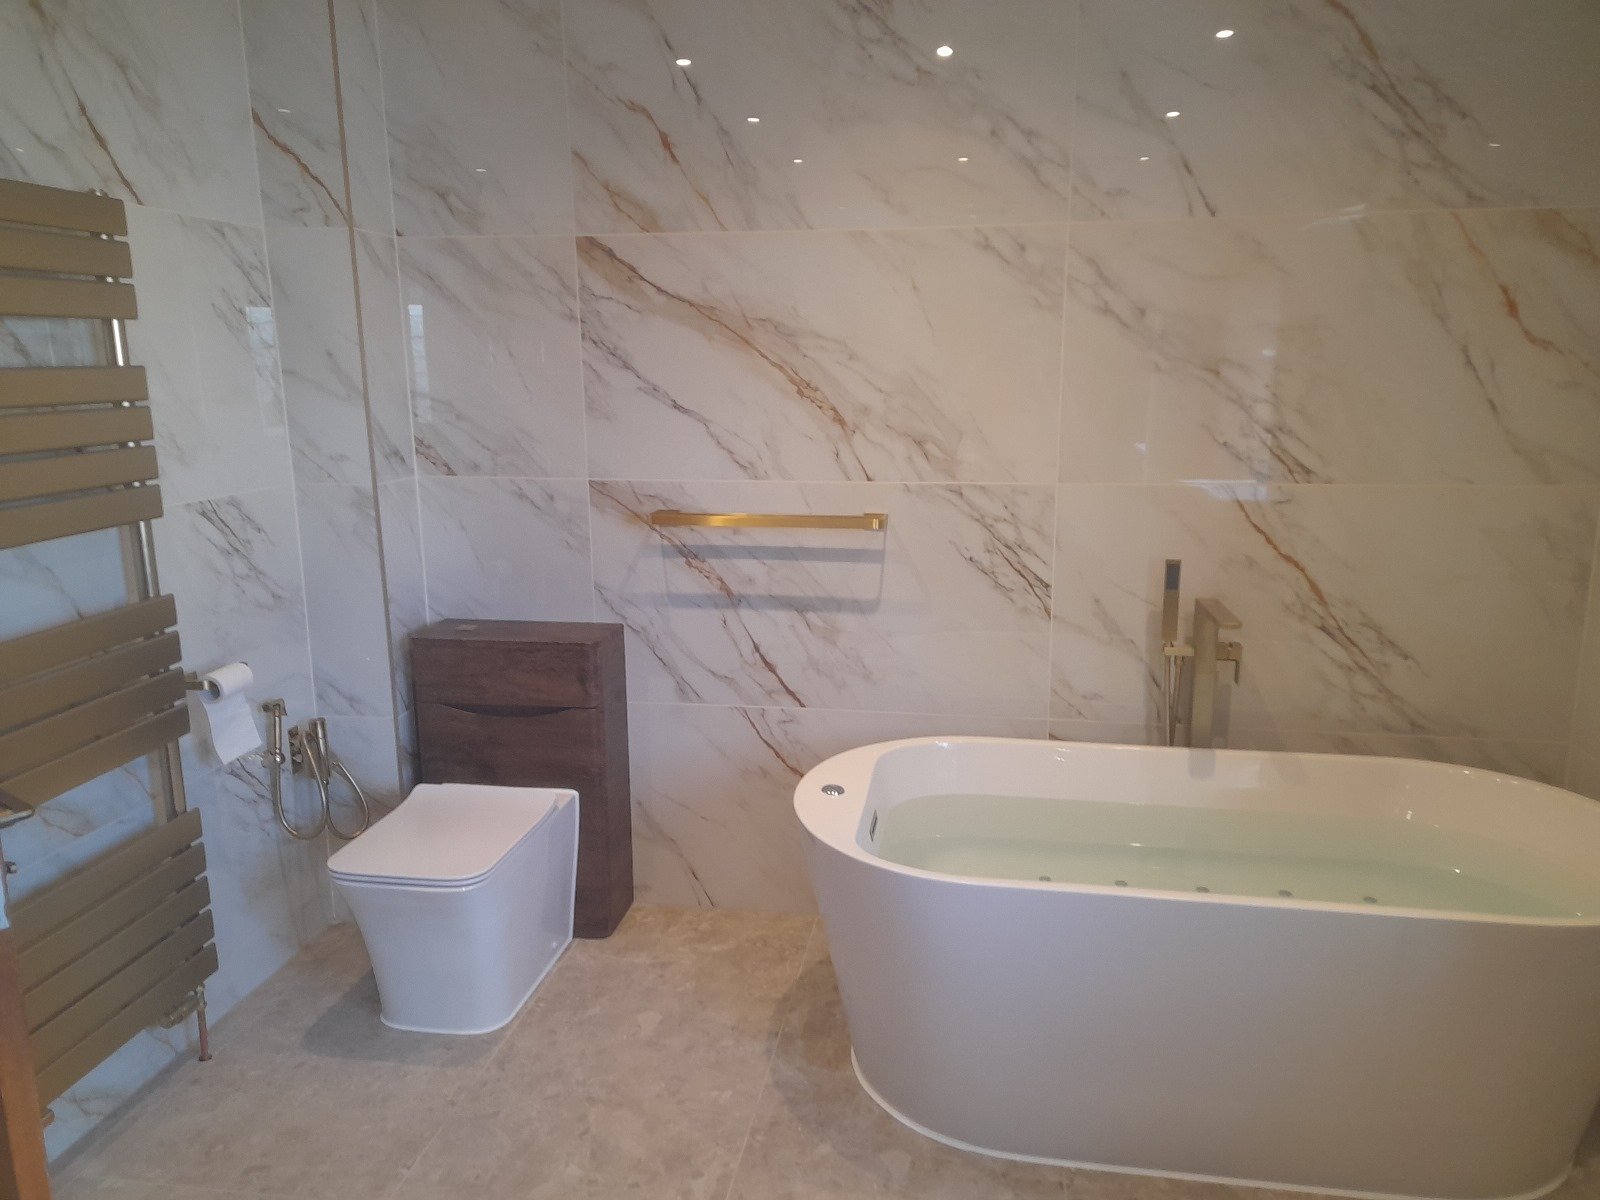
Spa-like Freestanding Tub
Luxury bathroom with freestanding white bathtub, marble walls with gold veining, brass fixtures, and spa-like ambiance
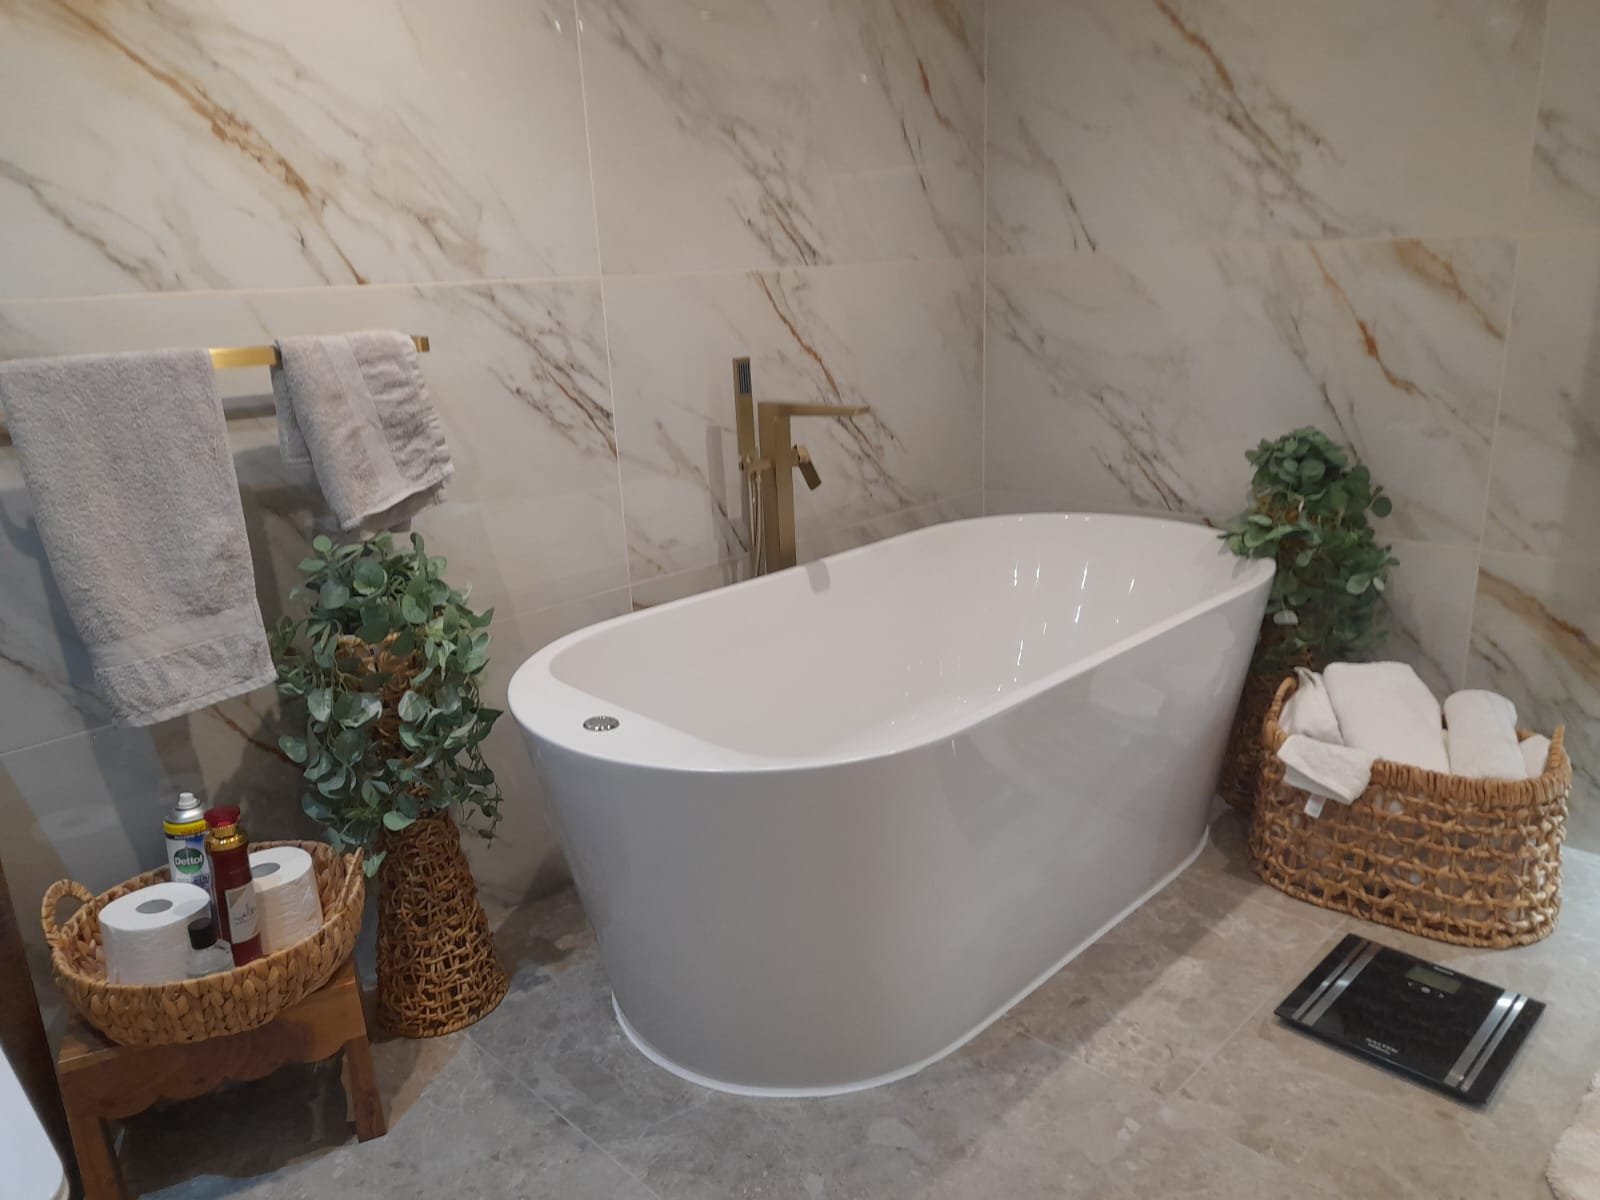
Marble Bath with Greenery
Bathroom with marble walls, white freestanding bathtub, brass fixtures, and decorative plants
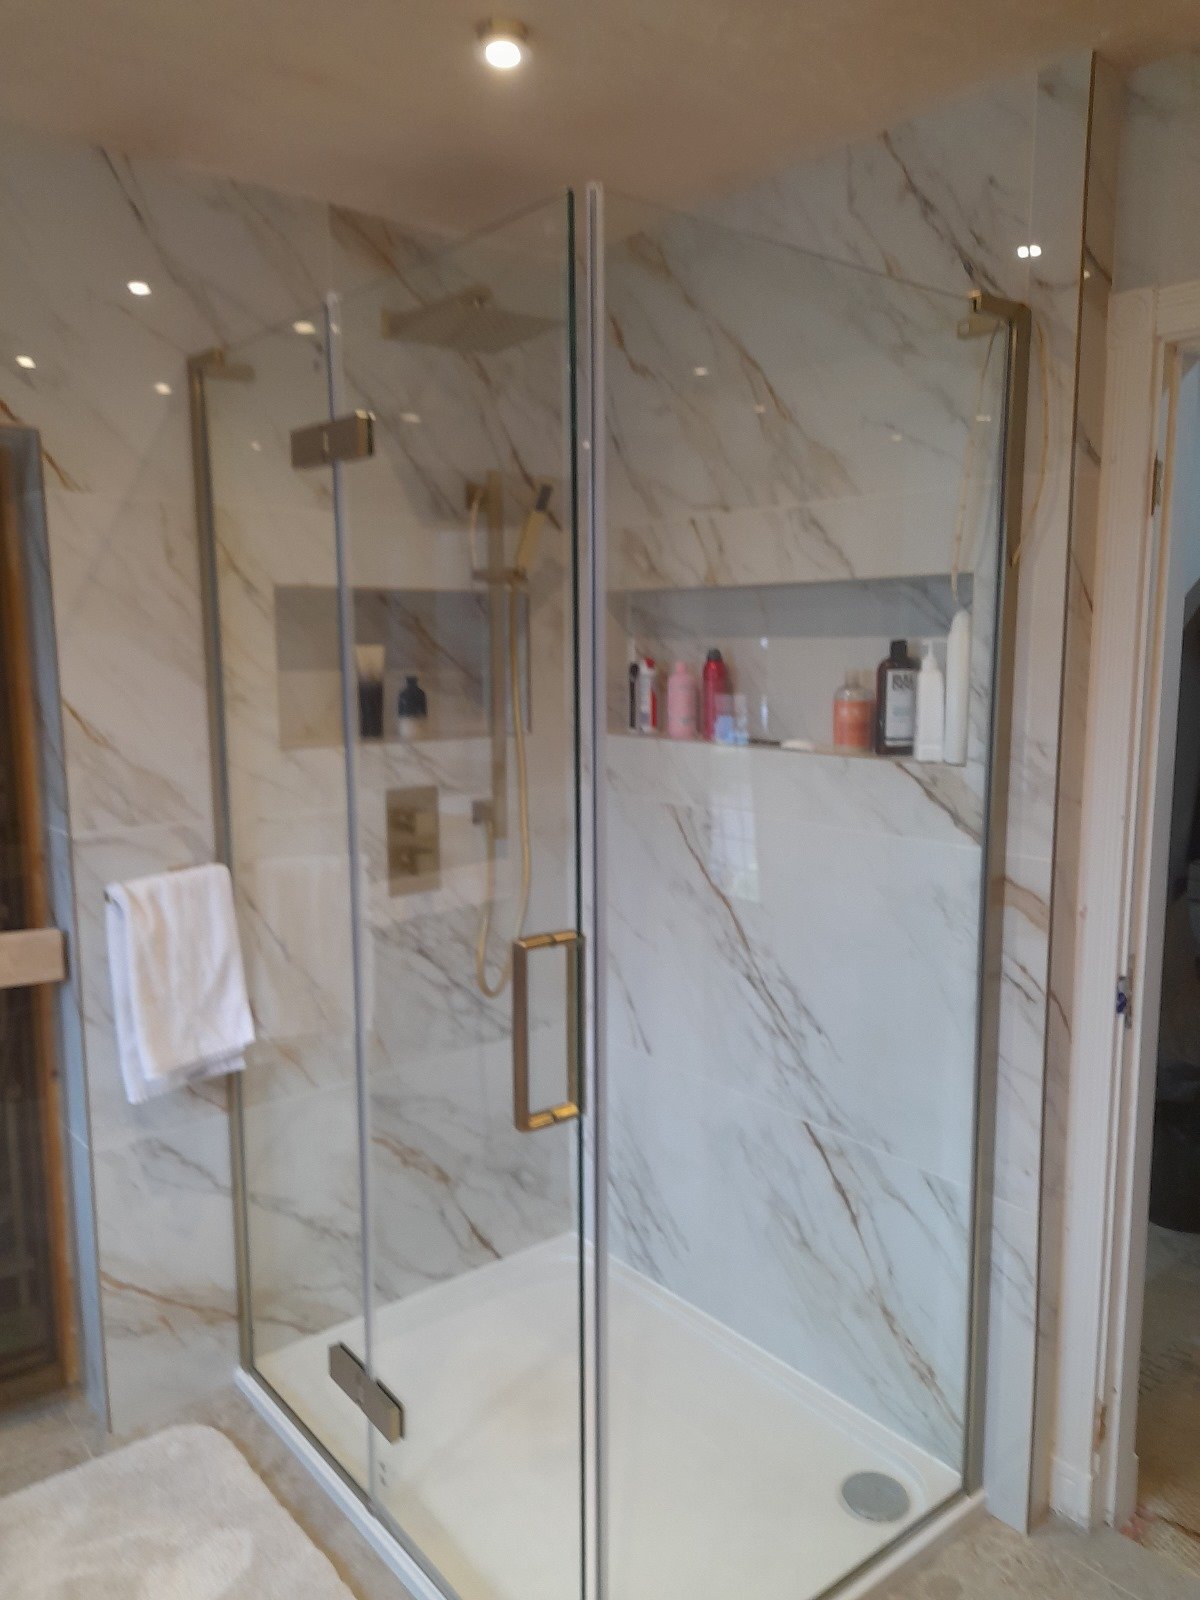
Modern Walk-in Shower
Modern shower enclosure with black framed glass doors, marble walls, brass fixtures, and white towel rack
High-Contrast Luxury Bath
Luxury bathroom with black framed glass shower enclosure, marble walls, black vanity, illuminated mirror, and brass fixtures
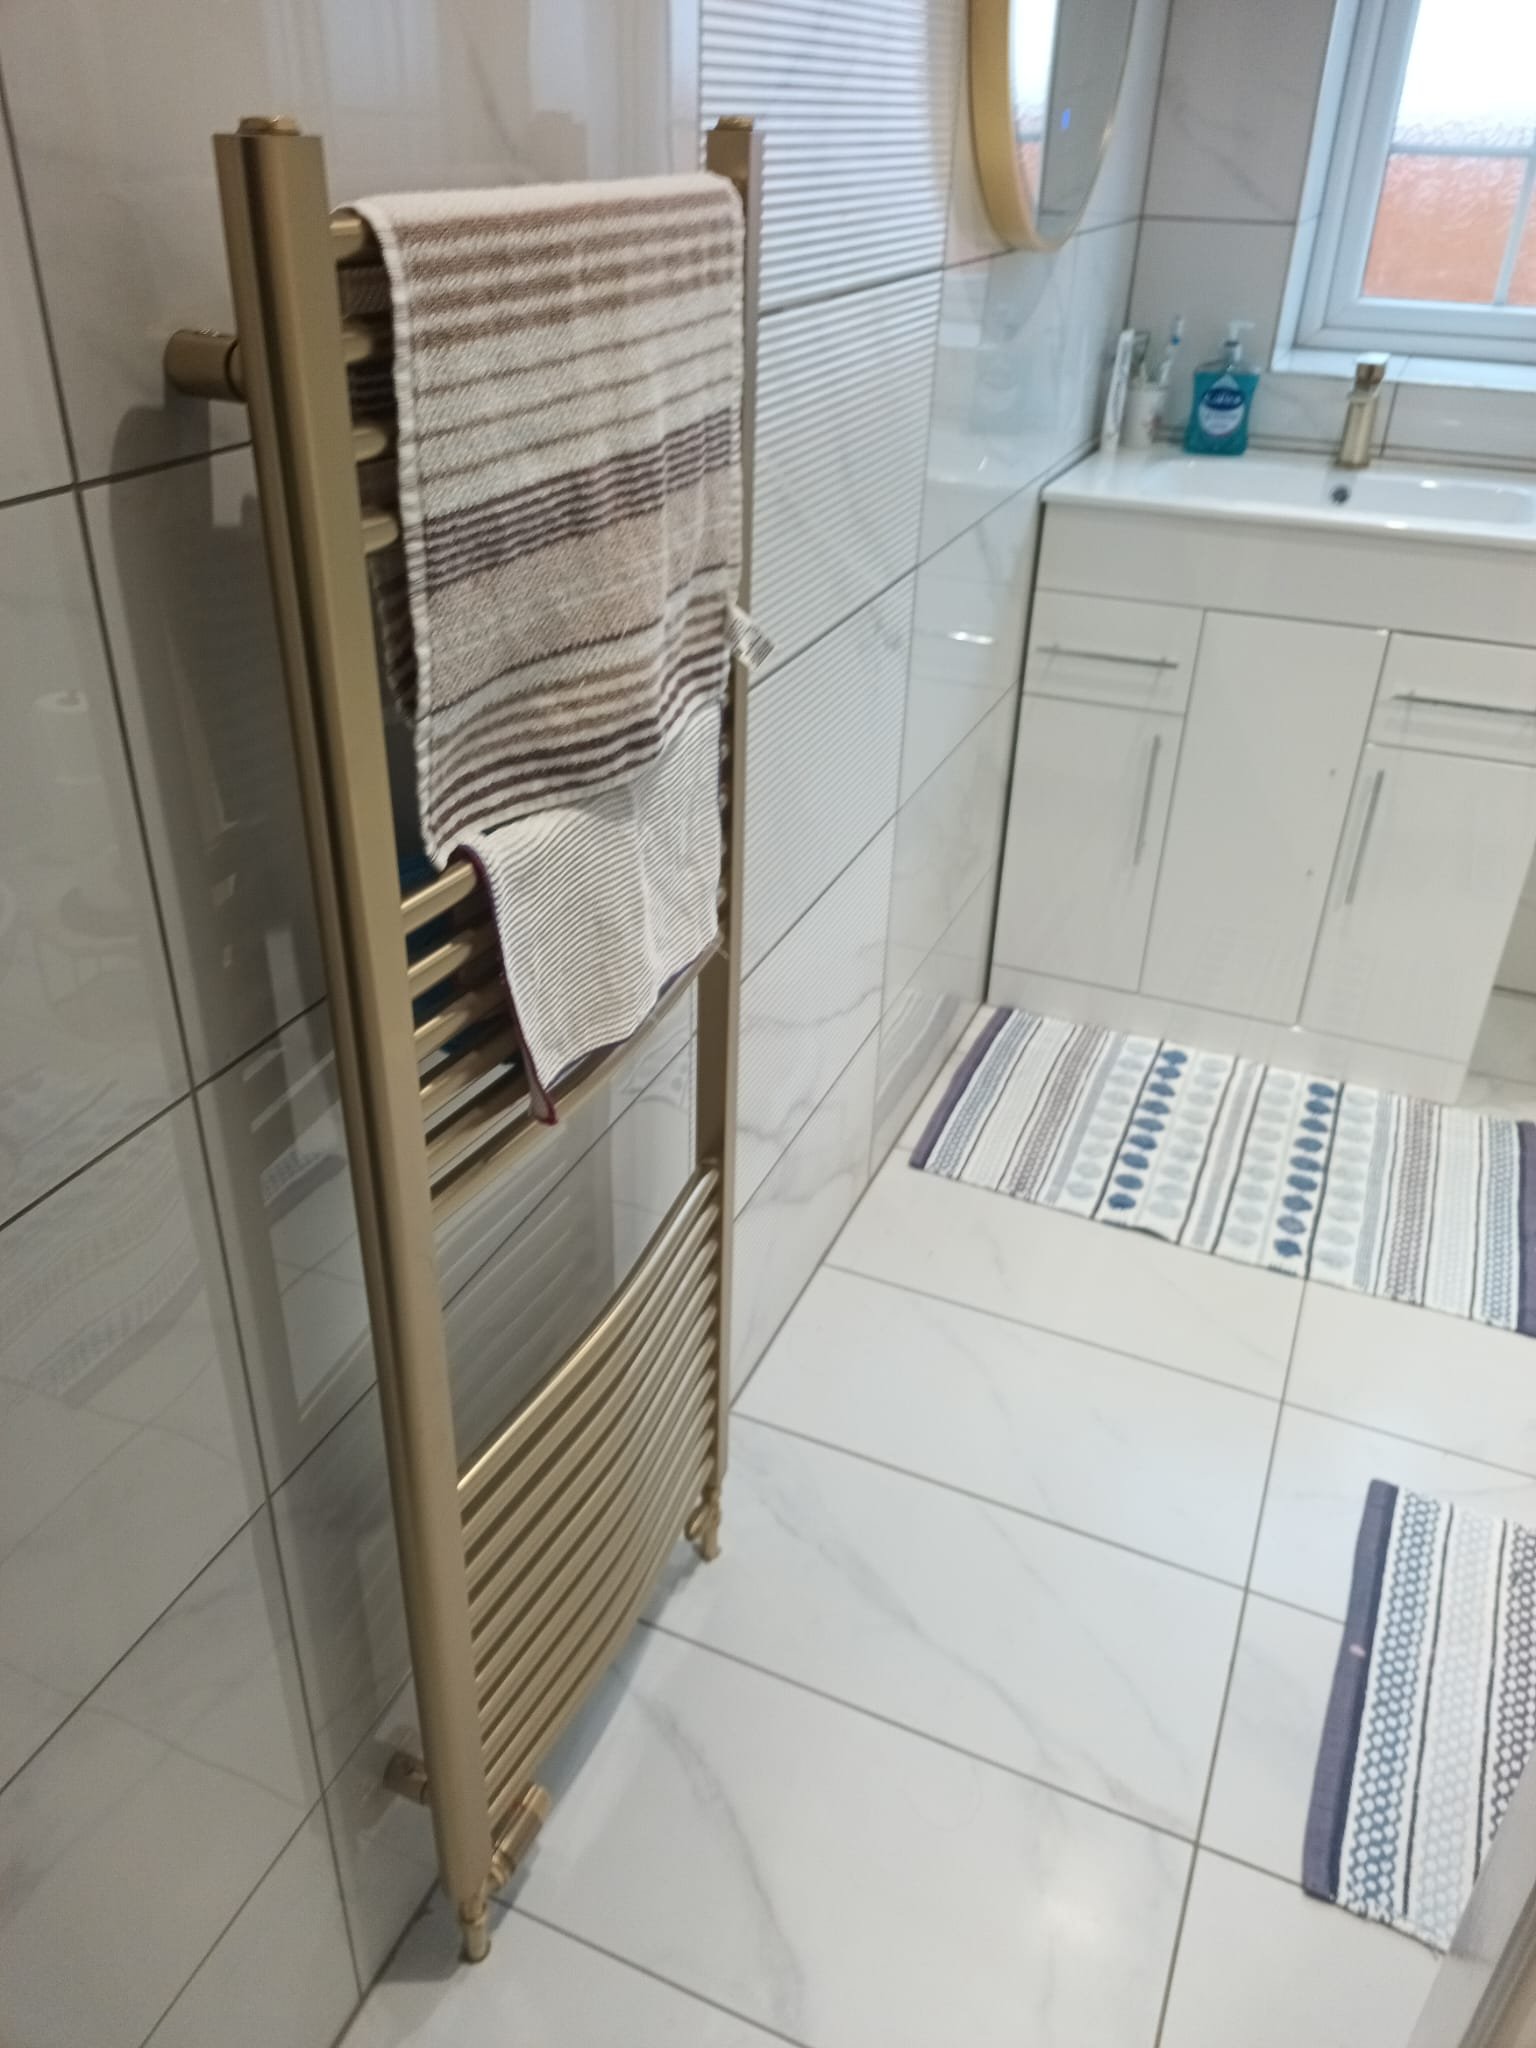
Bright Brass & White Tile
Bathroom with white tile flooring, brass towel rack, white sink, and light natural lighting
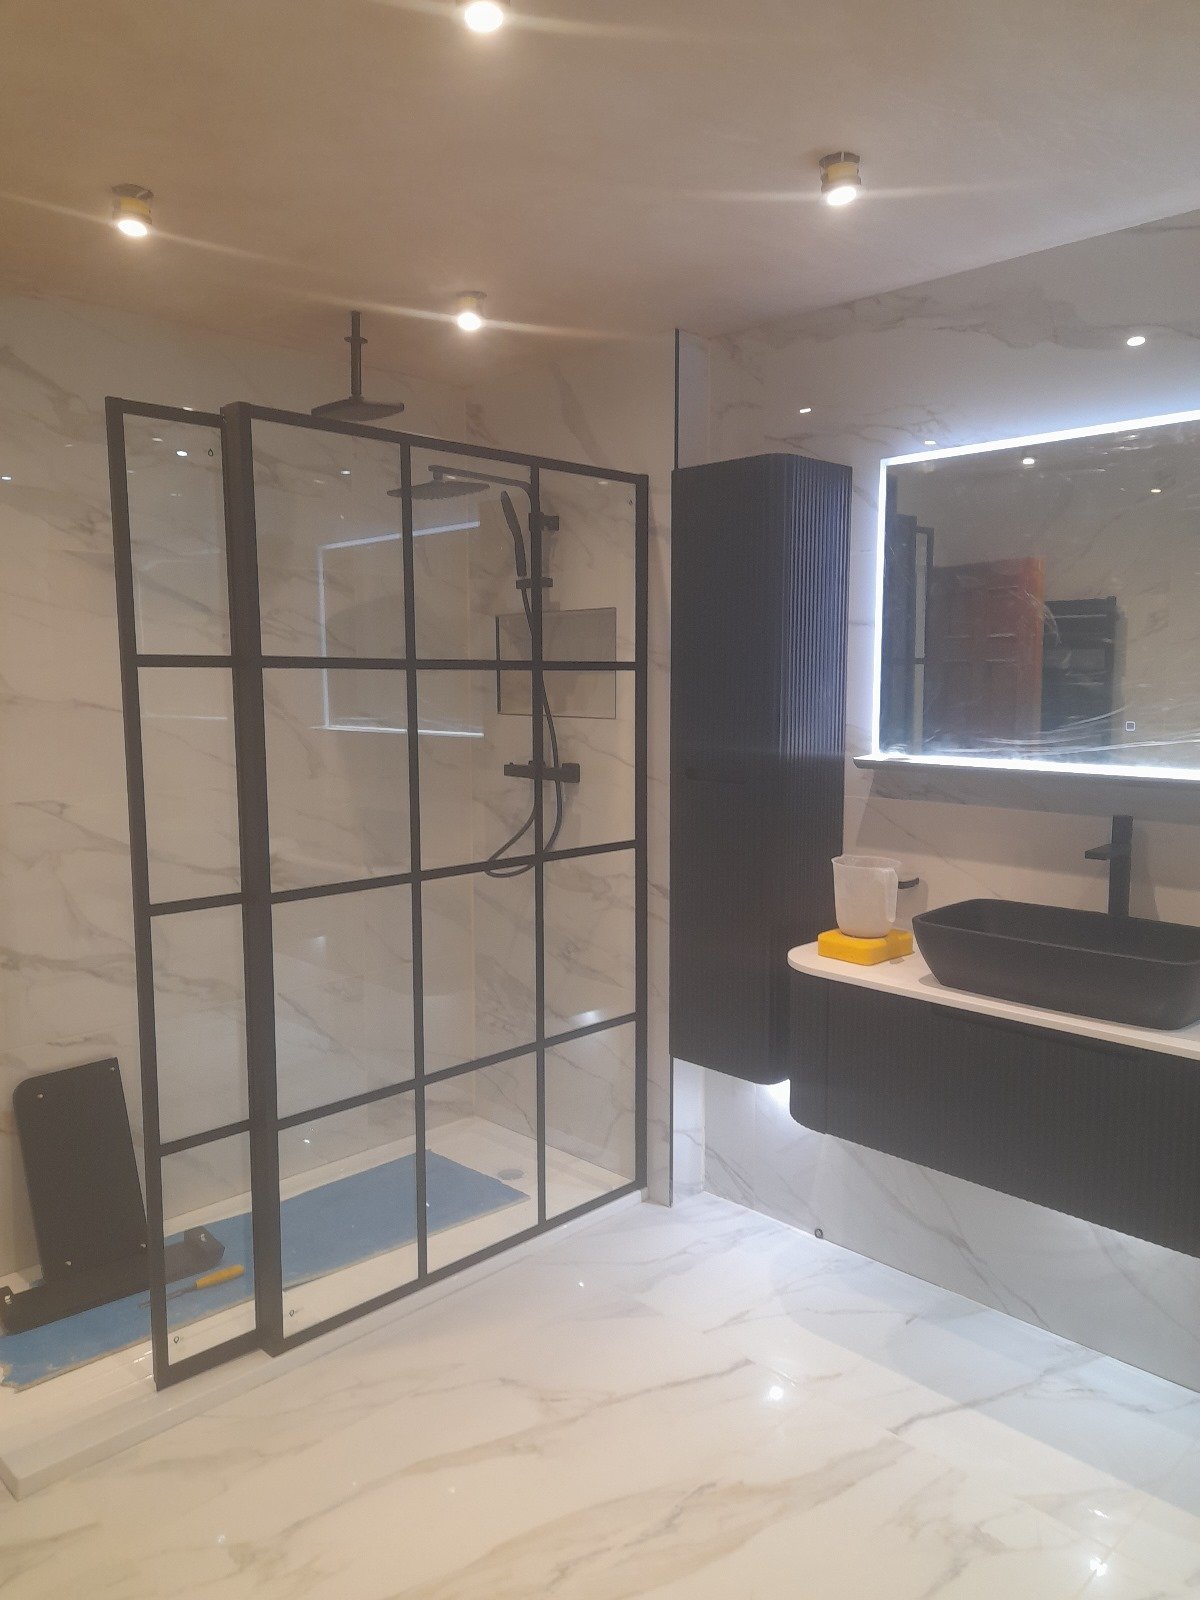
Contemporary Marble & Glass
Modern bathroom with black framed glass shower enclosure, marble walls, black vanity, illuminated mirror, and brass fixtures
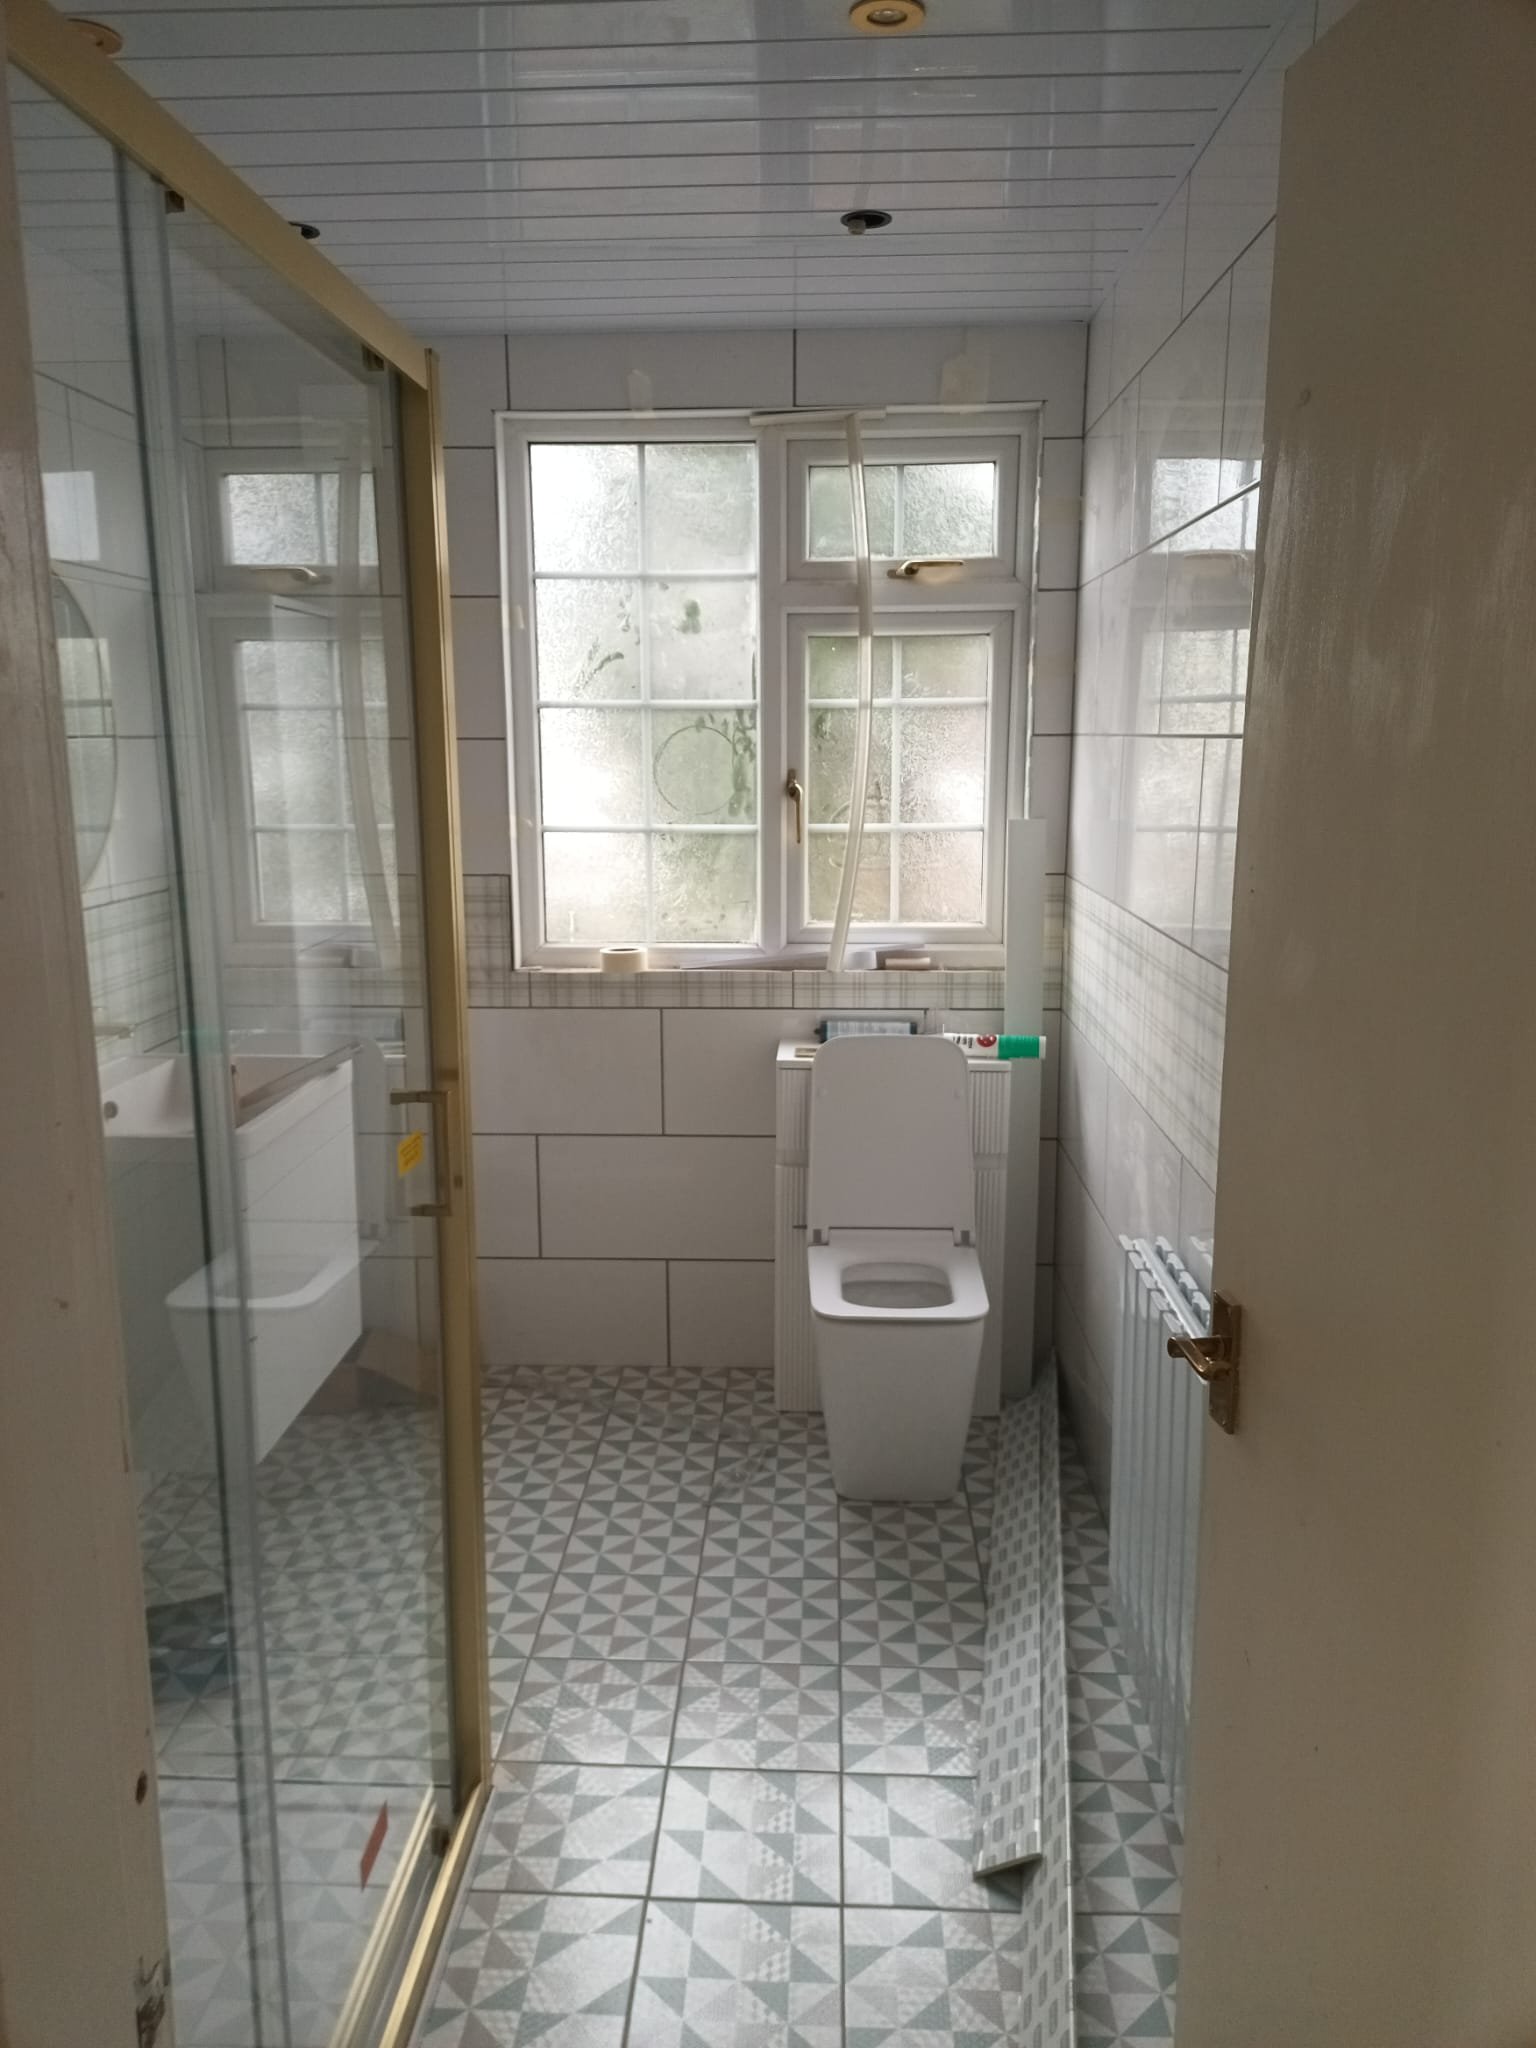
Elegant Bathroom Refresh
Simple bathroom renovation with white subway tiles, brass fixtures, window with natural light, and geometric patterned floor tiles
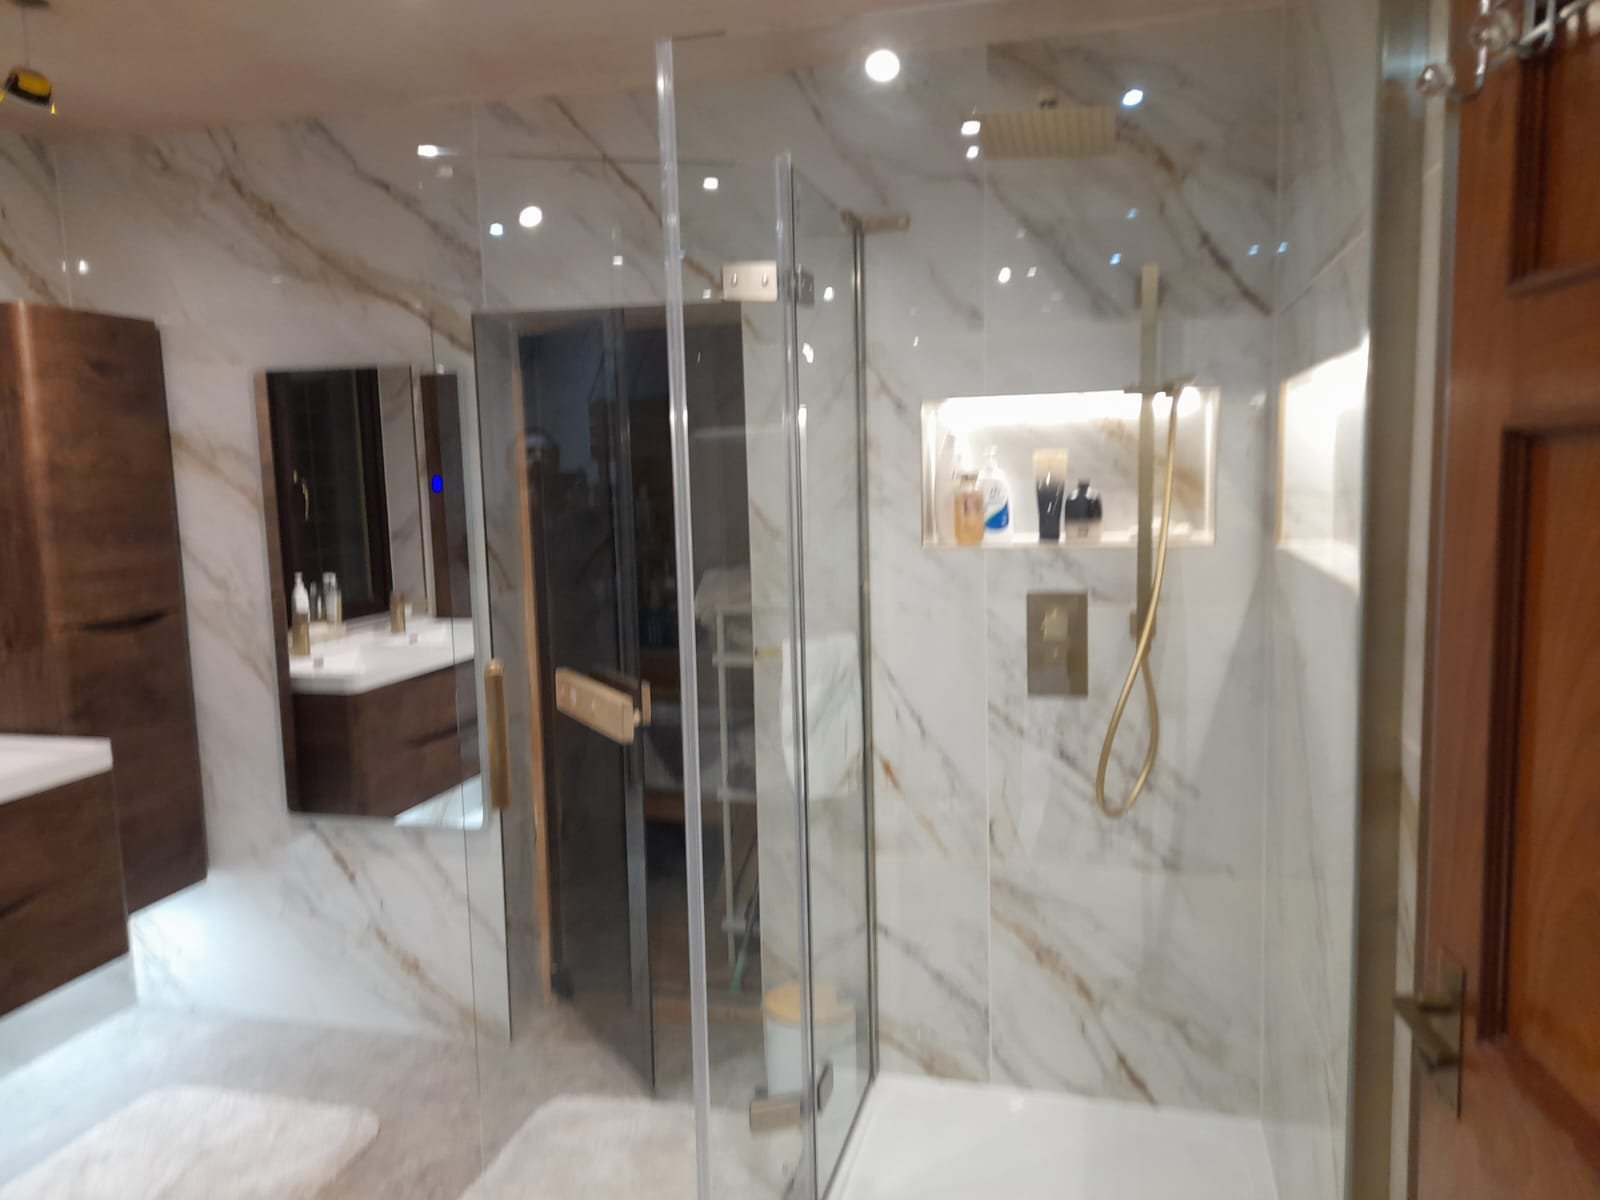
Luxury Marble Bathroom
Luxury bathroom with marble walls, brass fixtures, glass shower enclosure, and modern lighting
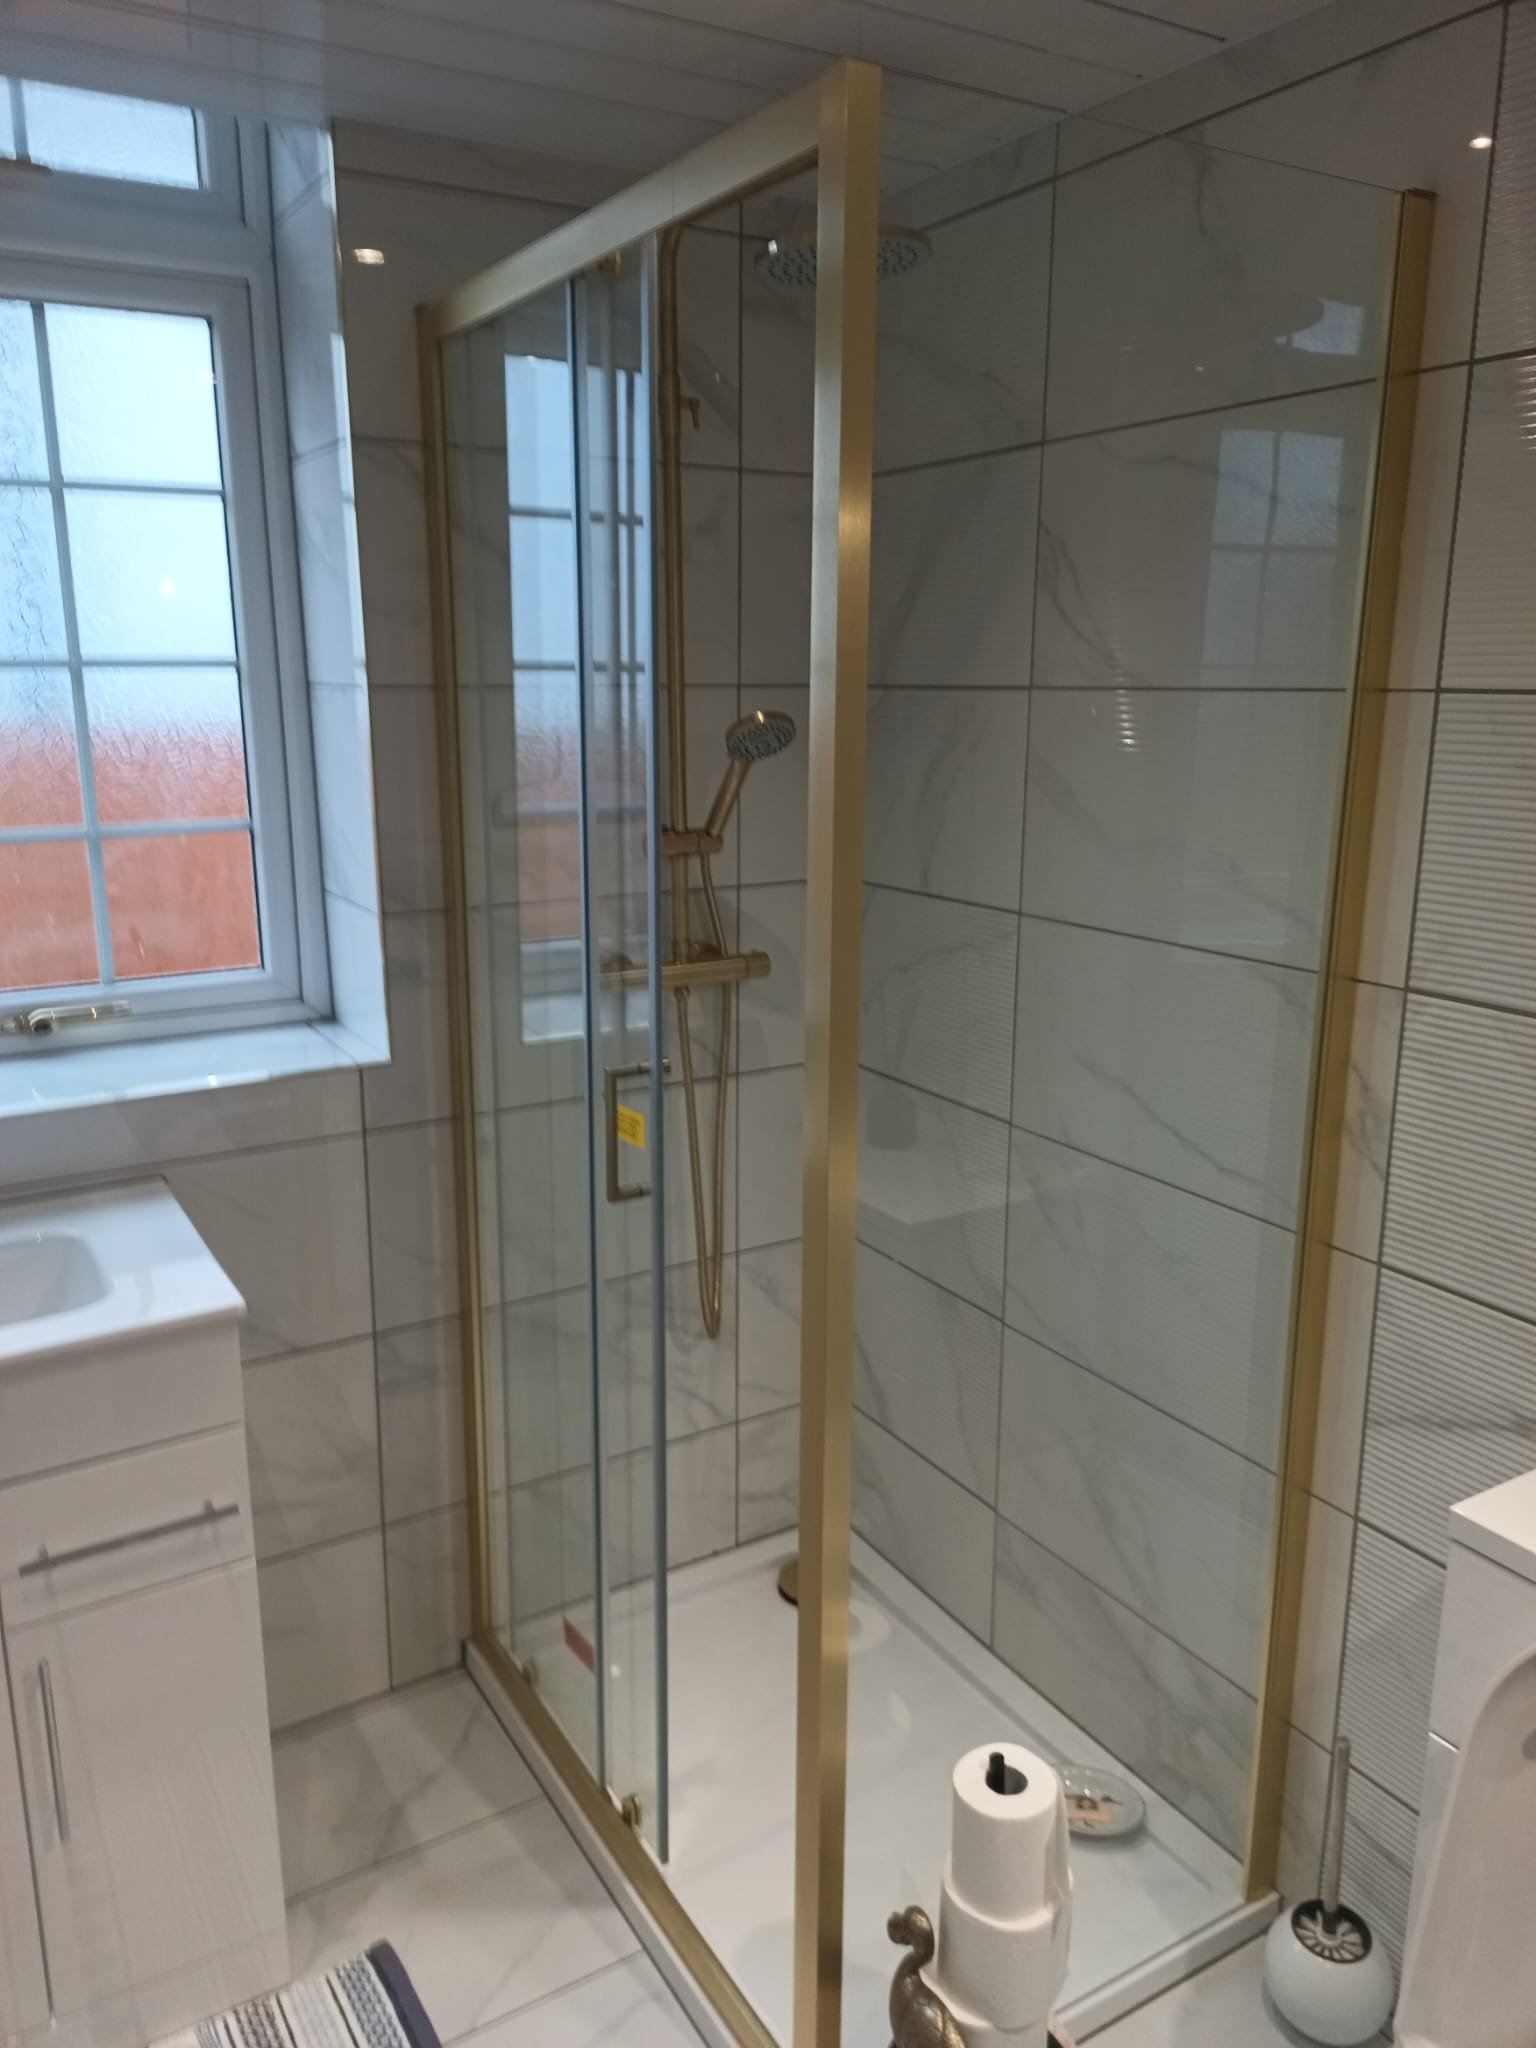
Modern Glass Shower Bath
Modern bathroom with brass-framed glass shower enclosure, white subway tiles, and natural window light
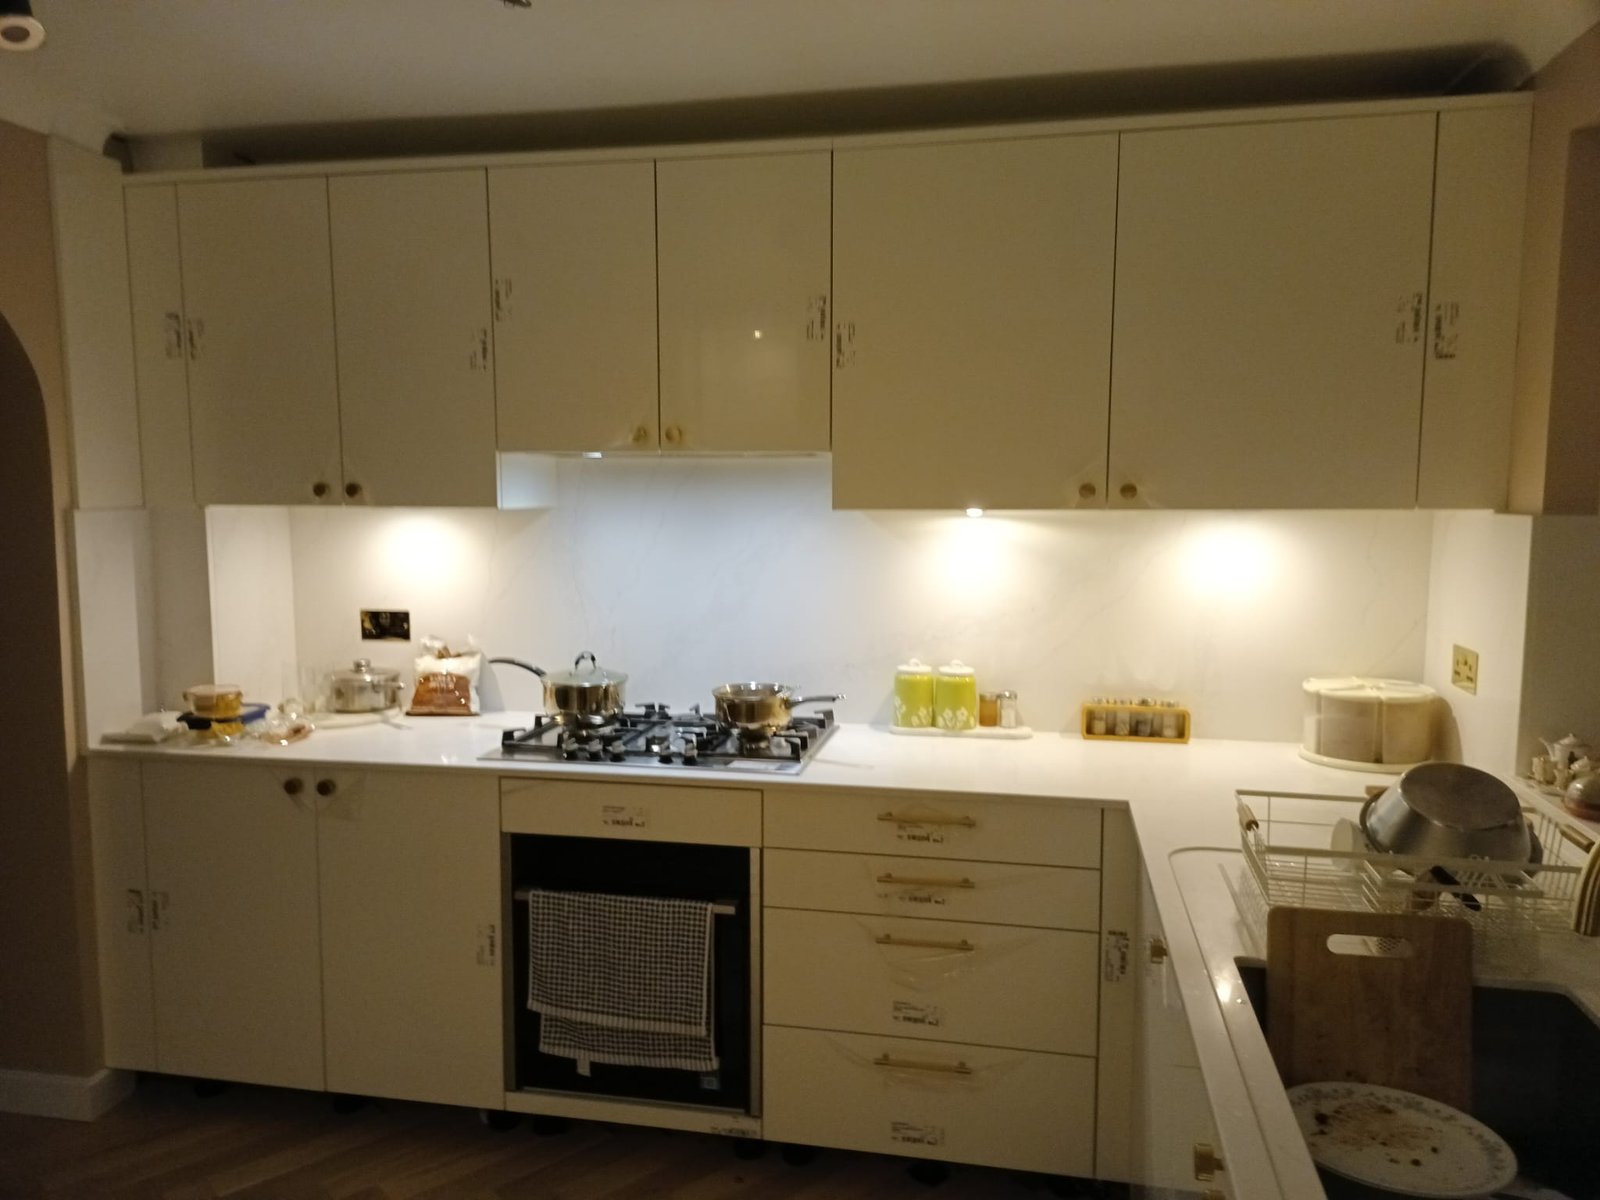
Contemporary Cream Kitchen
Contemporary kitchen with cream/beige cabinetry, white countertops, gas cooktop, brass hardware, and large windows
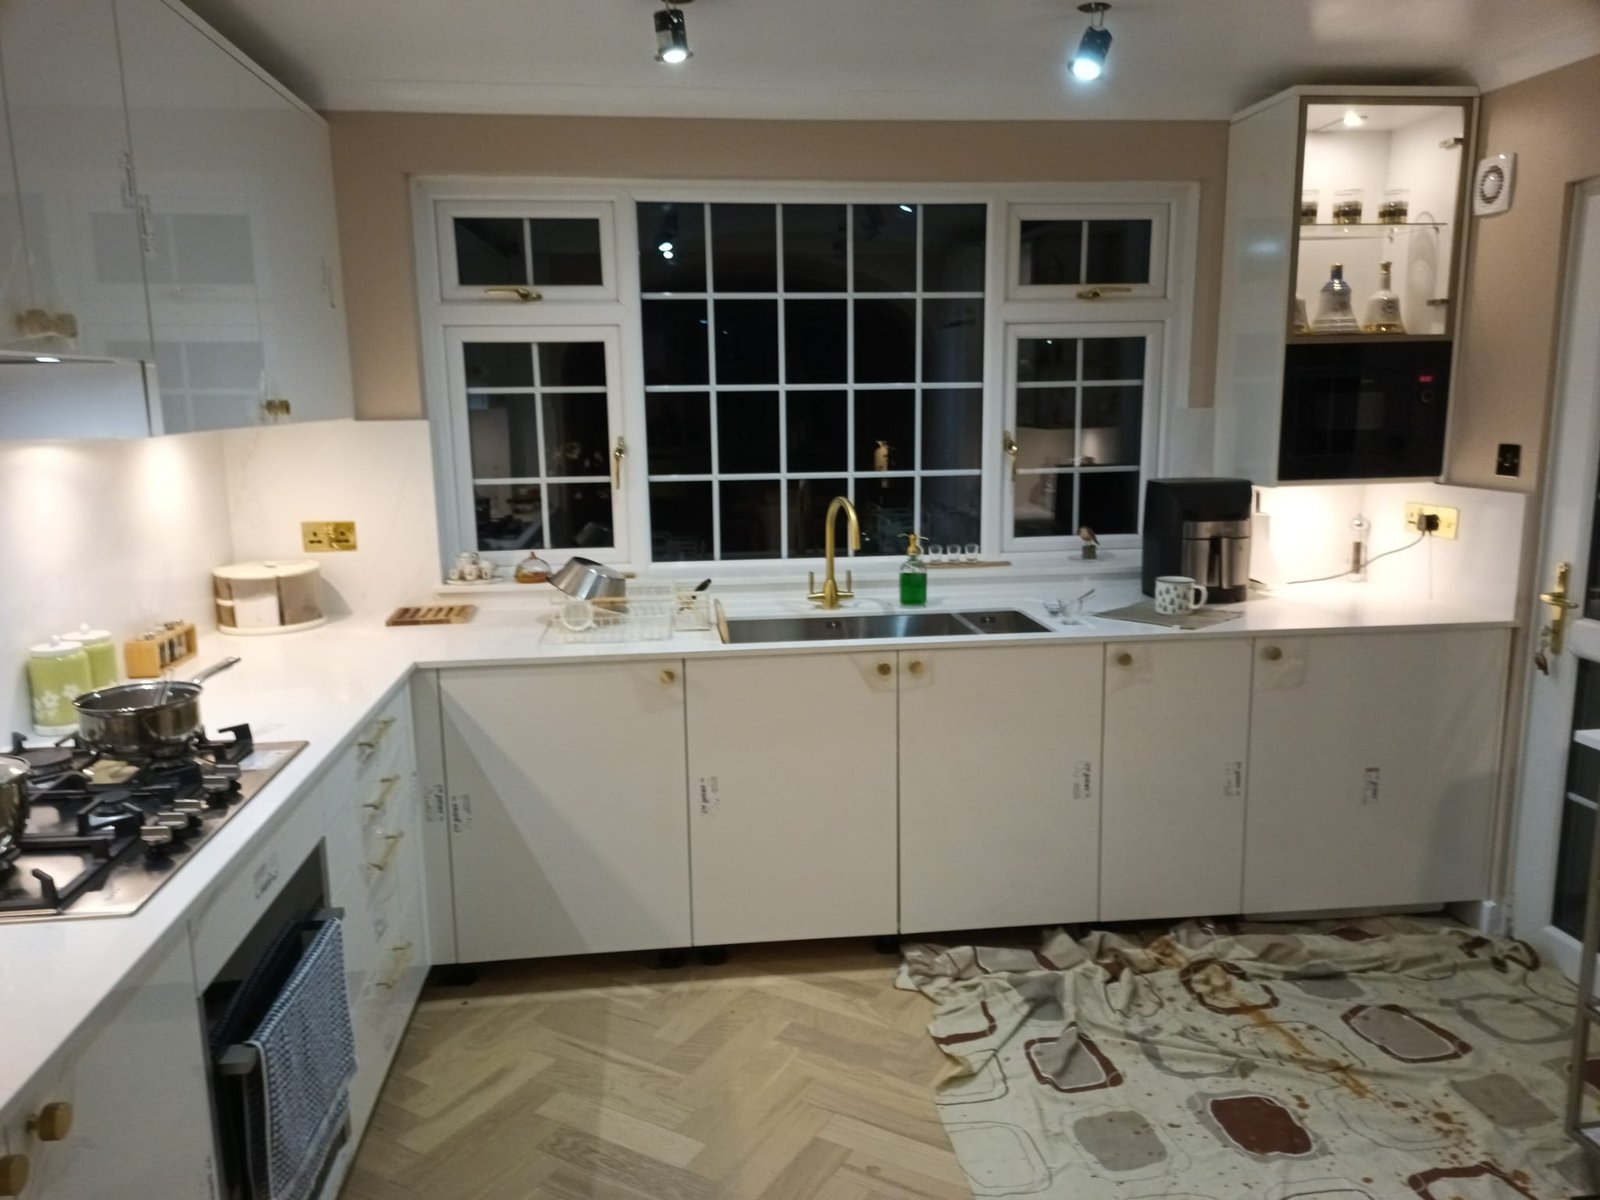
Modern Marble Kitchen
Modern kitchen with white cabinetry, marble countertops, brass faucet, stainless steel sink, and large multi-pane windows
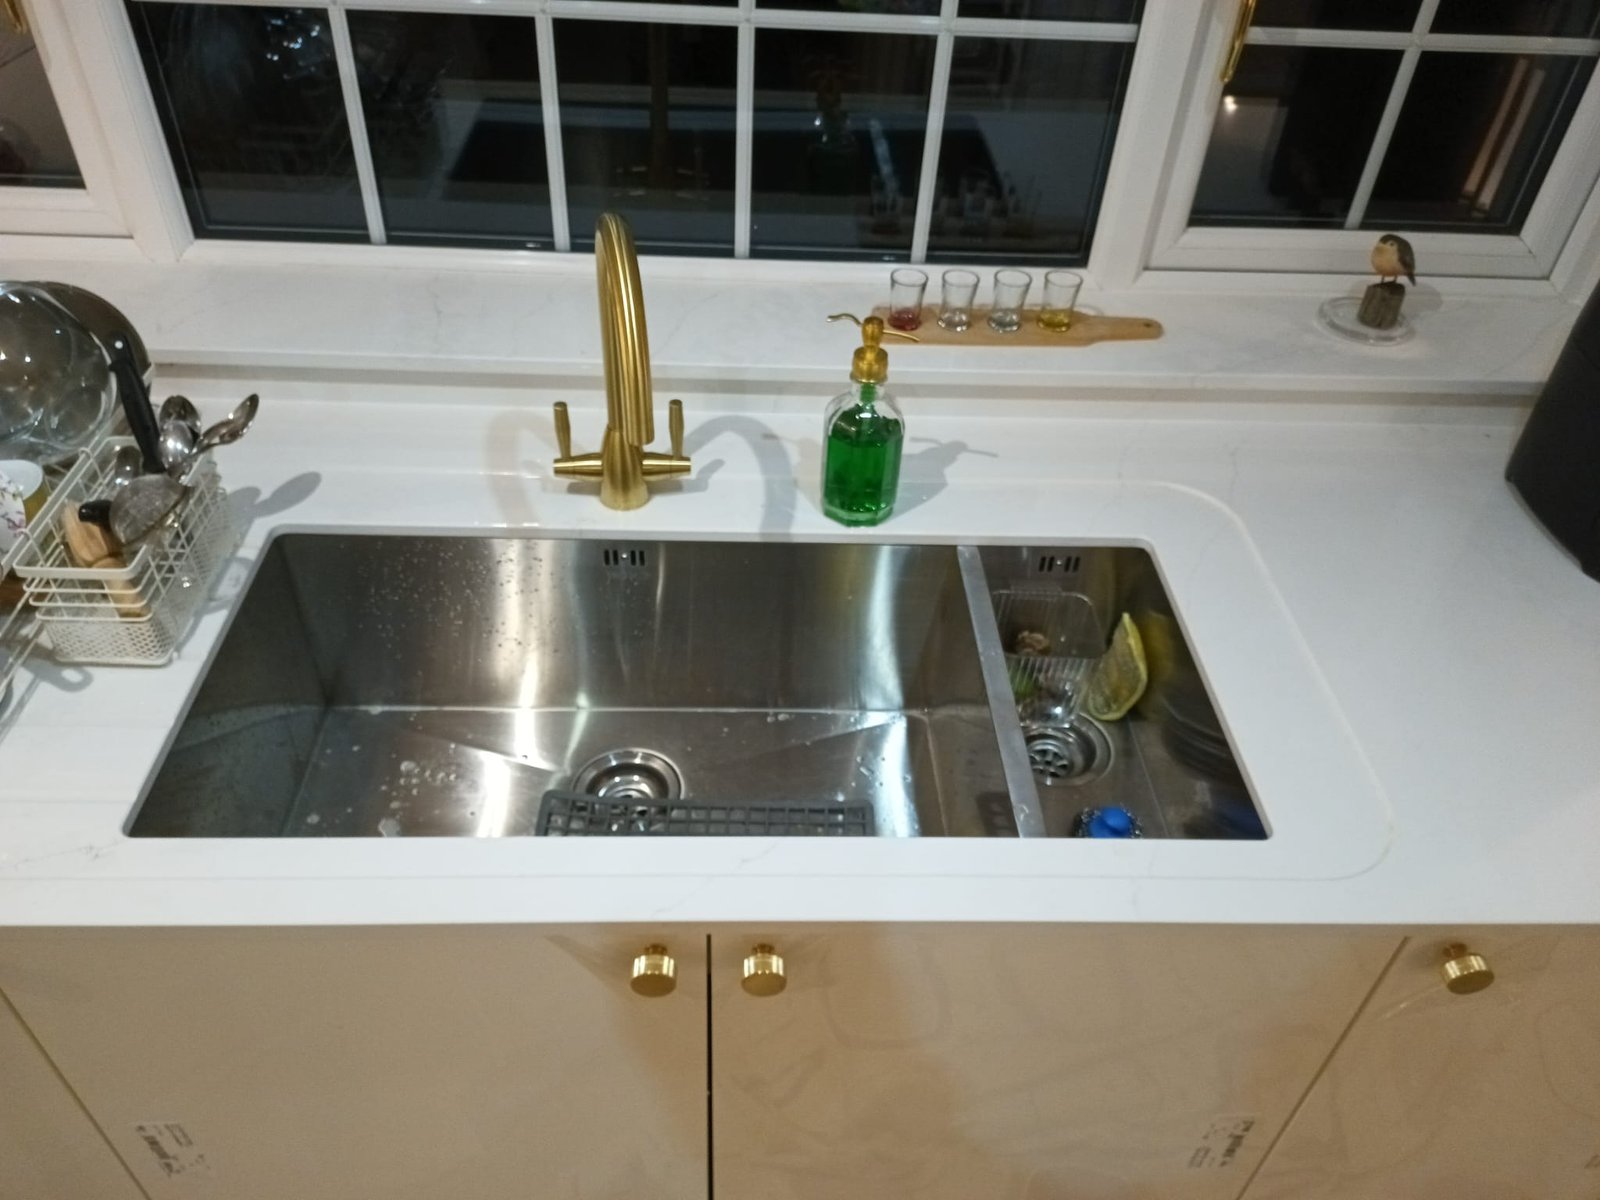
Bright Contemporary Kitchen
Contemporary kitchen with cream cabinetry, white countertops, brass fixtures, stainless steel sink, and large windows with natural light
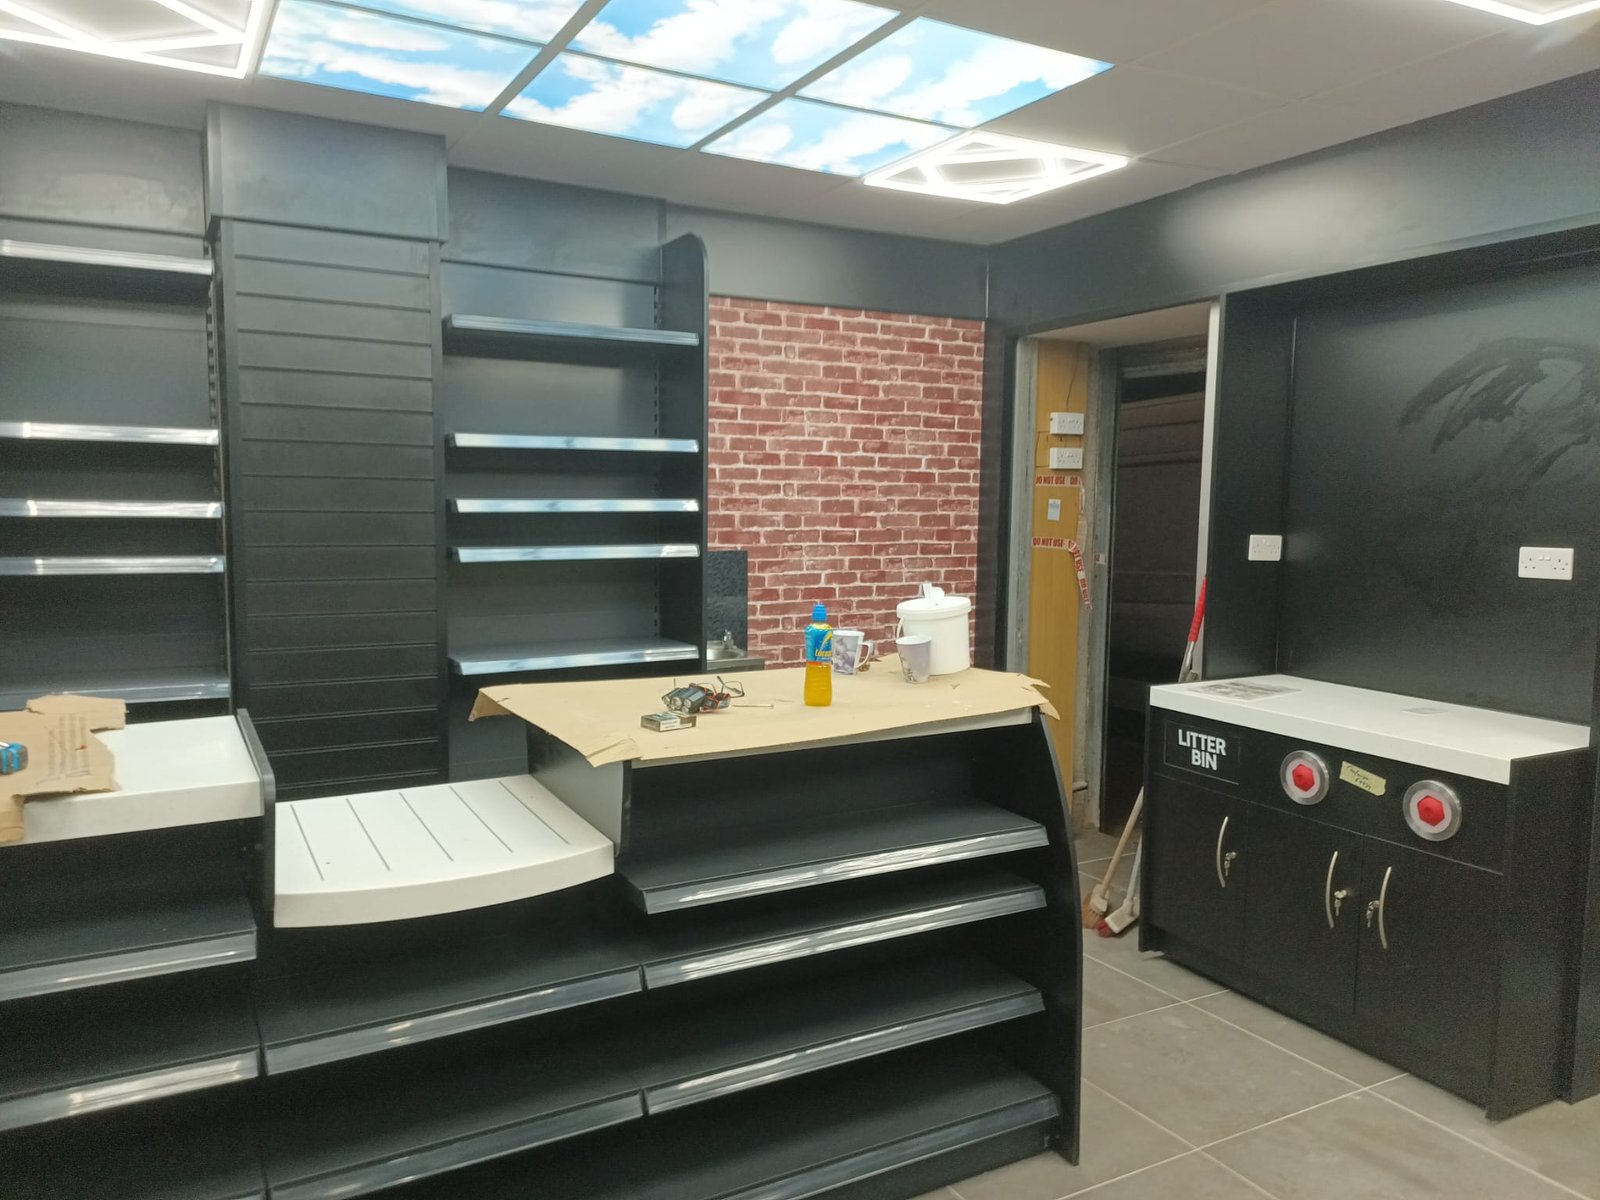
Modern Retail Display
Modern shop fitting with black shelving units, illuminated shelves, brick accent wall, and sky-light ceiling panels
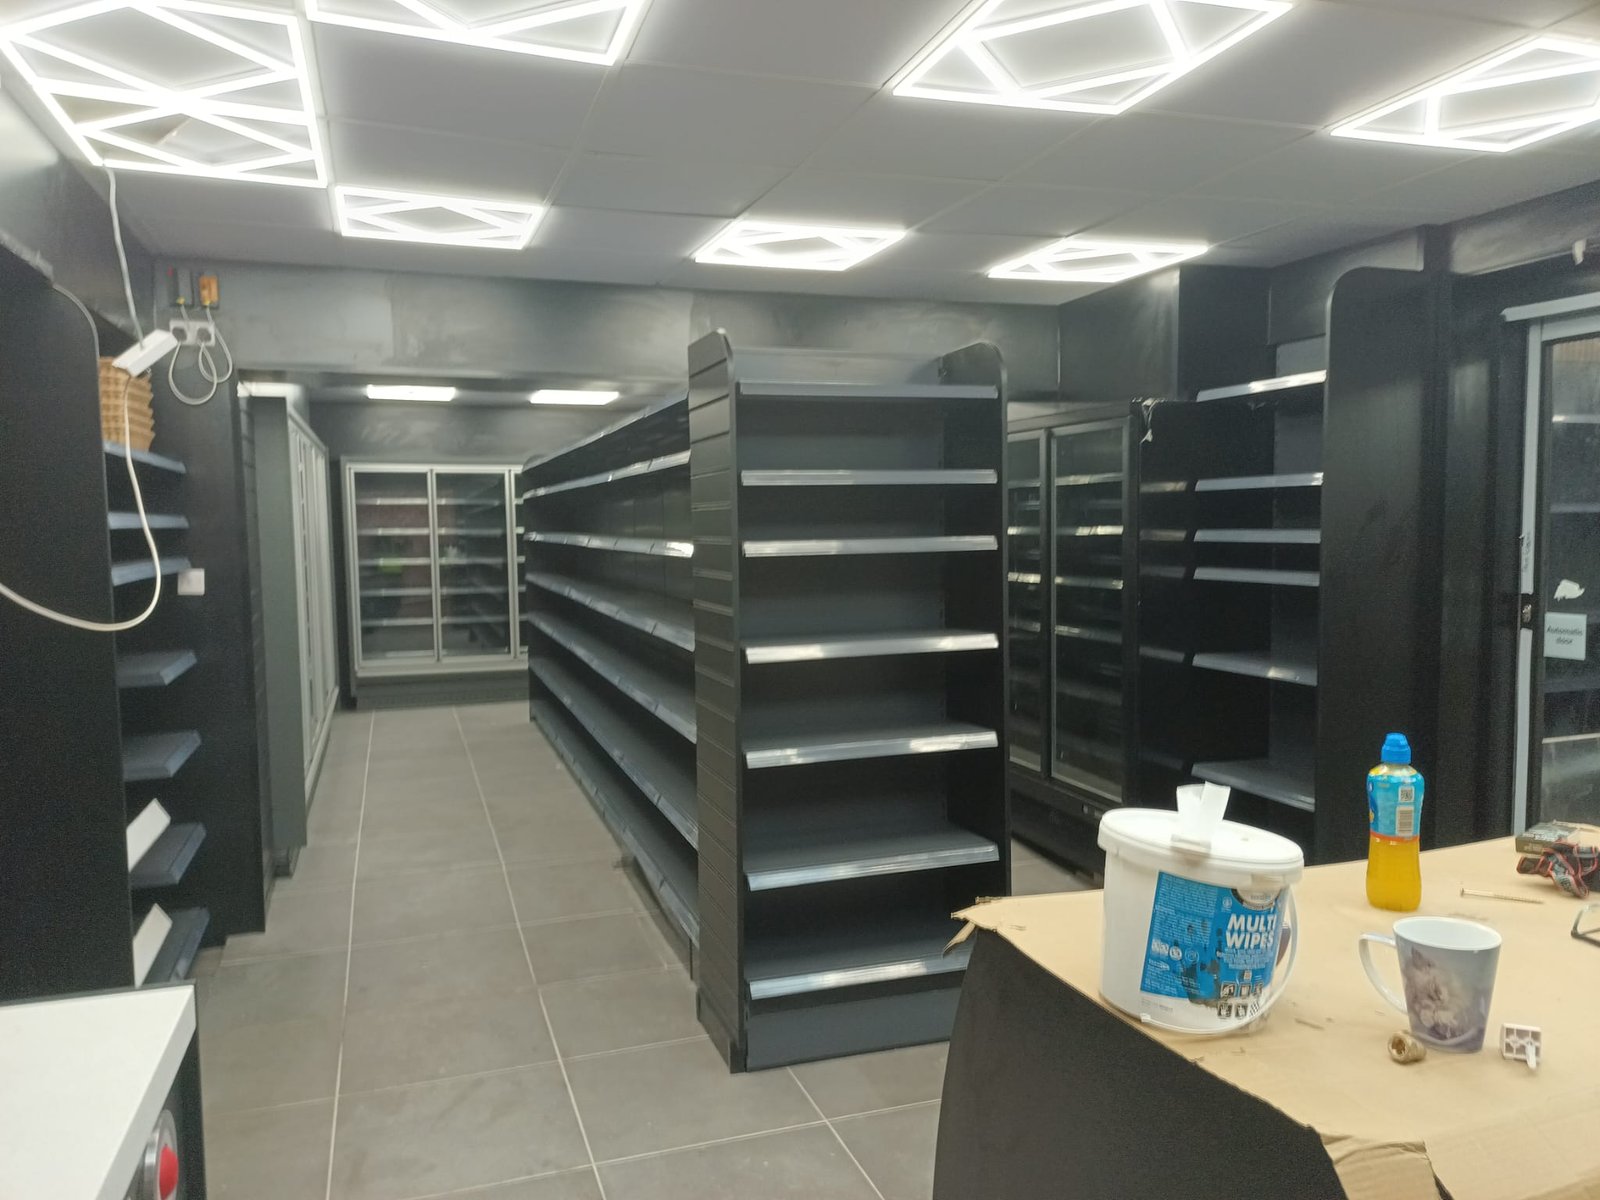
Extensive Shelving System
Retail shop interior with extensive black shelving system, LED-lit shelves, and professional lighting
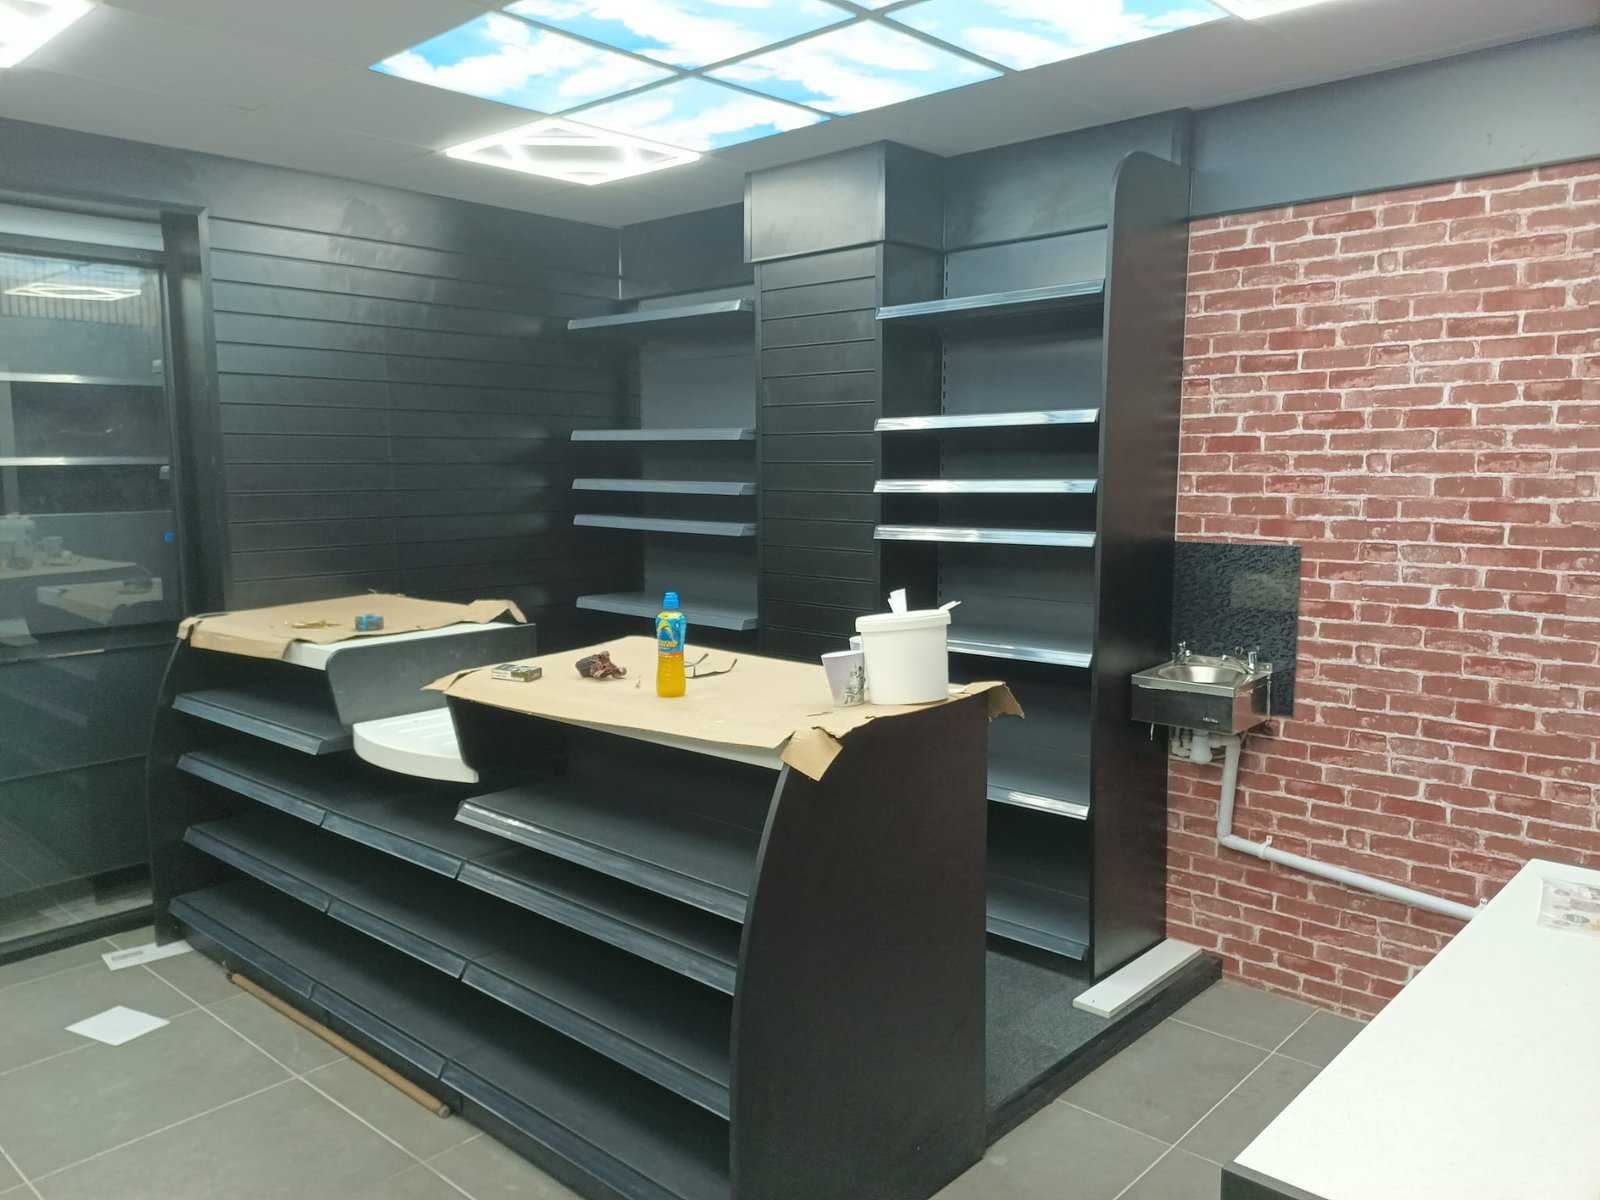
Illuminated Retail Shelves
Shop fitting with black shelving units, illuminated display shelves, and modern retail layout
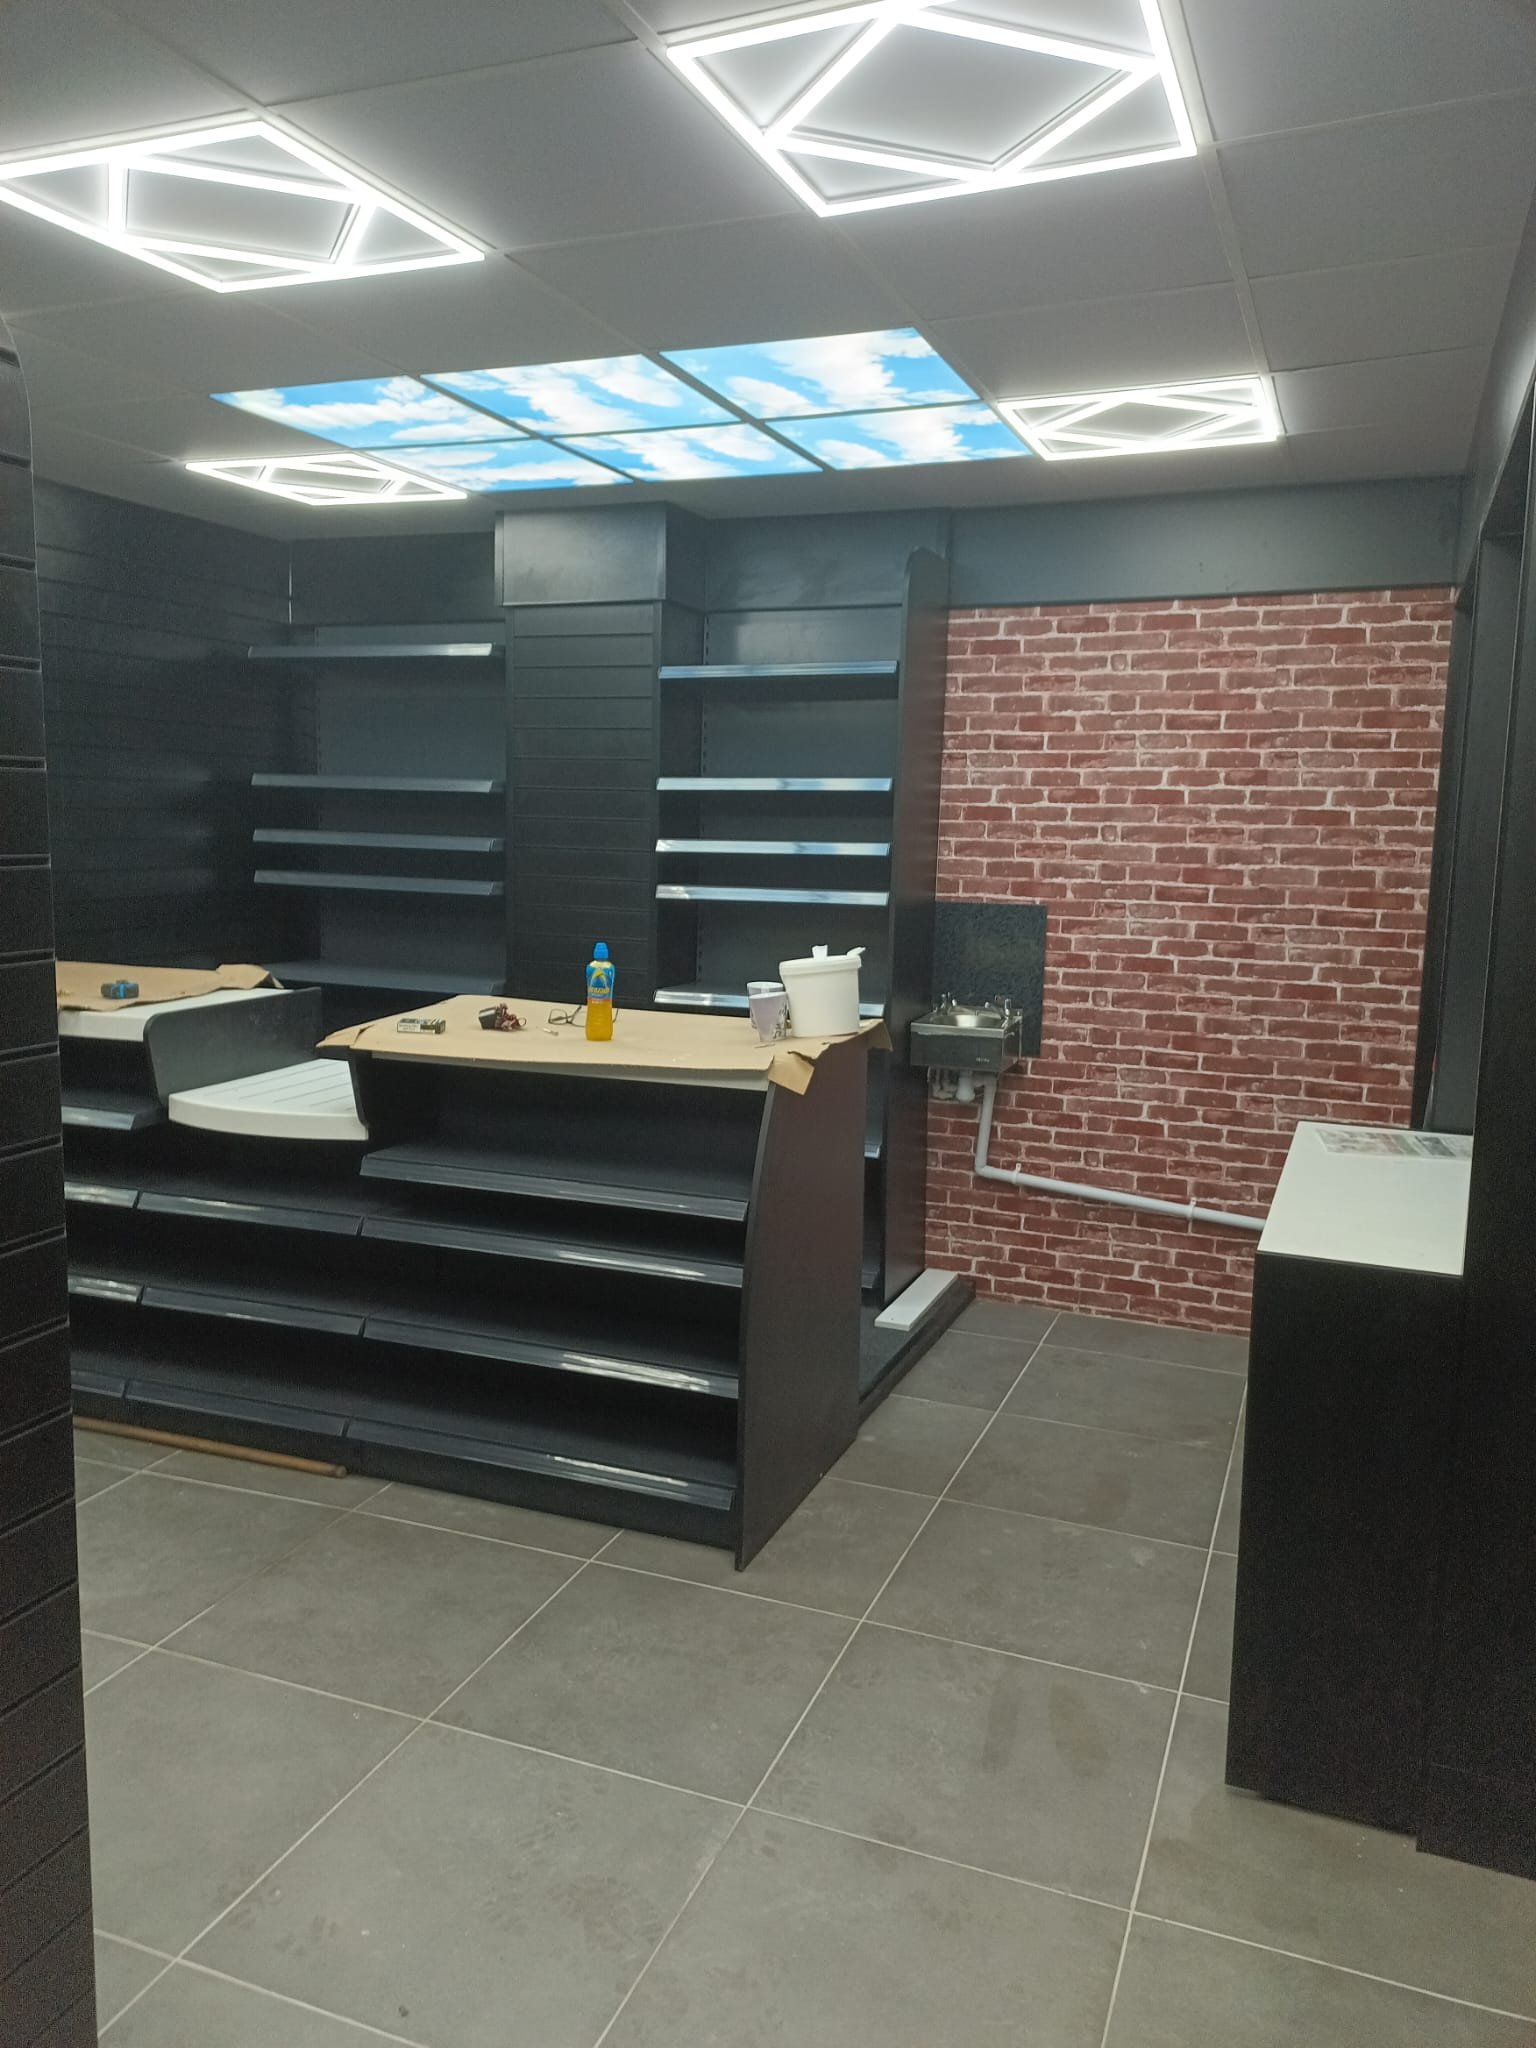
Brick Accent Retail Space
Retail shop with black shelving, LED lighting, brick wall accent, and sky-light ceiling
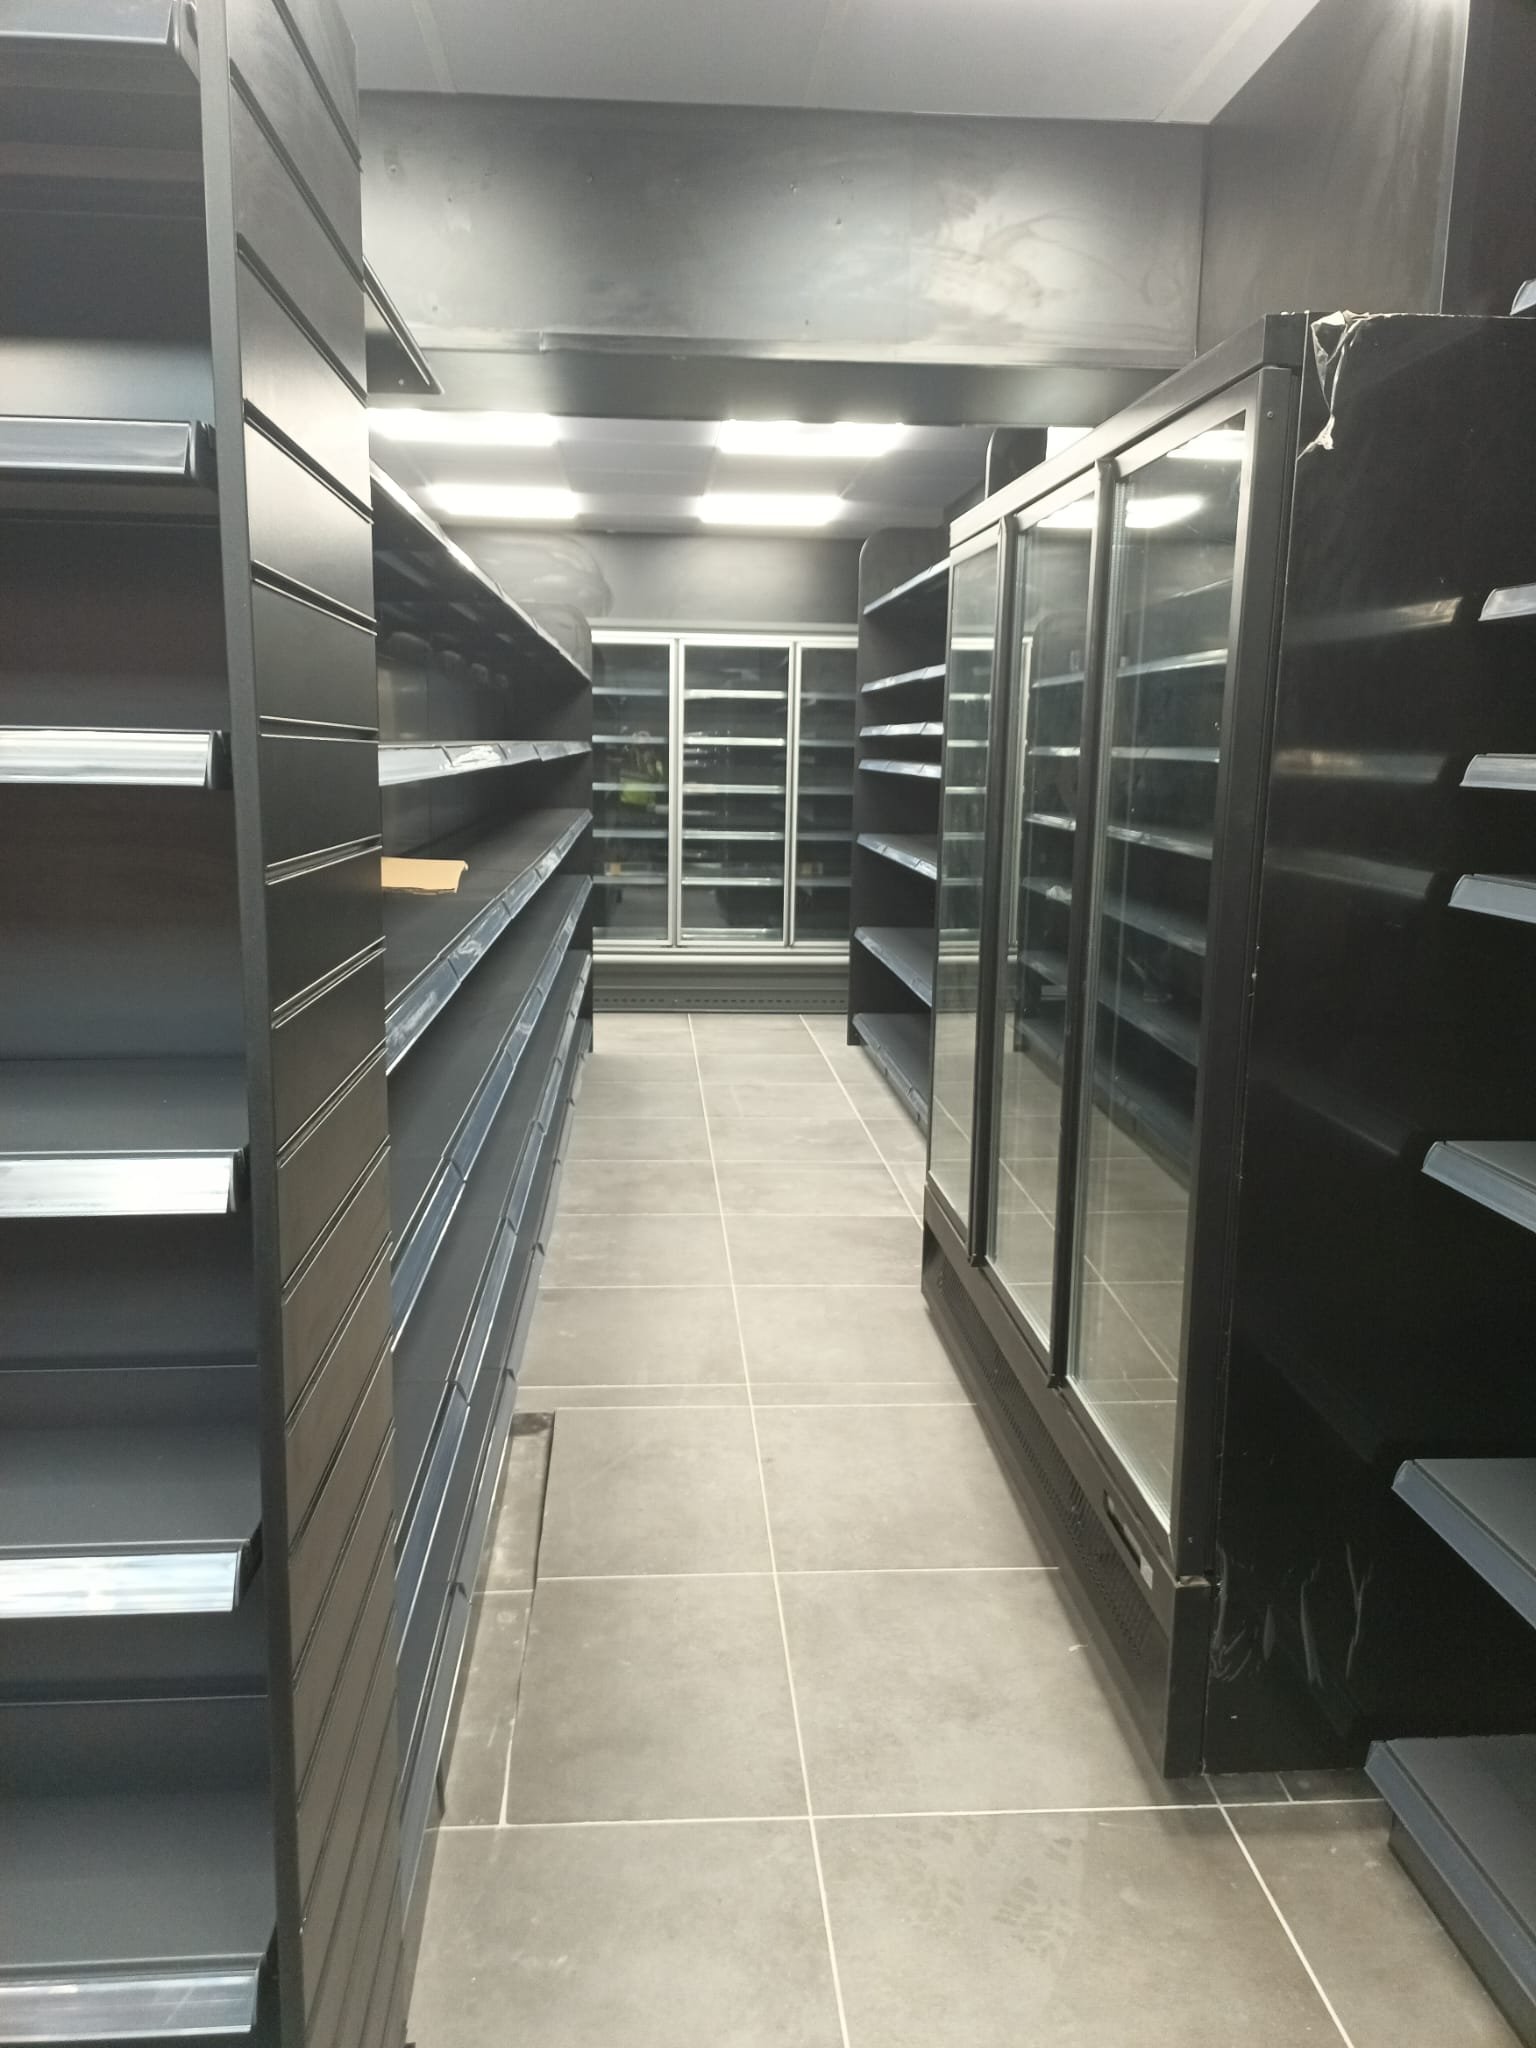
Glass Display Cases
Modern shop interior with black shelving units, glass display cases, and professional lighting
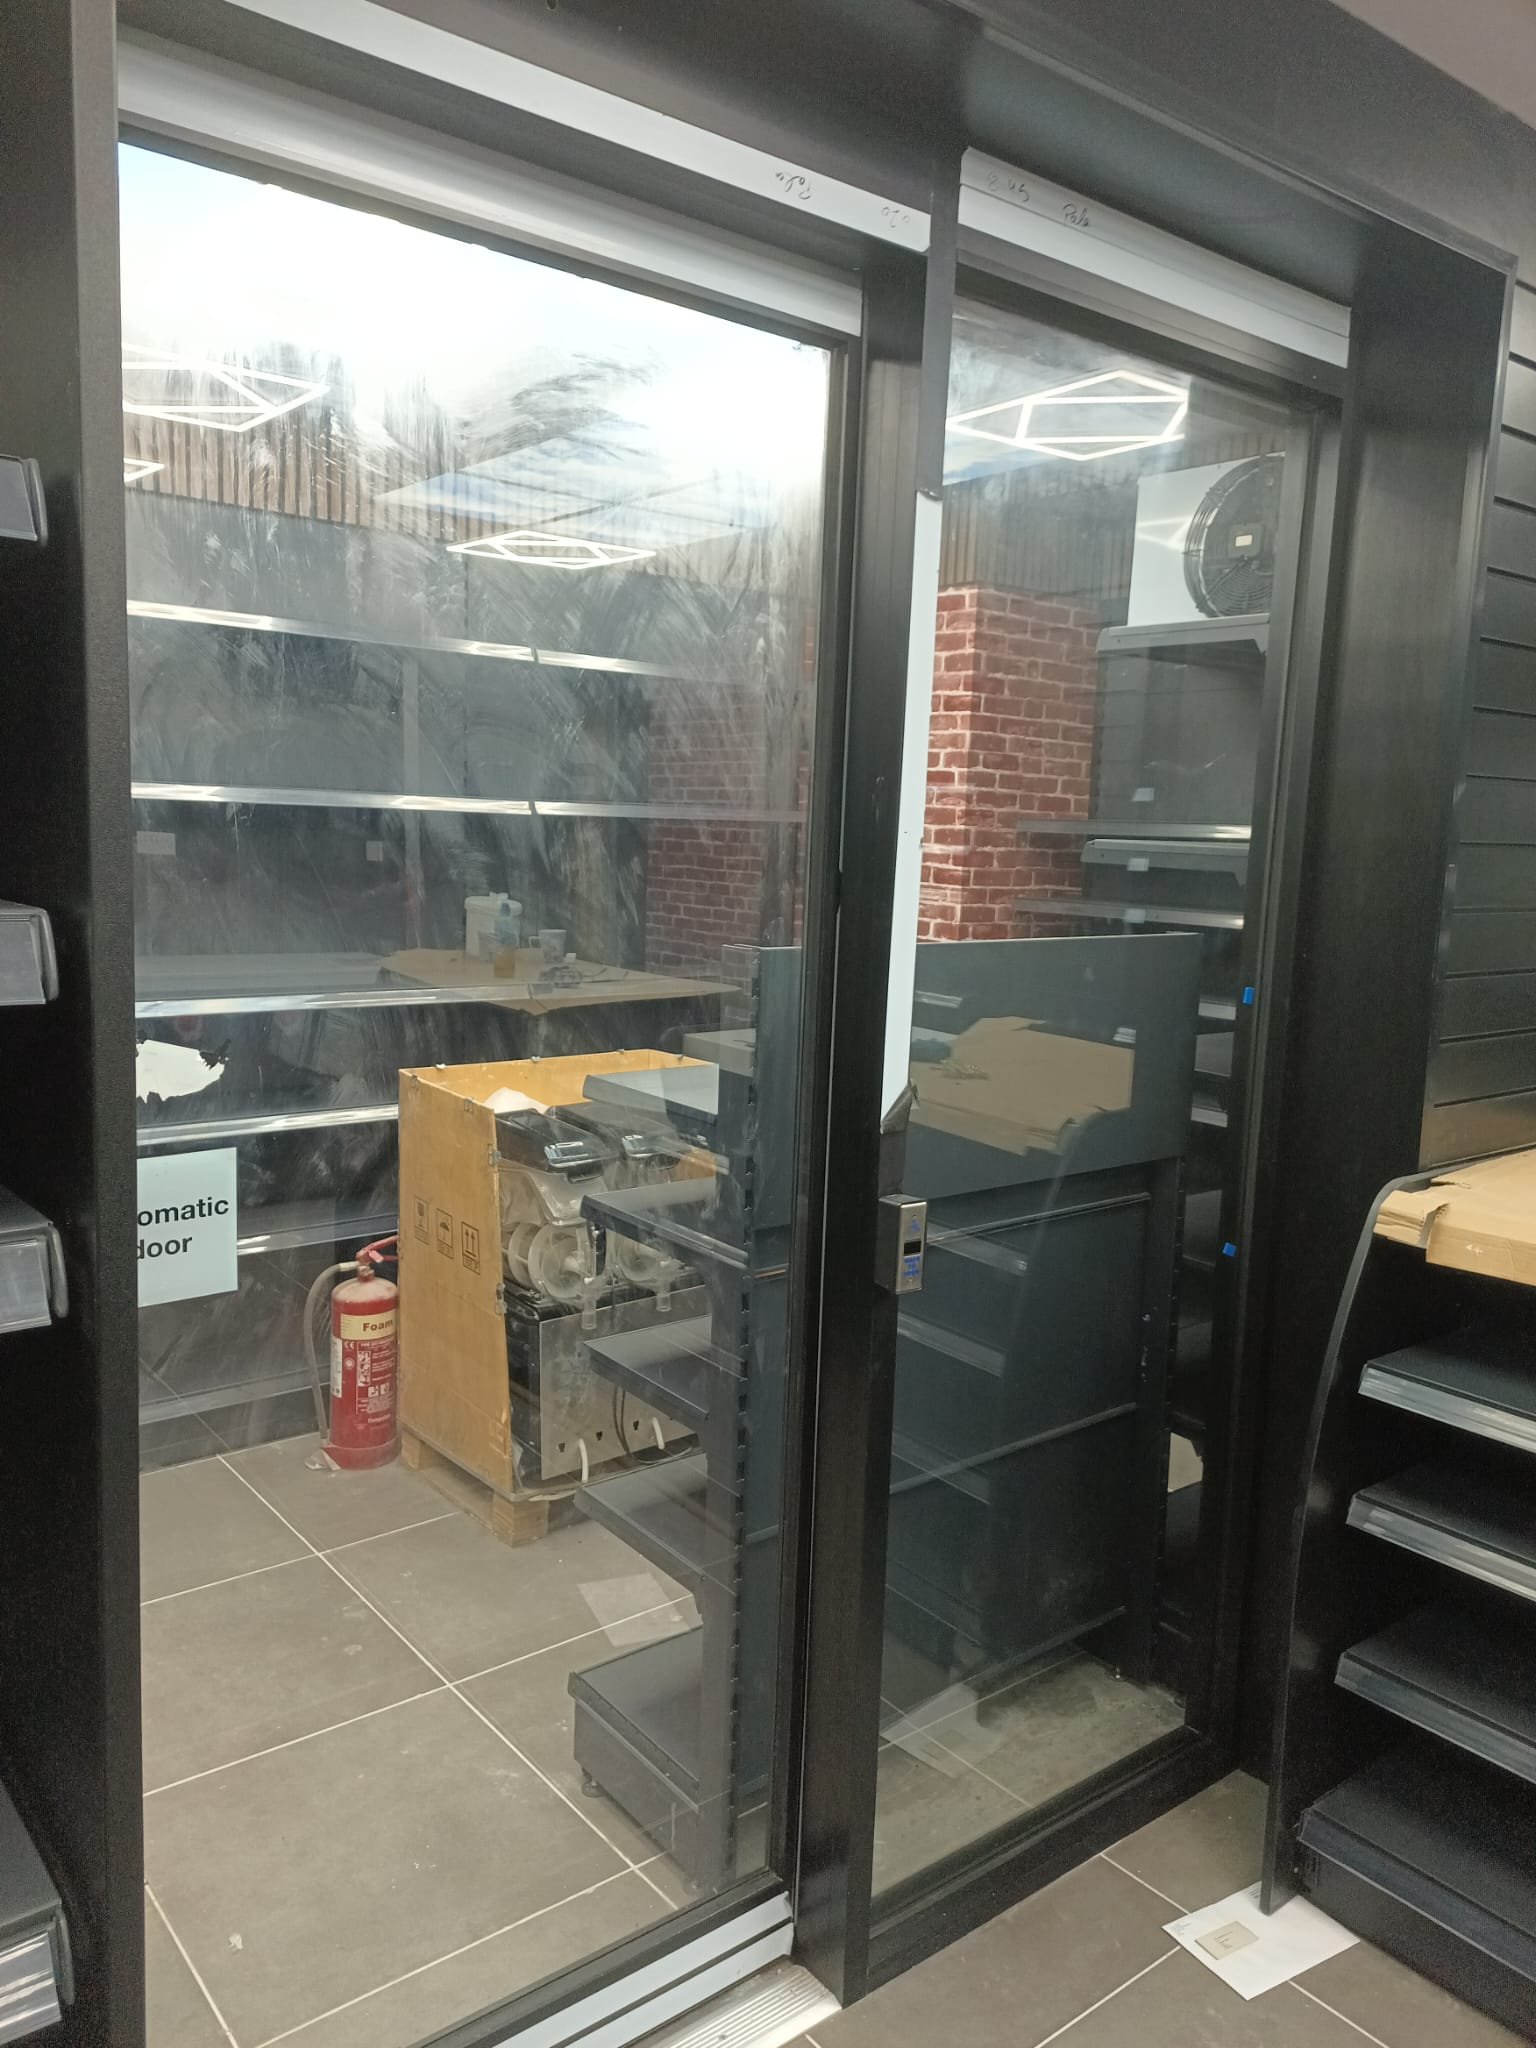
LED Lit Glass Displays
Retail shop fitting with black shelving system, glass-fronted display cases, and LED lighting
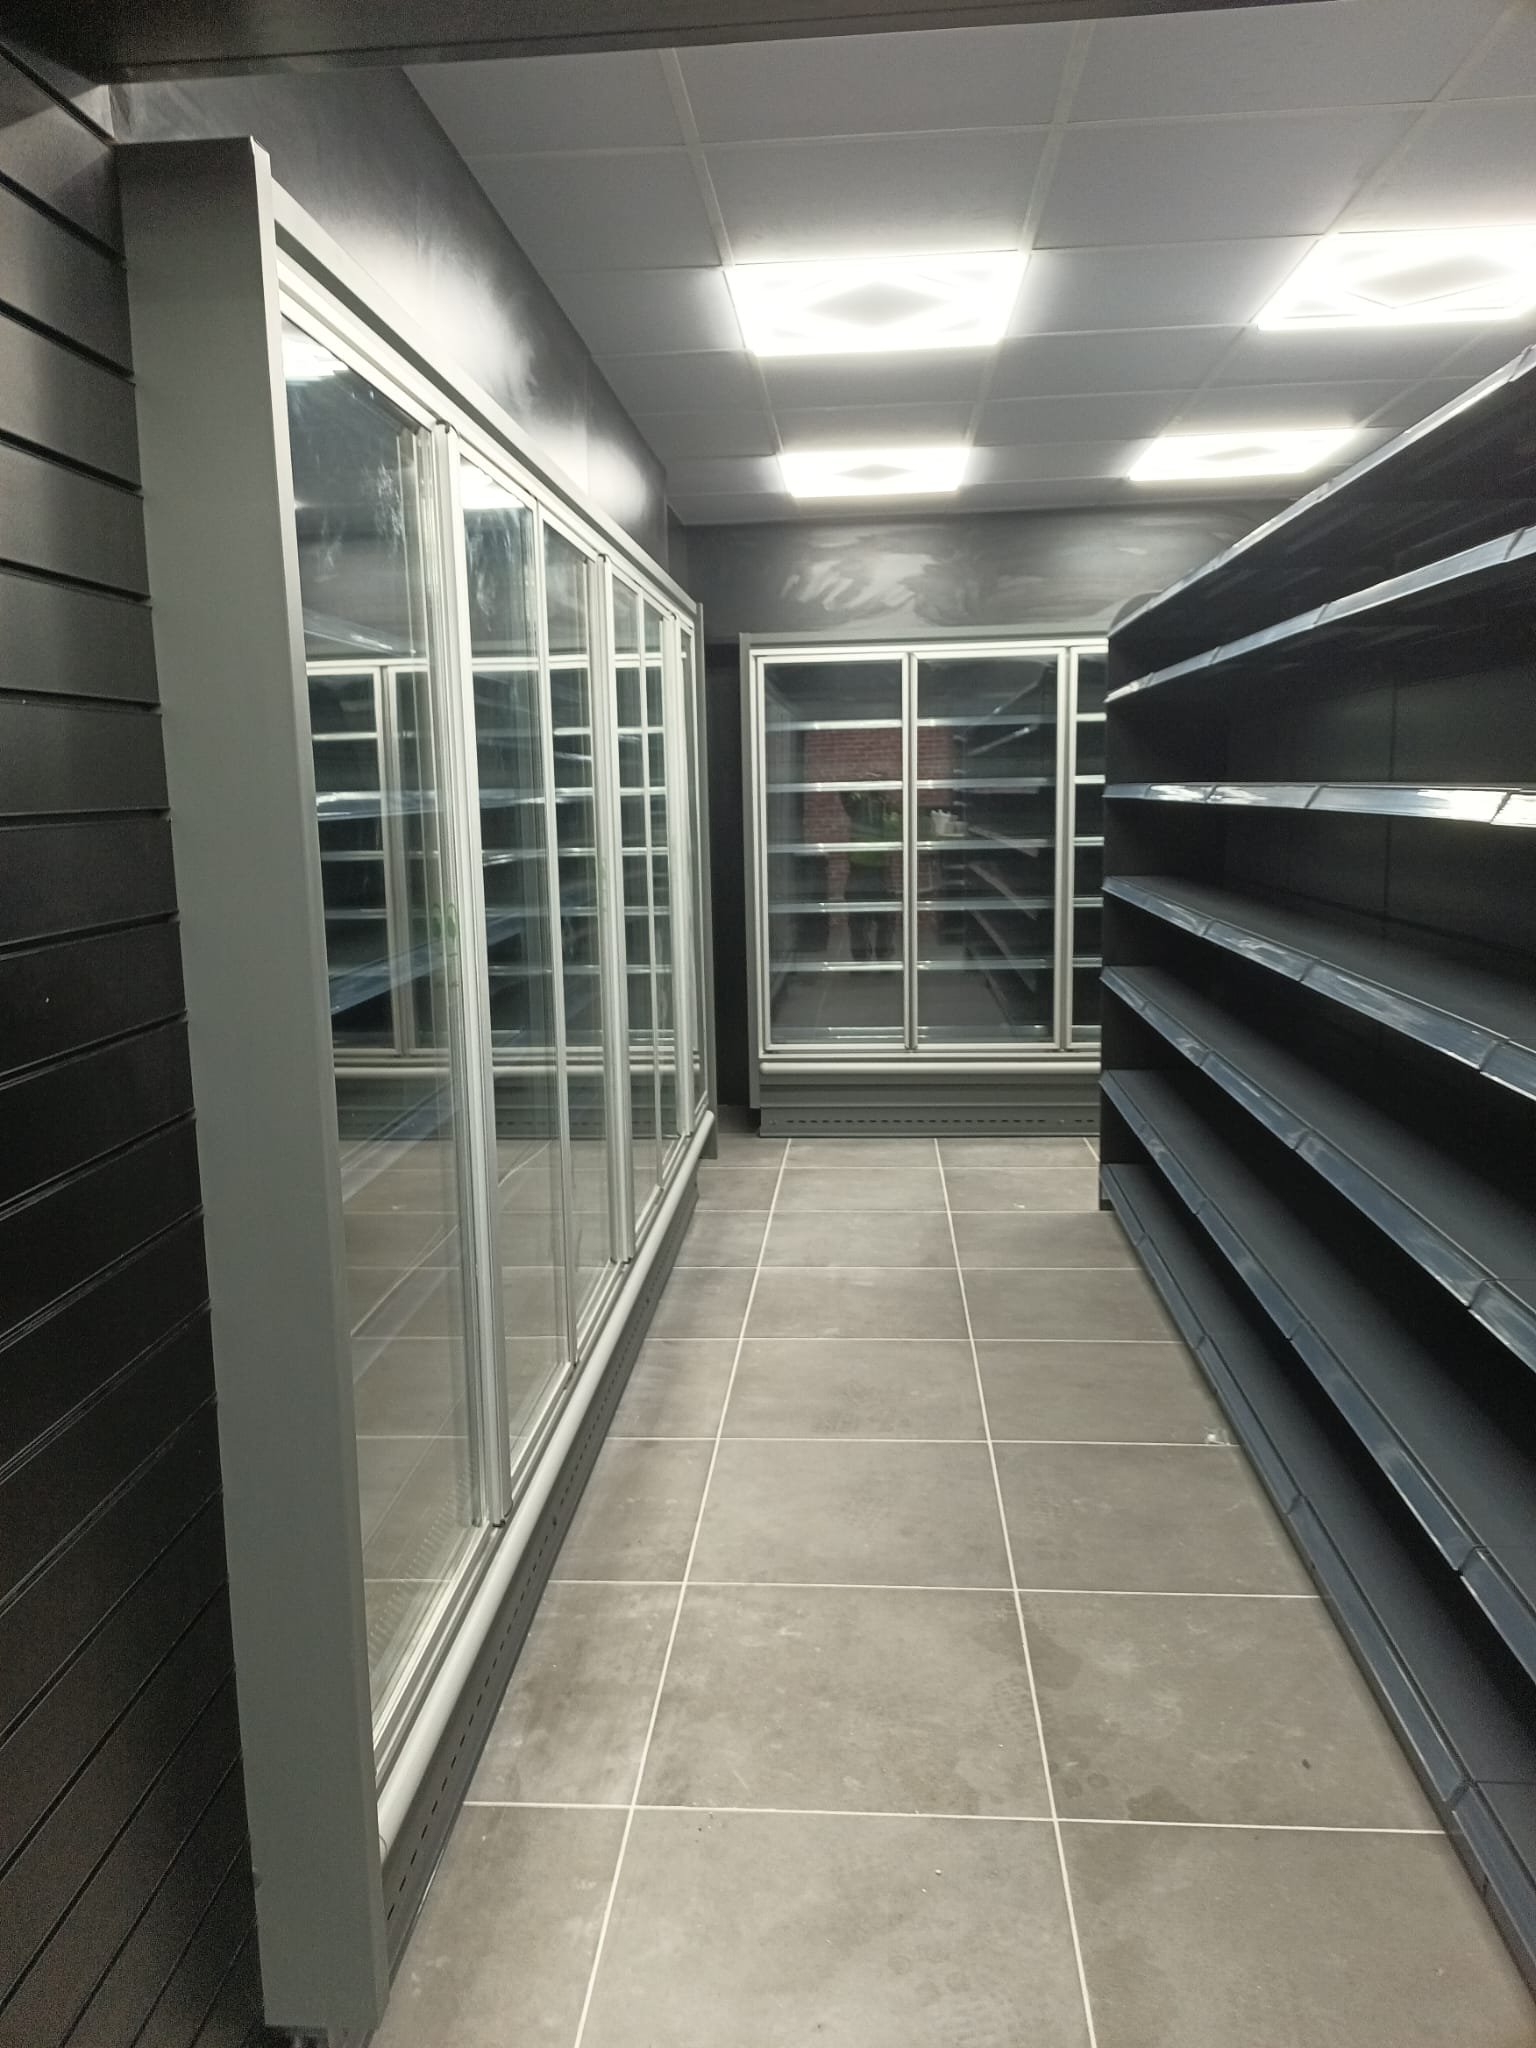
Modern Shop Layout
Shop interior with black shelving units, glass display cases, and modern retail design
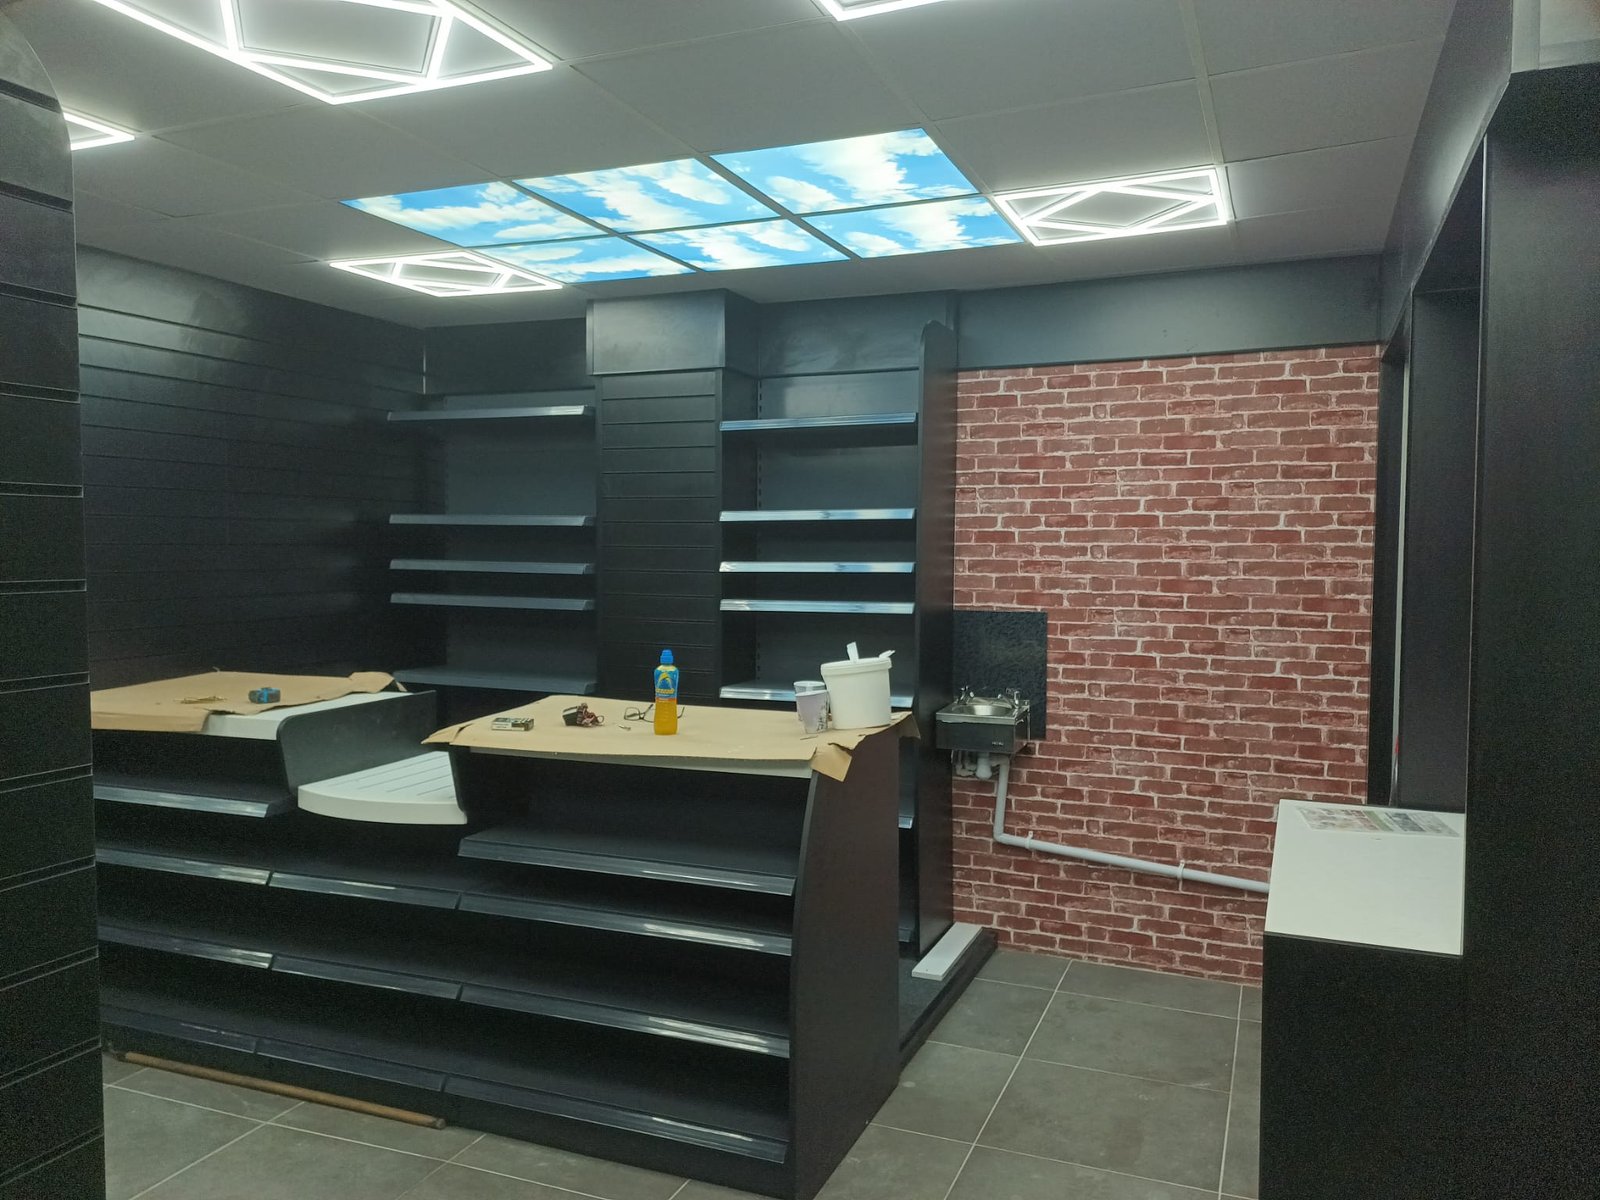
Professional Retail Lighting
Retail shop with black shelving, glass-fronted display cases, and professional lighting setup
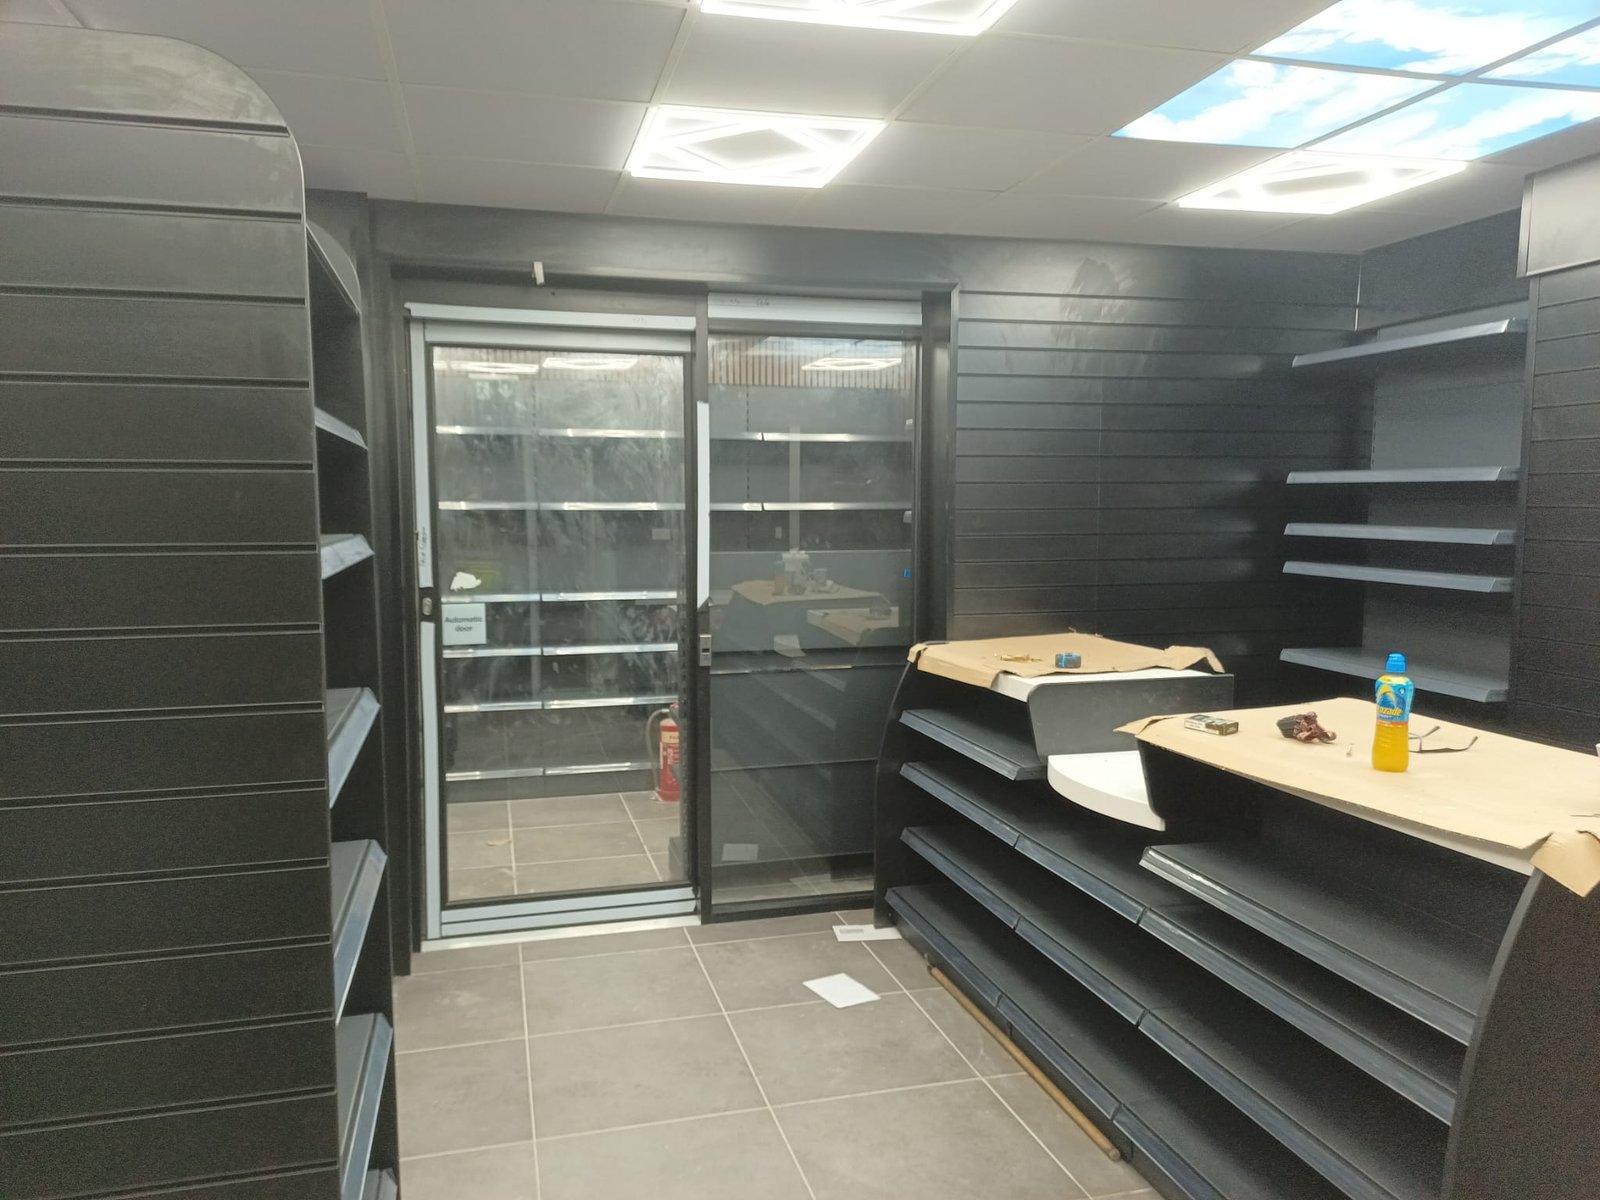
Contemporary Shop Fitting
Modern shop fitting with black shelving units, glass display cases, and contemporary retail layout
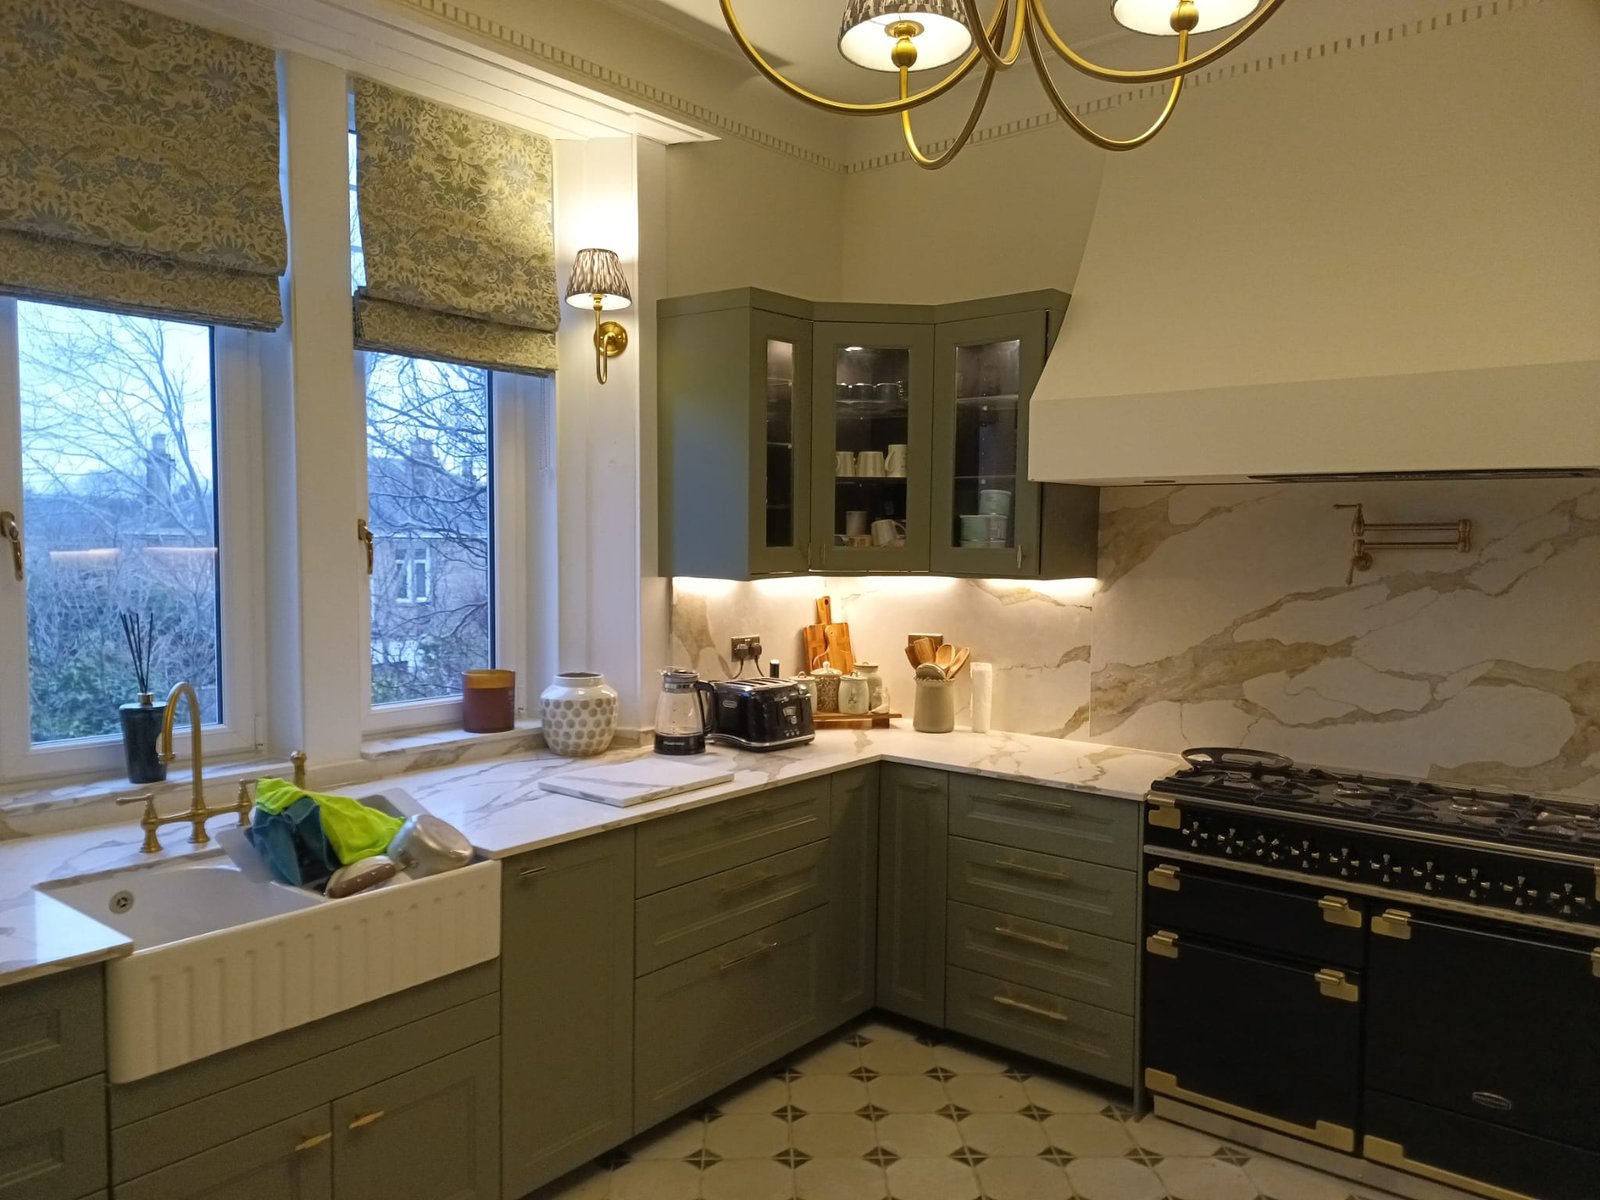
Luxury Sage Kitchen with Marble & Brass
Luxury kitchen with sage green cabinetry, marble countertops, brass fixtures, black range cooker, and large windows with patterned roman blinds
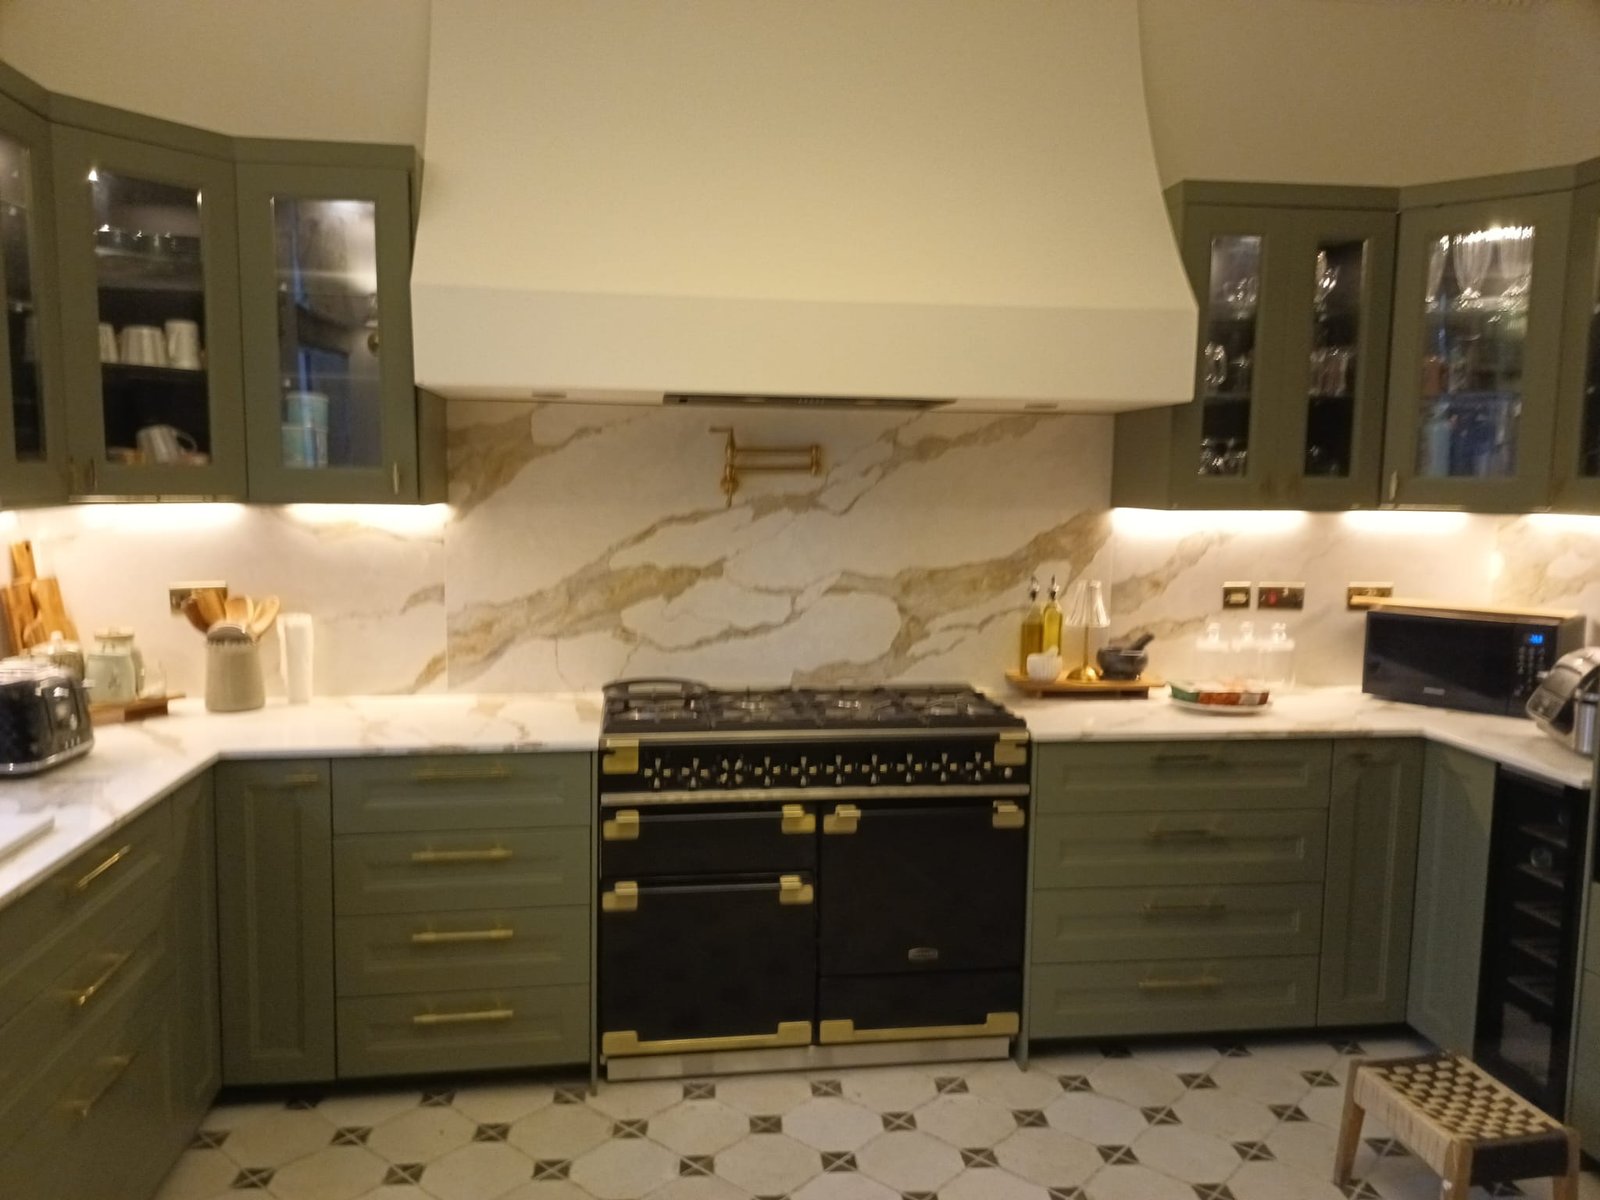
Modern Sage Kitchen with Geometric Tiles
Modern kitchen with sage green cabinetry, marble backsplash, brass hardware, black range cooker, and geometric floor tiles
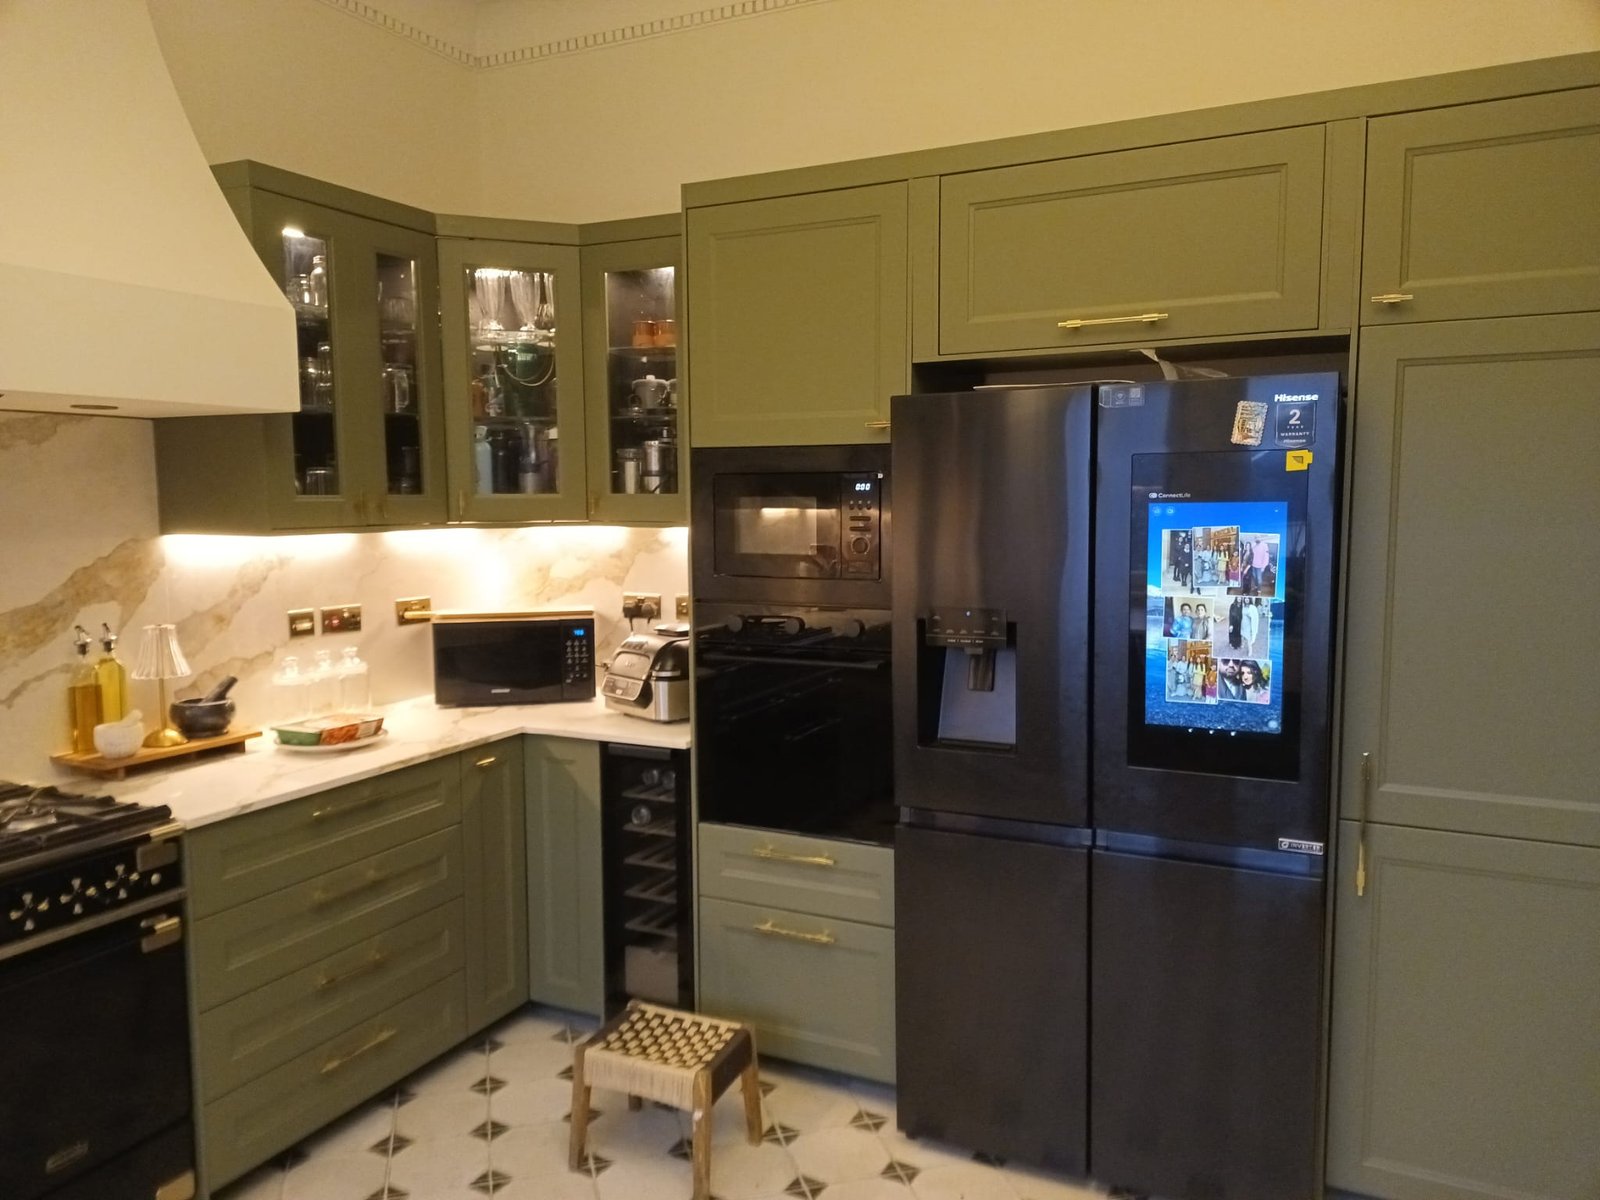
Contemporary Smart Kitchen
Contemporary kitchen with sage green cabinetry, white countertops, black appliances, and smart refrigerator with display screen
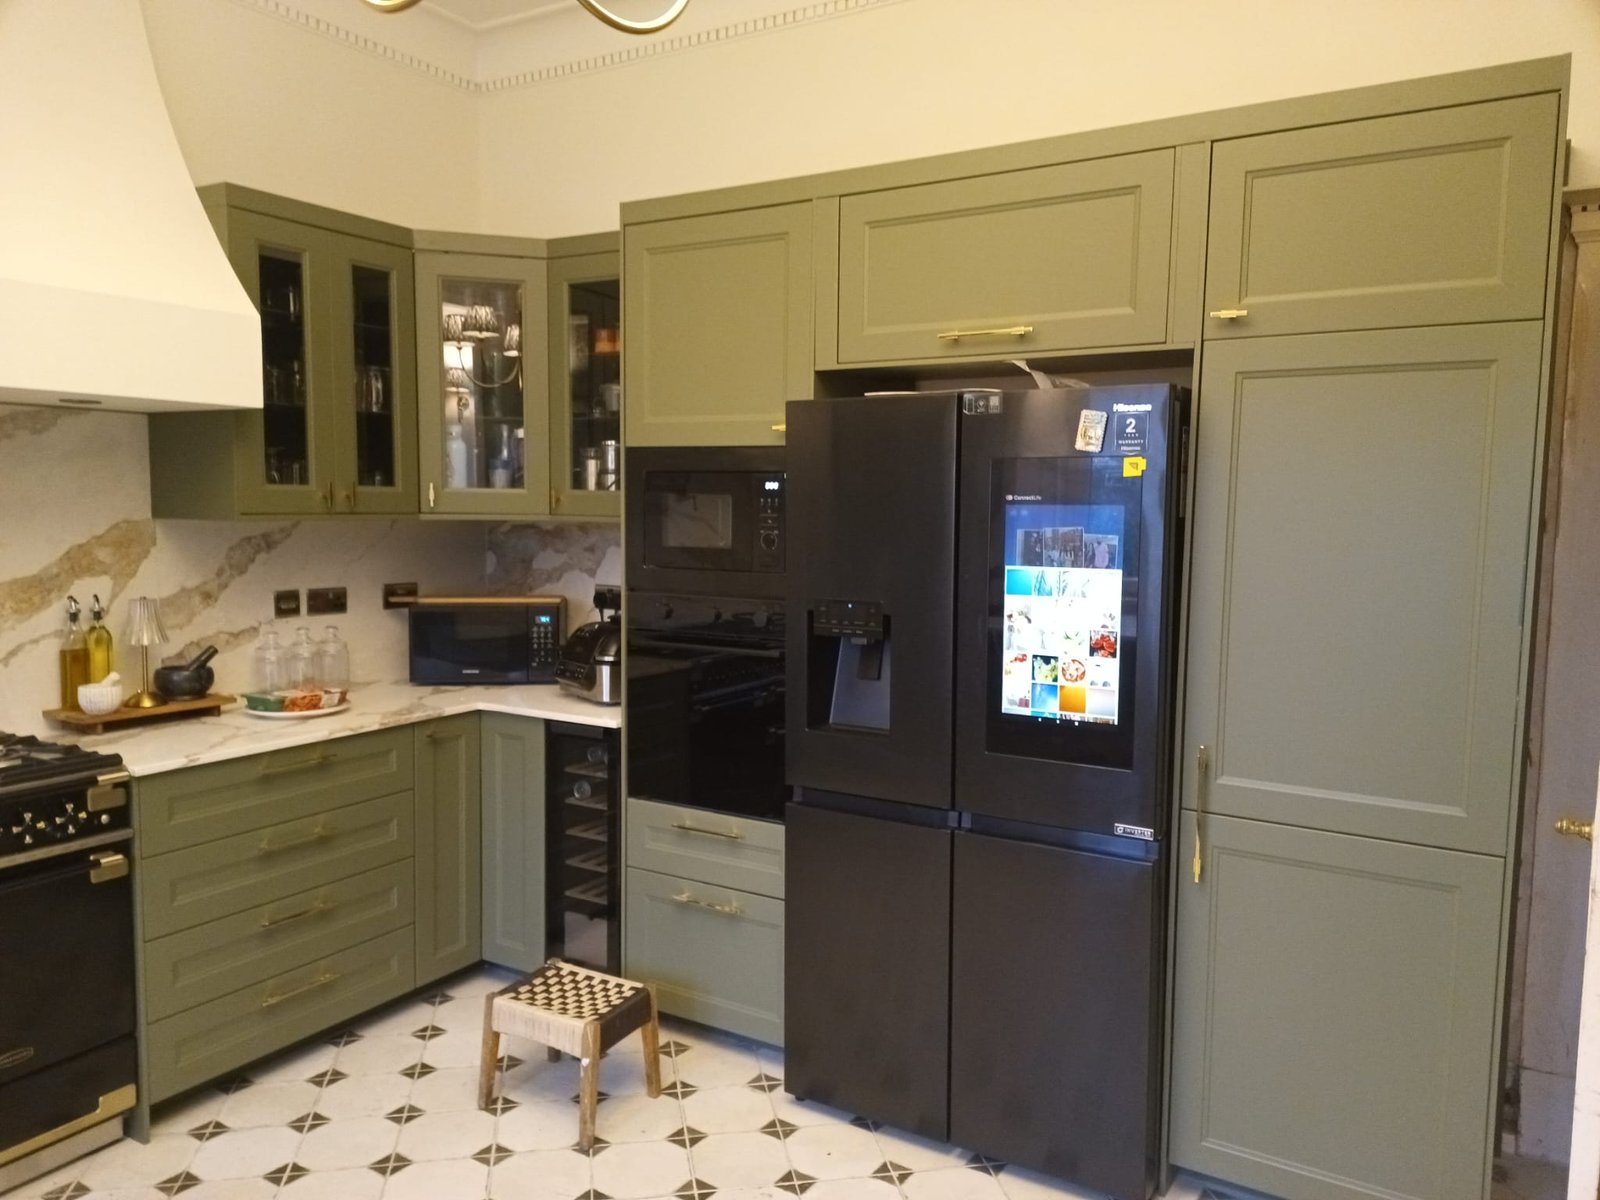
Luxury Sage Kitchen with Windows
Luxury kitchen with sage green cabinetry, marble countertops, brass fixtures, black appliances, and large windows
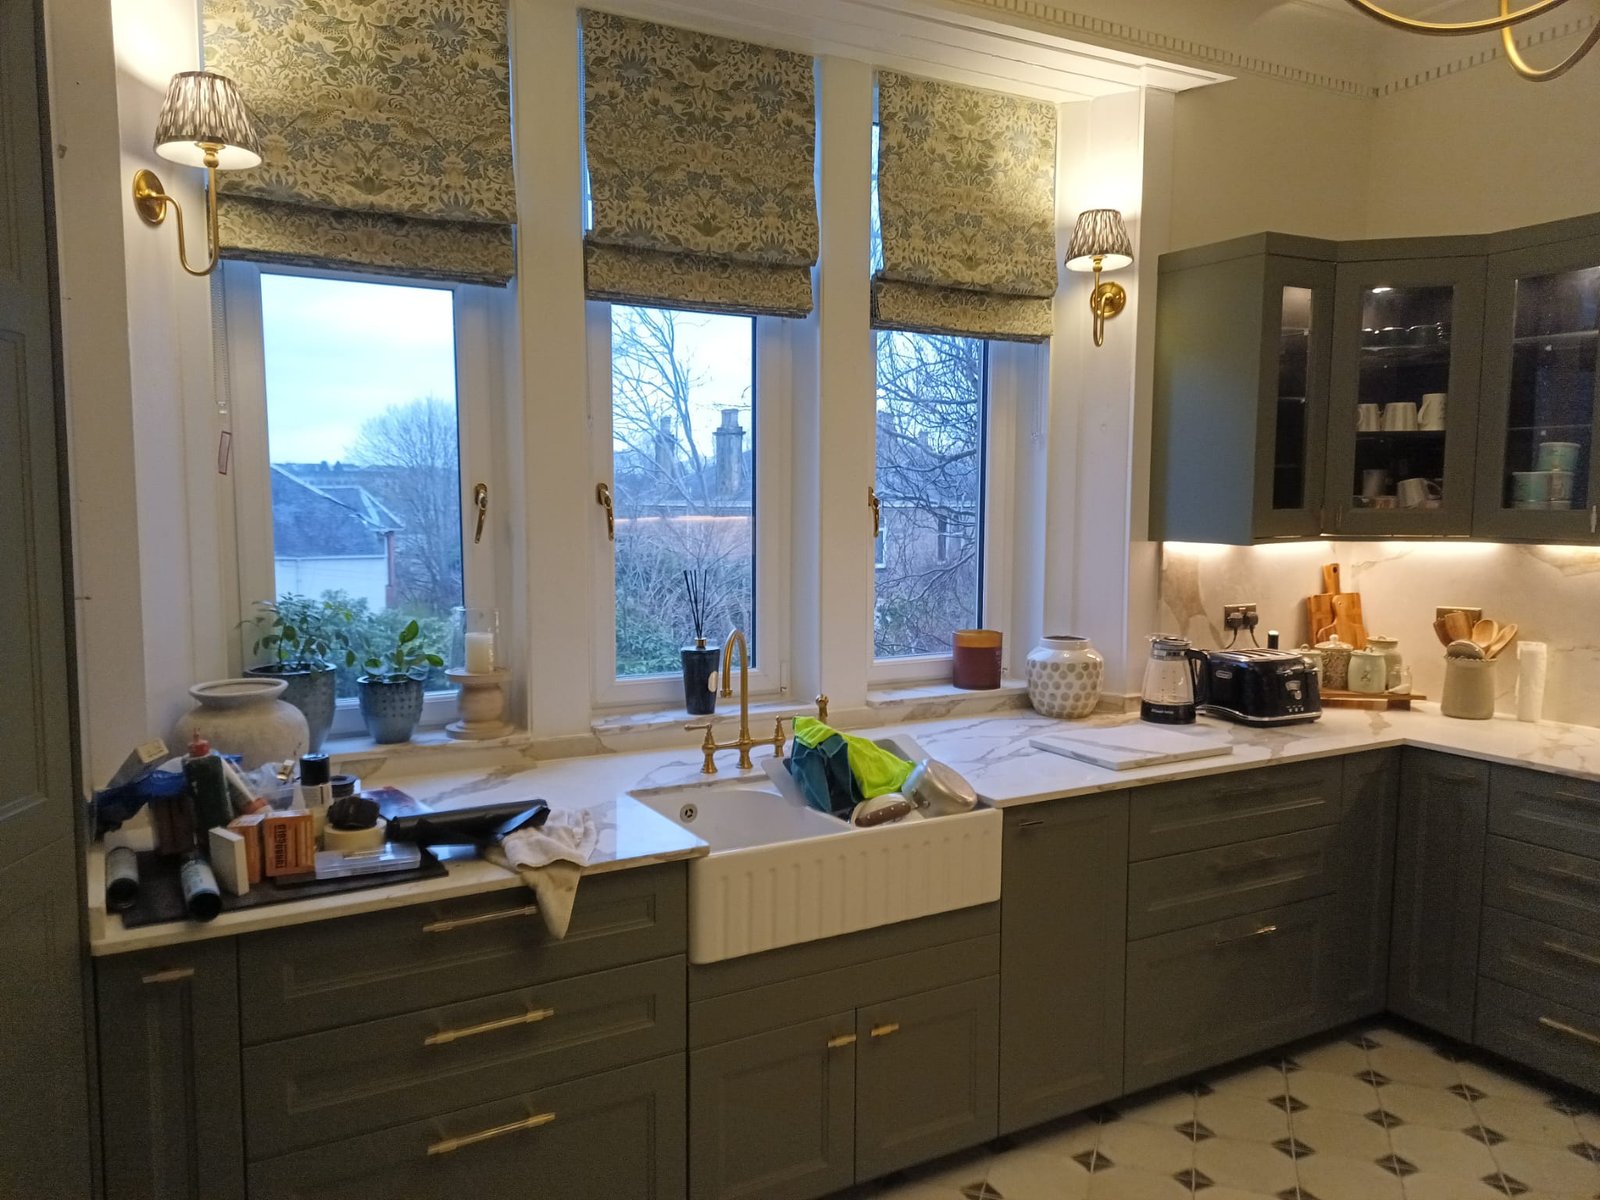
Modern Sage Kitchen with Farmhouse Sink
Modern kitchen with sage green cabinetry, marble countertops, brass fixtures, large windows with patterned blinds, and farmhouse sink
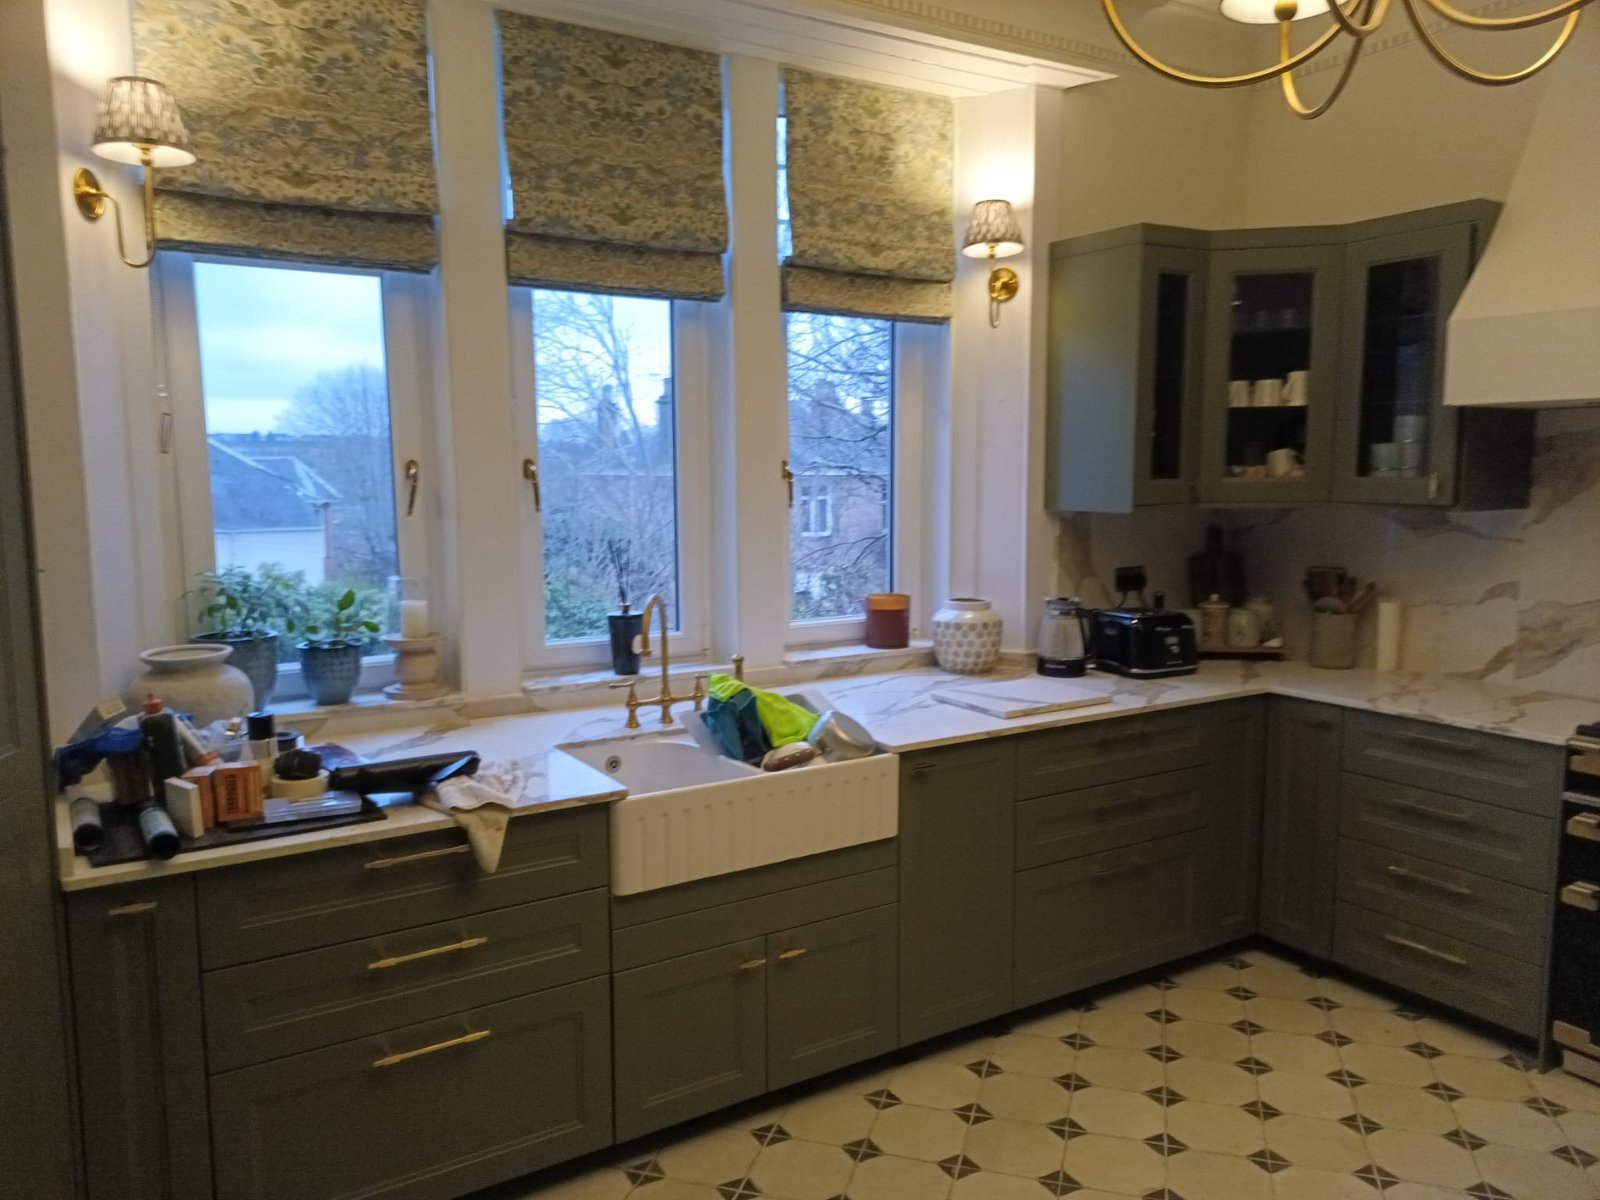
Contemporary Sage Kitchen with Natural Light
Contemporary kitchen with sage green cabinetry, white countertops, brass fixtures, and large windows with natural light
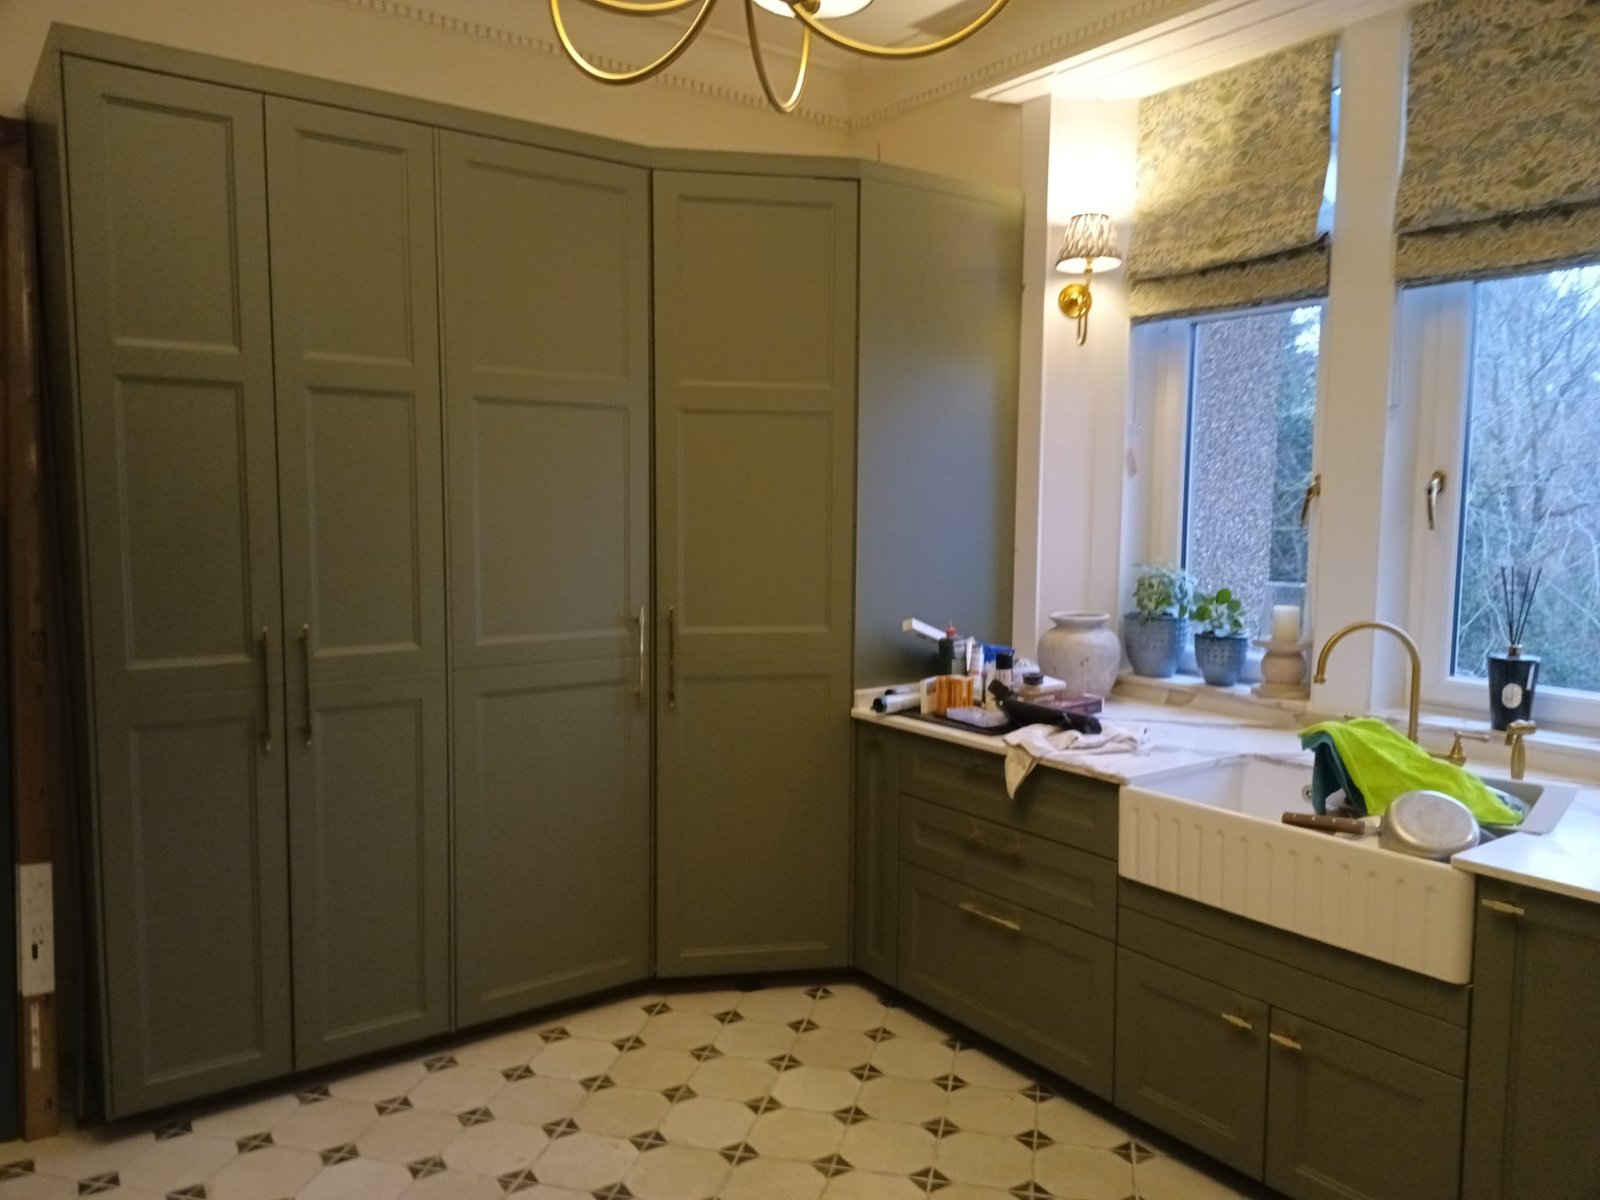
Luxury Sage Kitchen with Roman Blinds
Luxury kitchen with sage green cabinetry, marble countertops, brass fixtures, and large windows with patterned roman blinds
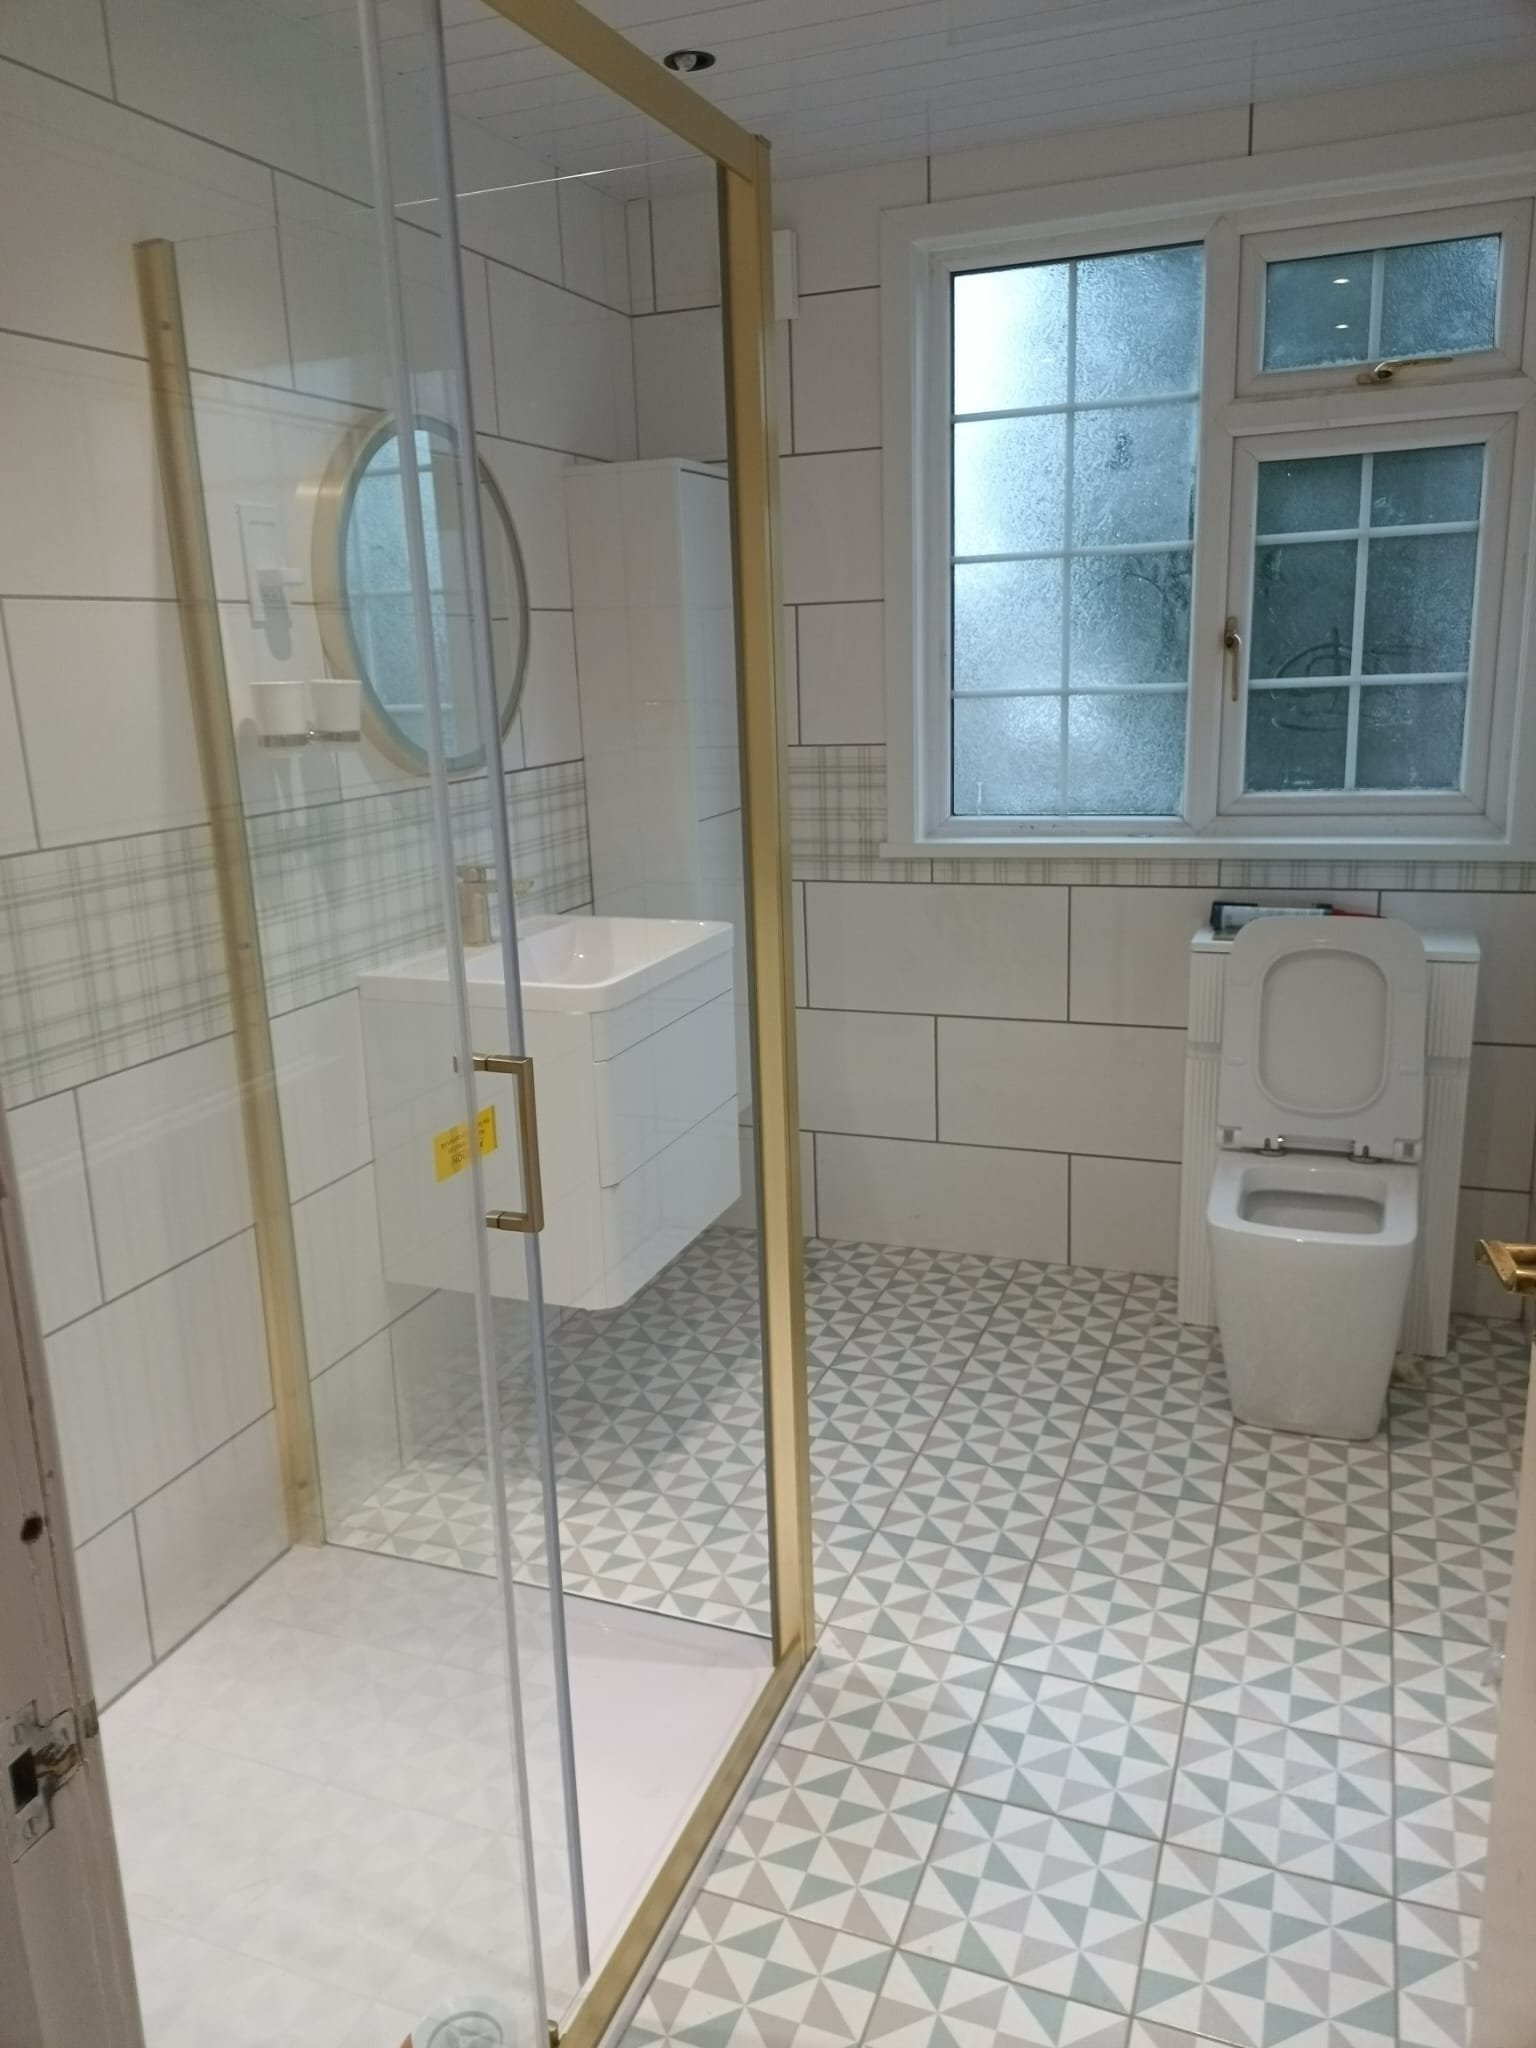
Geometric Tile Bathroom with Brass Fixtures
Modern bathroom with white subway tiles, geometric patterned floor tiles, brass-framed glass shower enclosure, and white vanity
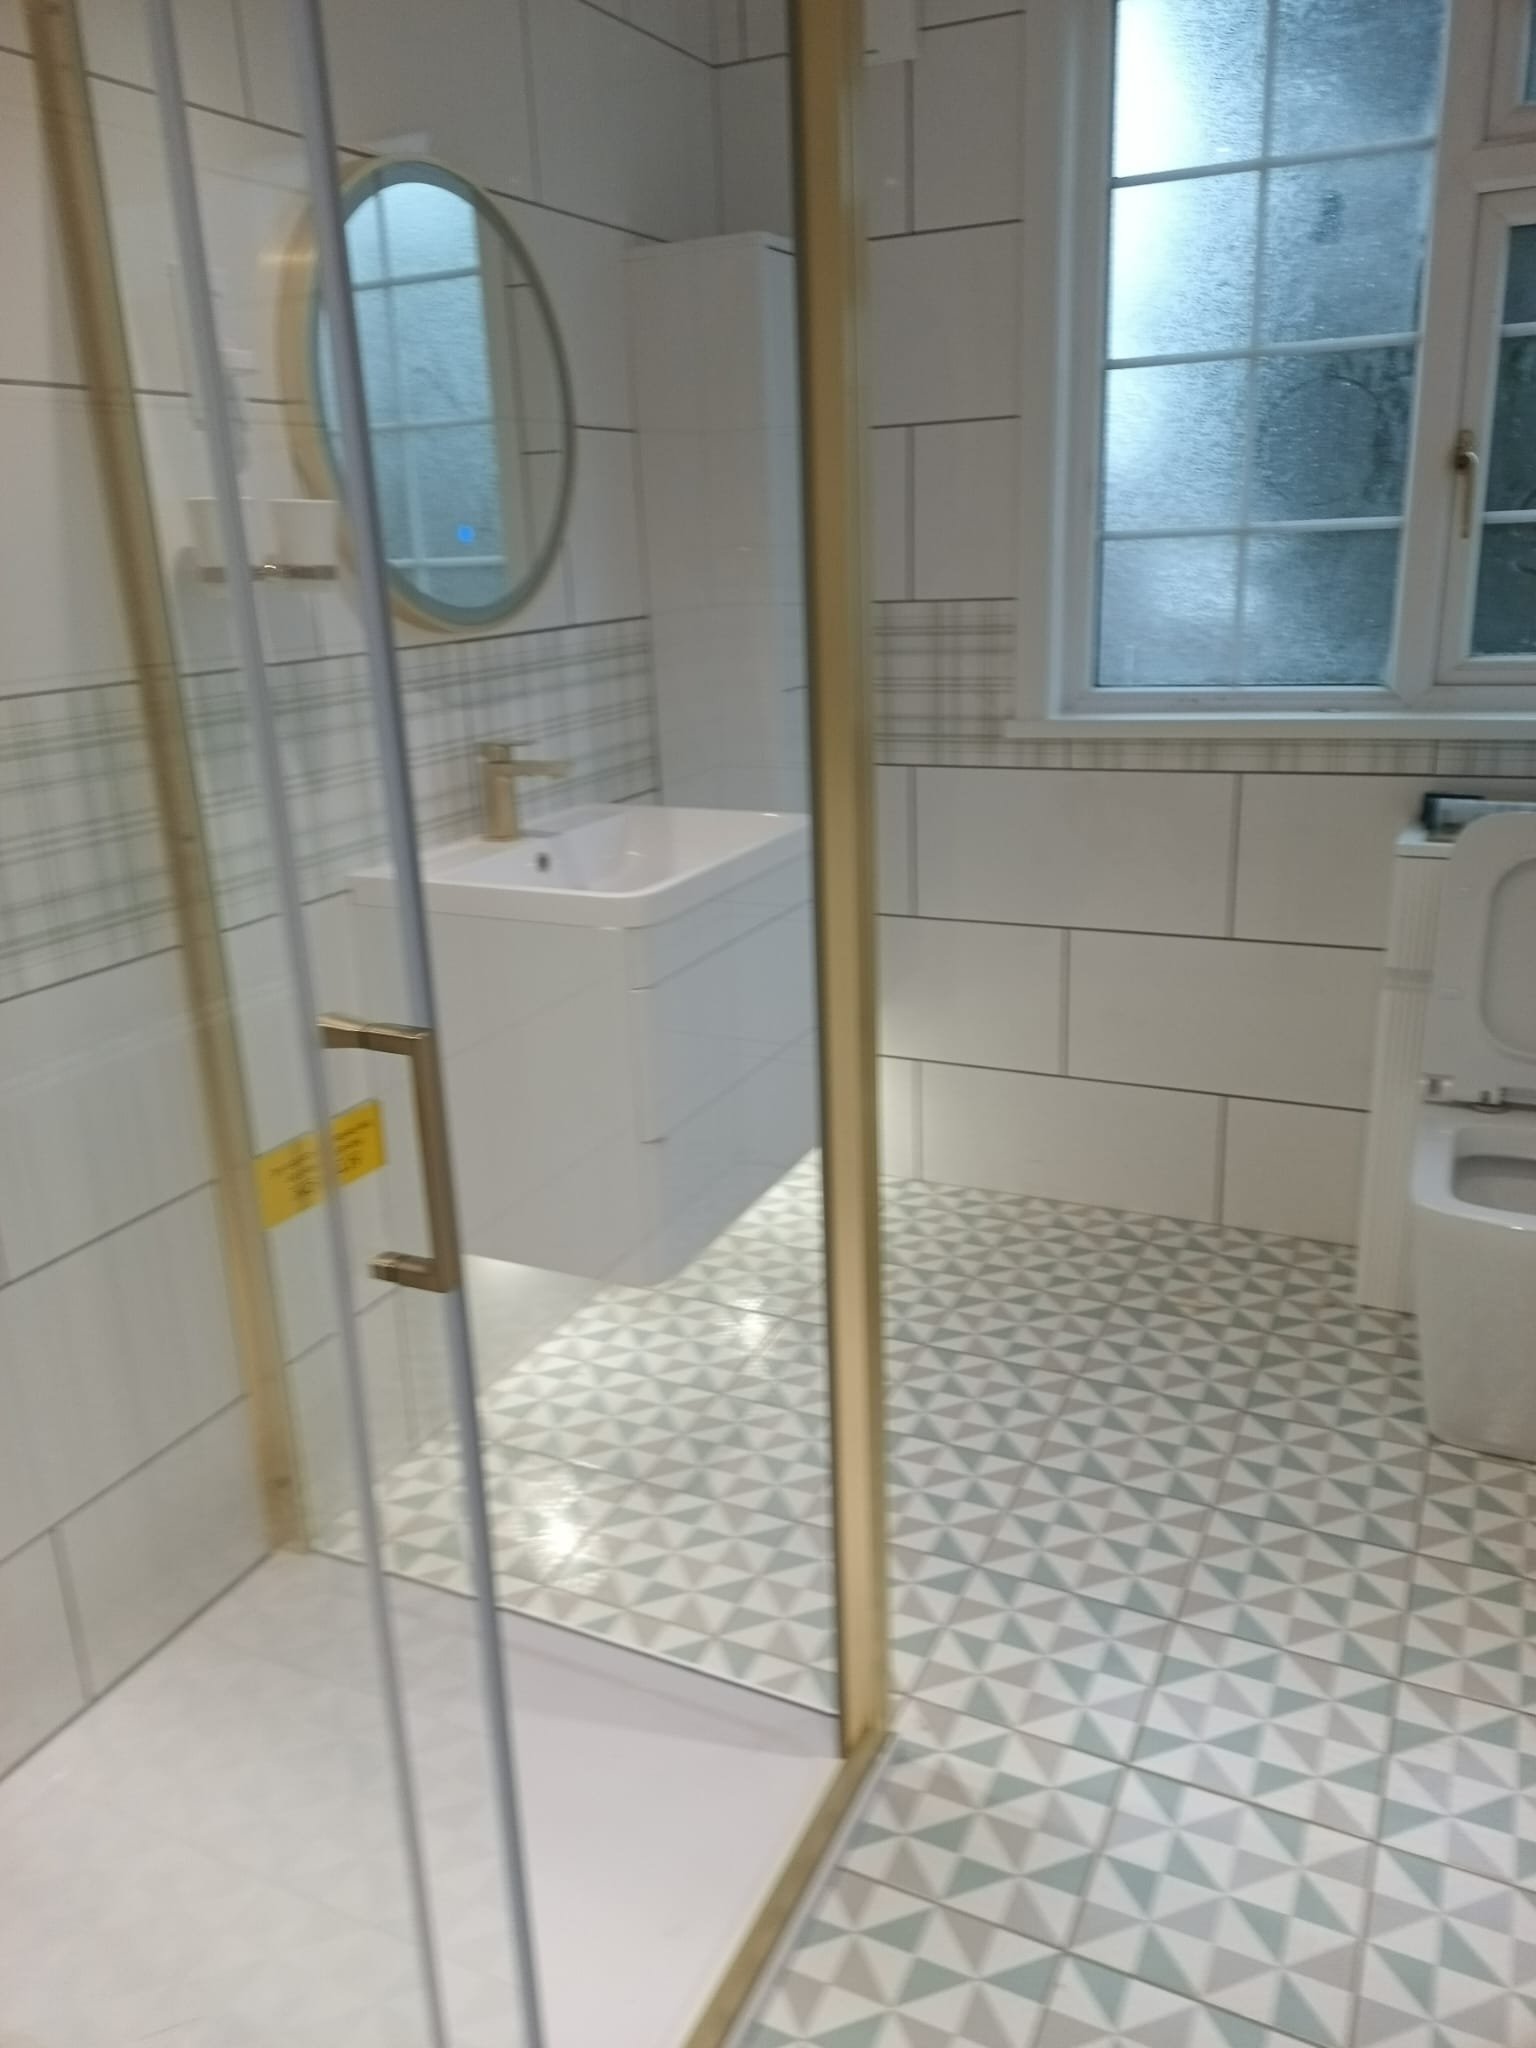
Contemporary White Tile Bath
Contemporary bathroom with white tiles, geometric floor pattern, brass fixtures, and glass shower enclosure
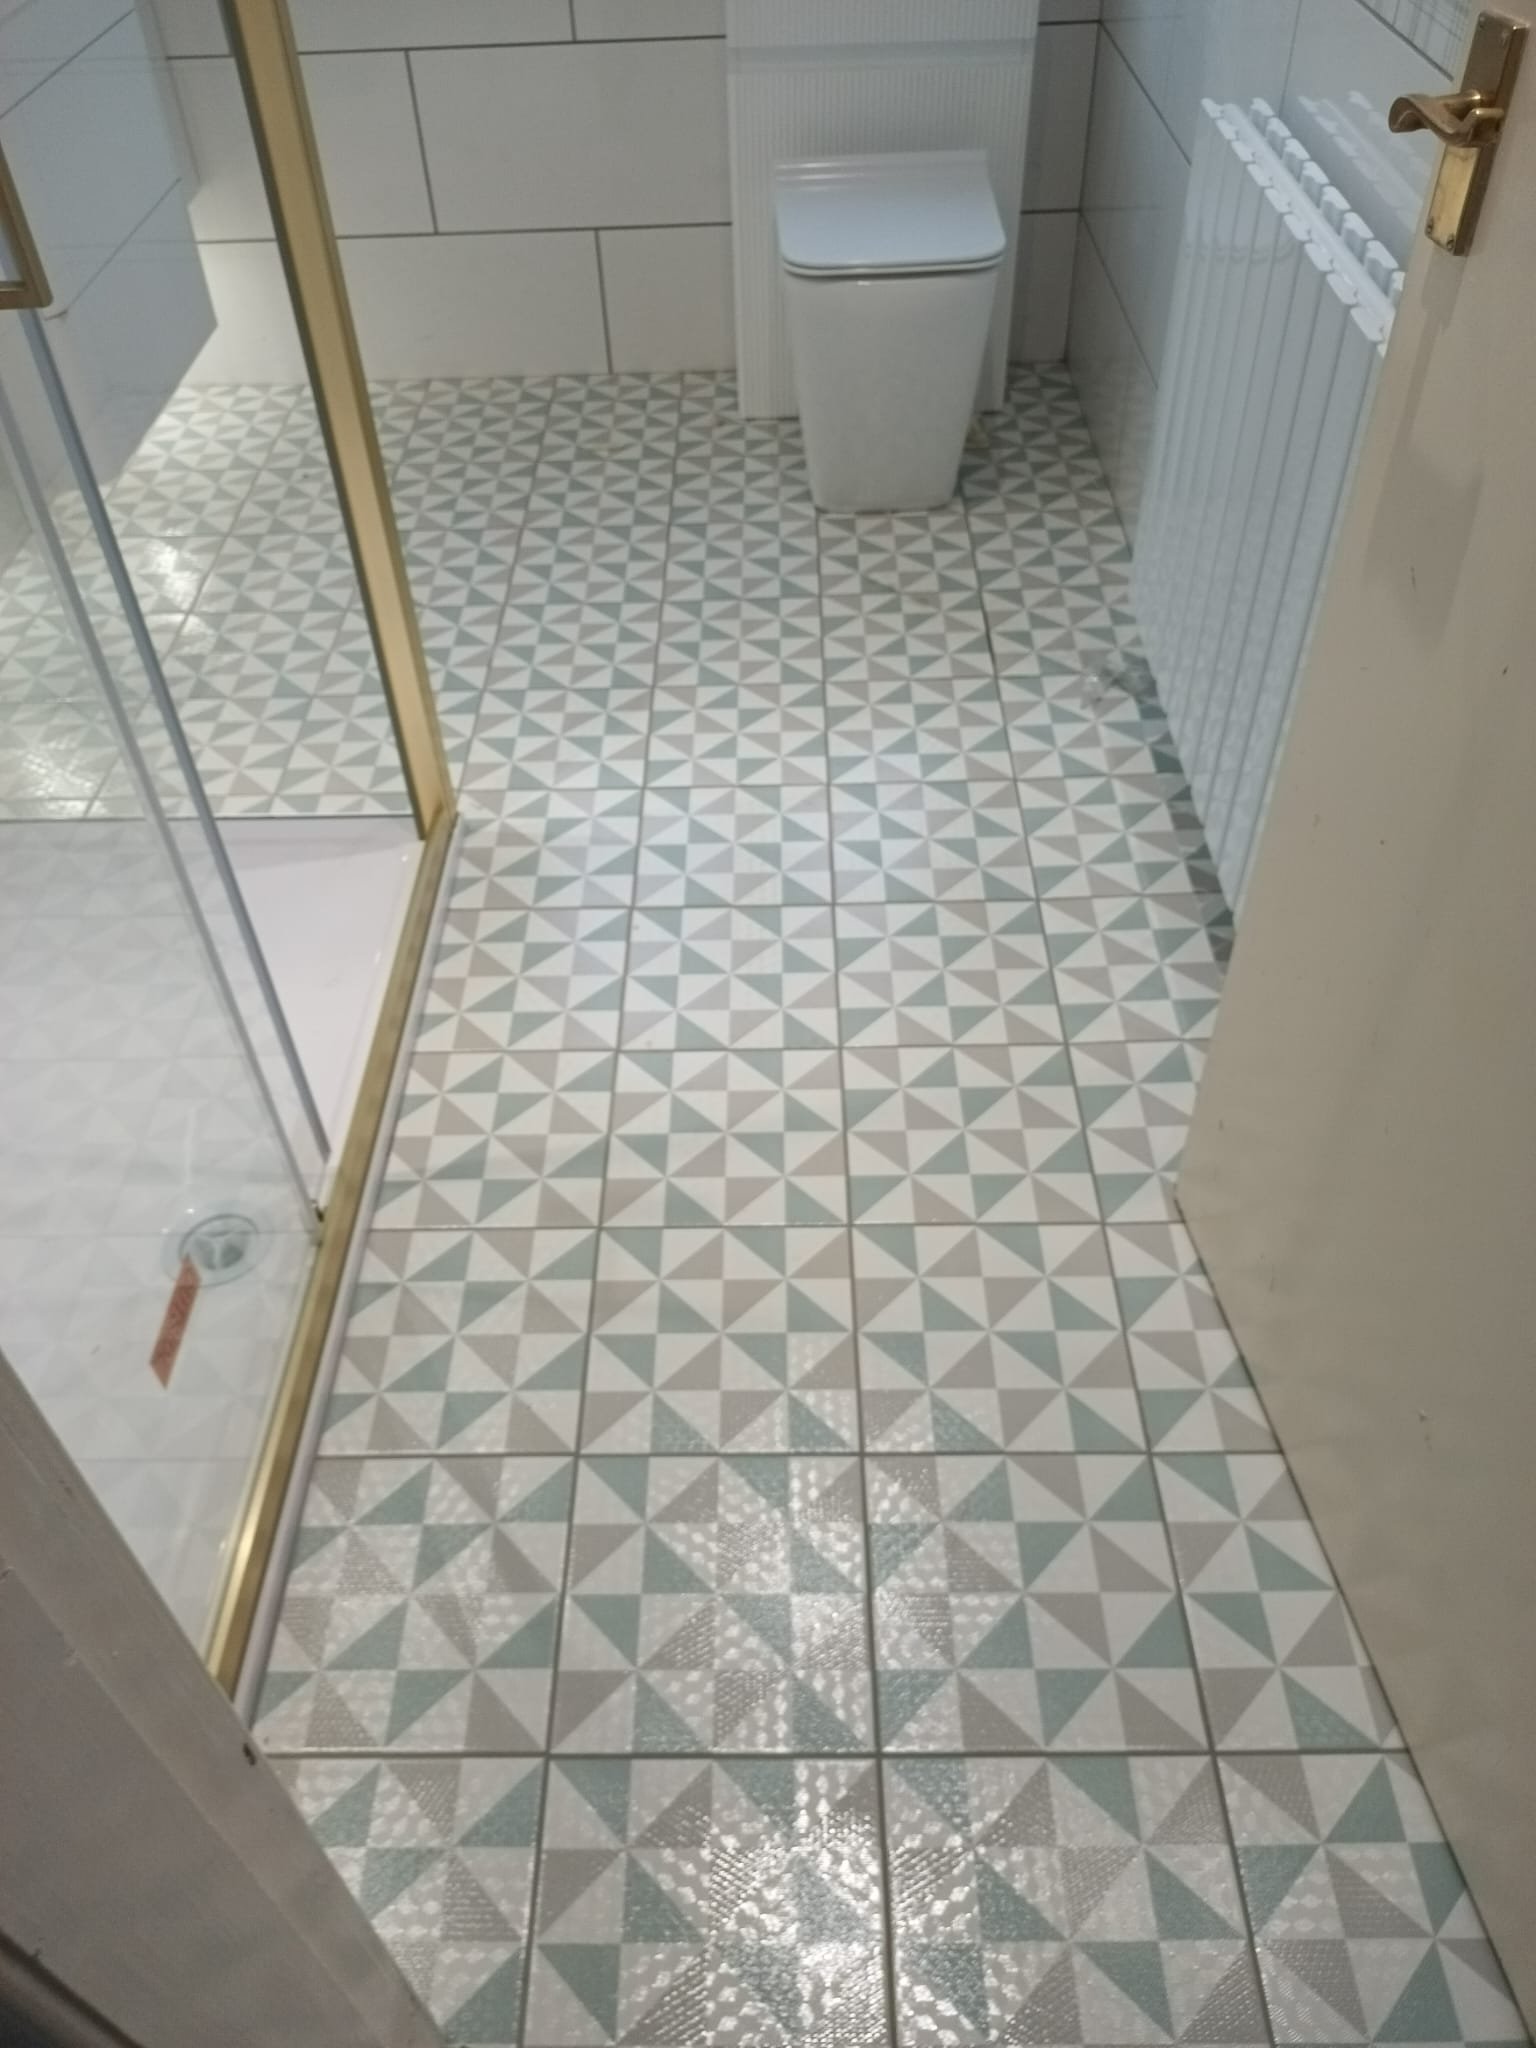
Round Mirror Bathroom Refresh
Modern bathroom with white subway tiles, geometric floor tiles, brass-framed glass shower, and white vanity with round mirror
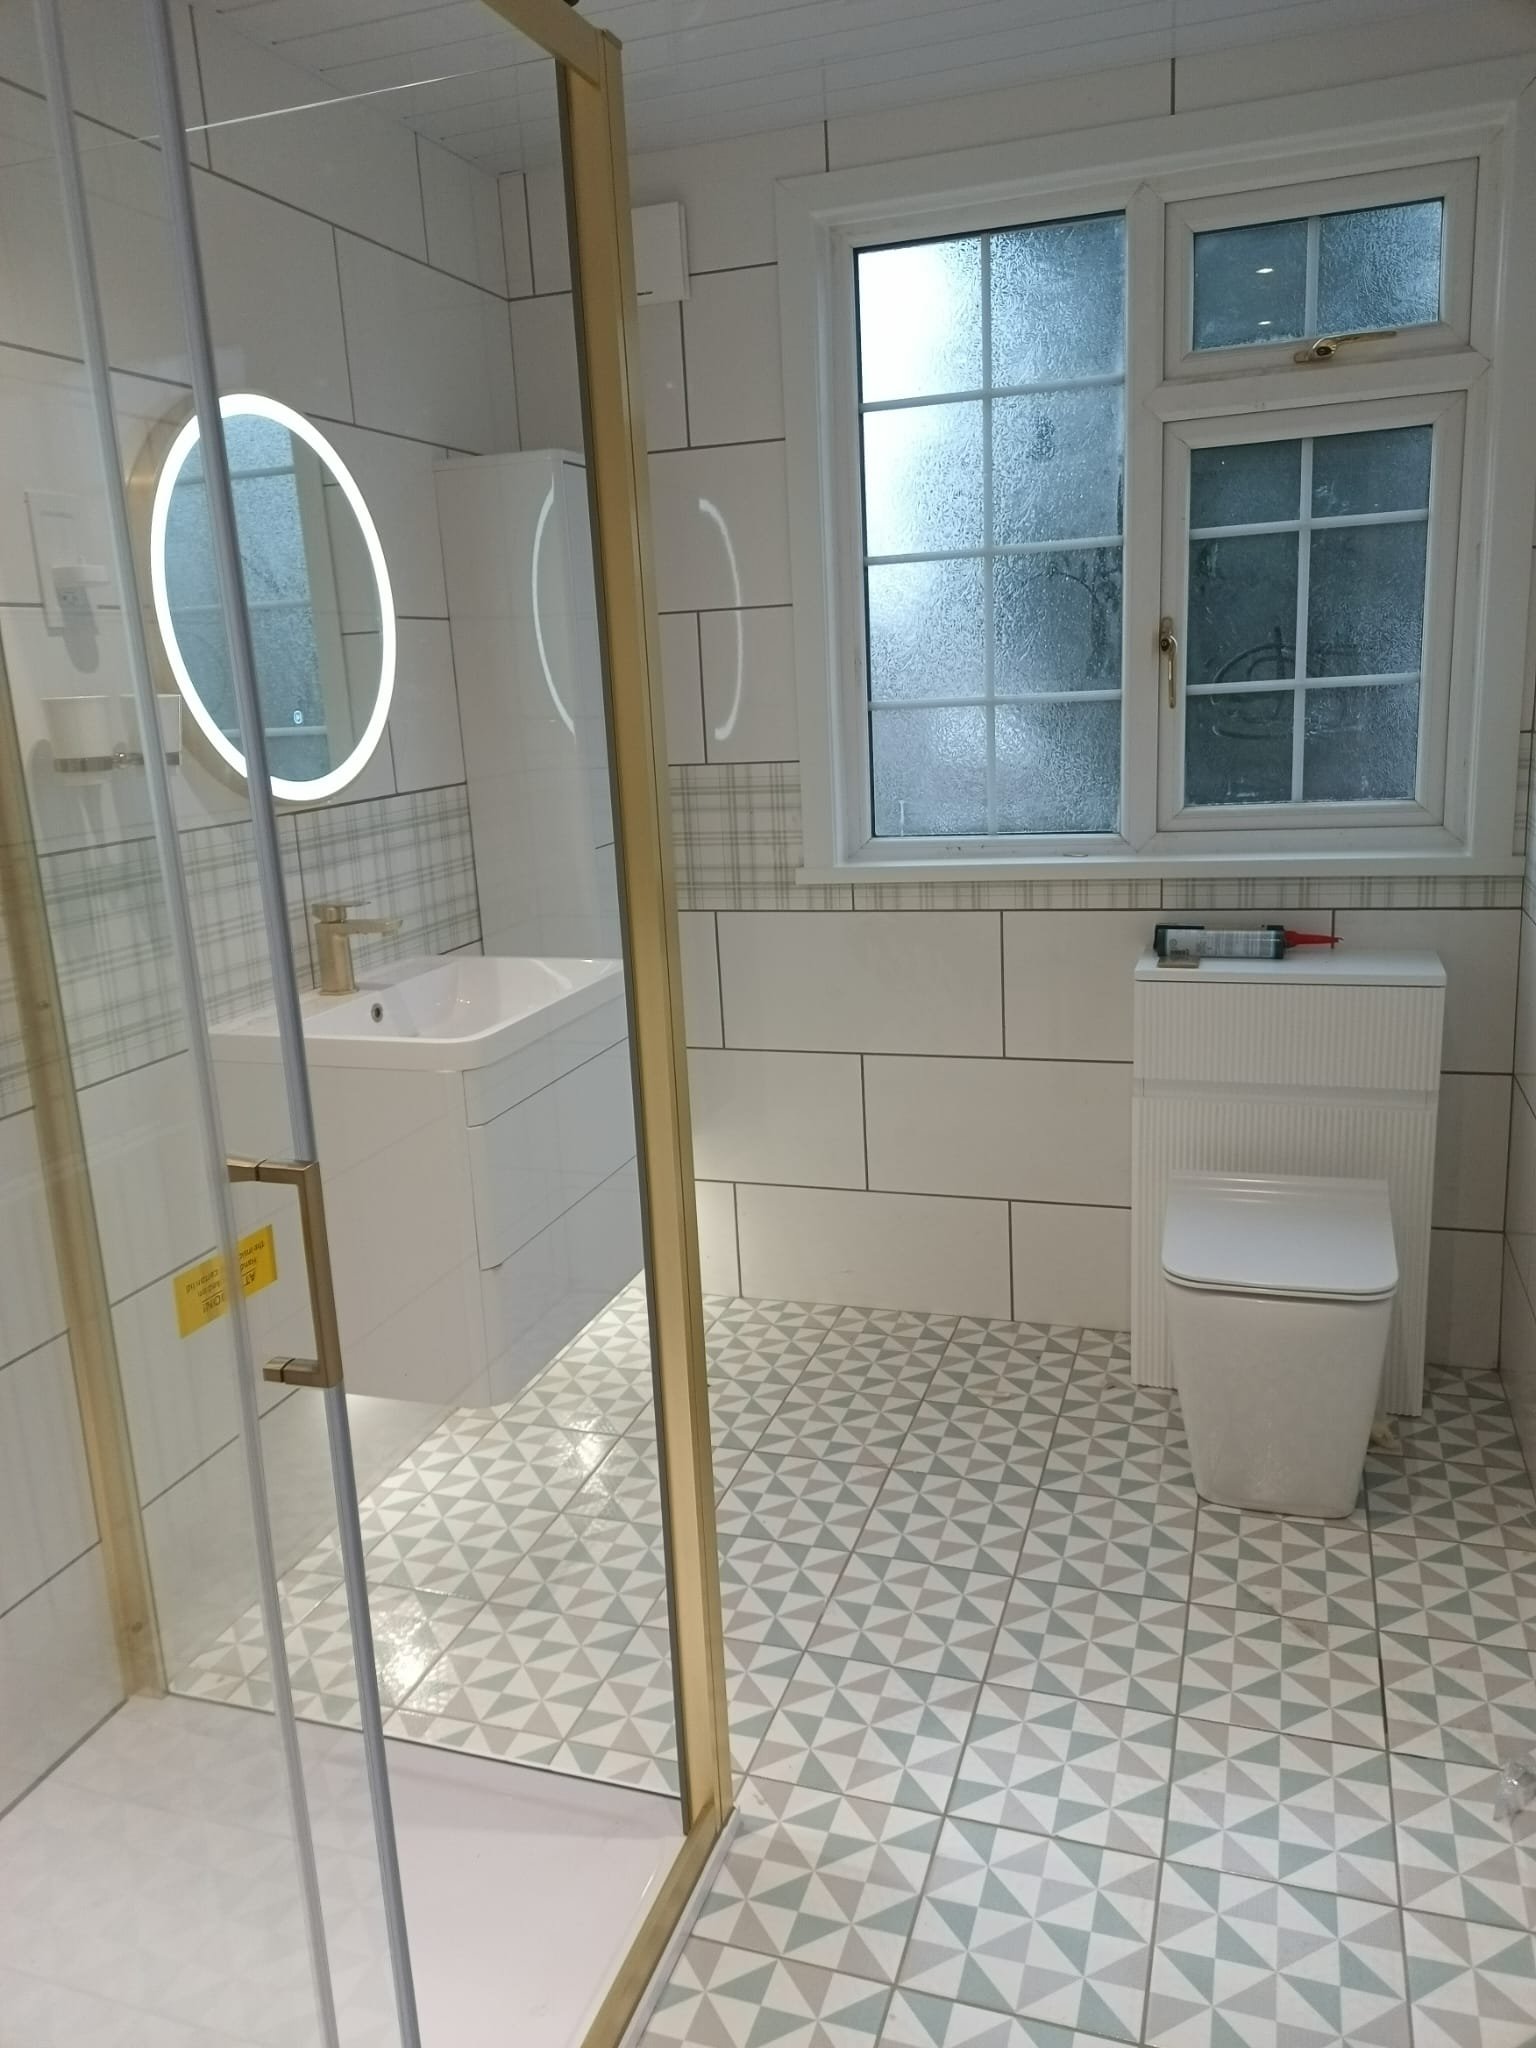
Illuminated Mirror Contemporary Bath
Contemporary bathroom with white tiles, geometric patterned floor, brass fixtures, illuminated round mirror, and glass shower
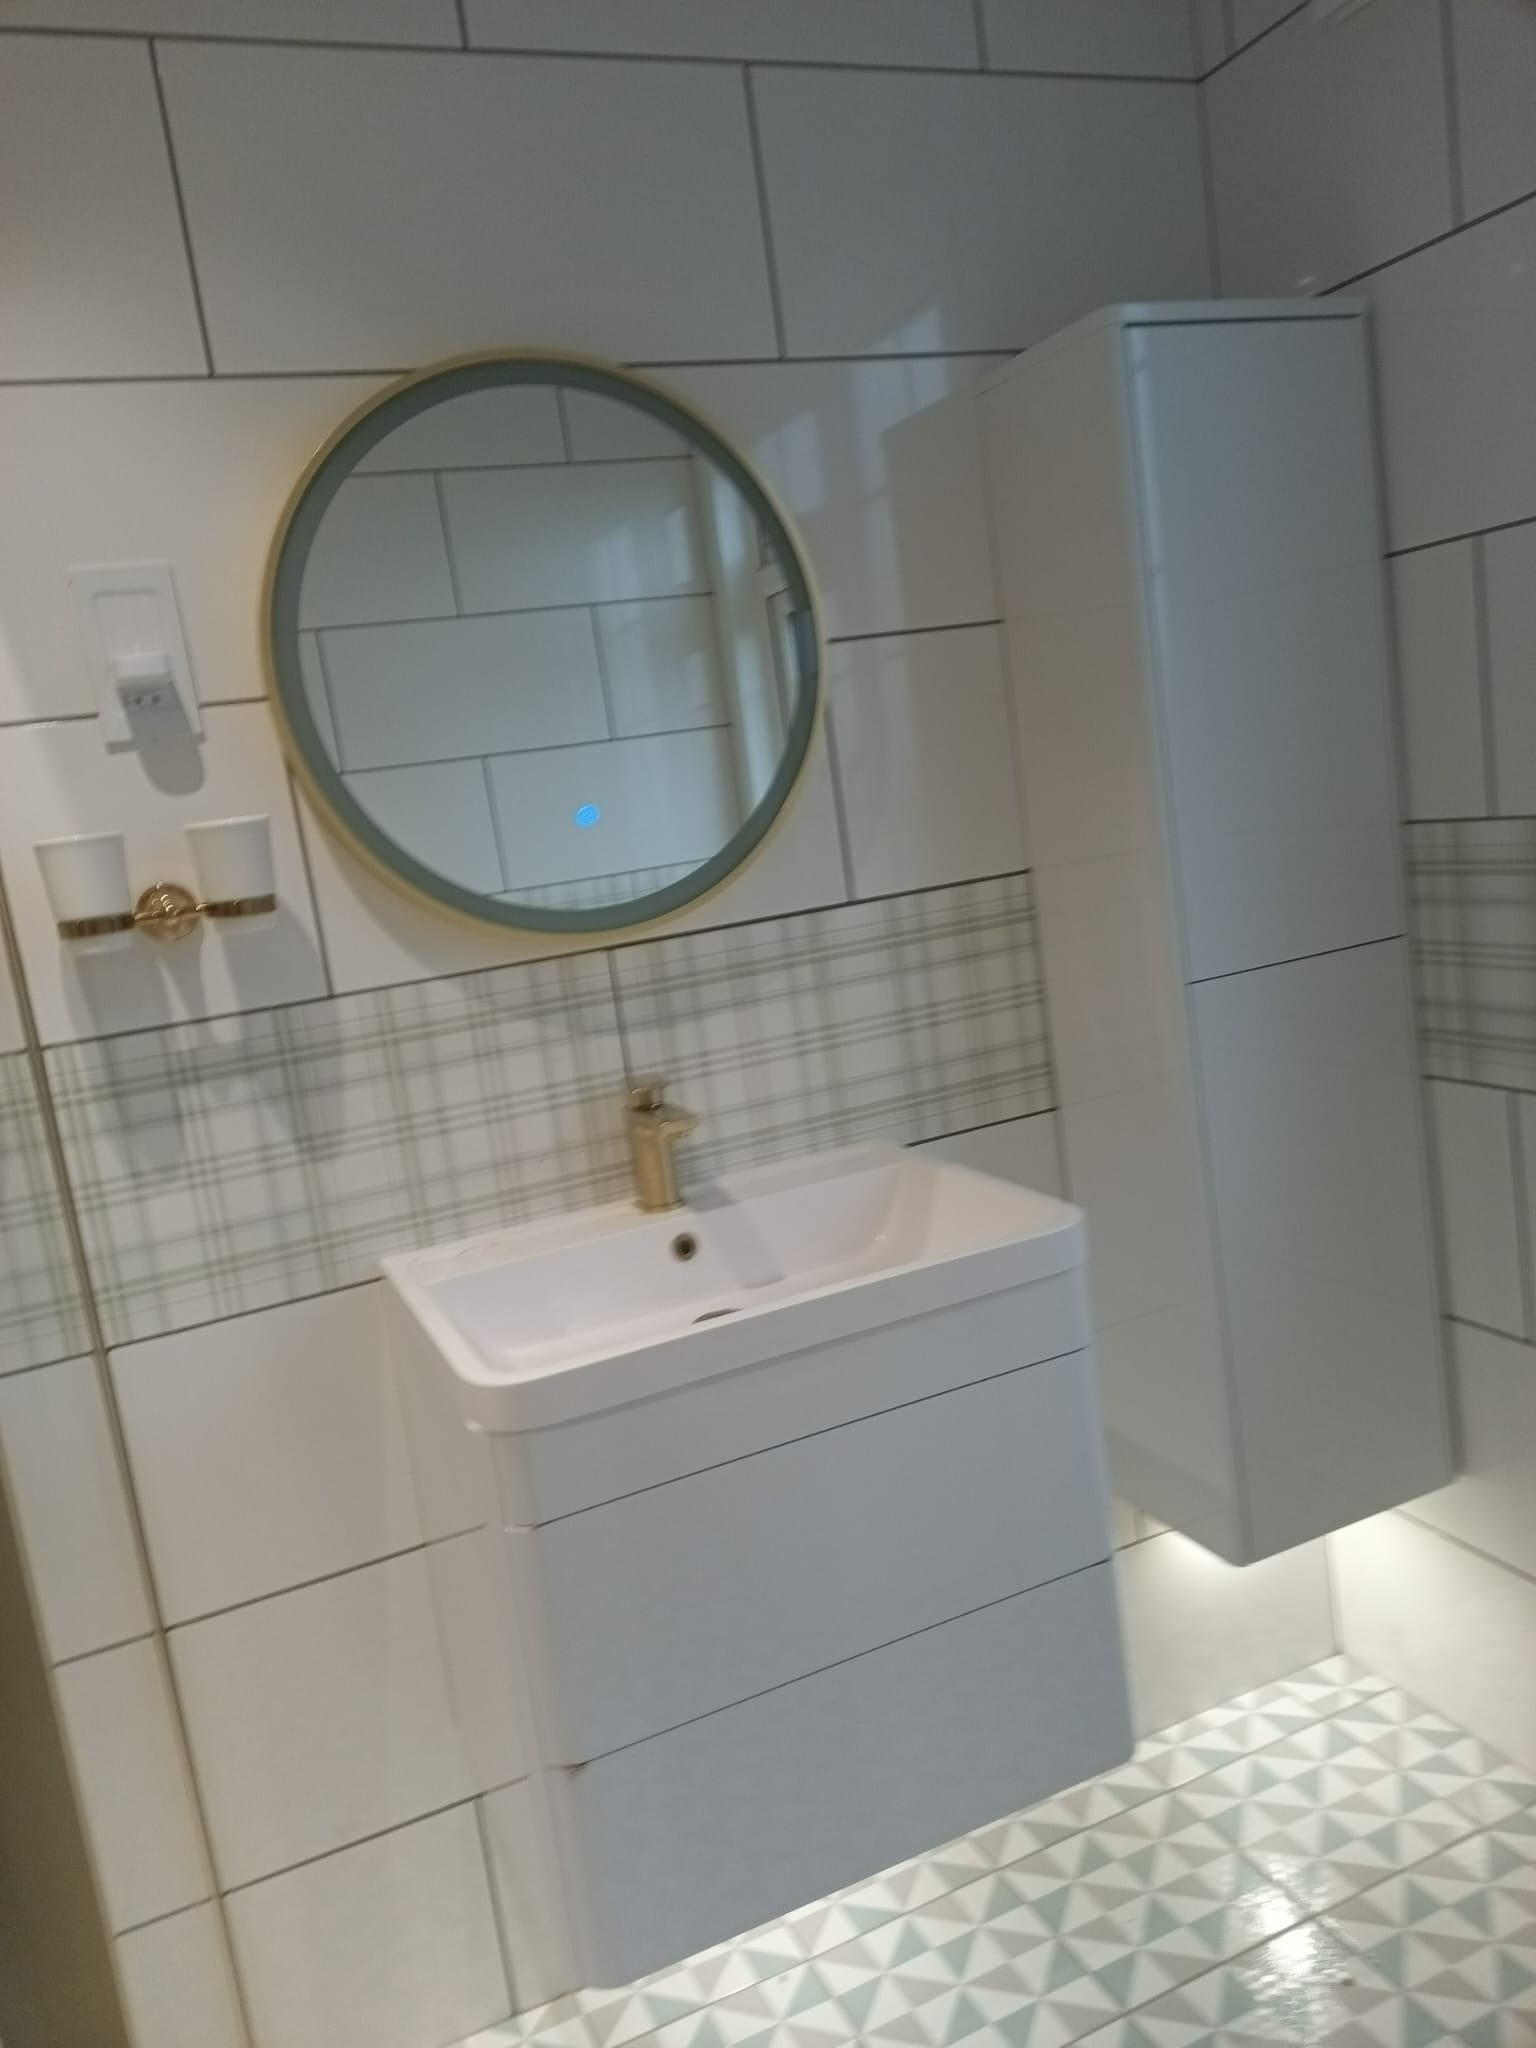
Brass Fixtures Modern Bath
Modern bathroom with white subway tiles, geometric floor pattern, brass fixtures, round illuminated mirror, and white vanity
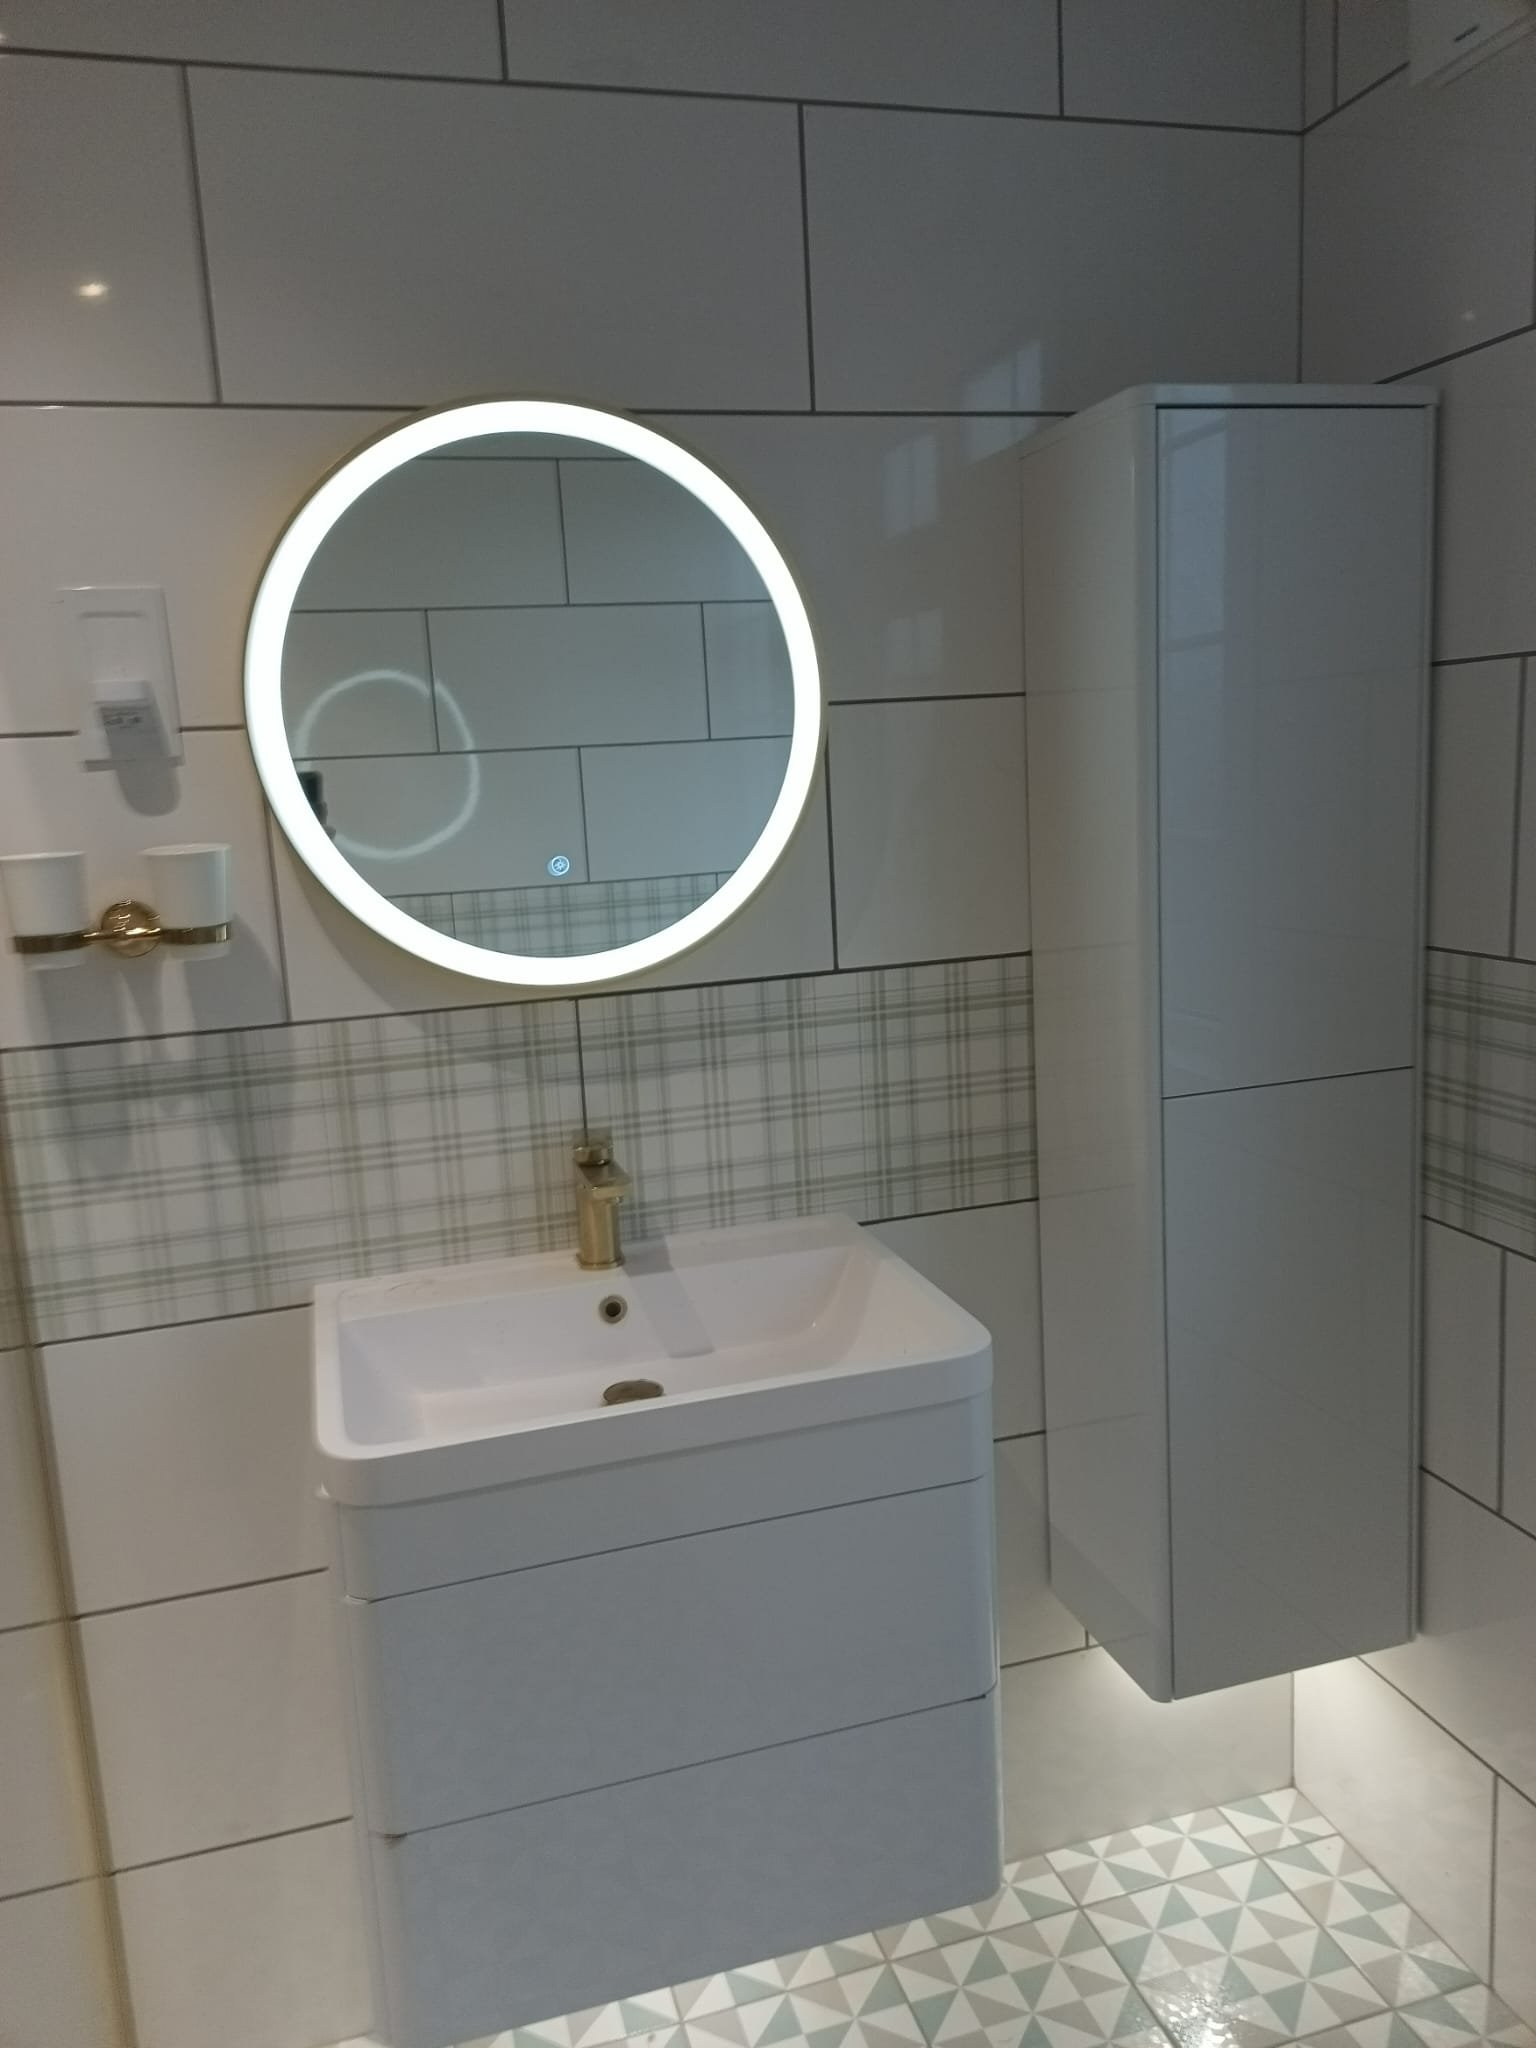
Glass Shower Contemporary Bathroom
Contemporary bathroom with white tiles, geometric floor tiles, brass fixtures, illuminated round mirror, and glass shower enclosure
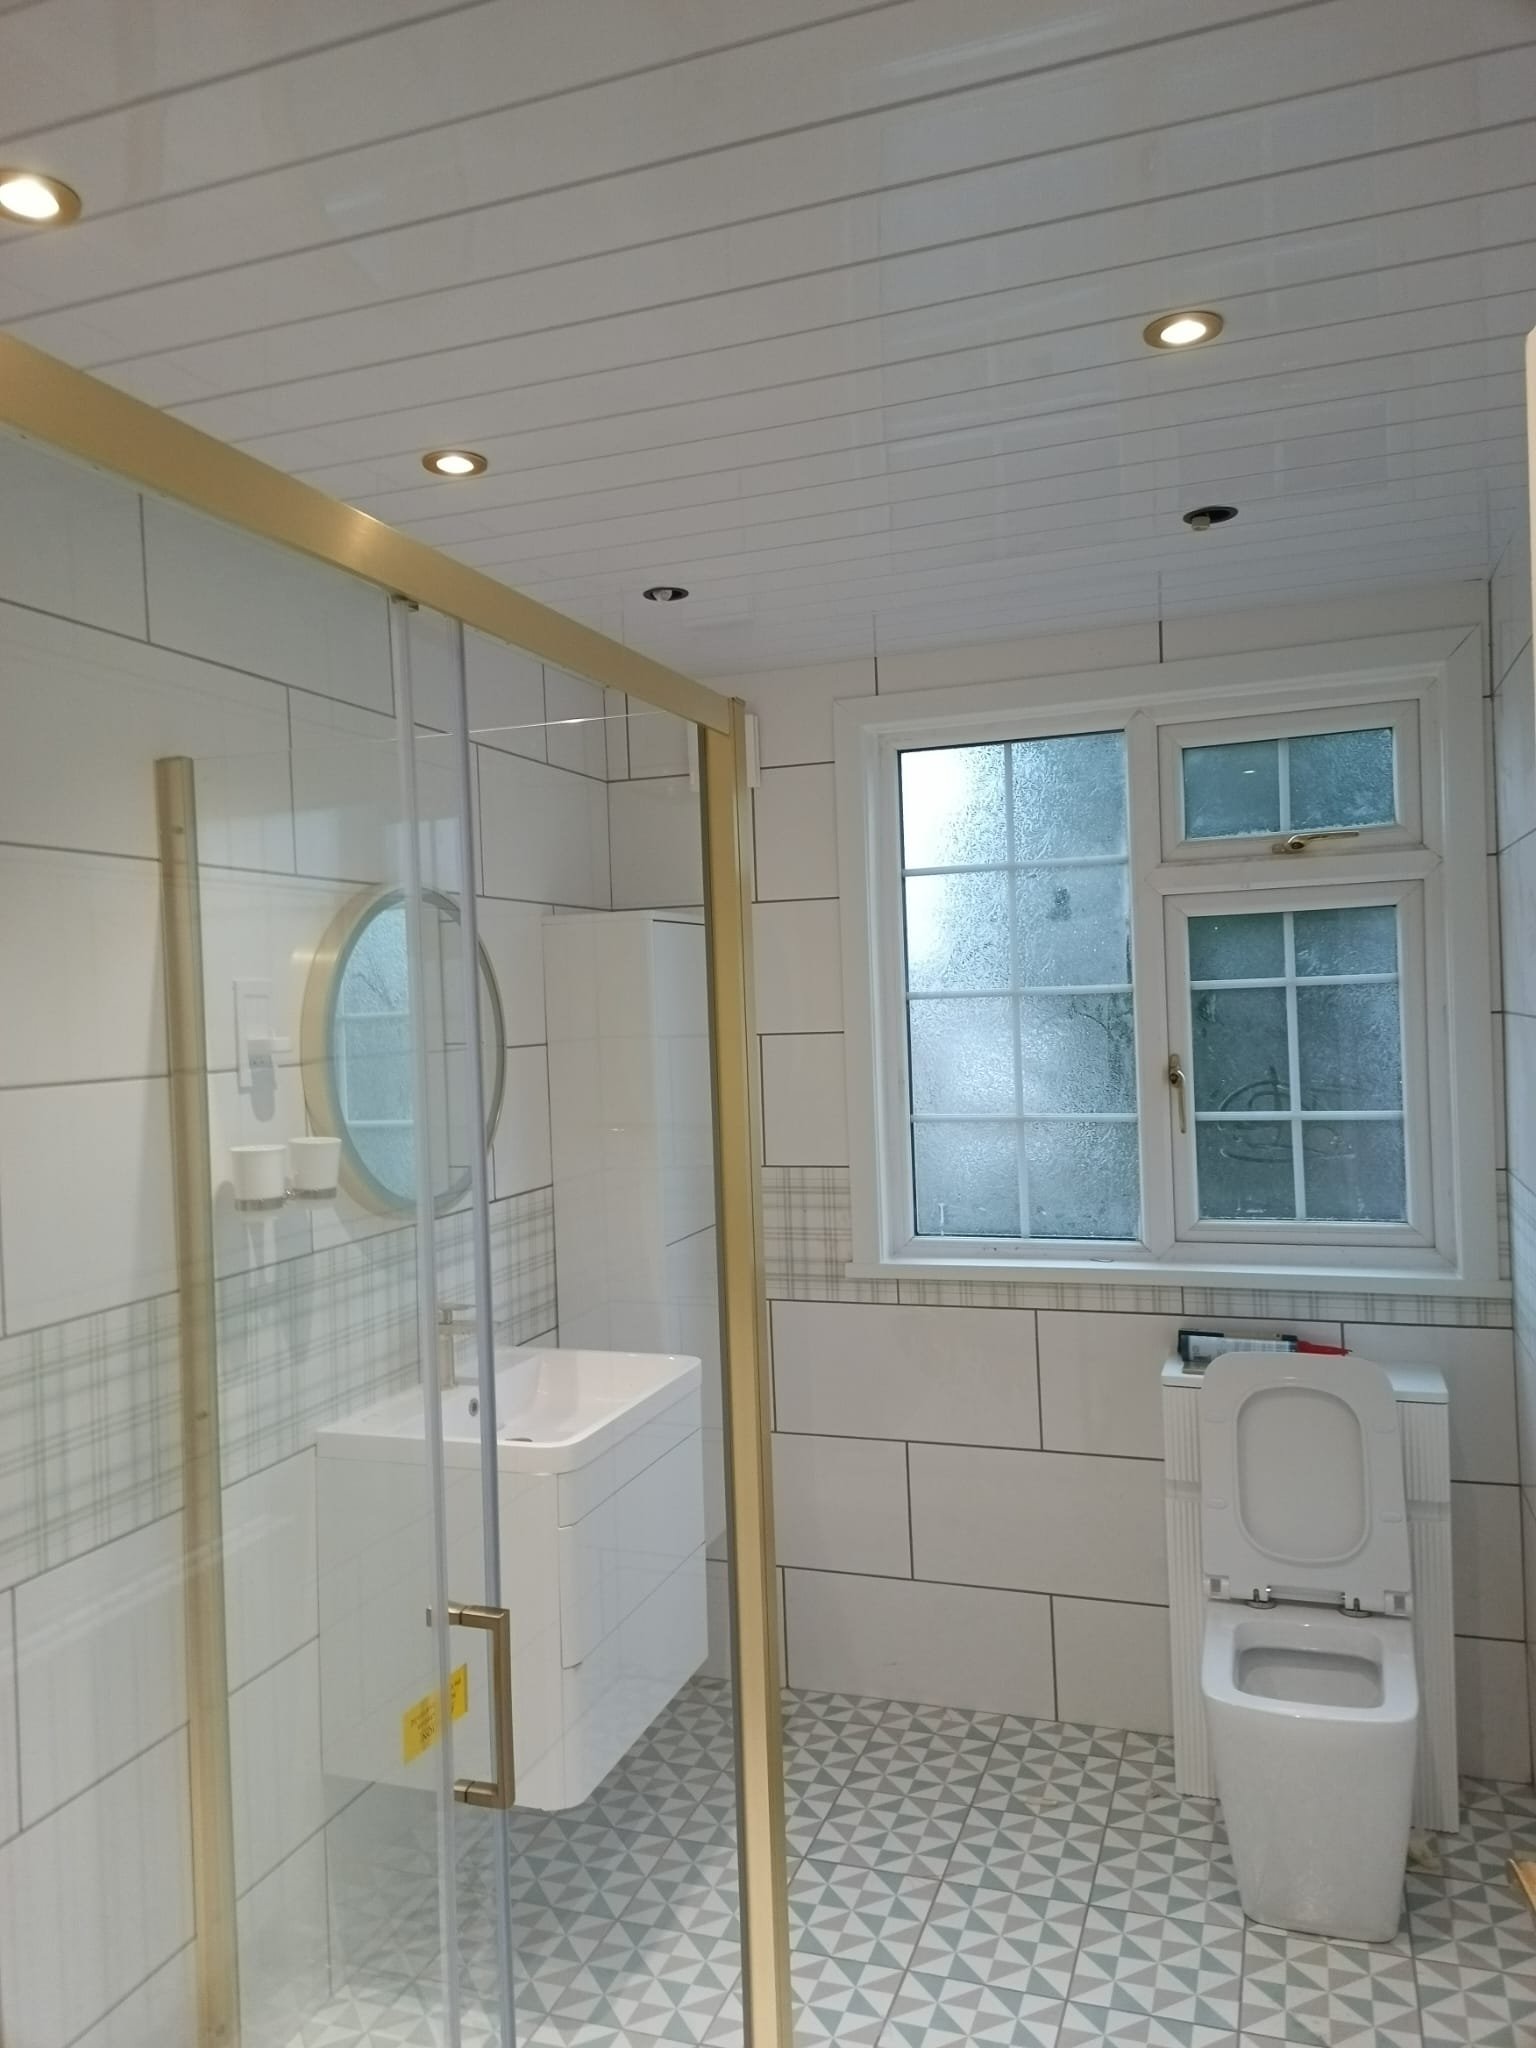
Natural Light Bathroom Design
Modern bathroom with white subway tiles, geometric patterned floor, brass fixtures, round mirror, and glass shower with natural light
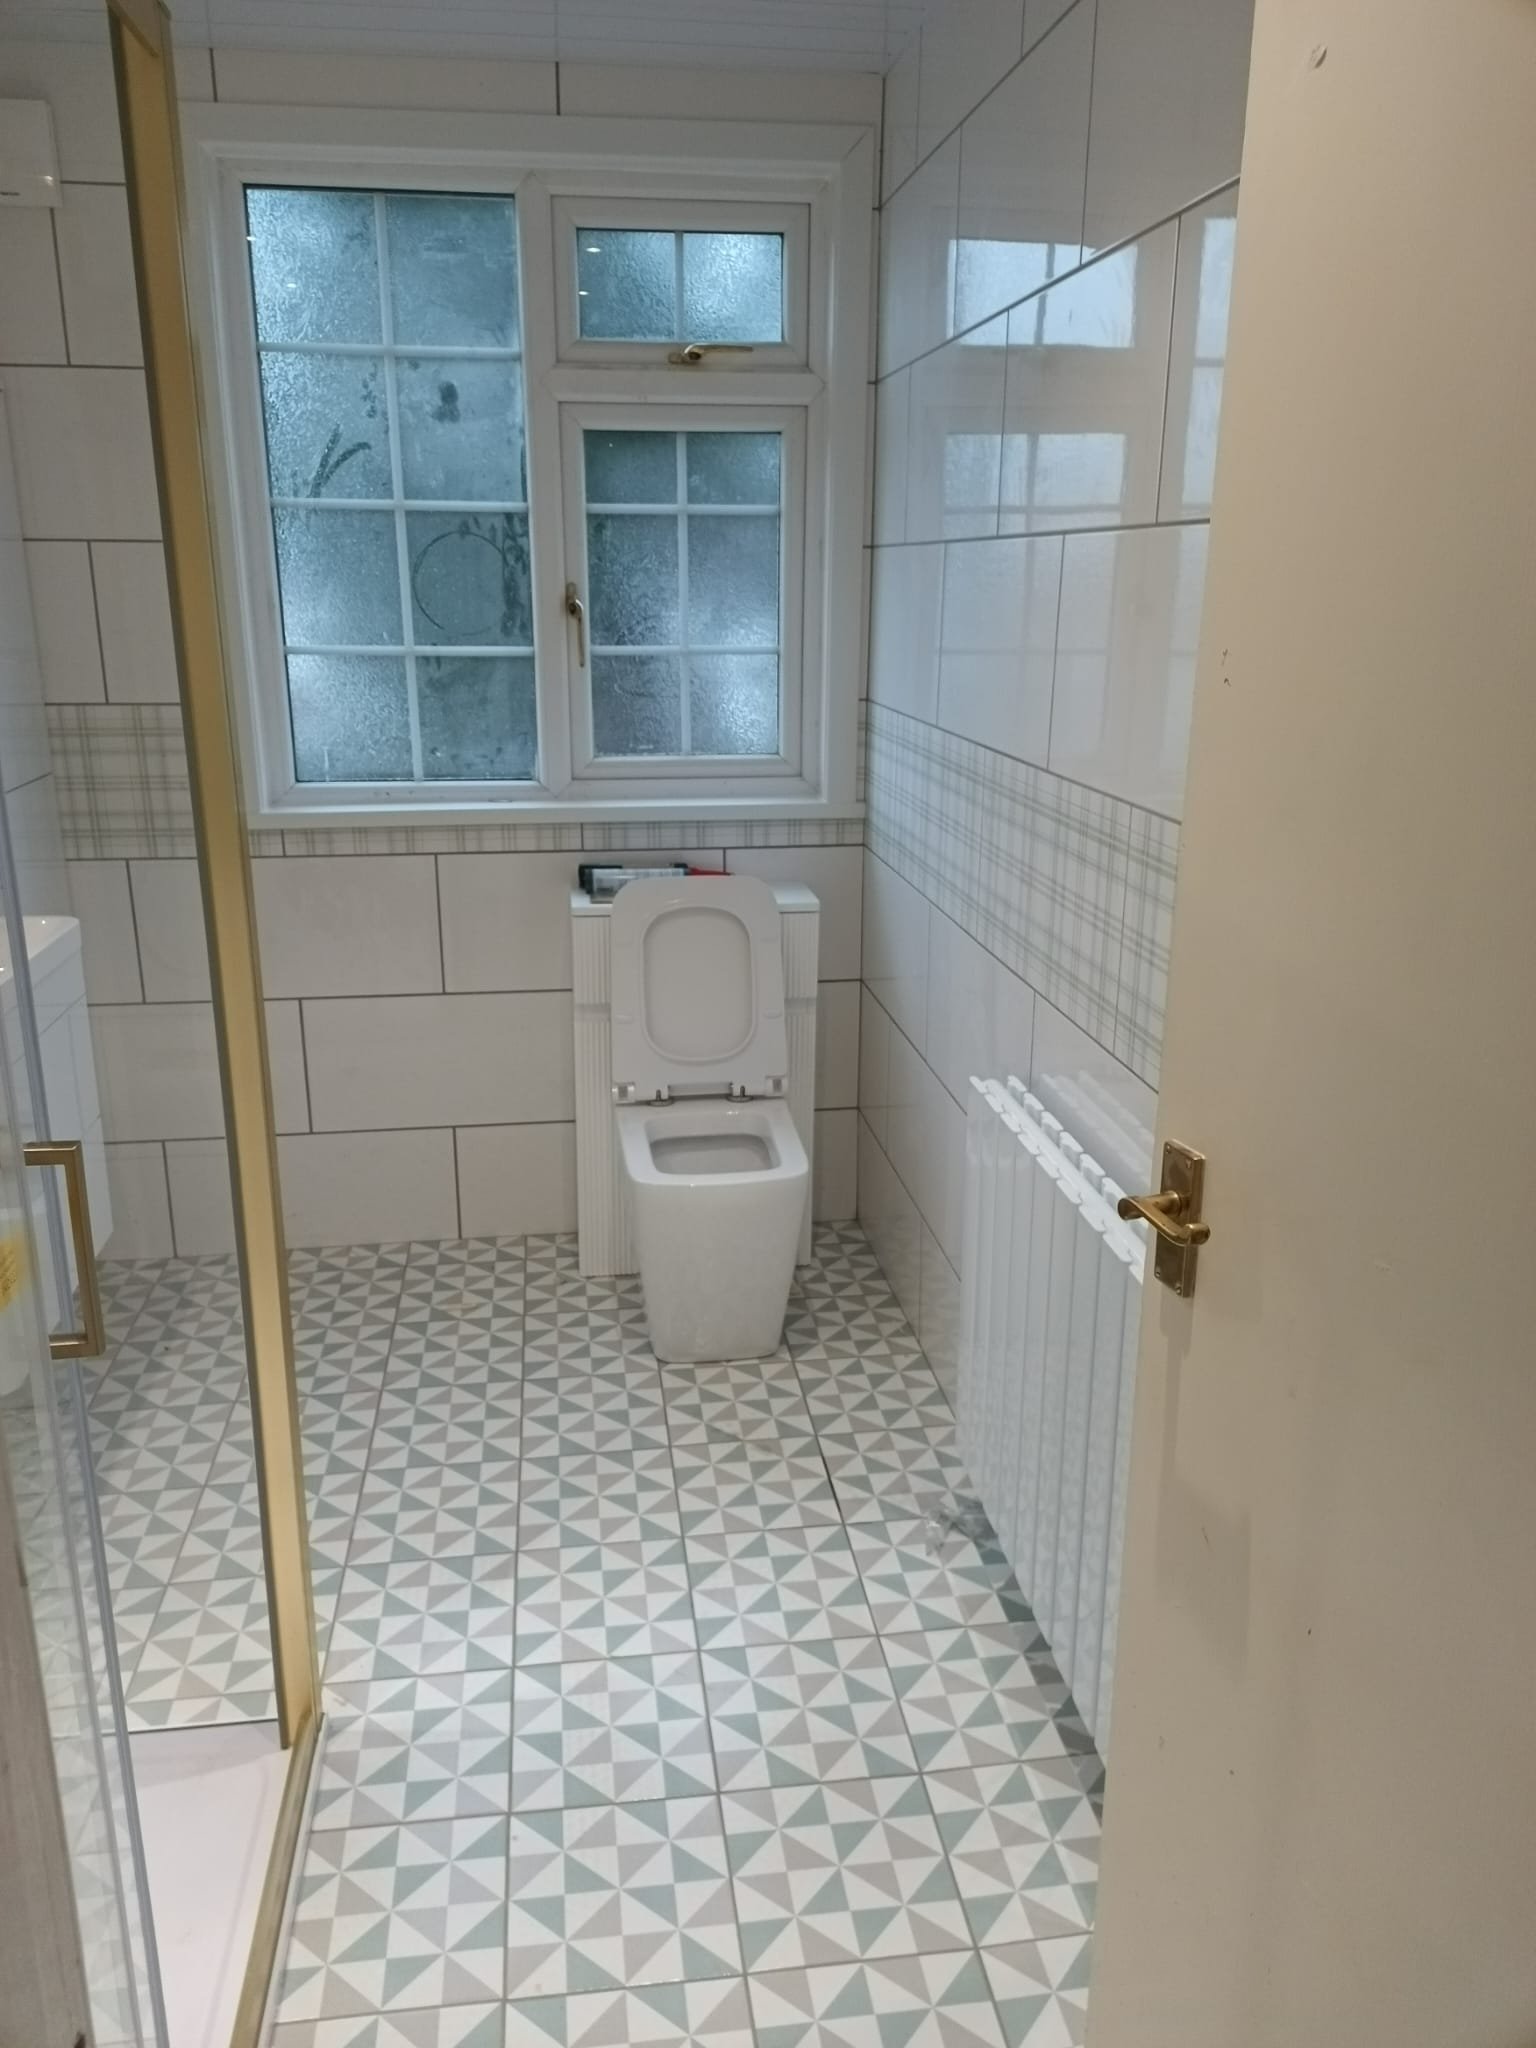
Window Shower Bathroom
Contemporary bathroom with white tiles, geometric floor pattern, brass fixtures, white vanity, and glass shower enclosure with windows
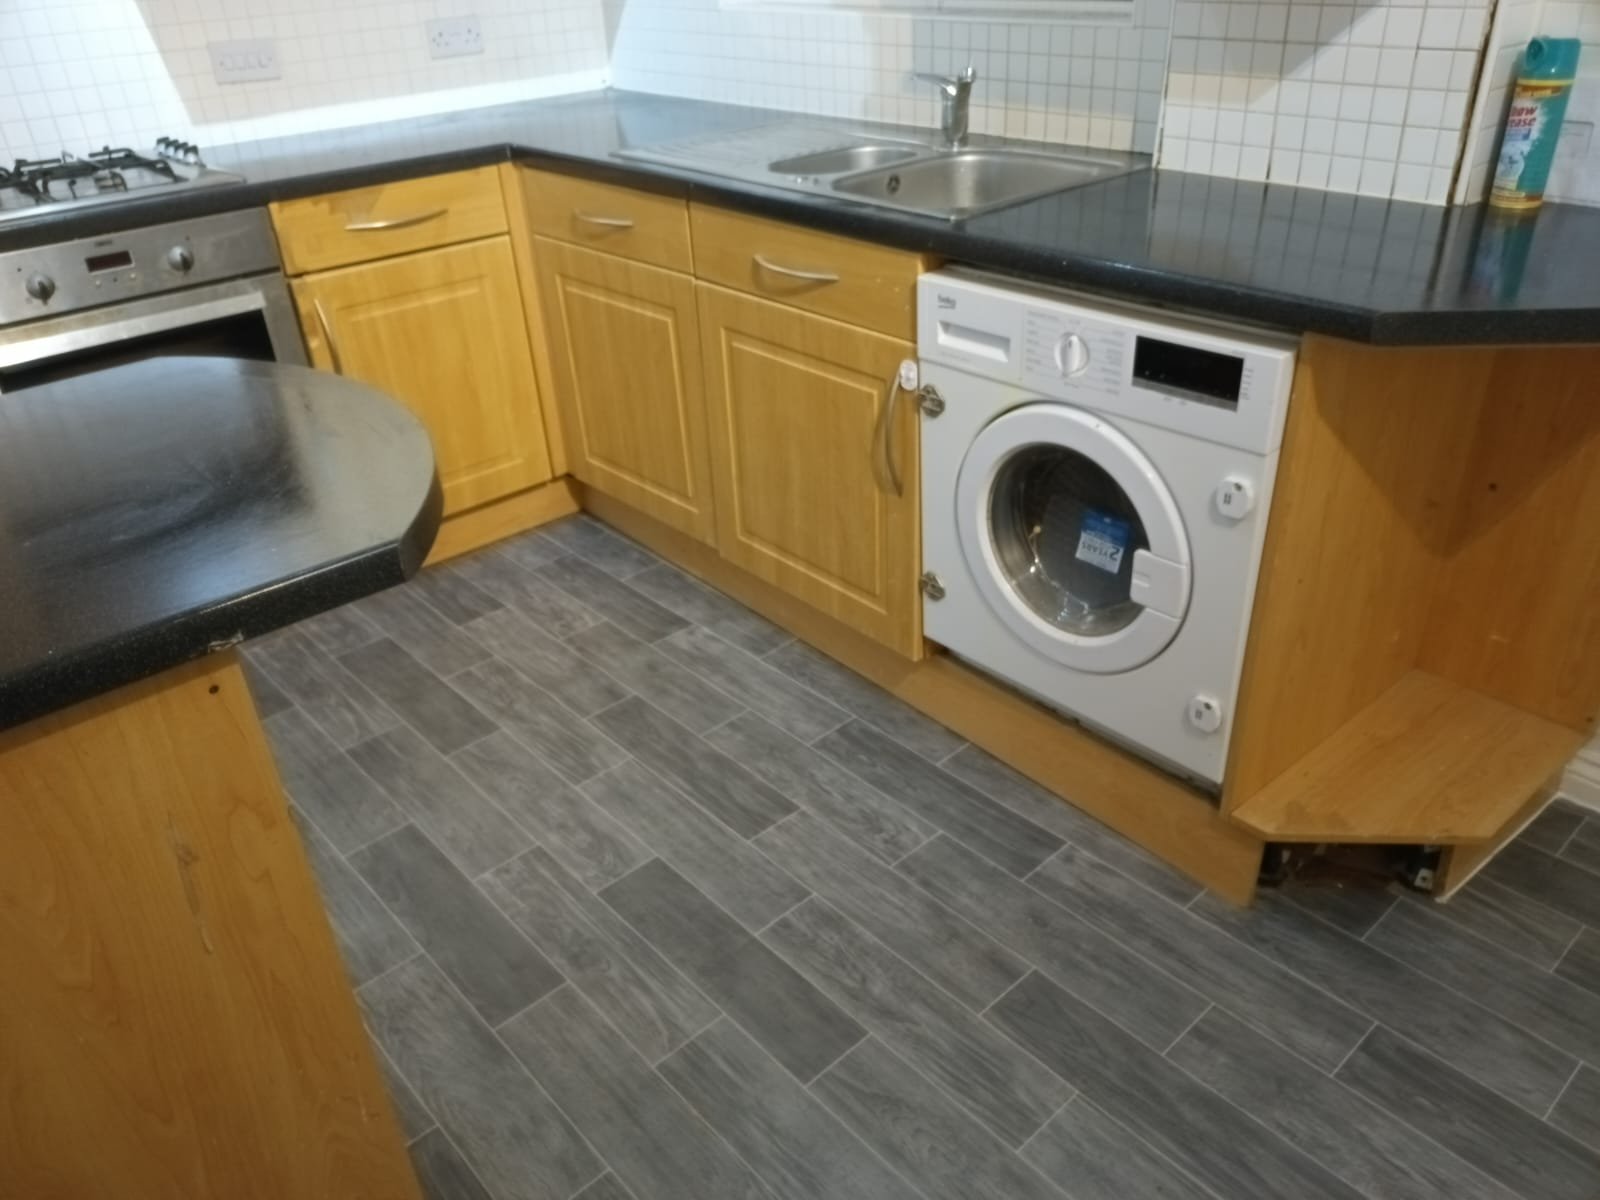
Modern Kitchen with Yellow Cabinetry
Contemporary kitchen featuring bright yellow cabinetry, dark countertops, white subway tile backsplash, integrated appliances, and dark wood-look flooring
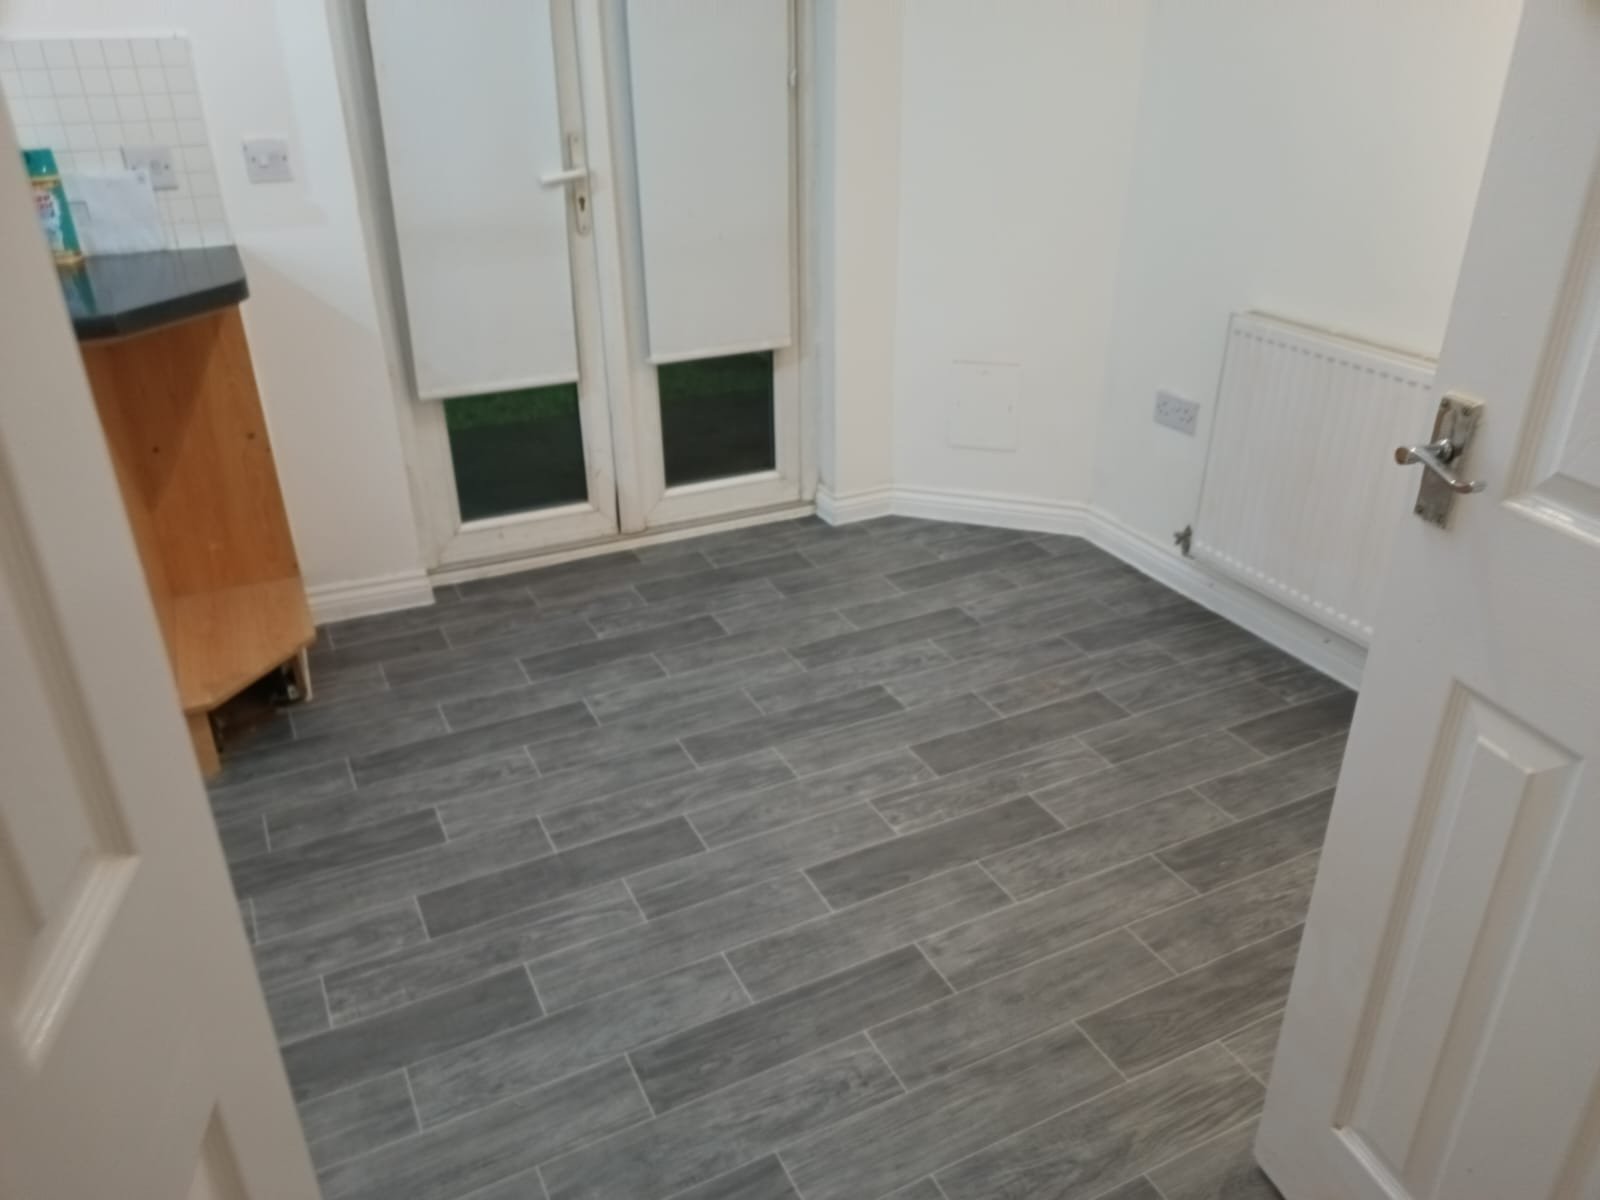
Living Room with Green Accent Wall
Bright living space with white walls, dark wood-look plank flooring, and a striking green accent wall with natural light from windows
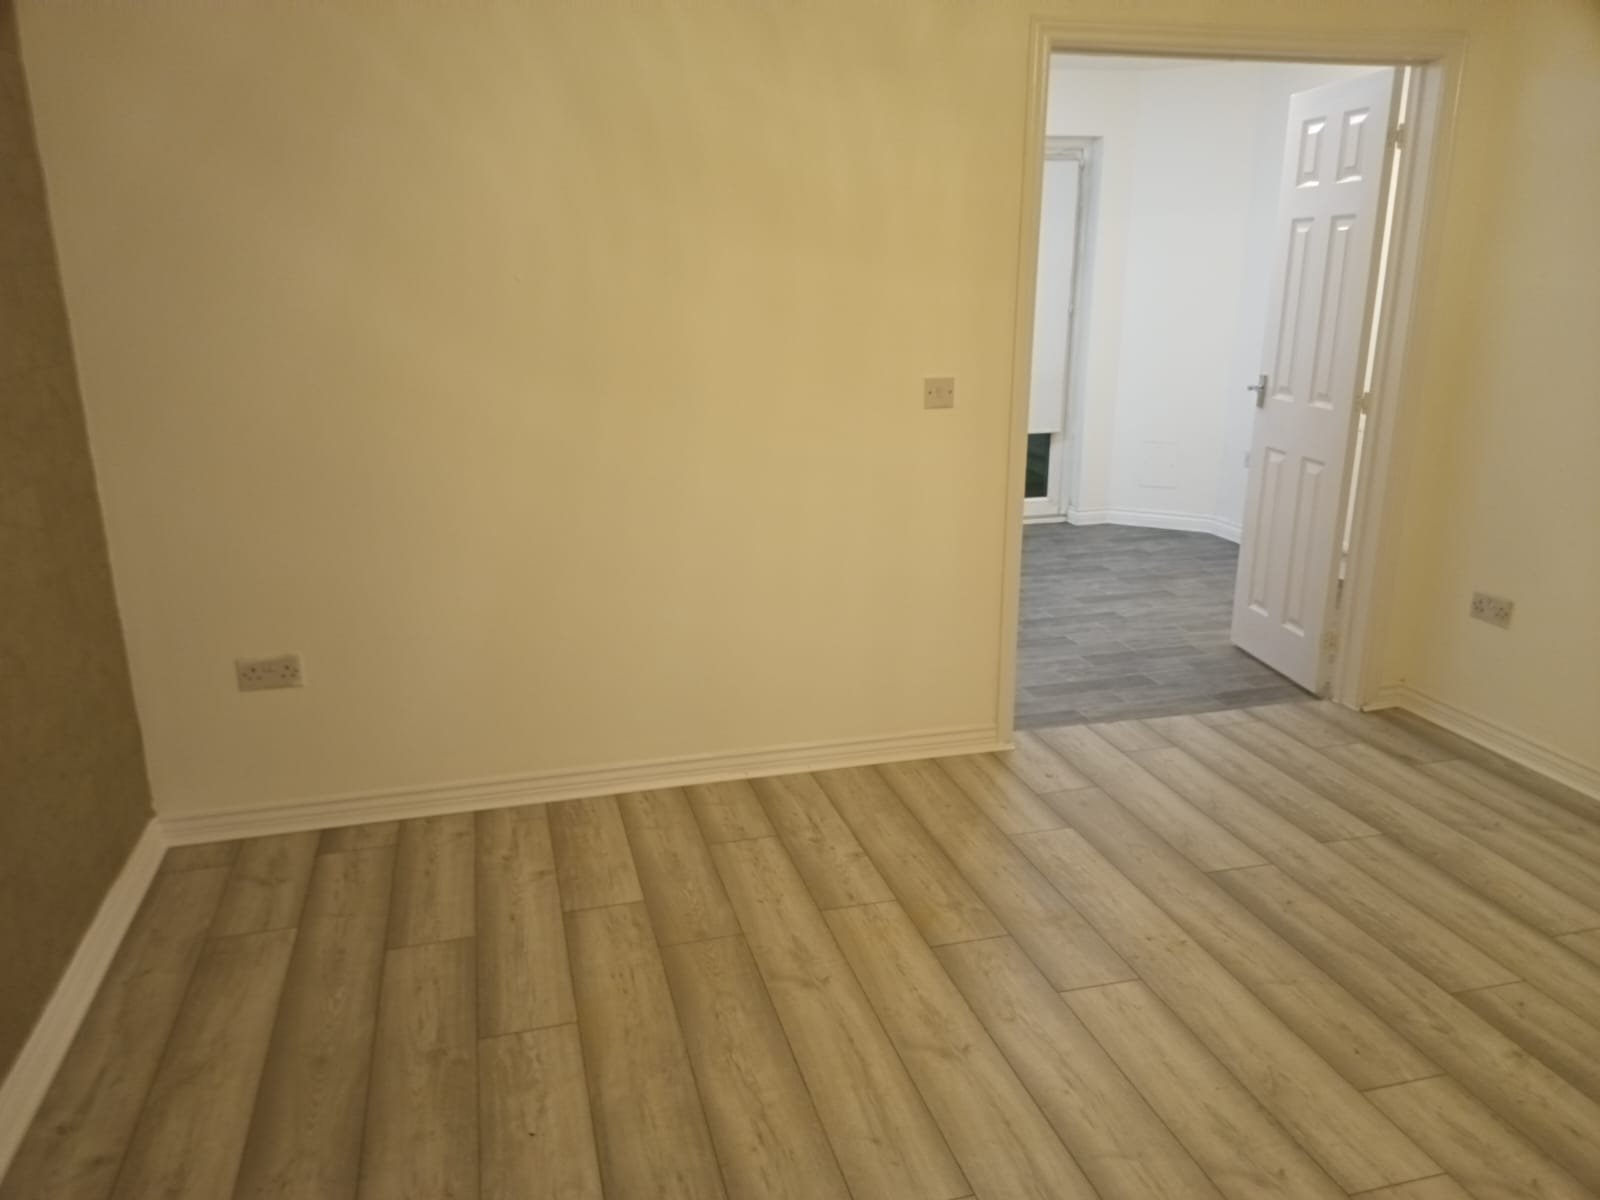
Warm Living Room Design
Inviting living room with pale yellow walls, light wood-look plank flooring, and open doorway creating a spacious feel
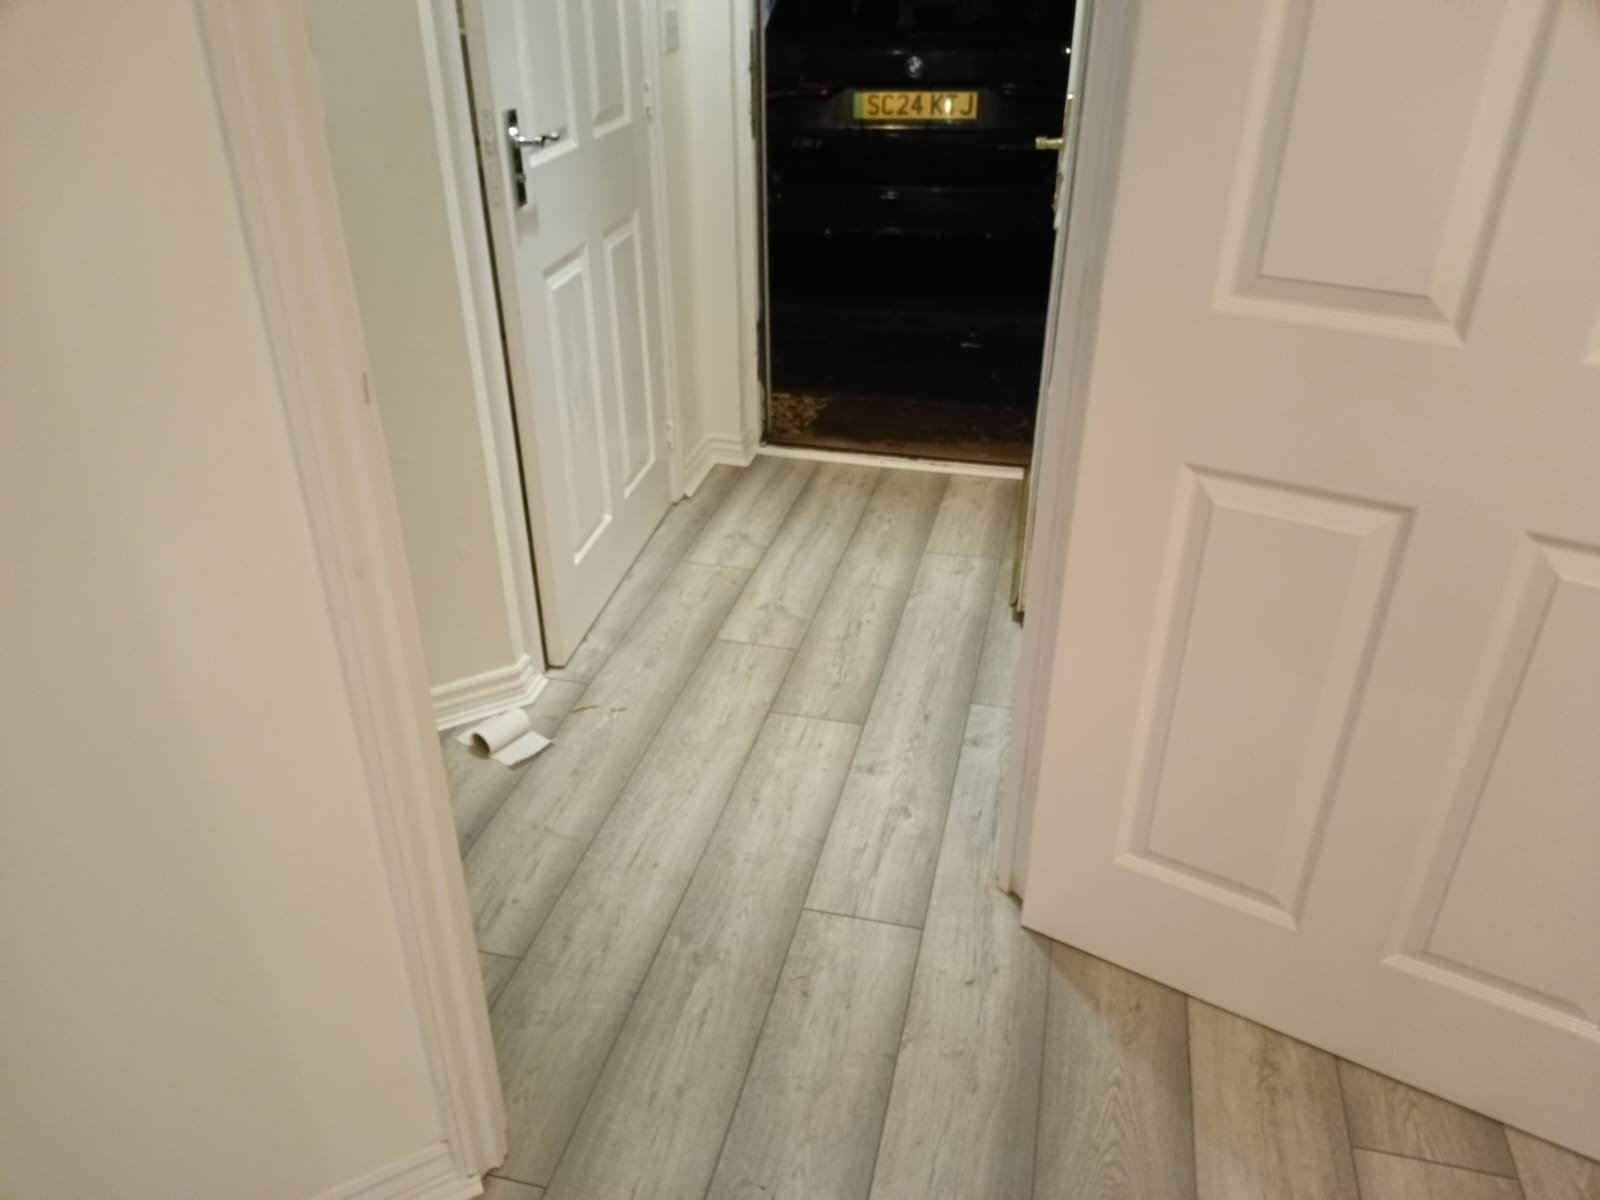
Bright Hallway Renovation
Clean hallway design with white walls, light wood-look plank flooring, and white doors for a cohesive aesthetic
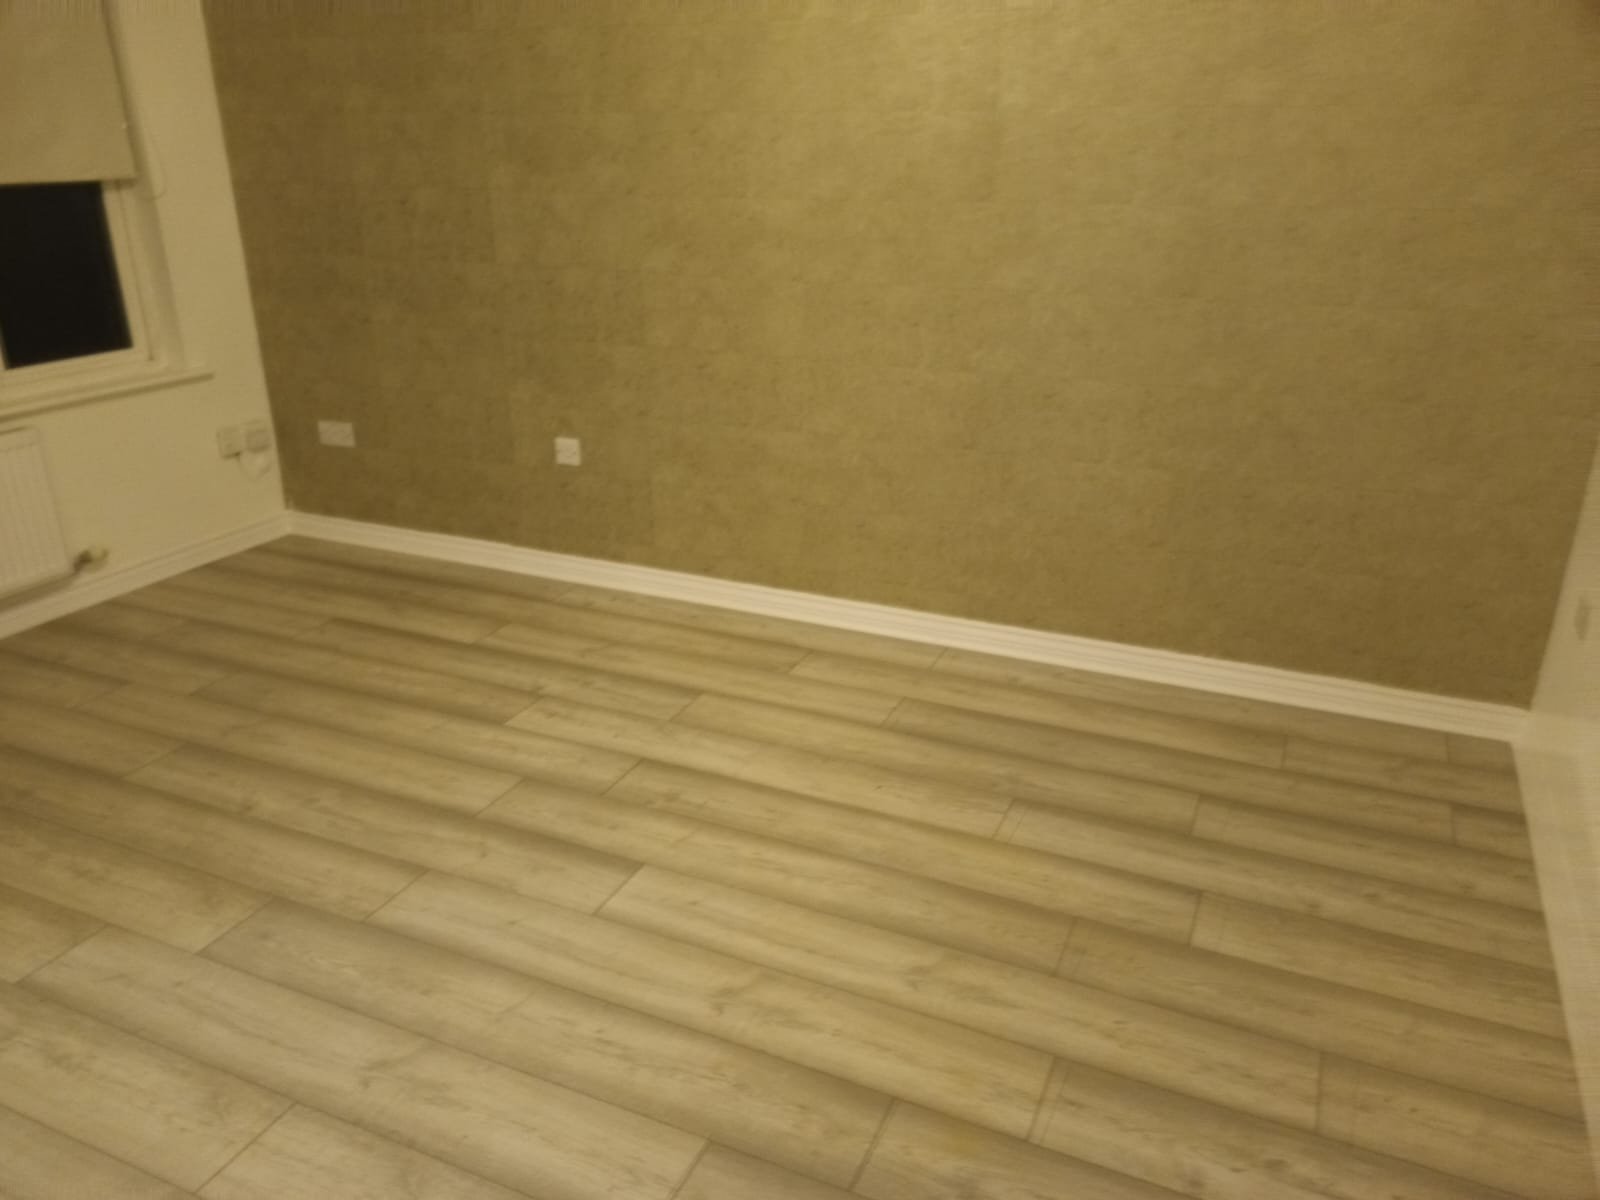
Elegant Living Room with Pale Yellow
Sophisticated living room featuring pale yellow walls, light wood-look plank flooring, and white trim detailing
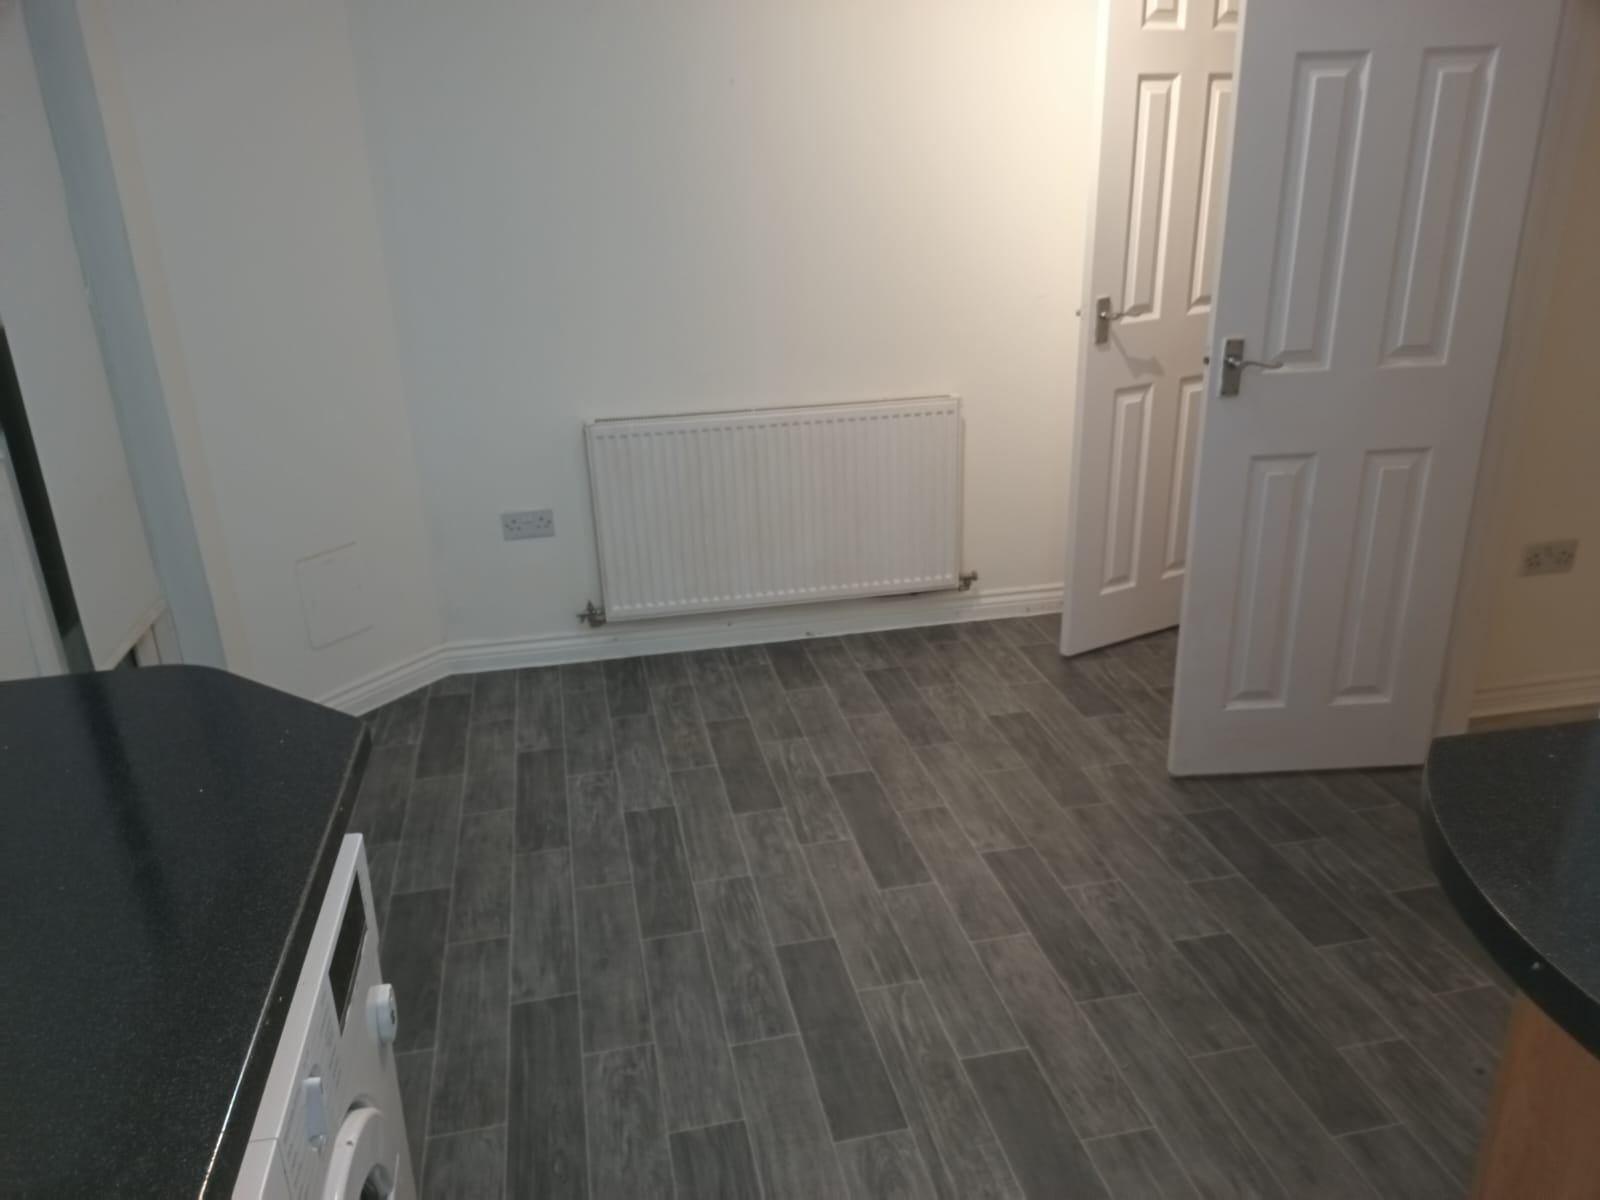
Modern Bedroom Renovation
Contemporary bedroom with white walls, dark wood-look plank flooring, white radiator, and white doors
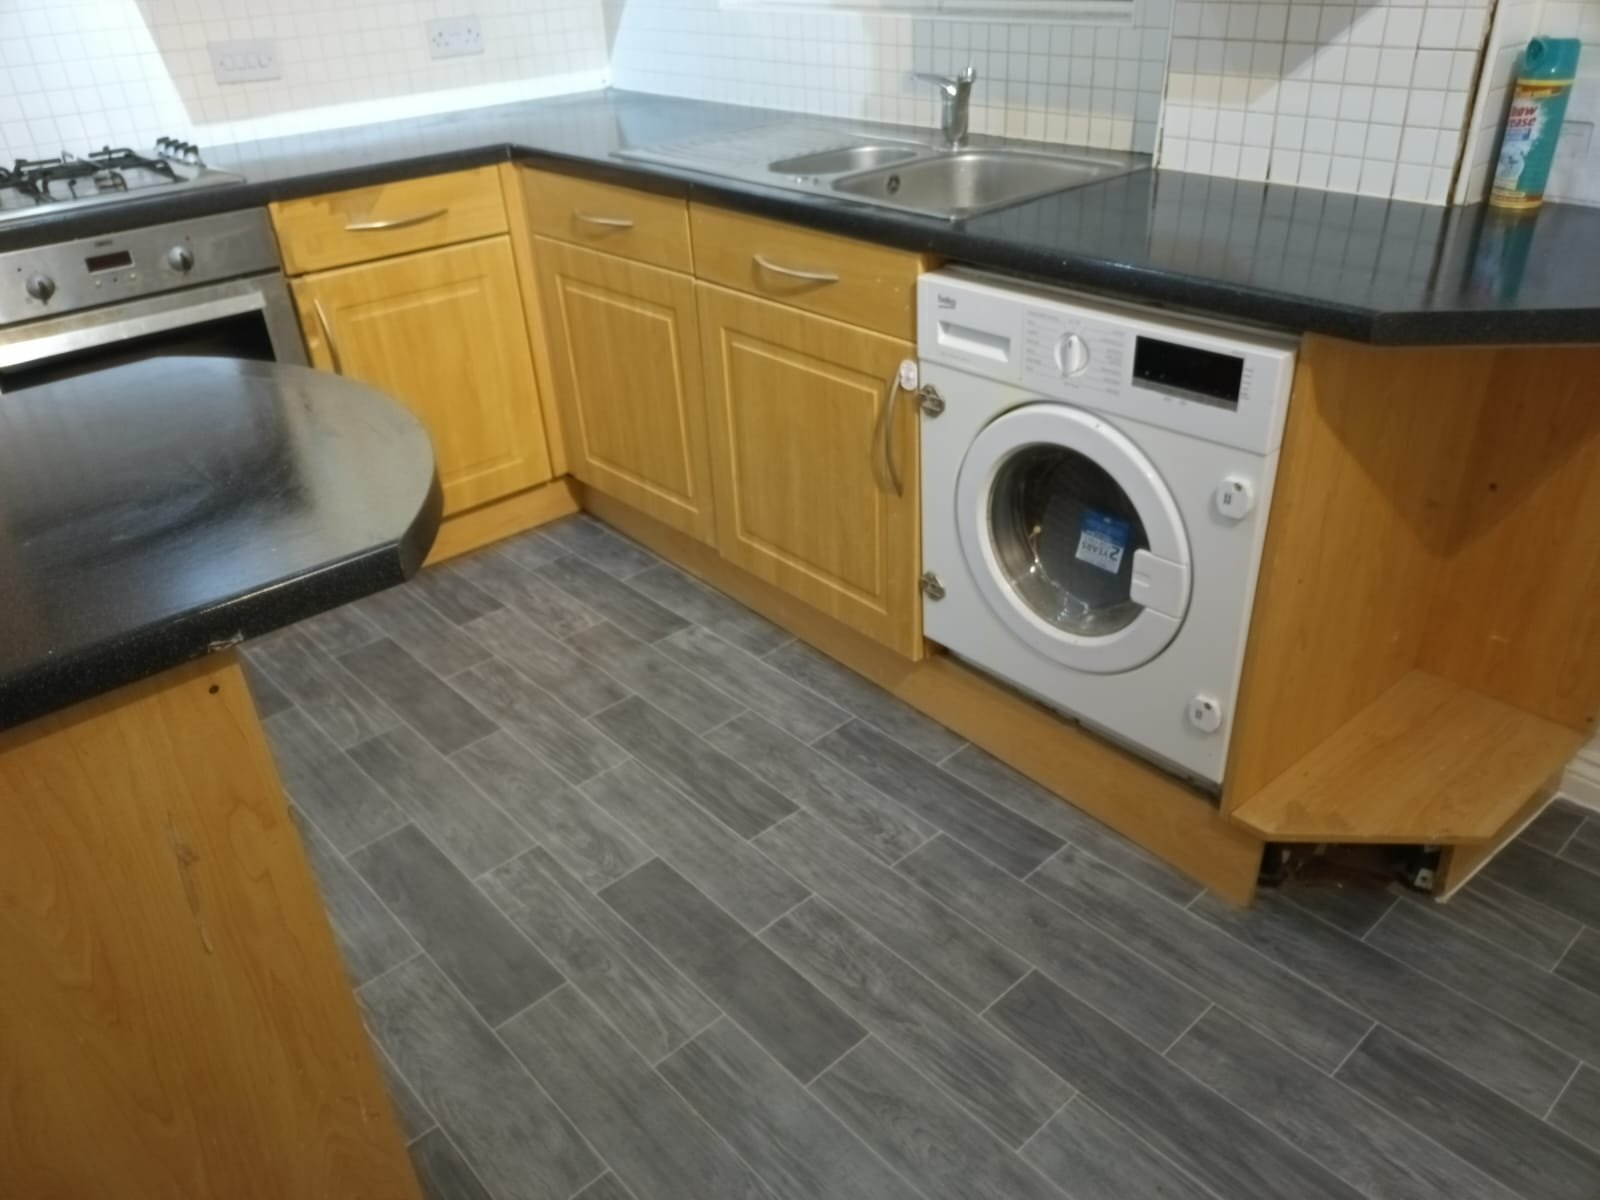
Modern Yellow Kitchen Loft
Contemporary kitchen featuring bright yellow cabinetry, dark countertops, white tile backsplash, integrated washing machine, and dark wood-look flooring
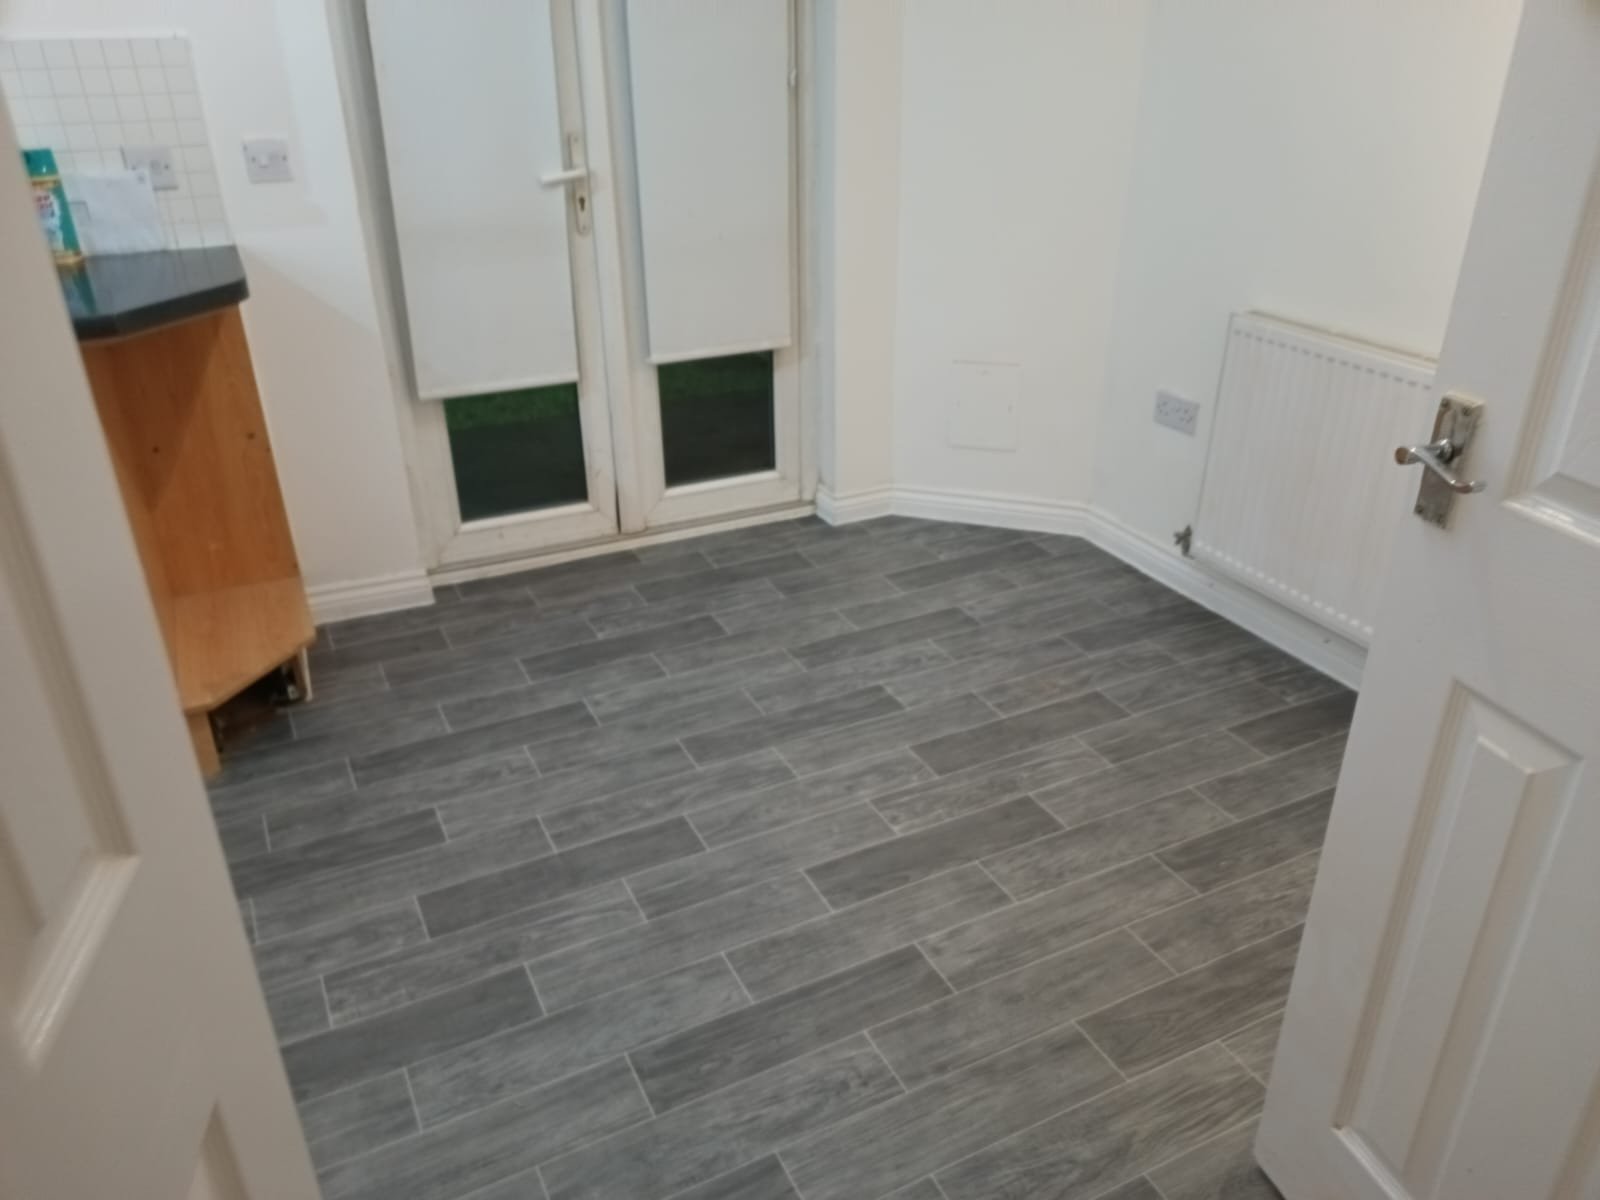
Loft Living with Green Accent
Bright living space with white walls, dark wood-look plank flooring, and a striking green accent wall with natural light from windows
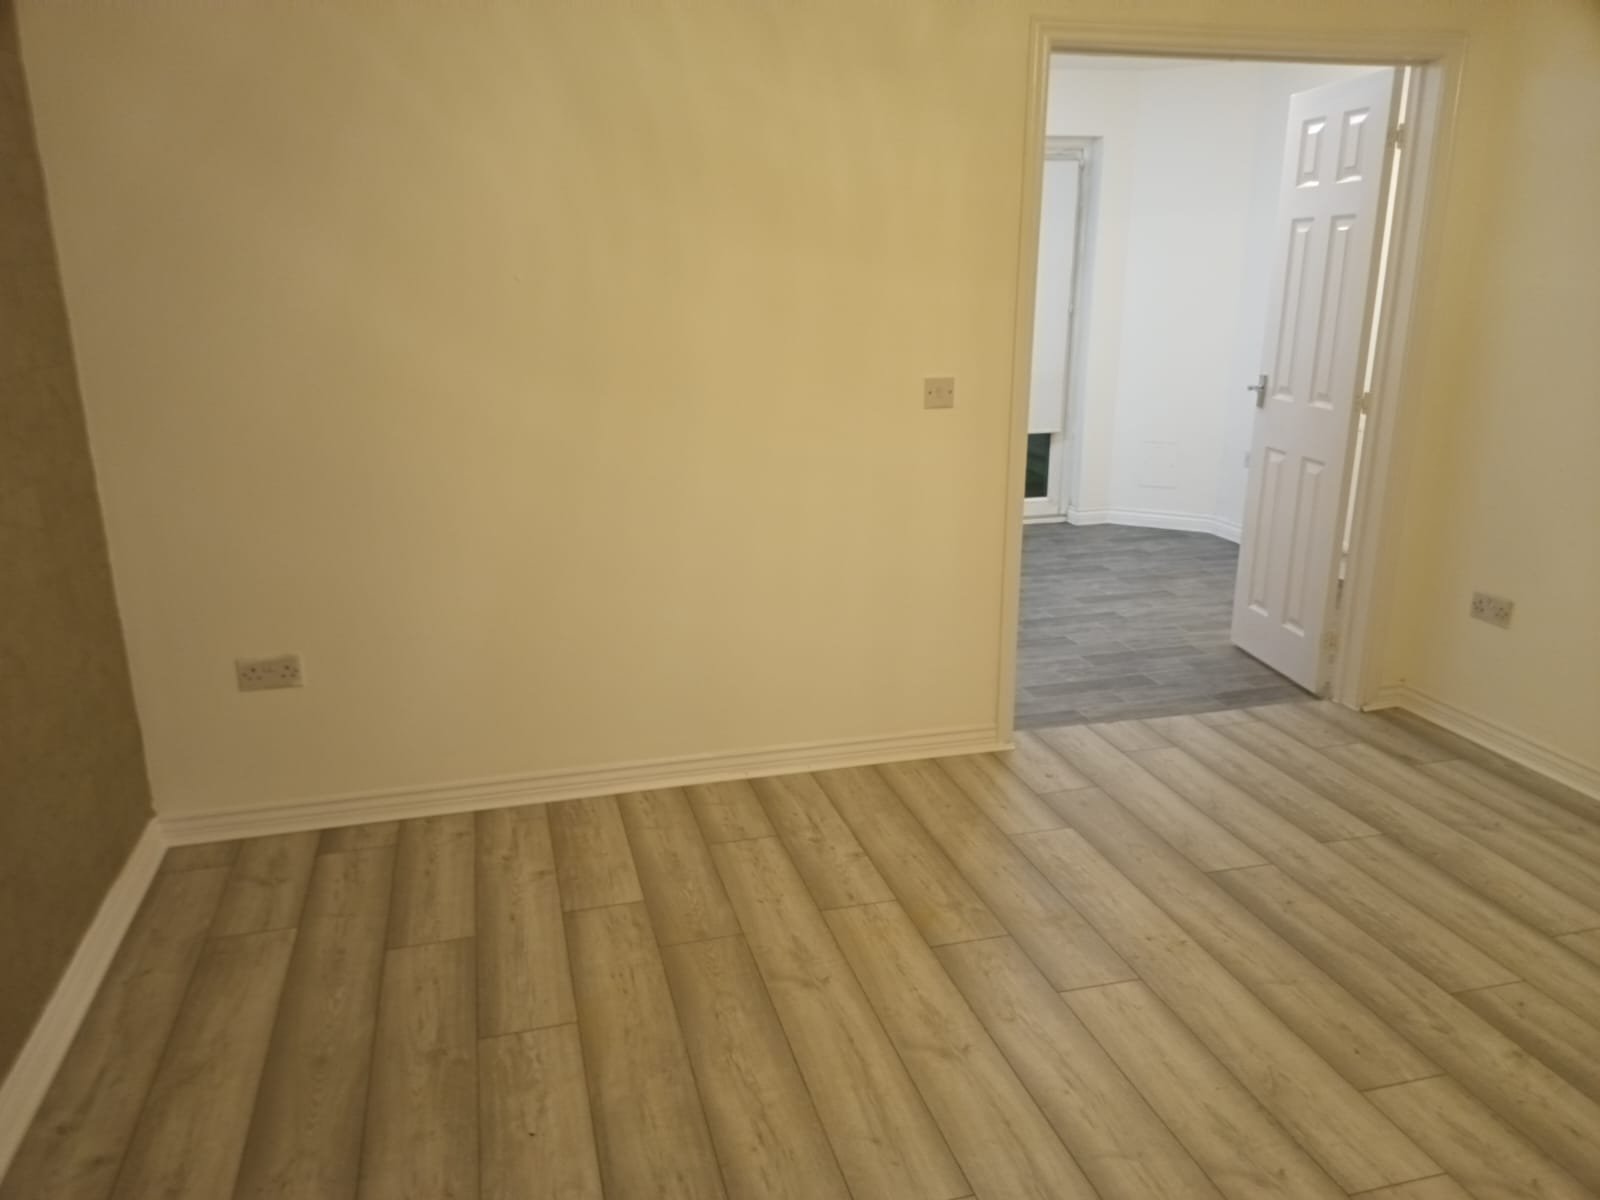
Warm Loft Living Space
Inviting living room with pale yellow walls, light wood-look plank flooring, and open doorway creating a spacious feel
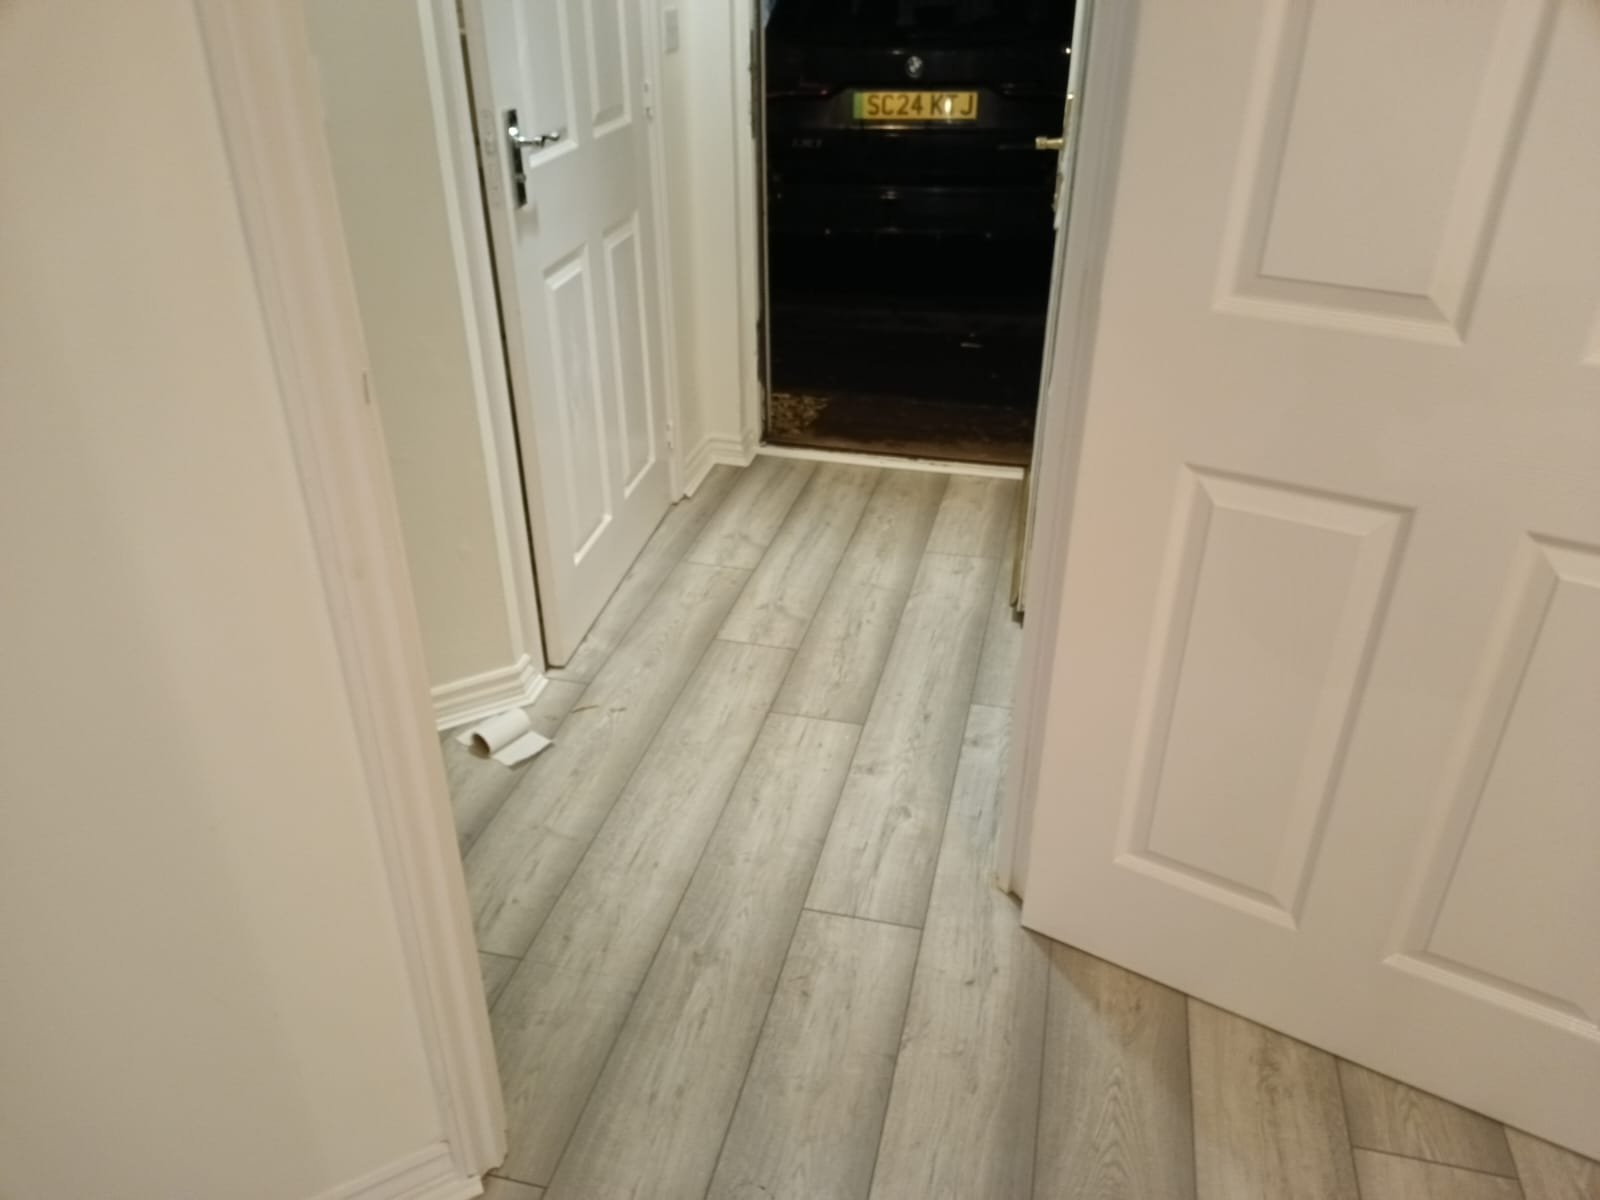
Bright Loft Hallway
Clean hallway design with white walls, light wood-look plank flooring, and white doors for a cohesive aesthetic
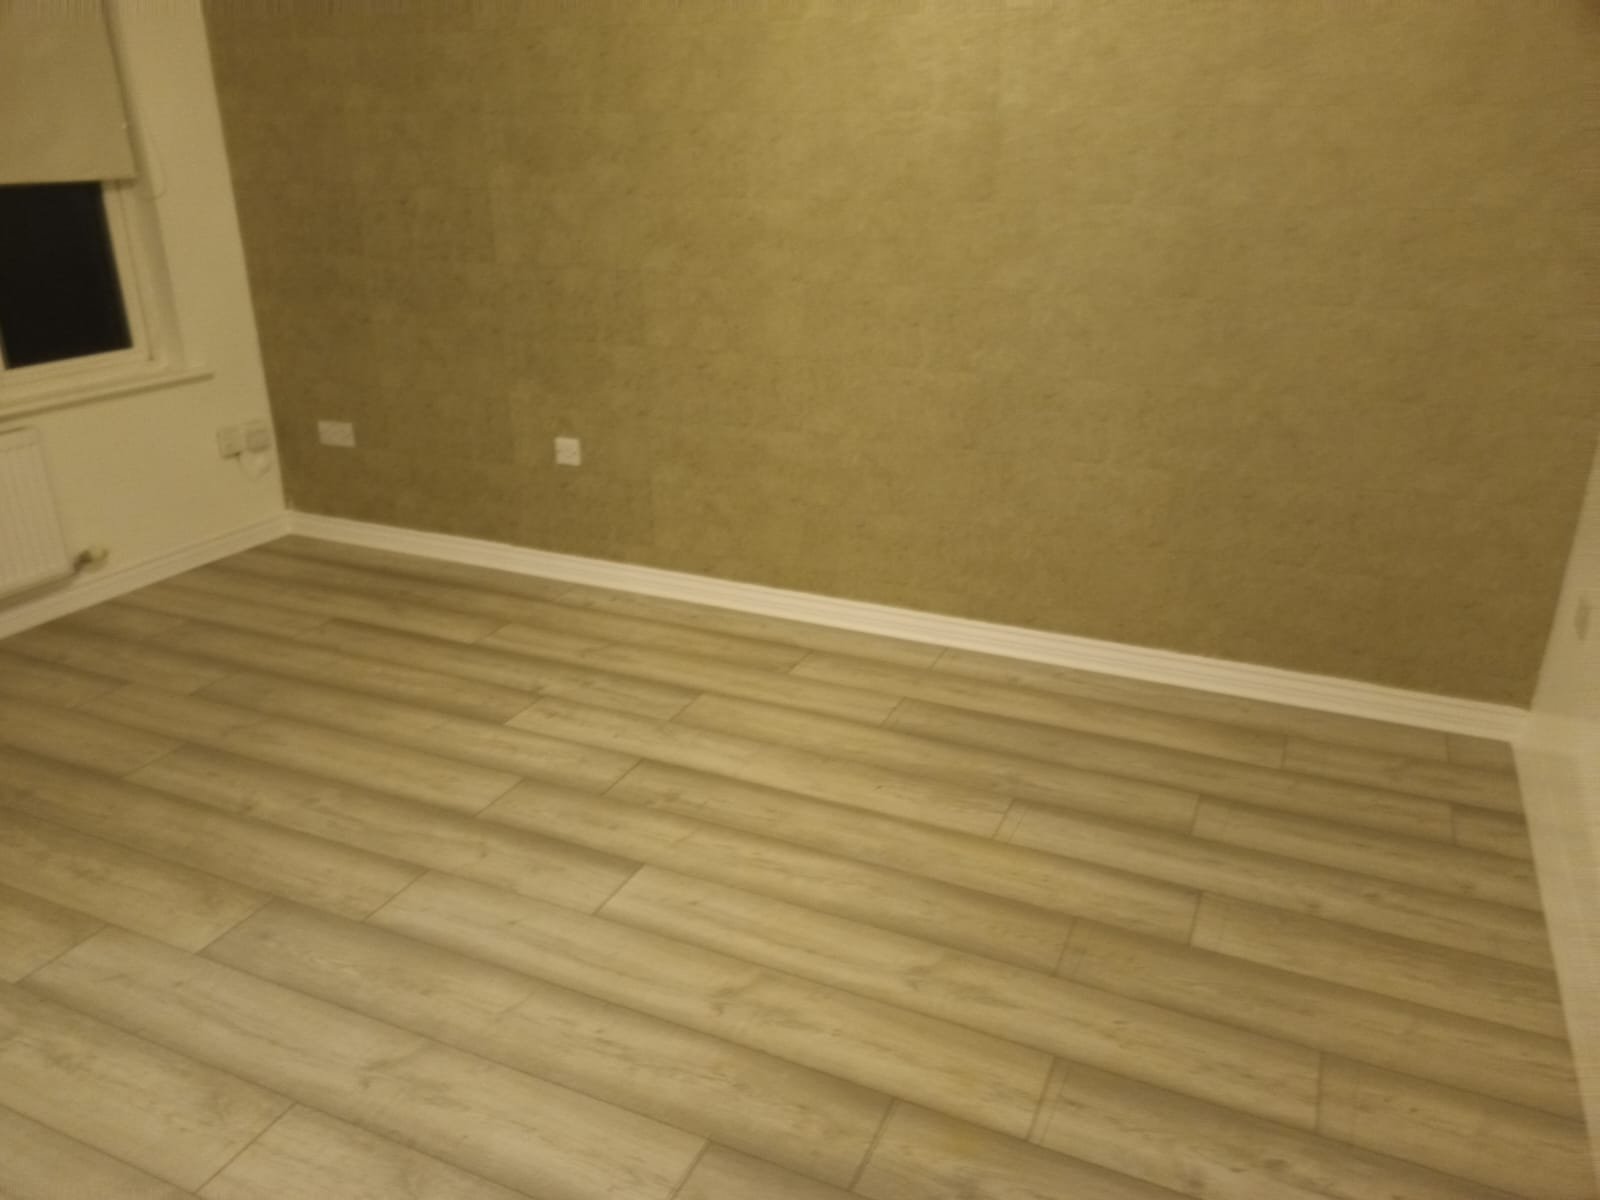
Elegant Loft Living Room
Sophisticated living room featuring pale yellow walls, light wood-look plank flooring, and white trim detailing
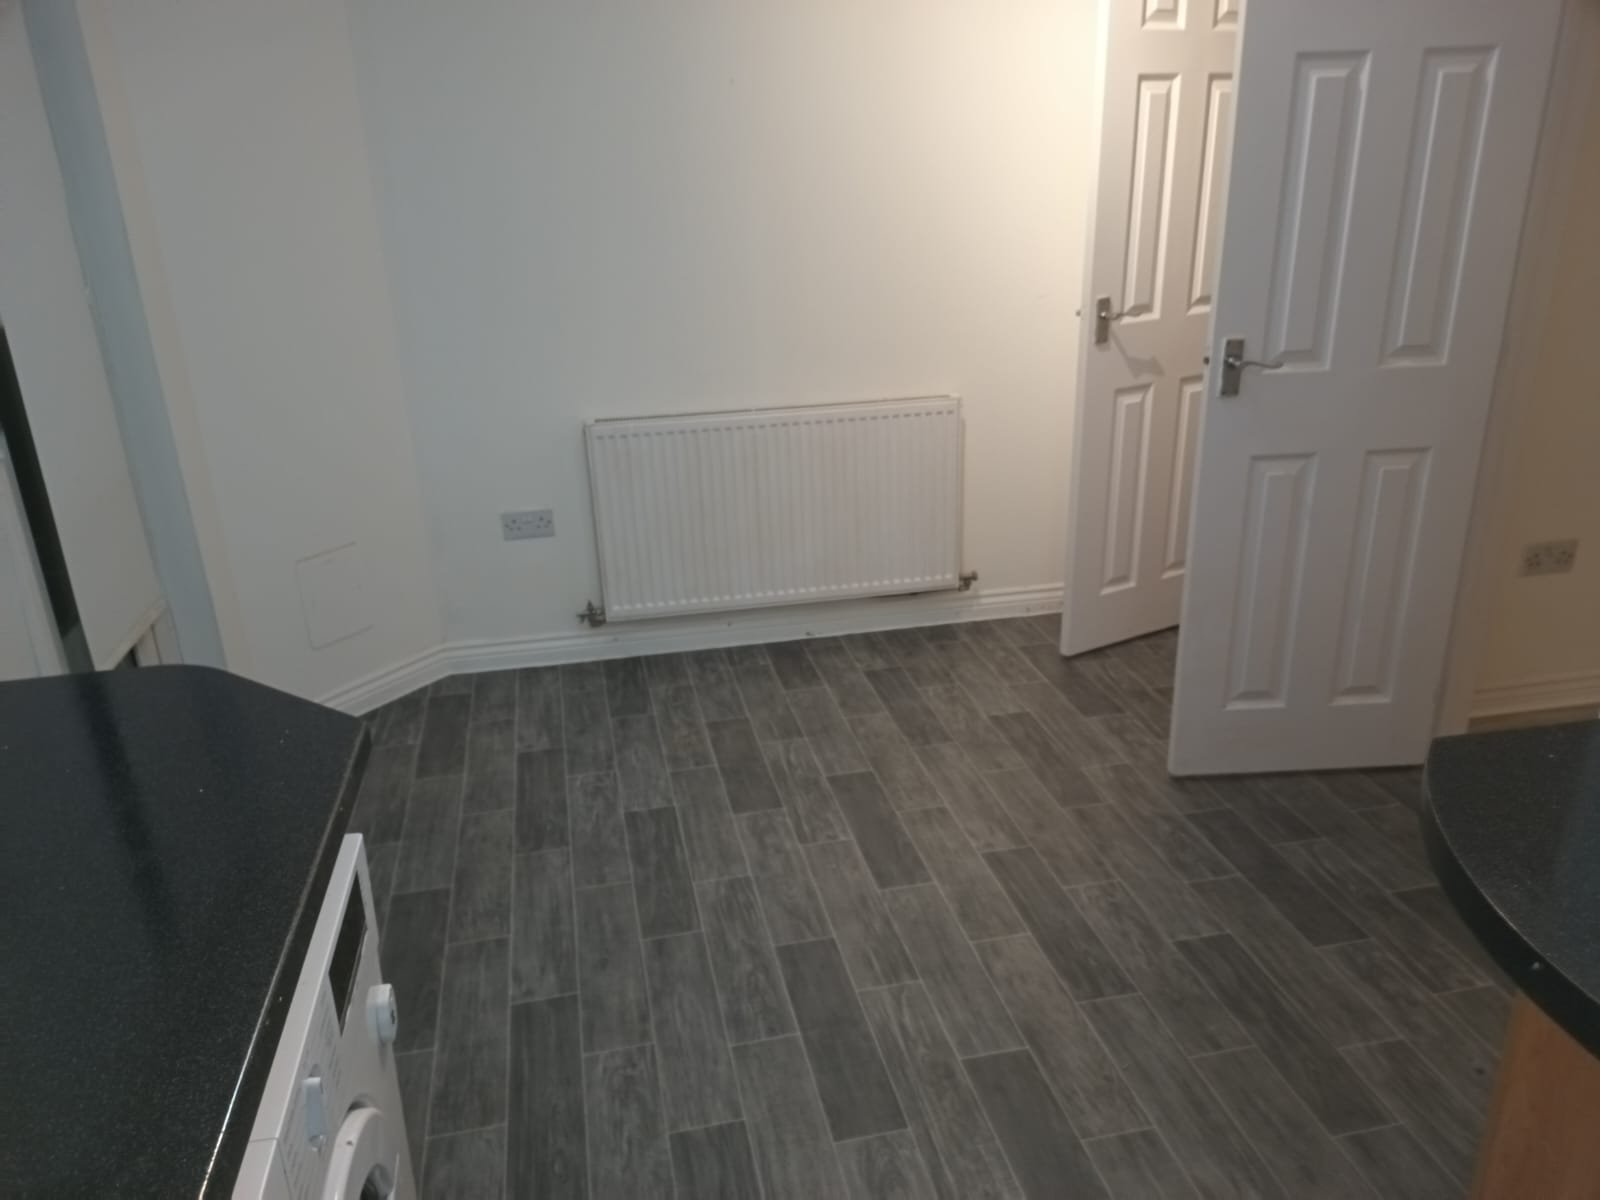
Modern Loft Bedroom
Contemporary bedroom with white walls, dark wood-look plank flooring, white radiator, and white doors
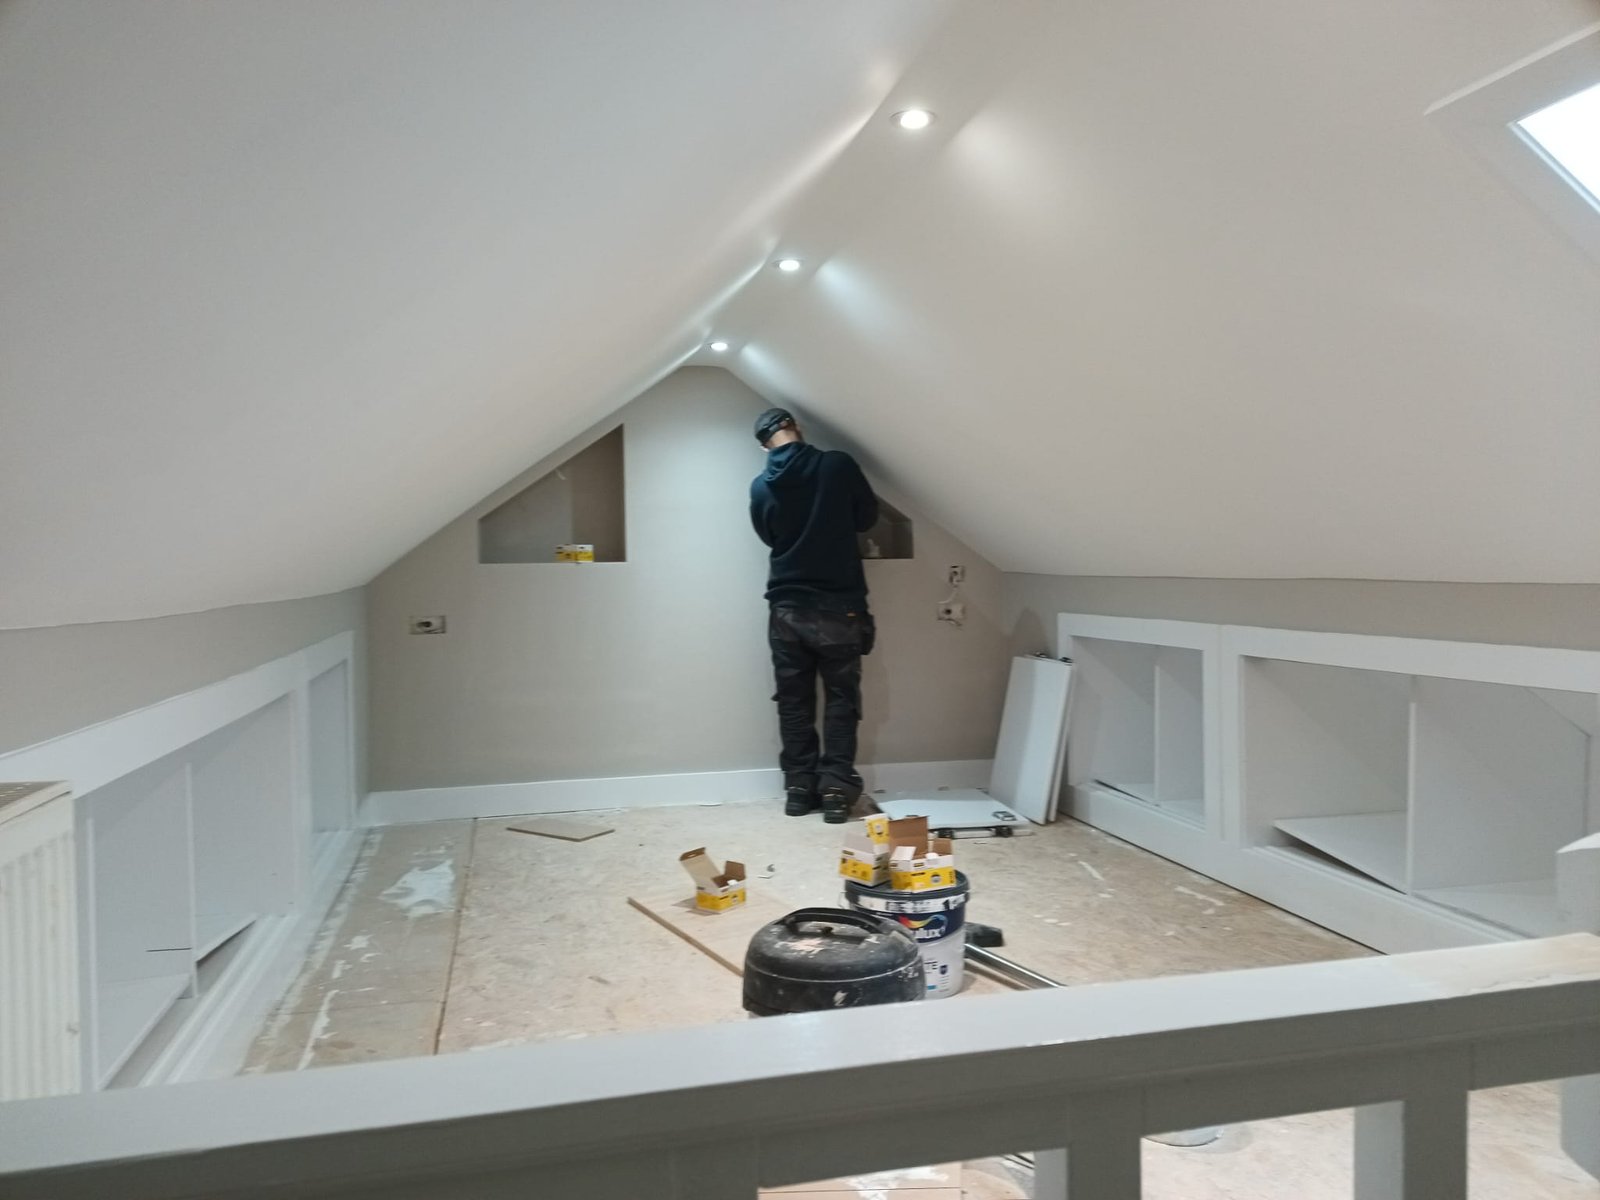
Loft Conversion with Skylight
Loft conversion with white walls, sloped ceiling, skylight window, and white storage units for optimal space utilization
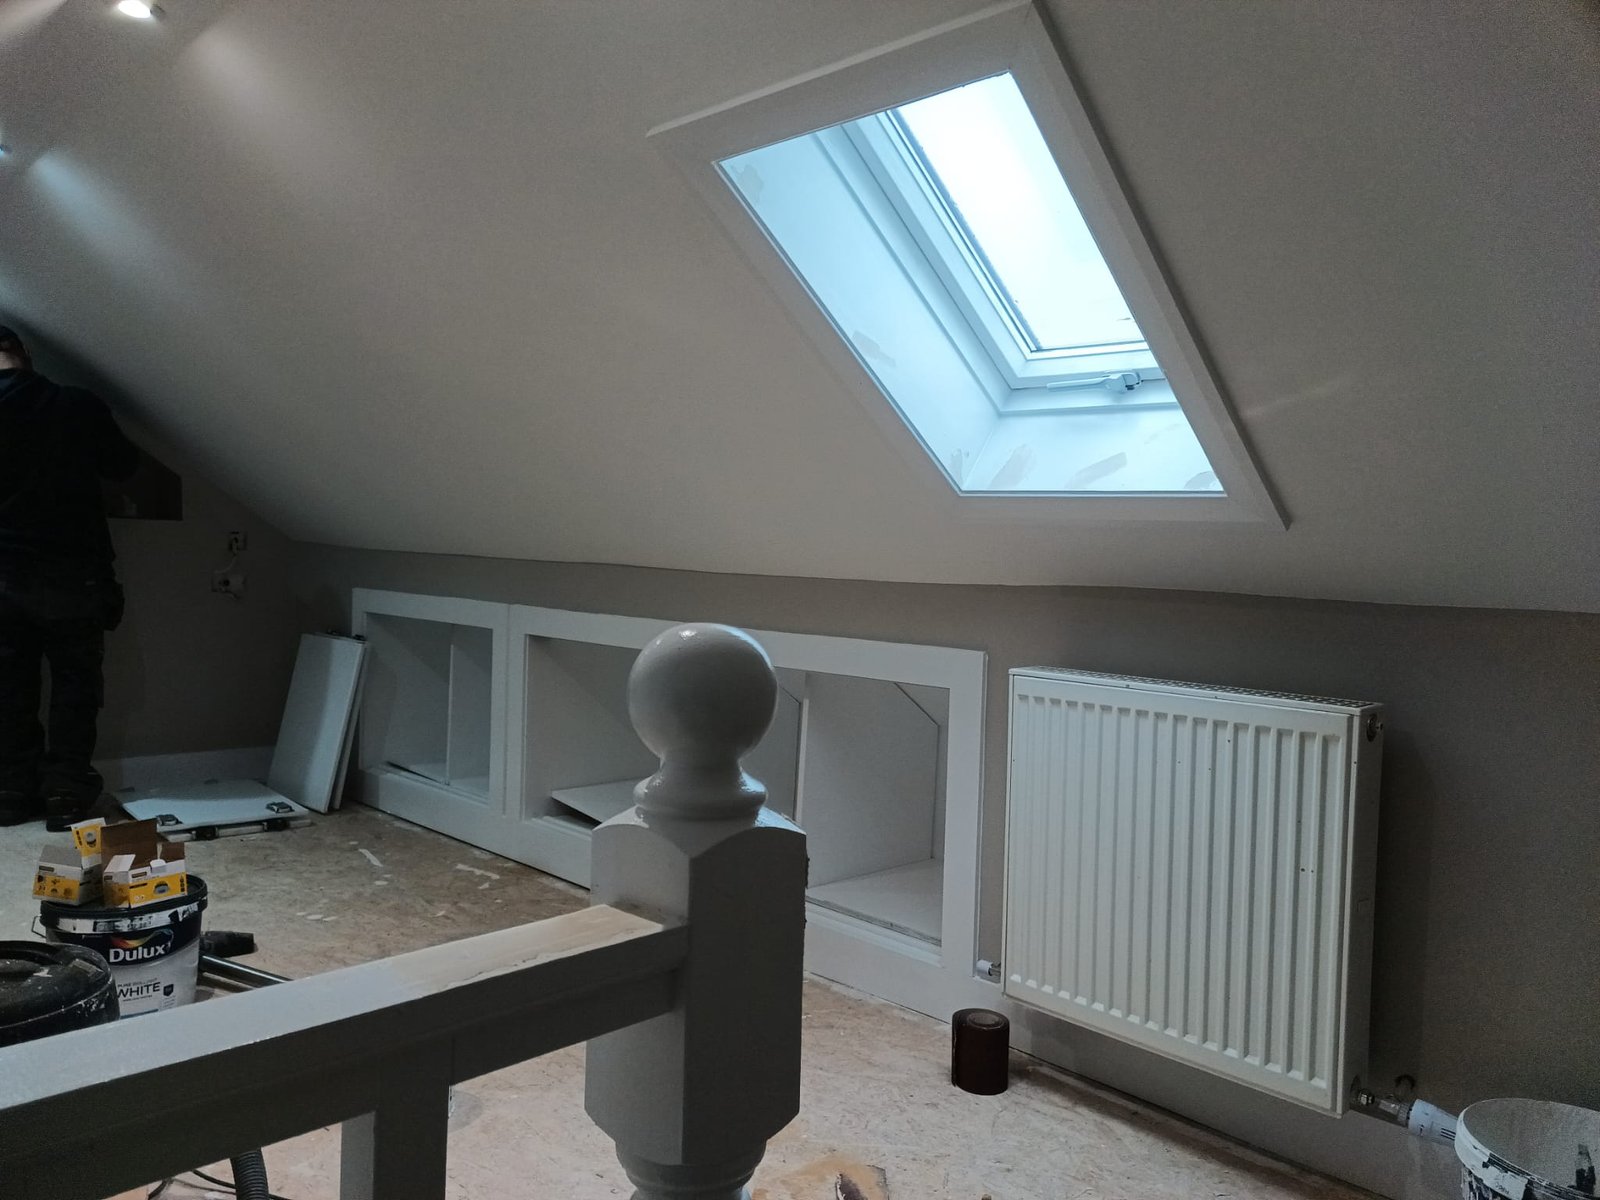
Modern Loft Conversion with Heating
Loft conversion with white walls, sloped ceiling, skylight window, white radiator, and modern lighting fixtures
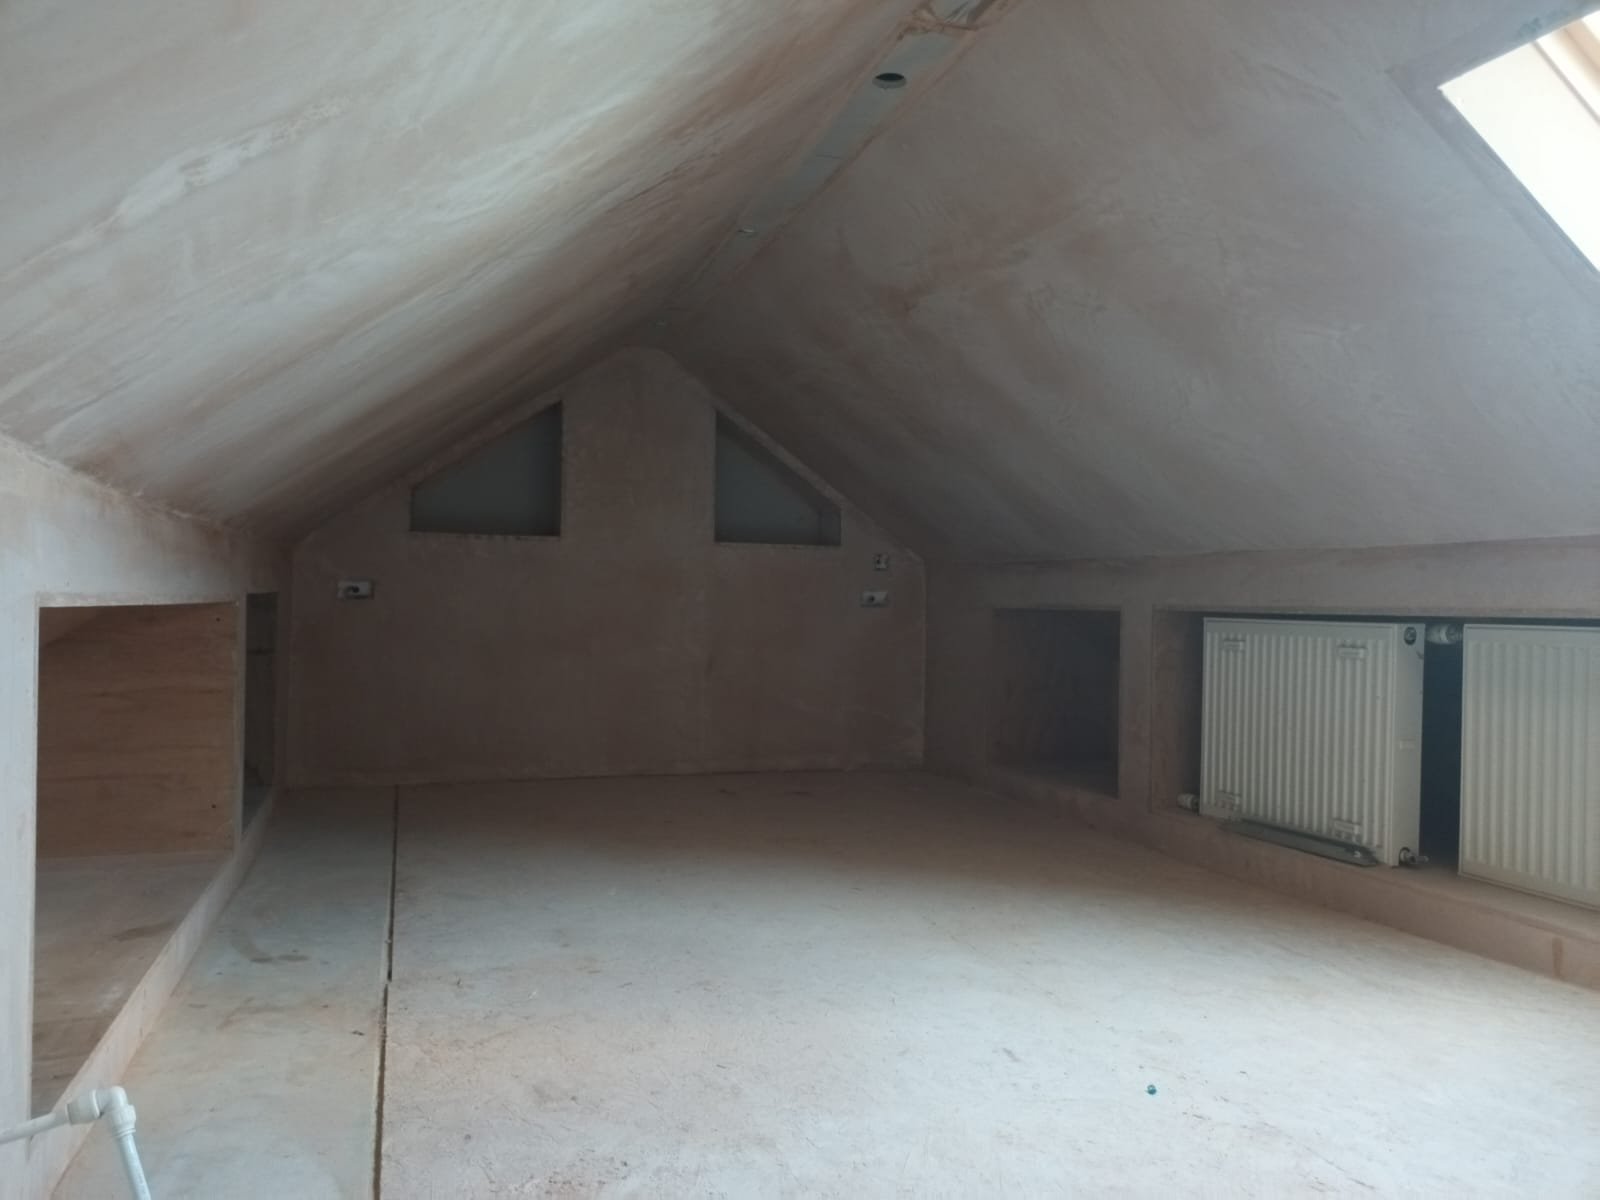
Spacious Loft Conversion
Loft conversion with white walls, sloped ceiling, skylight window, and spacious open layout for flexible living
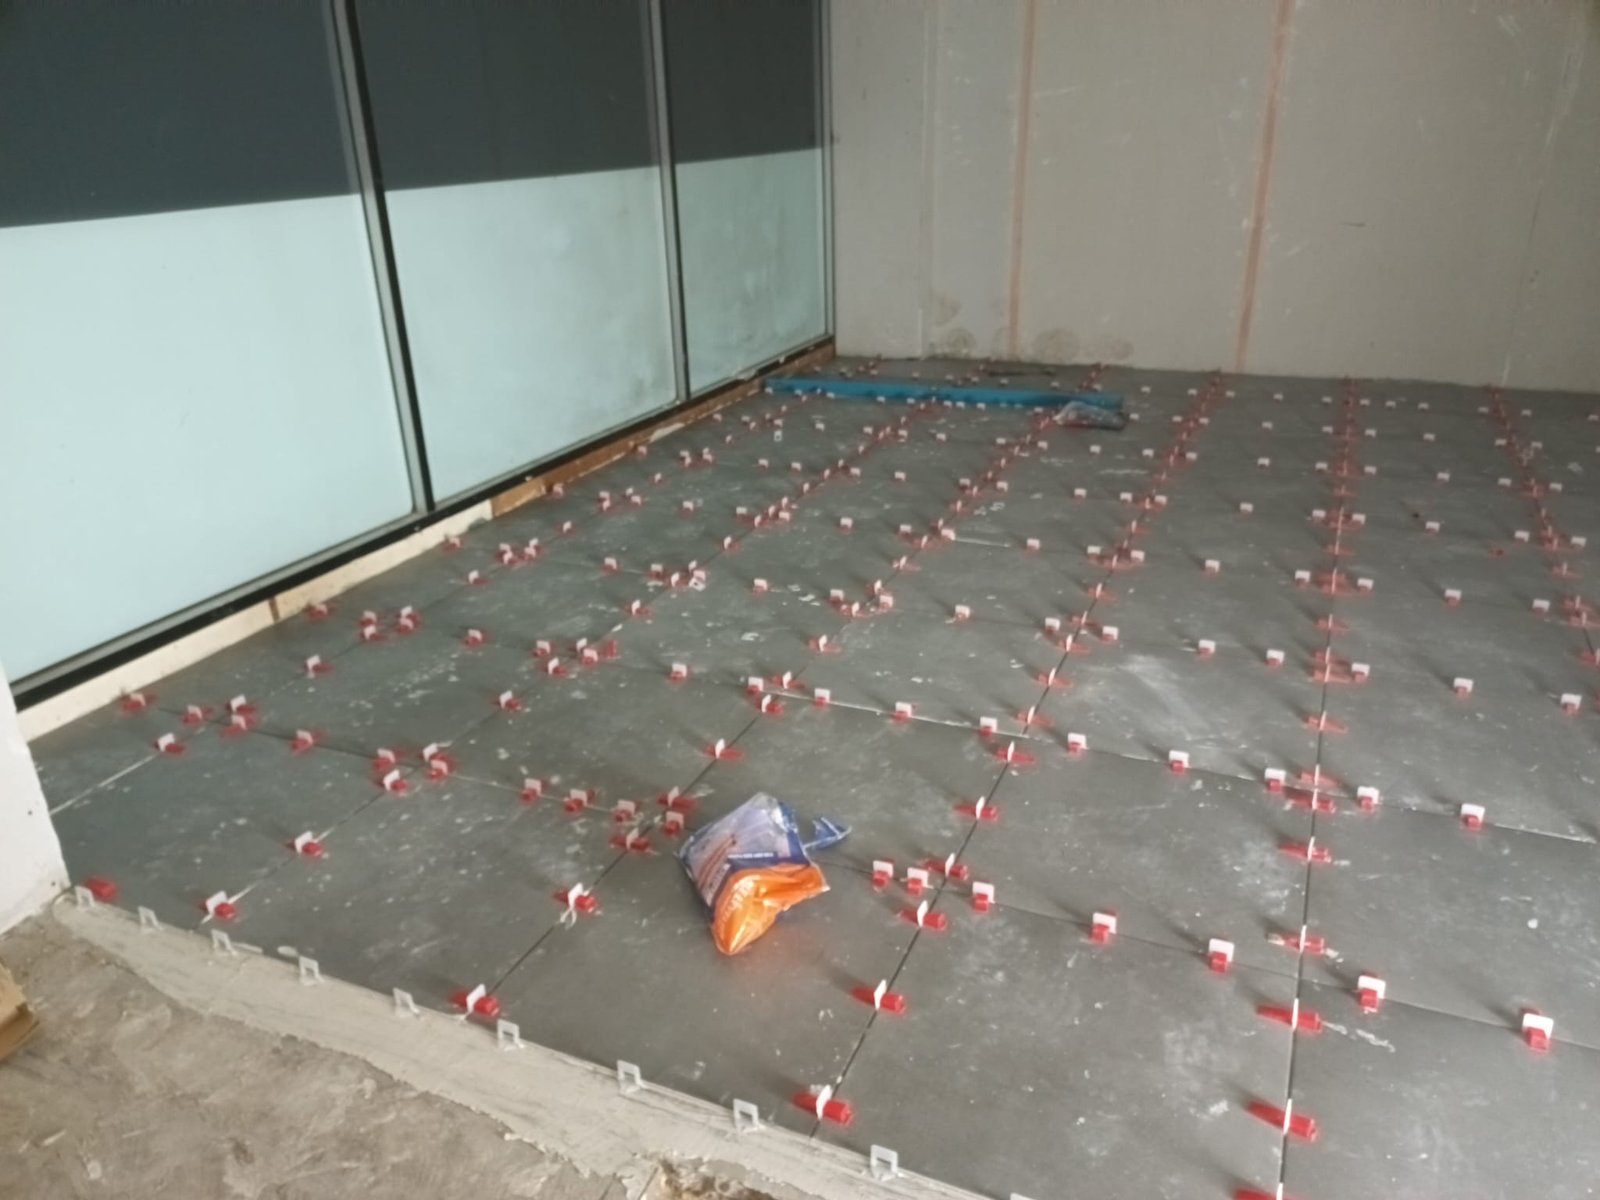
Modern House Extension with Glass Partitions
House extension construction with concrete floor, red and white spacers, and glass partition walls
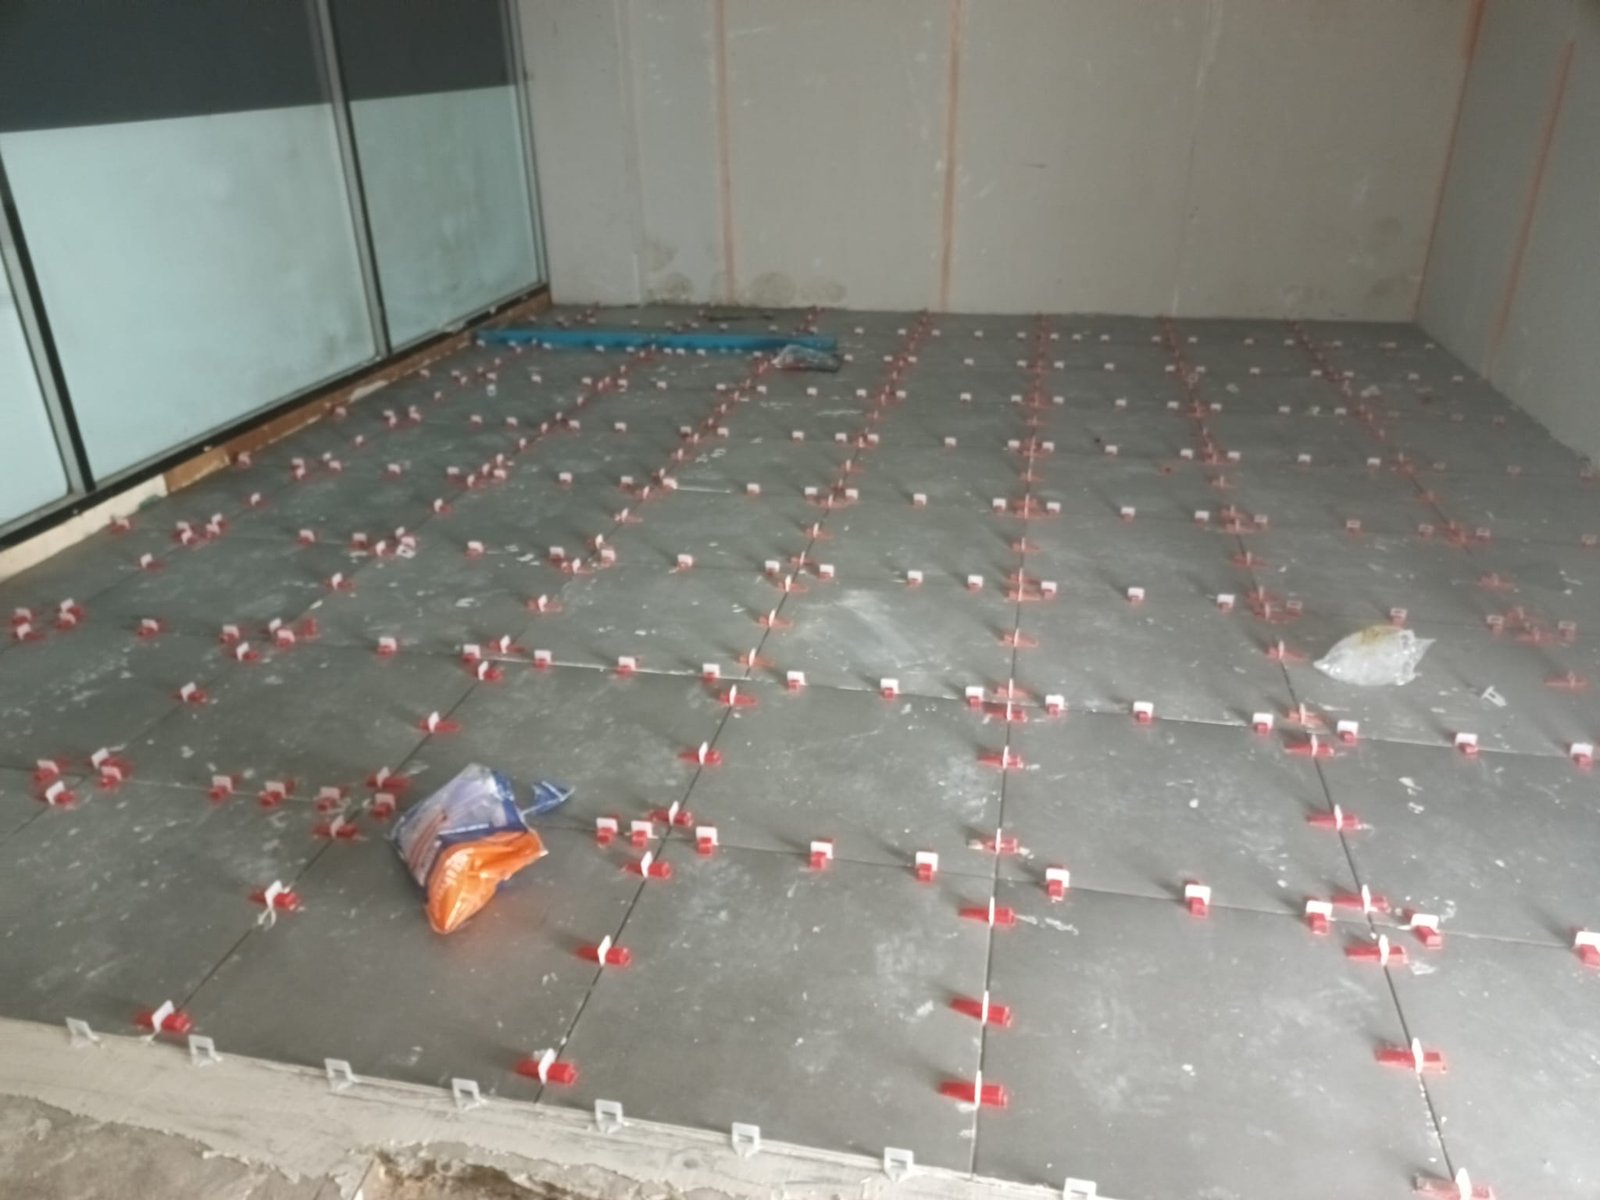
Contemporary Extension Layout Design
House extension construction with concrete floor, red and white spacers, and glass partition walls showing layout
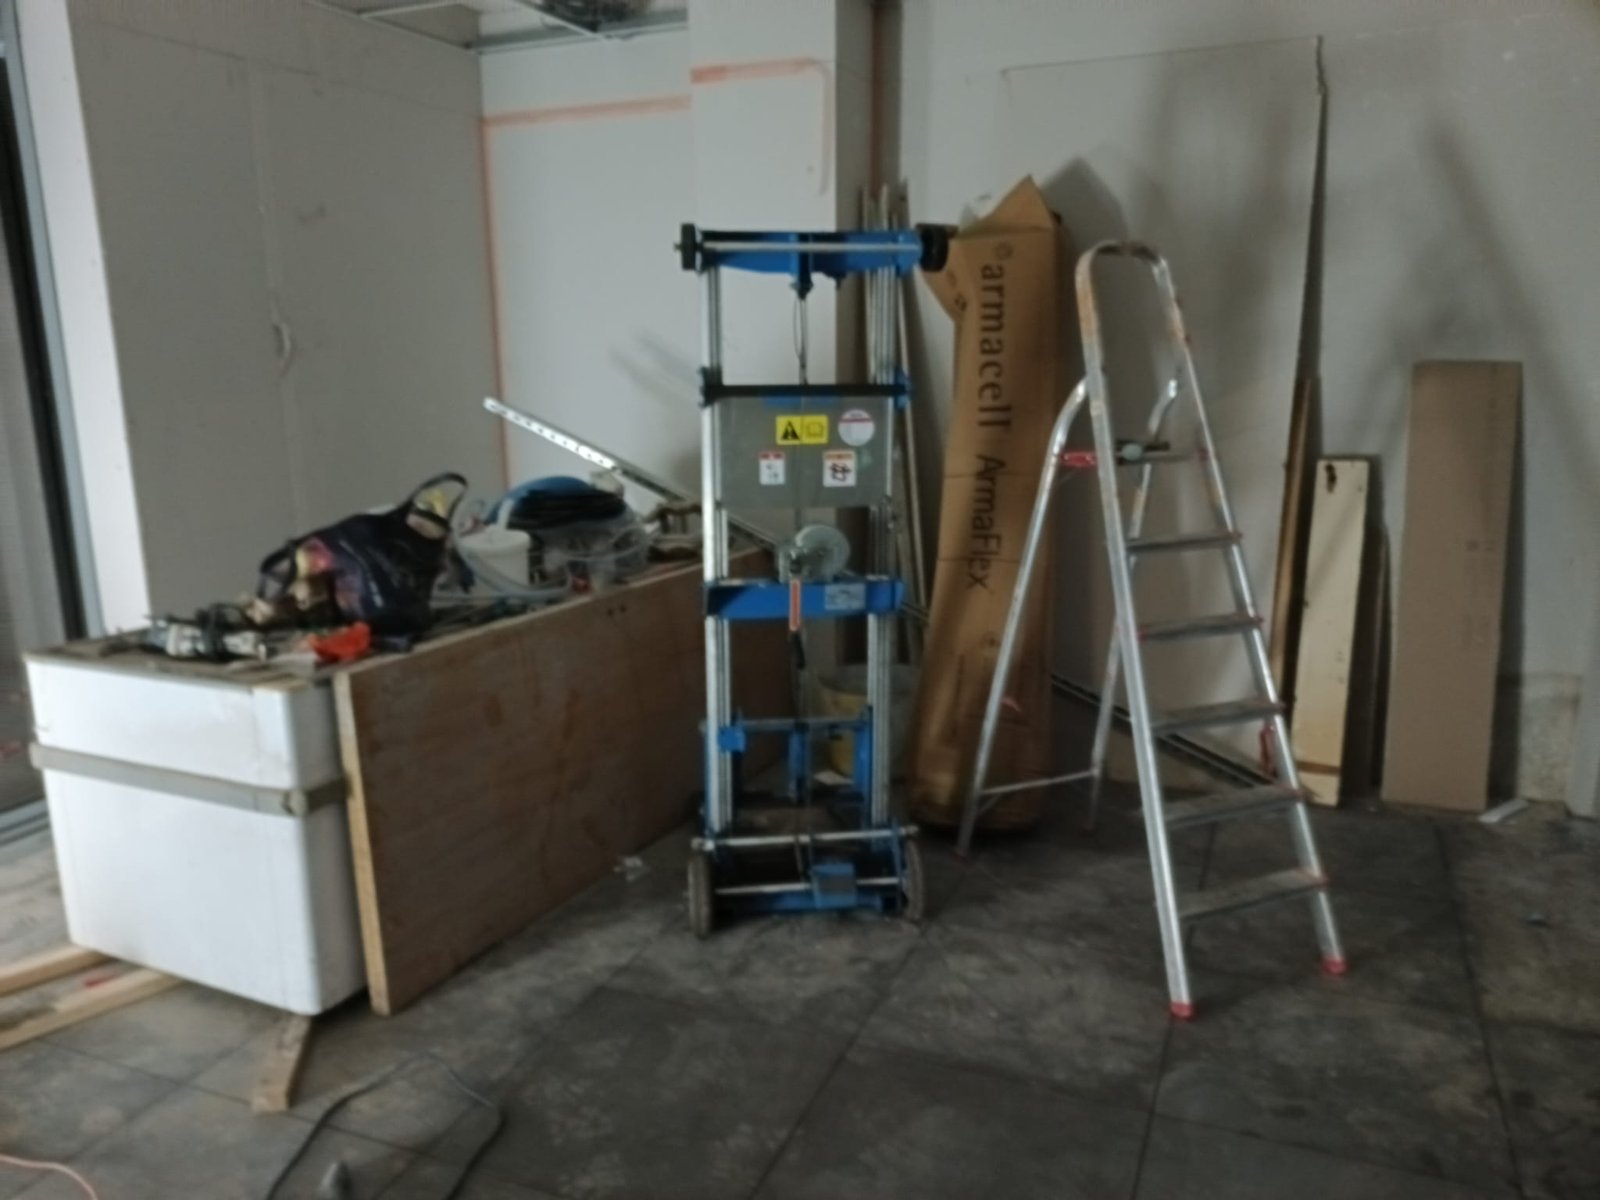
Active Construction Site Extension
House extension construction site with tools, ladders, and materials during renovation phase
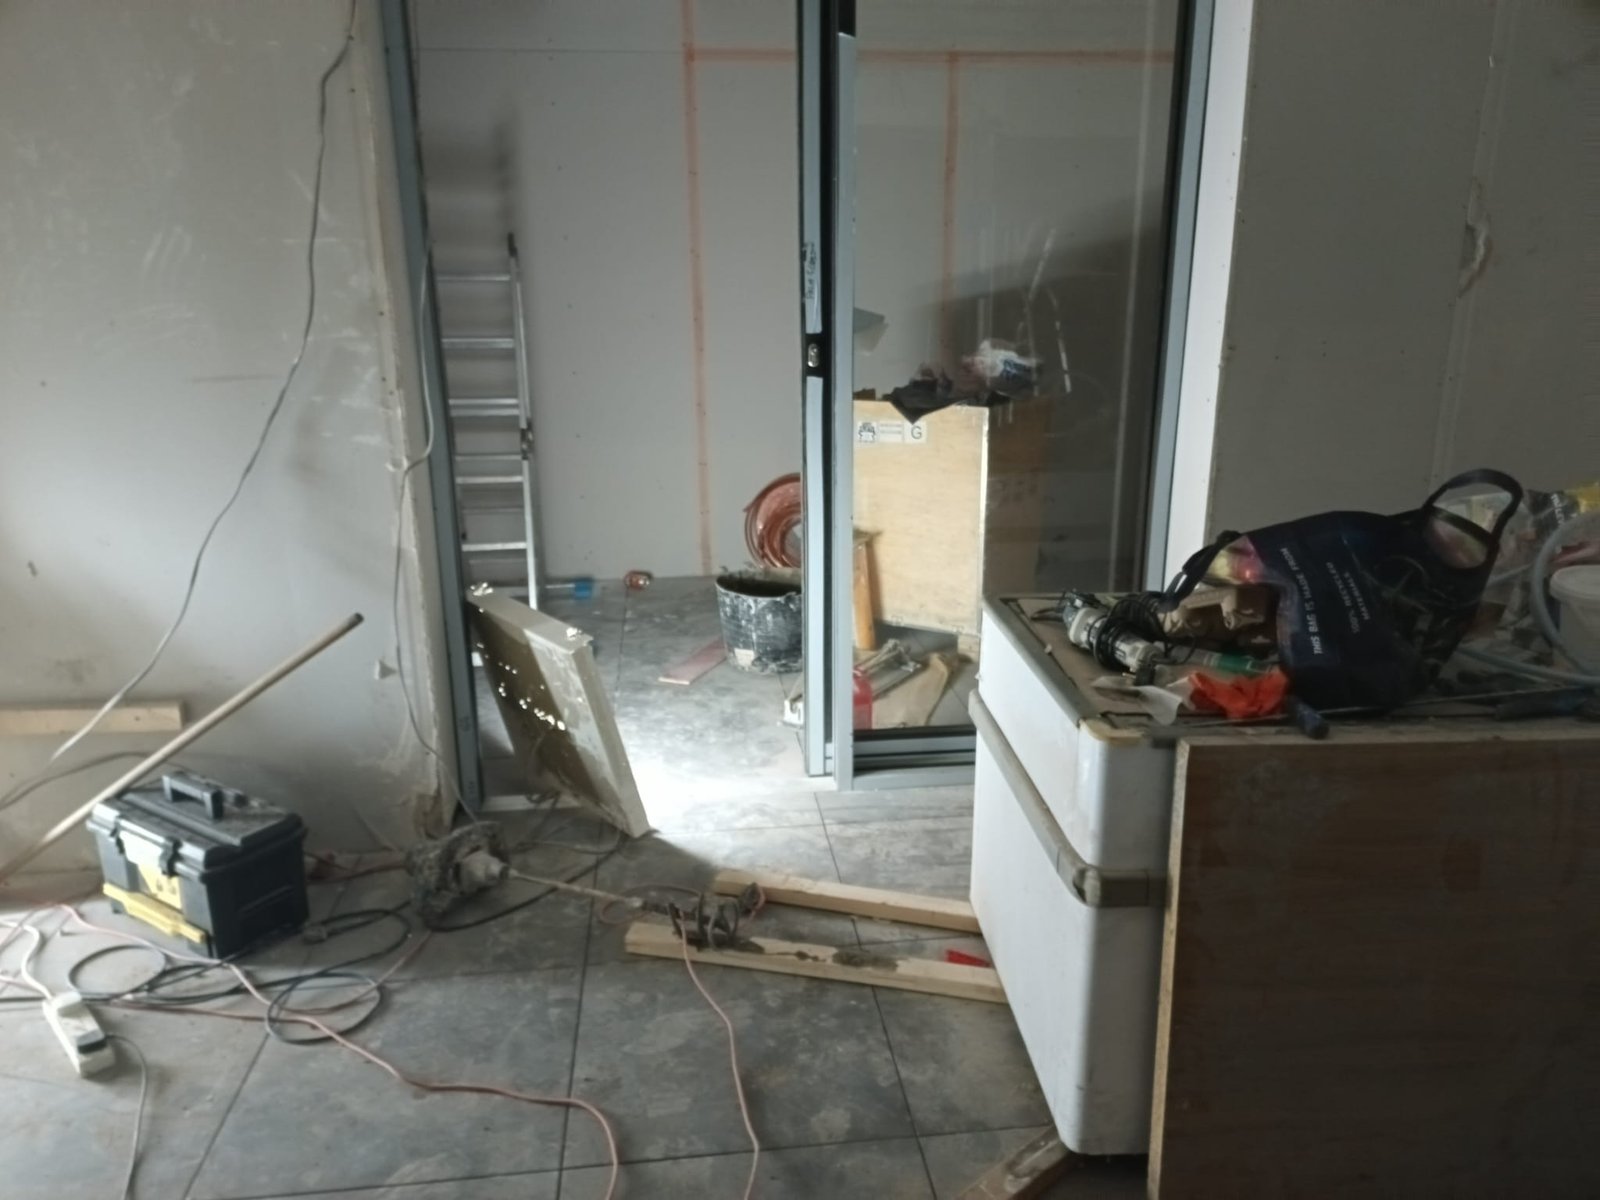
Glass Partition Extension Interior
House extension interior with glass partition walls, white cabinetry, and construction in progress
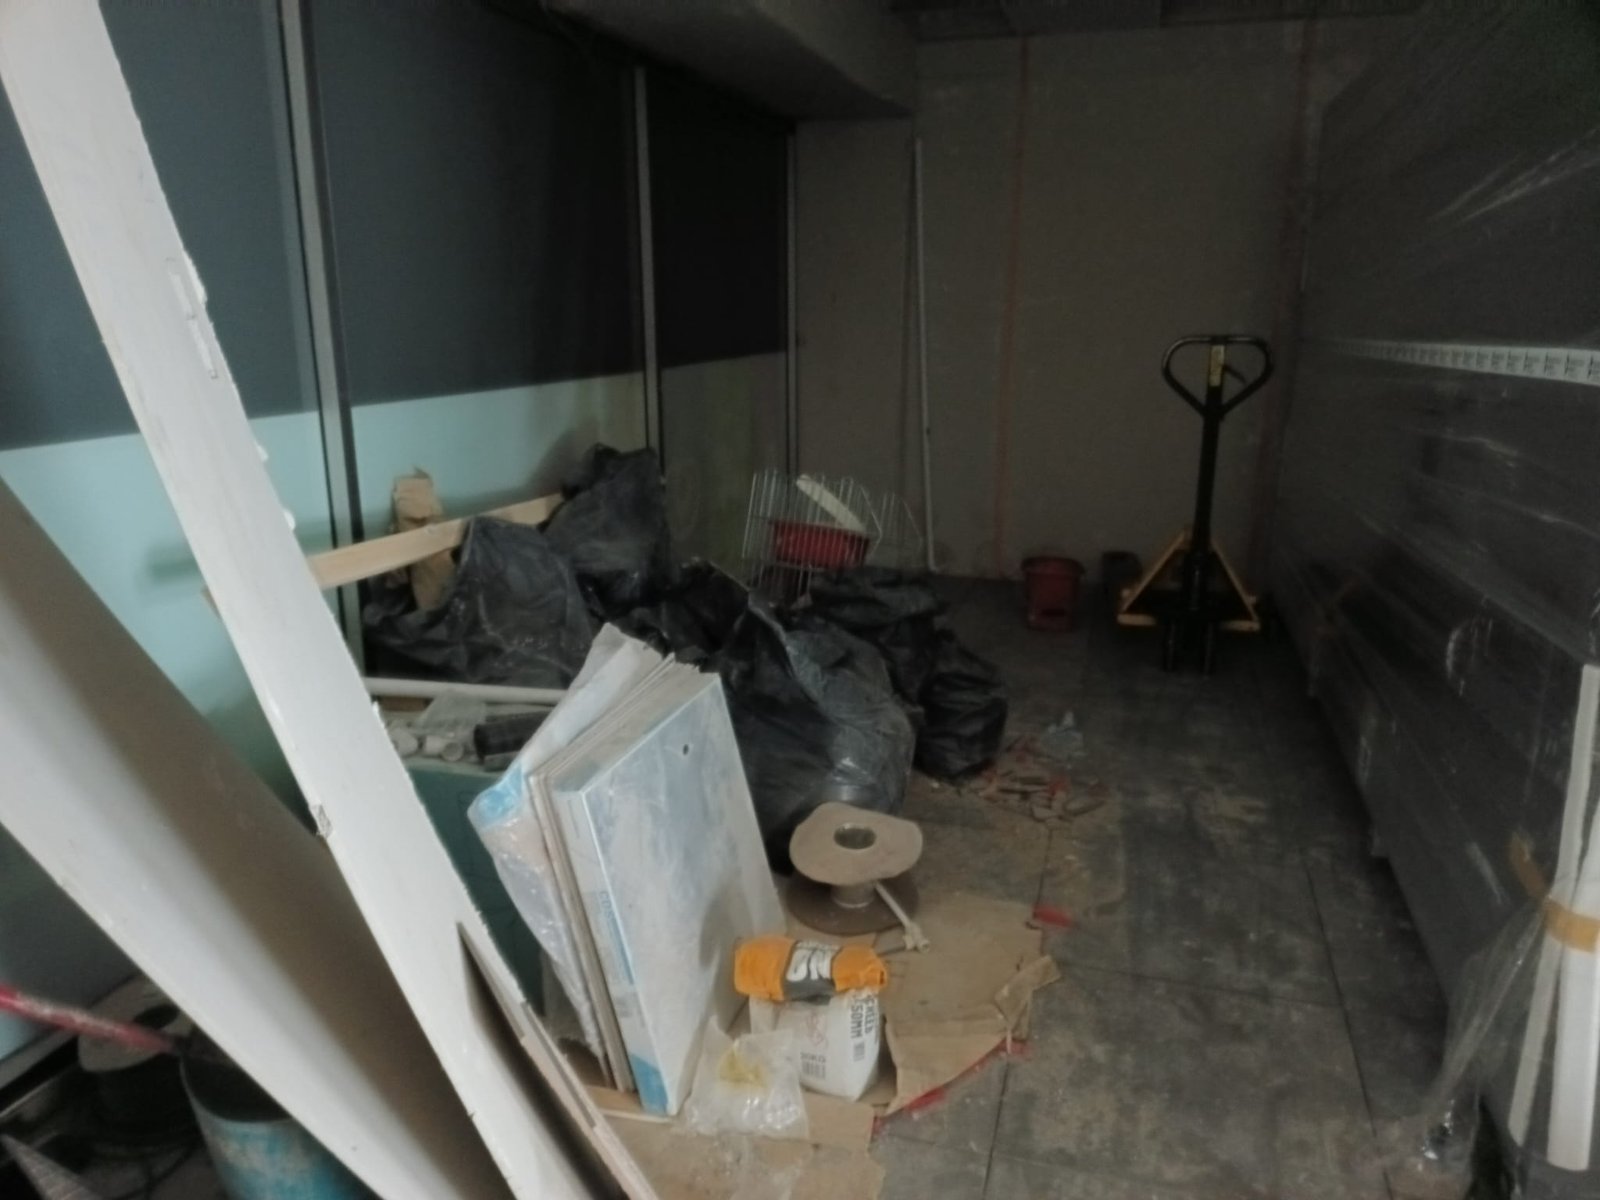
Extension with Storage Solutions
House extension interior with glass partition walls, white storage units, and construction materials
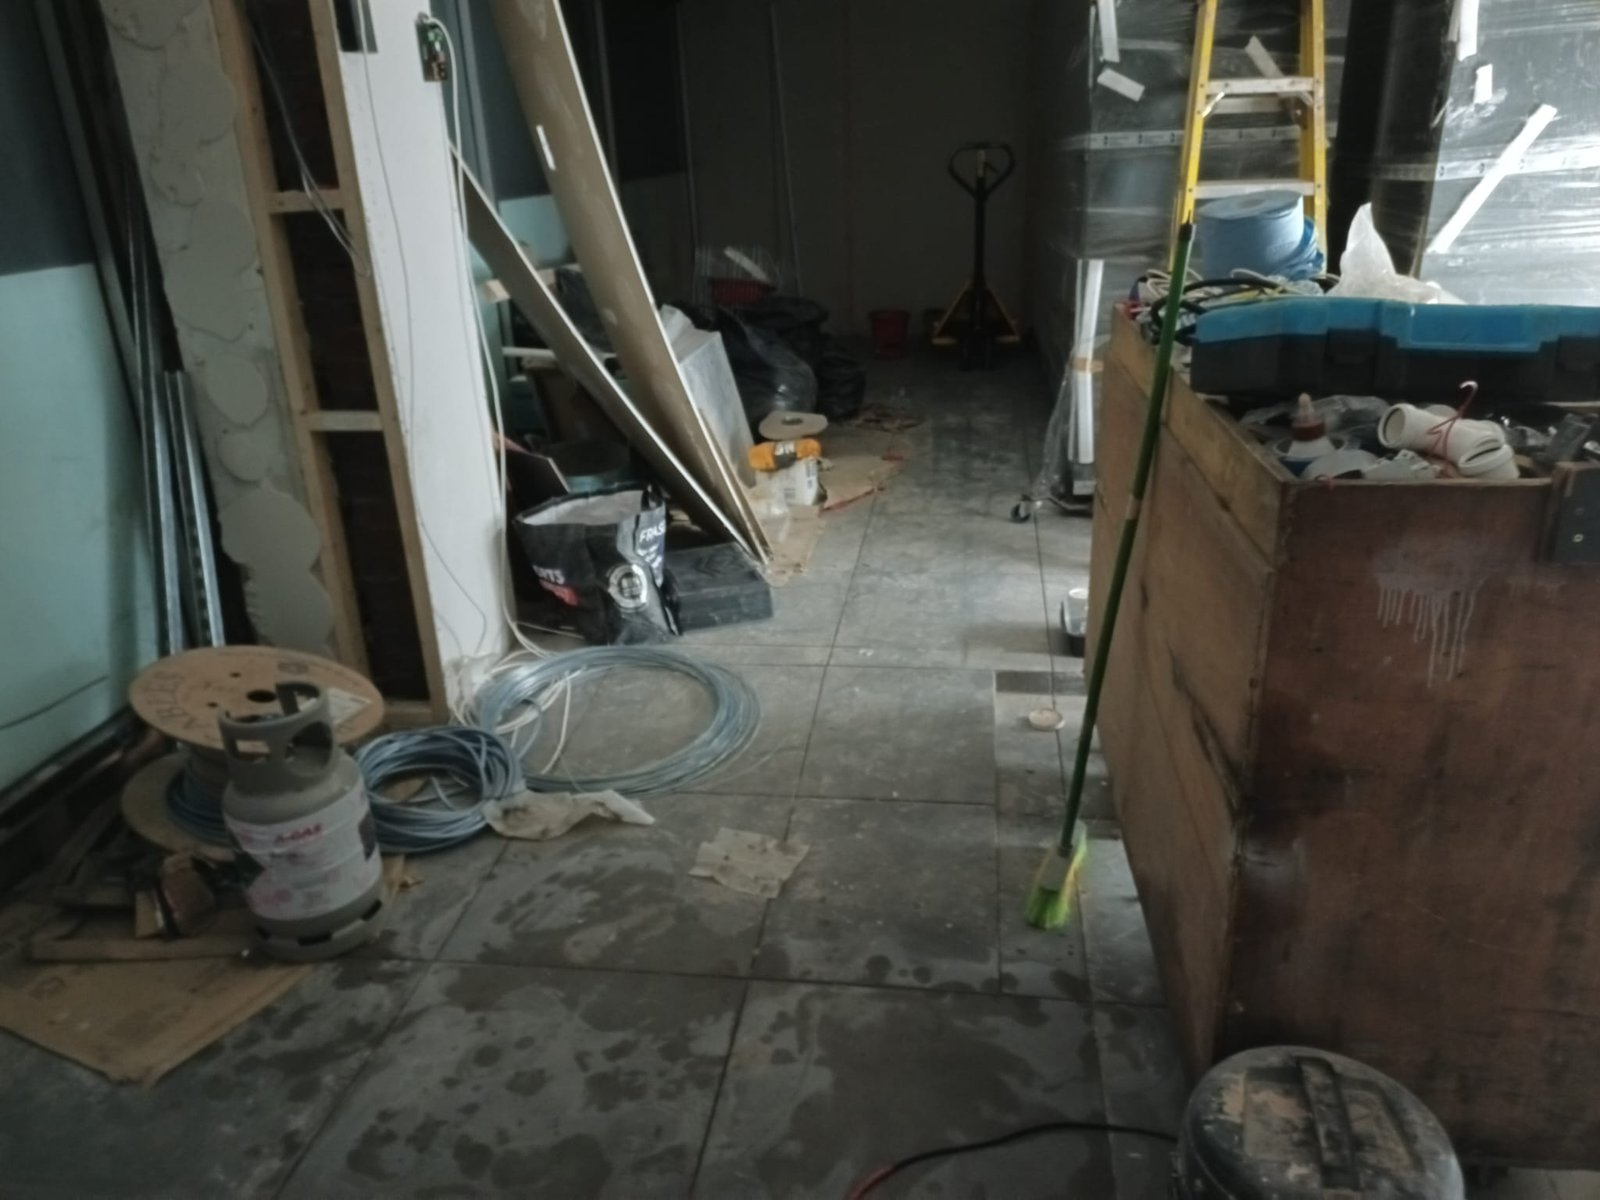
Modern Extension with Cabinetry
House extension interior with glass partition walls, white cabinetry, and ongoing construction work
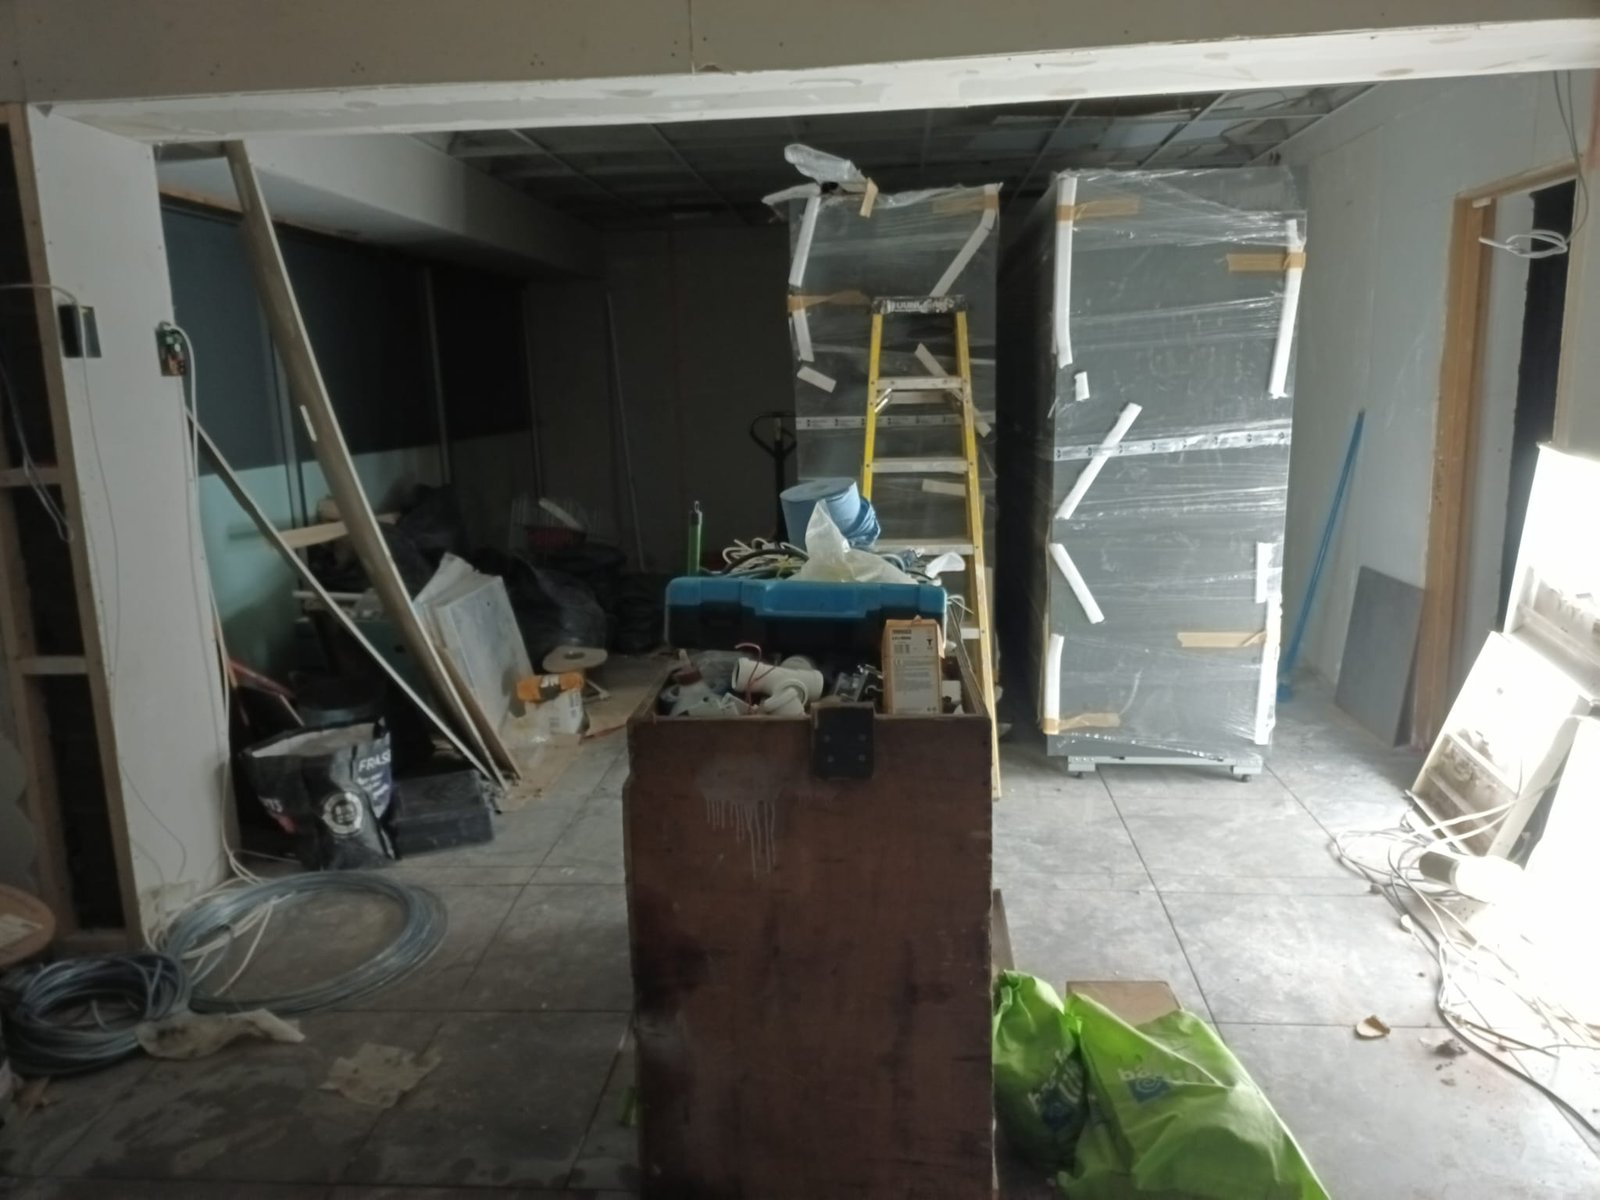
Contemporary Extension Build
House extension interior with glass partition walls, white cabinetry, and construction materials visible
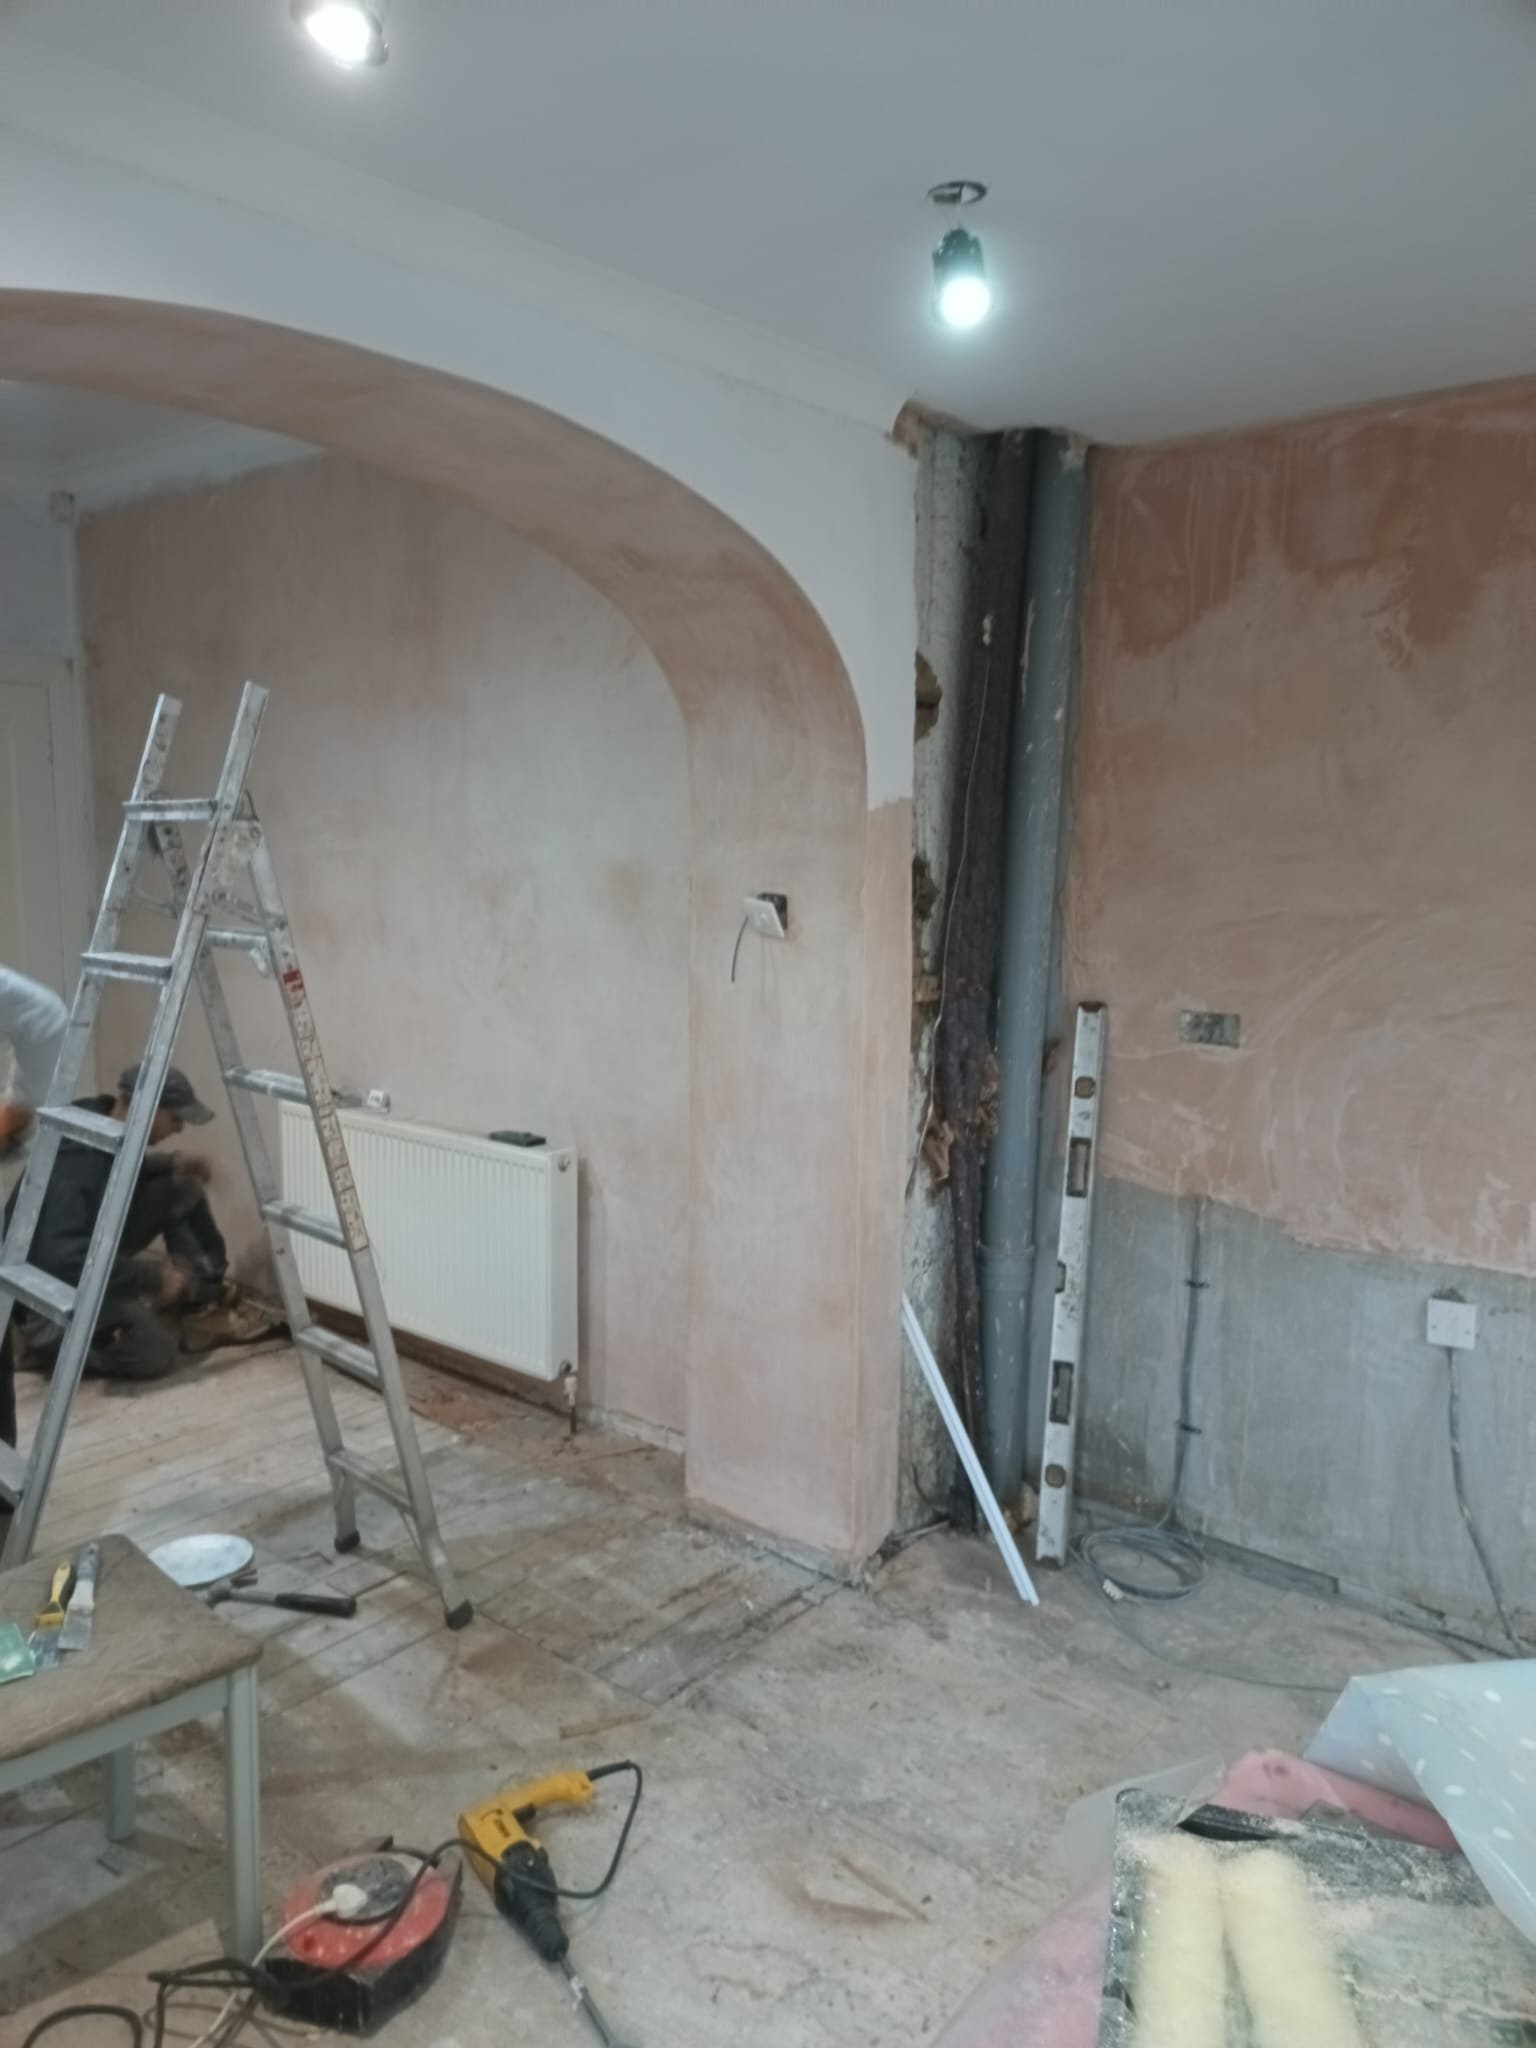
Curved Drywall Arch Installation
Bedroom renovation in progress with curved drywall arch, white plasterboard, radiator, ladder, and construction tools
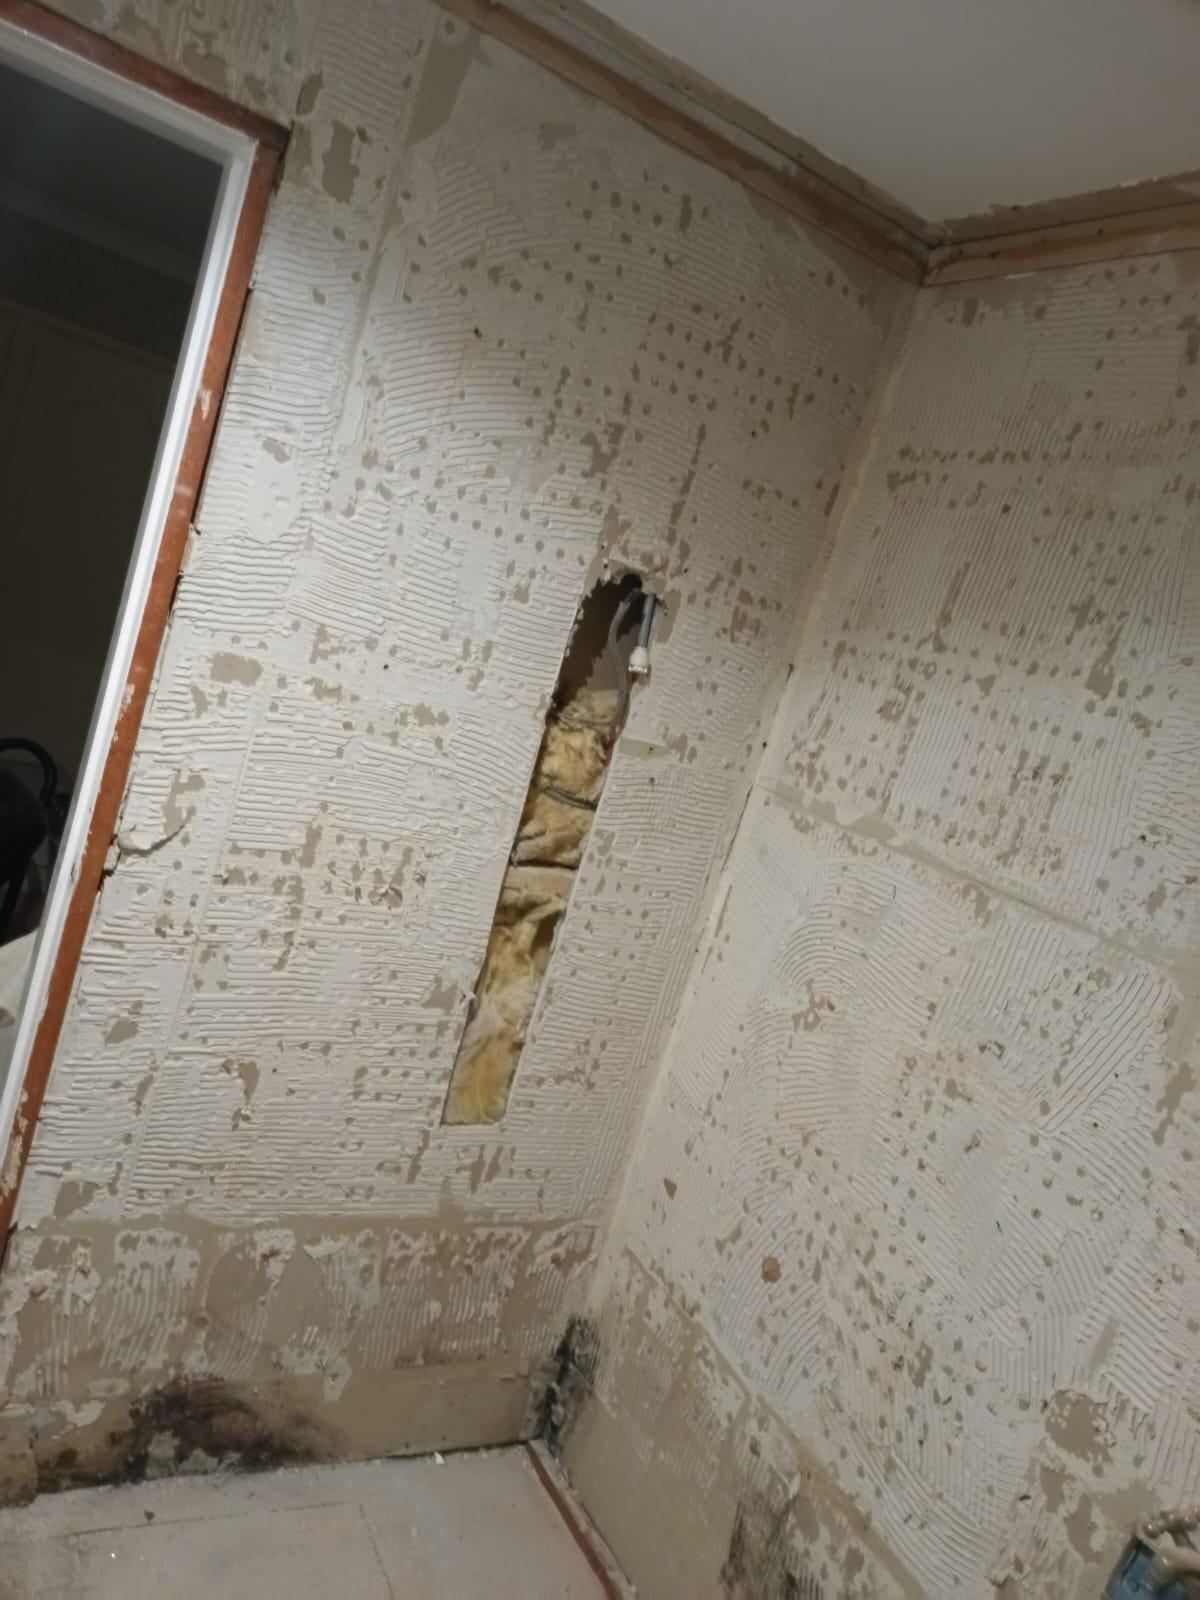
Wall Insulation & Plasterboard
Bedroom wall renovation showing textured plasterboard with insulation visible and window frame
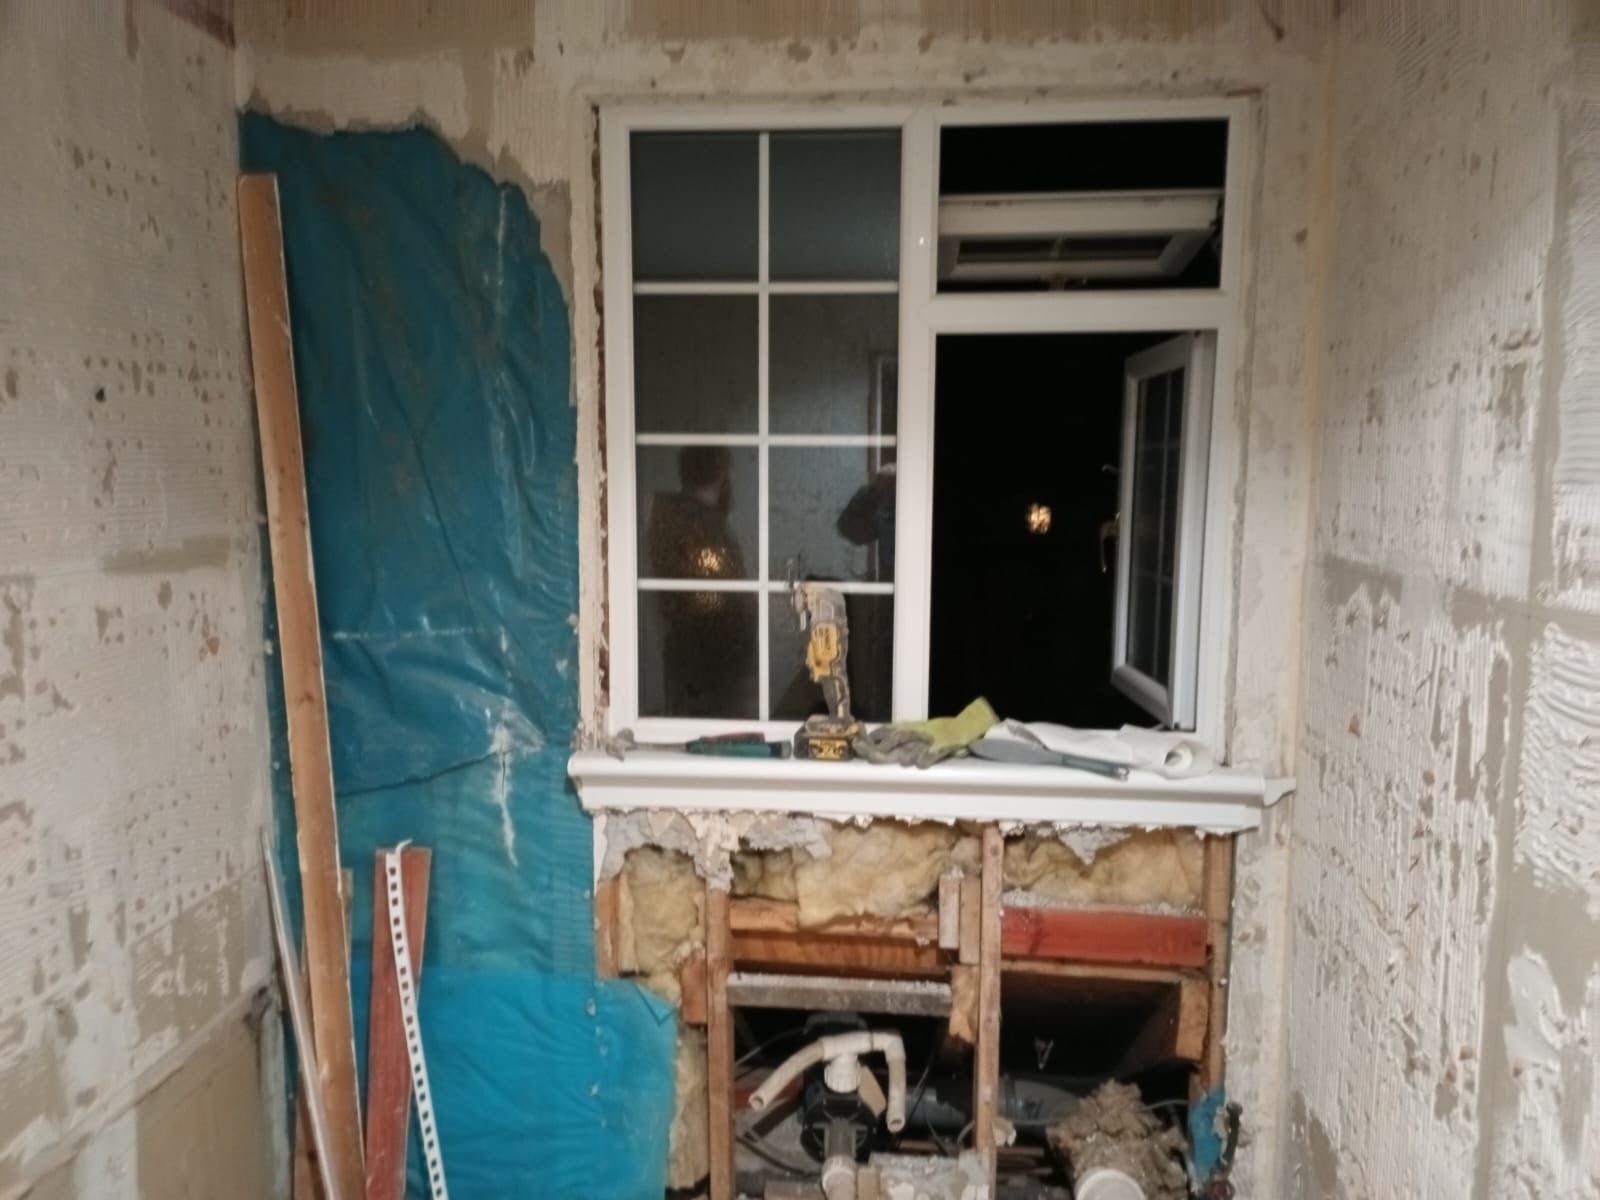
Plasterboard Installation Phase
Bedroom renovation with white plasterboard walls, window with protective covering, and construction materials
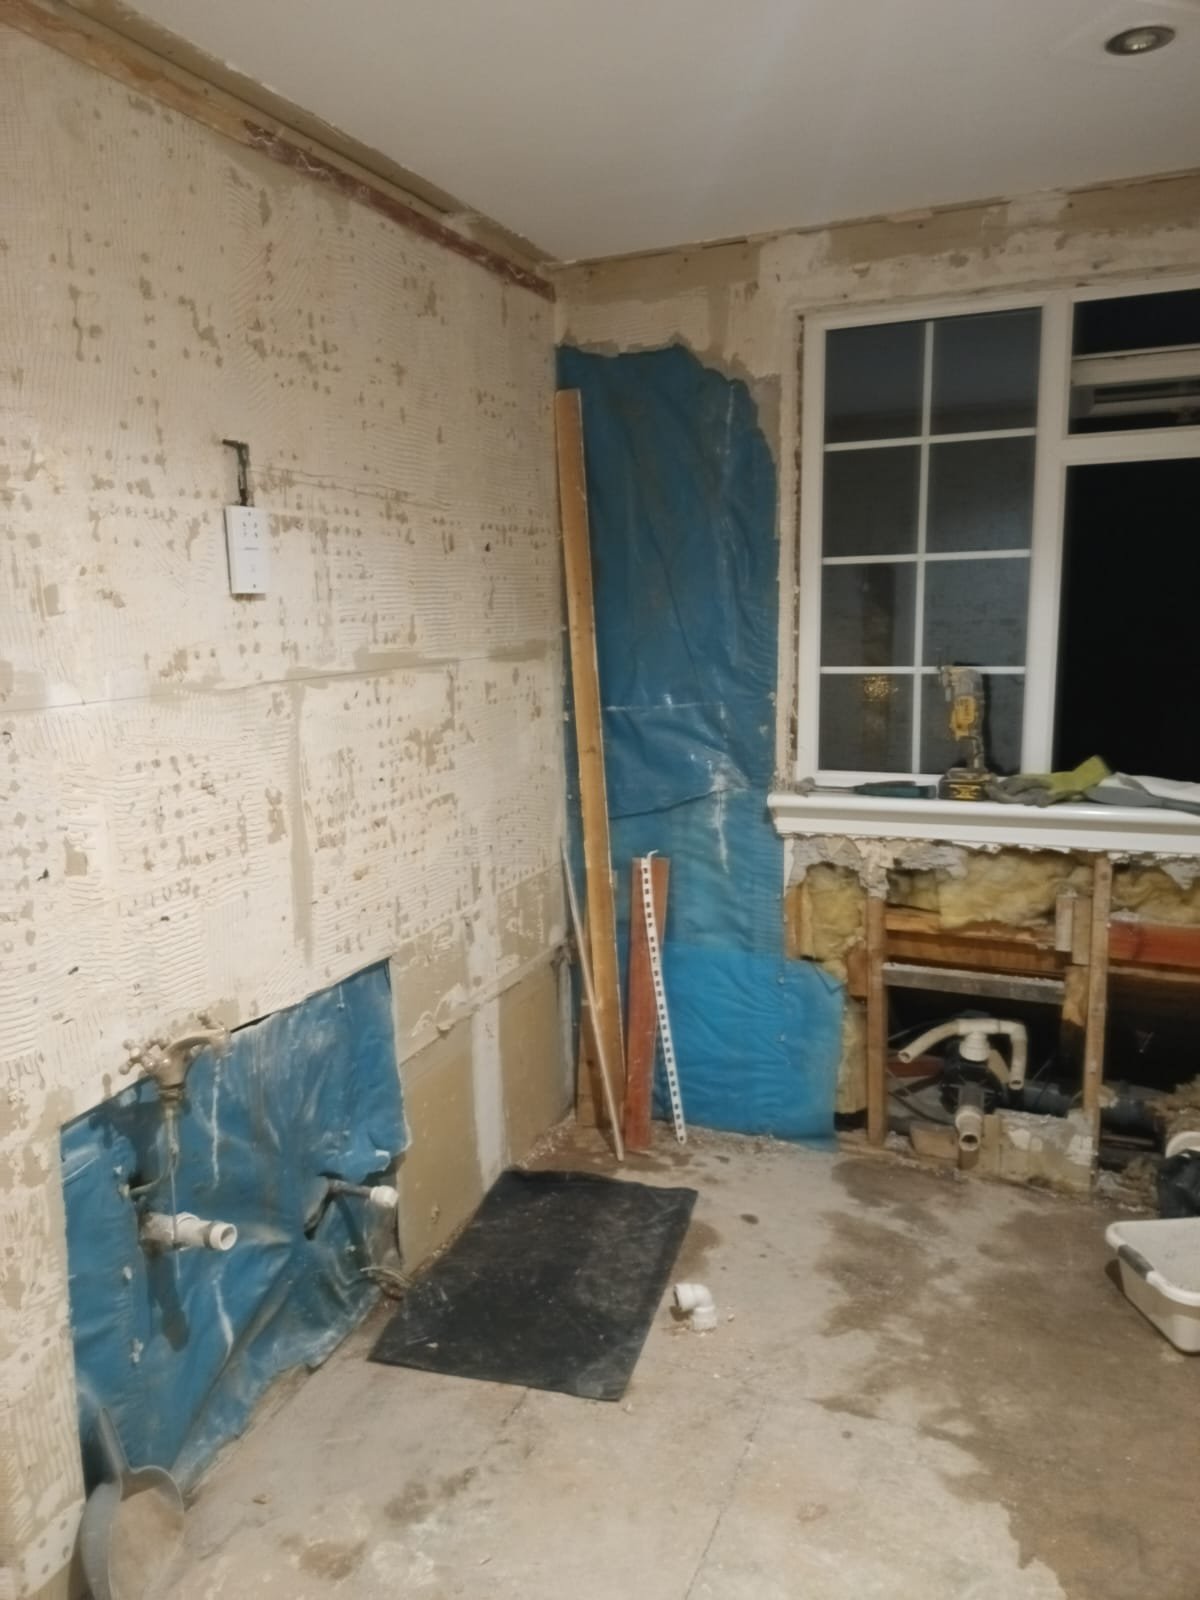
Window Frame Protection
Bedroom renovation showing white plasterboard walls, window frame, and blue protective sheeting
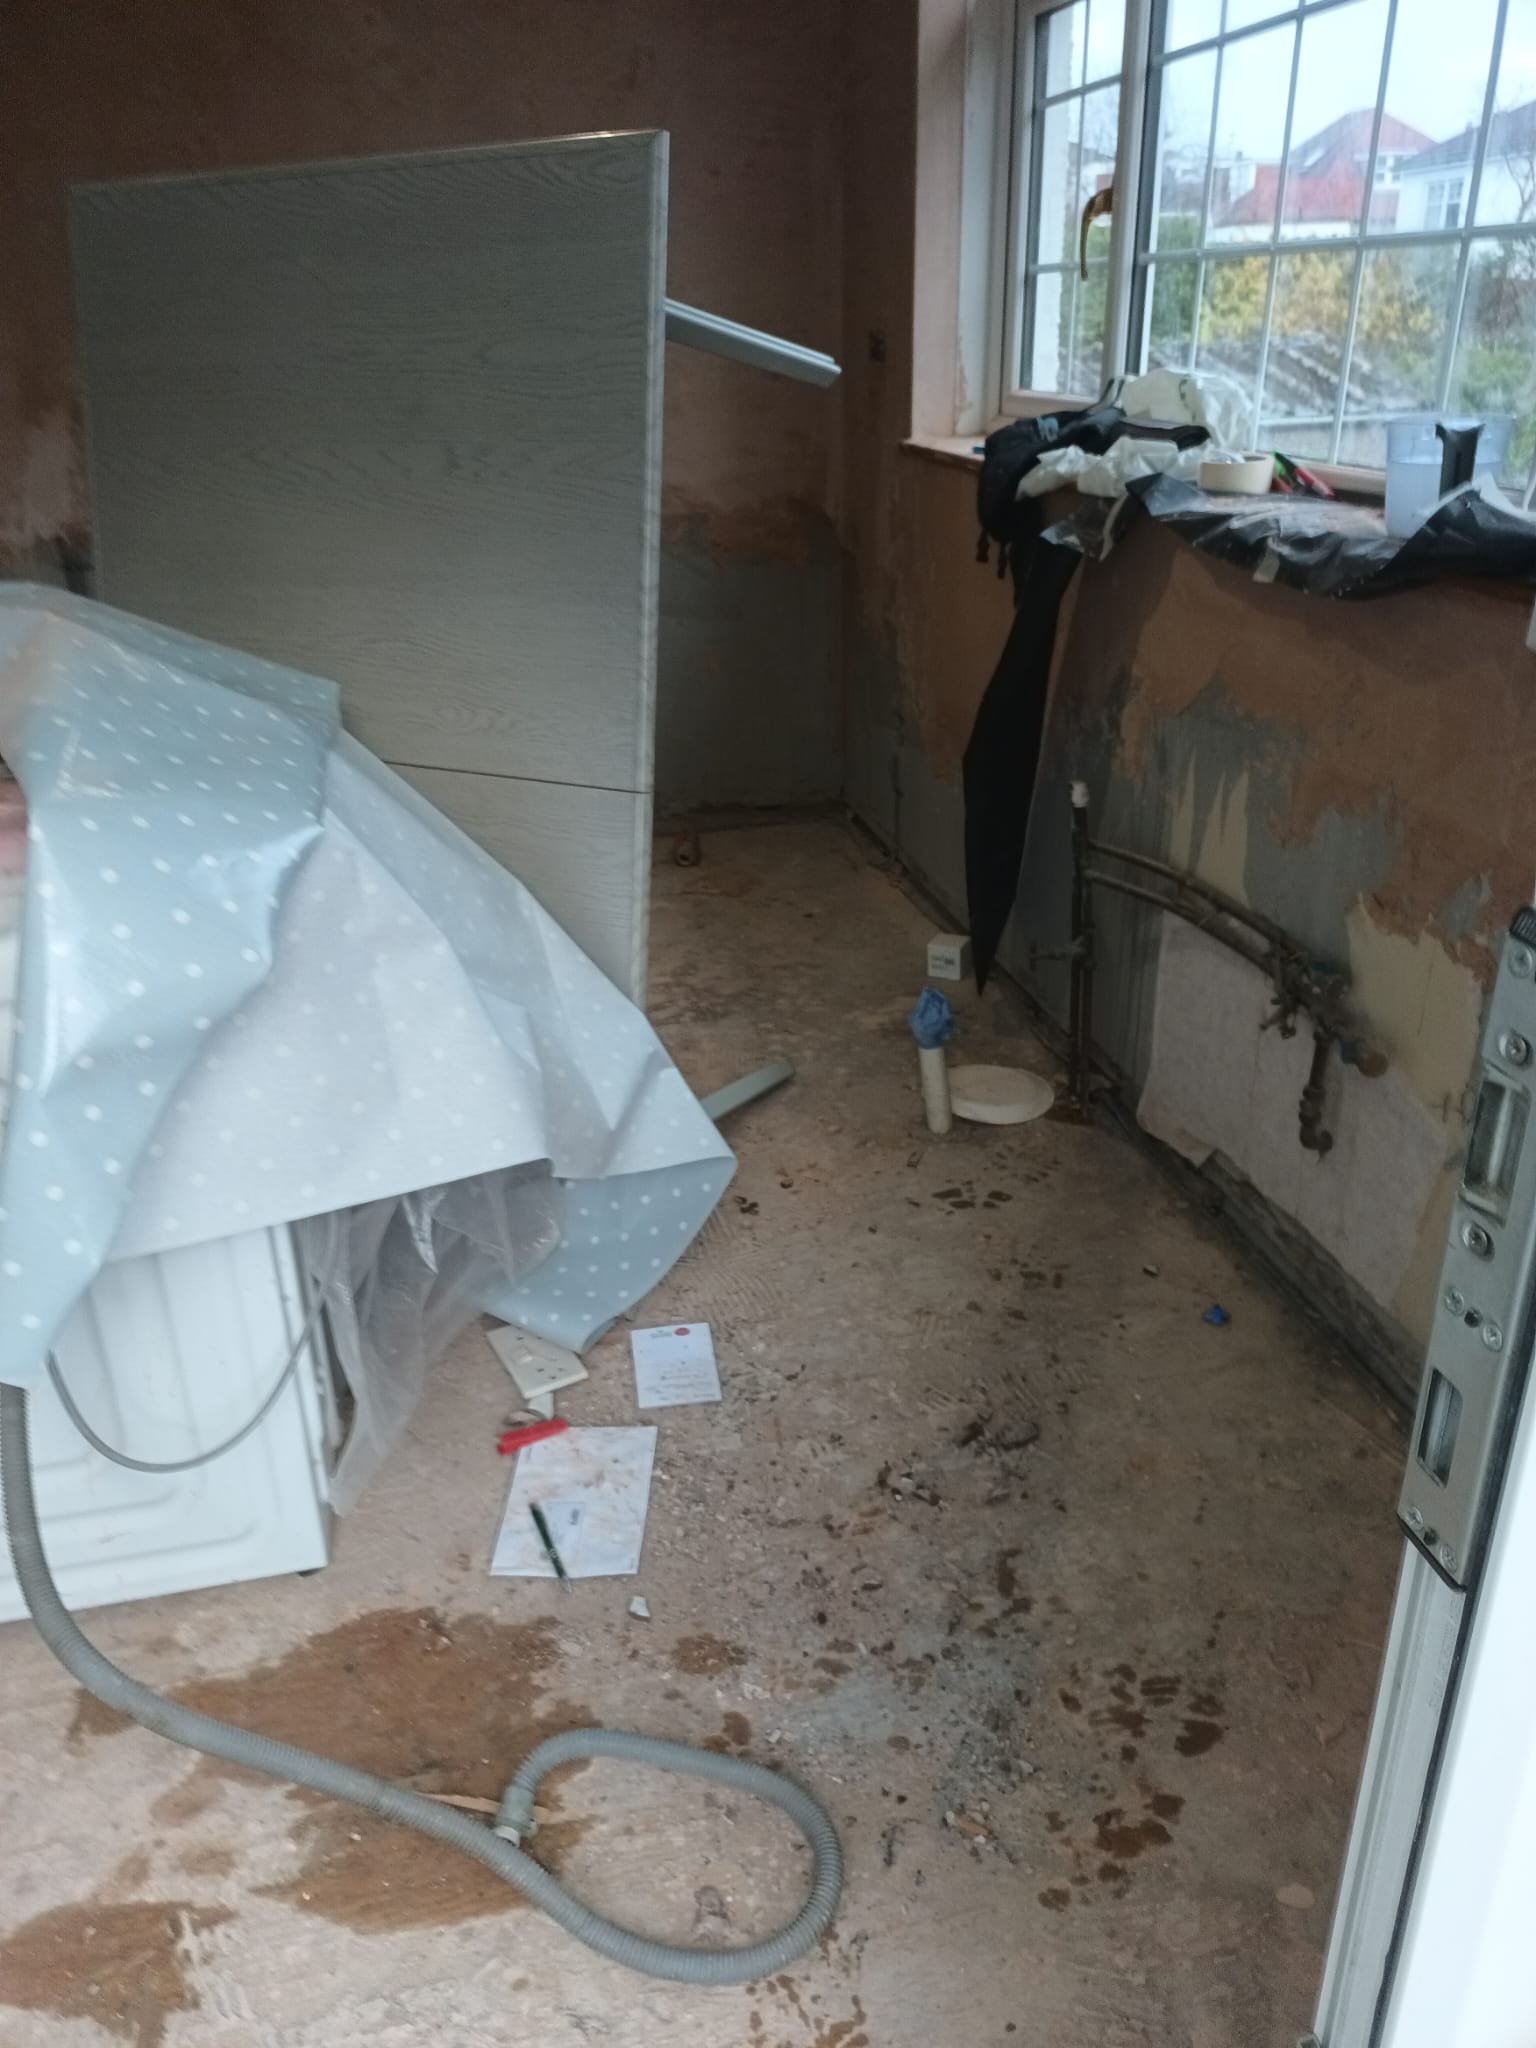
Large Window Installation
Bedroom renovation with white plasterboard walls, large window with views, and construction in progress
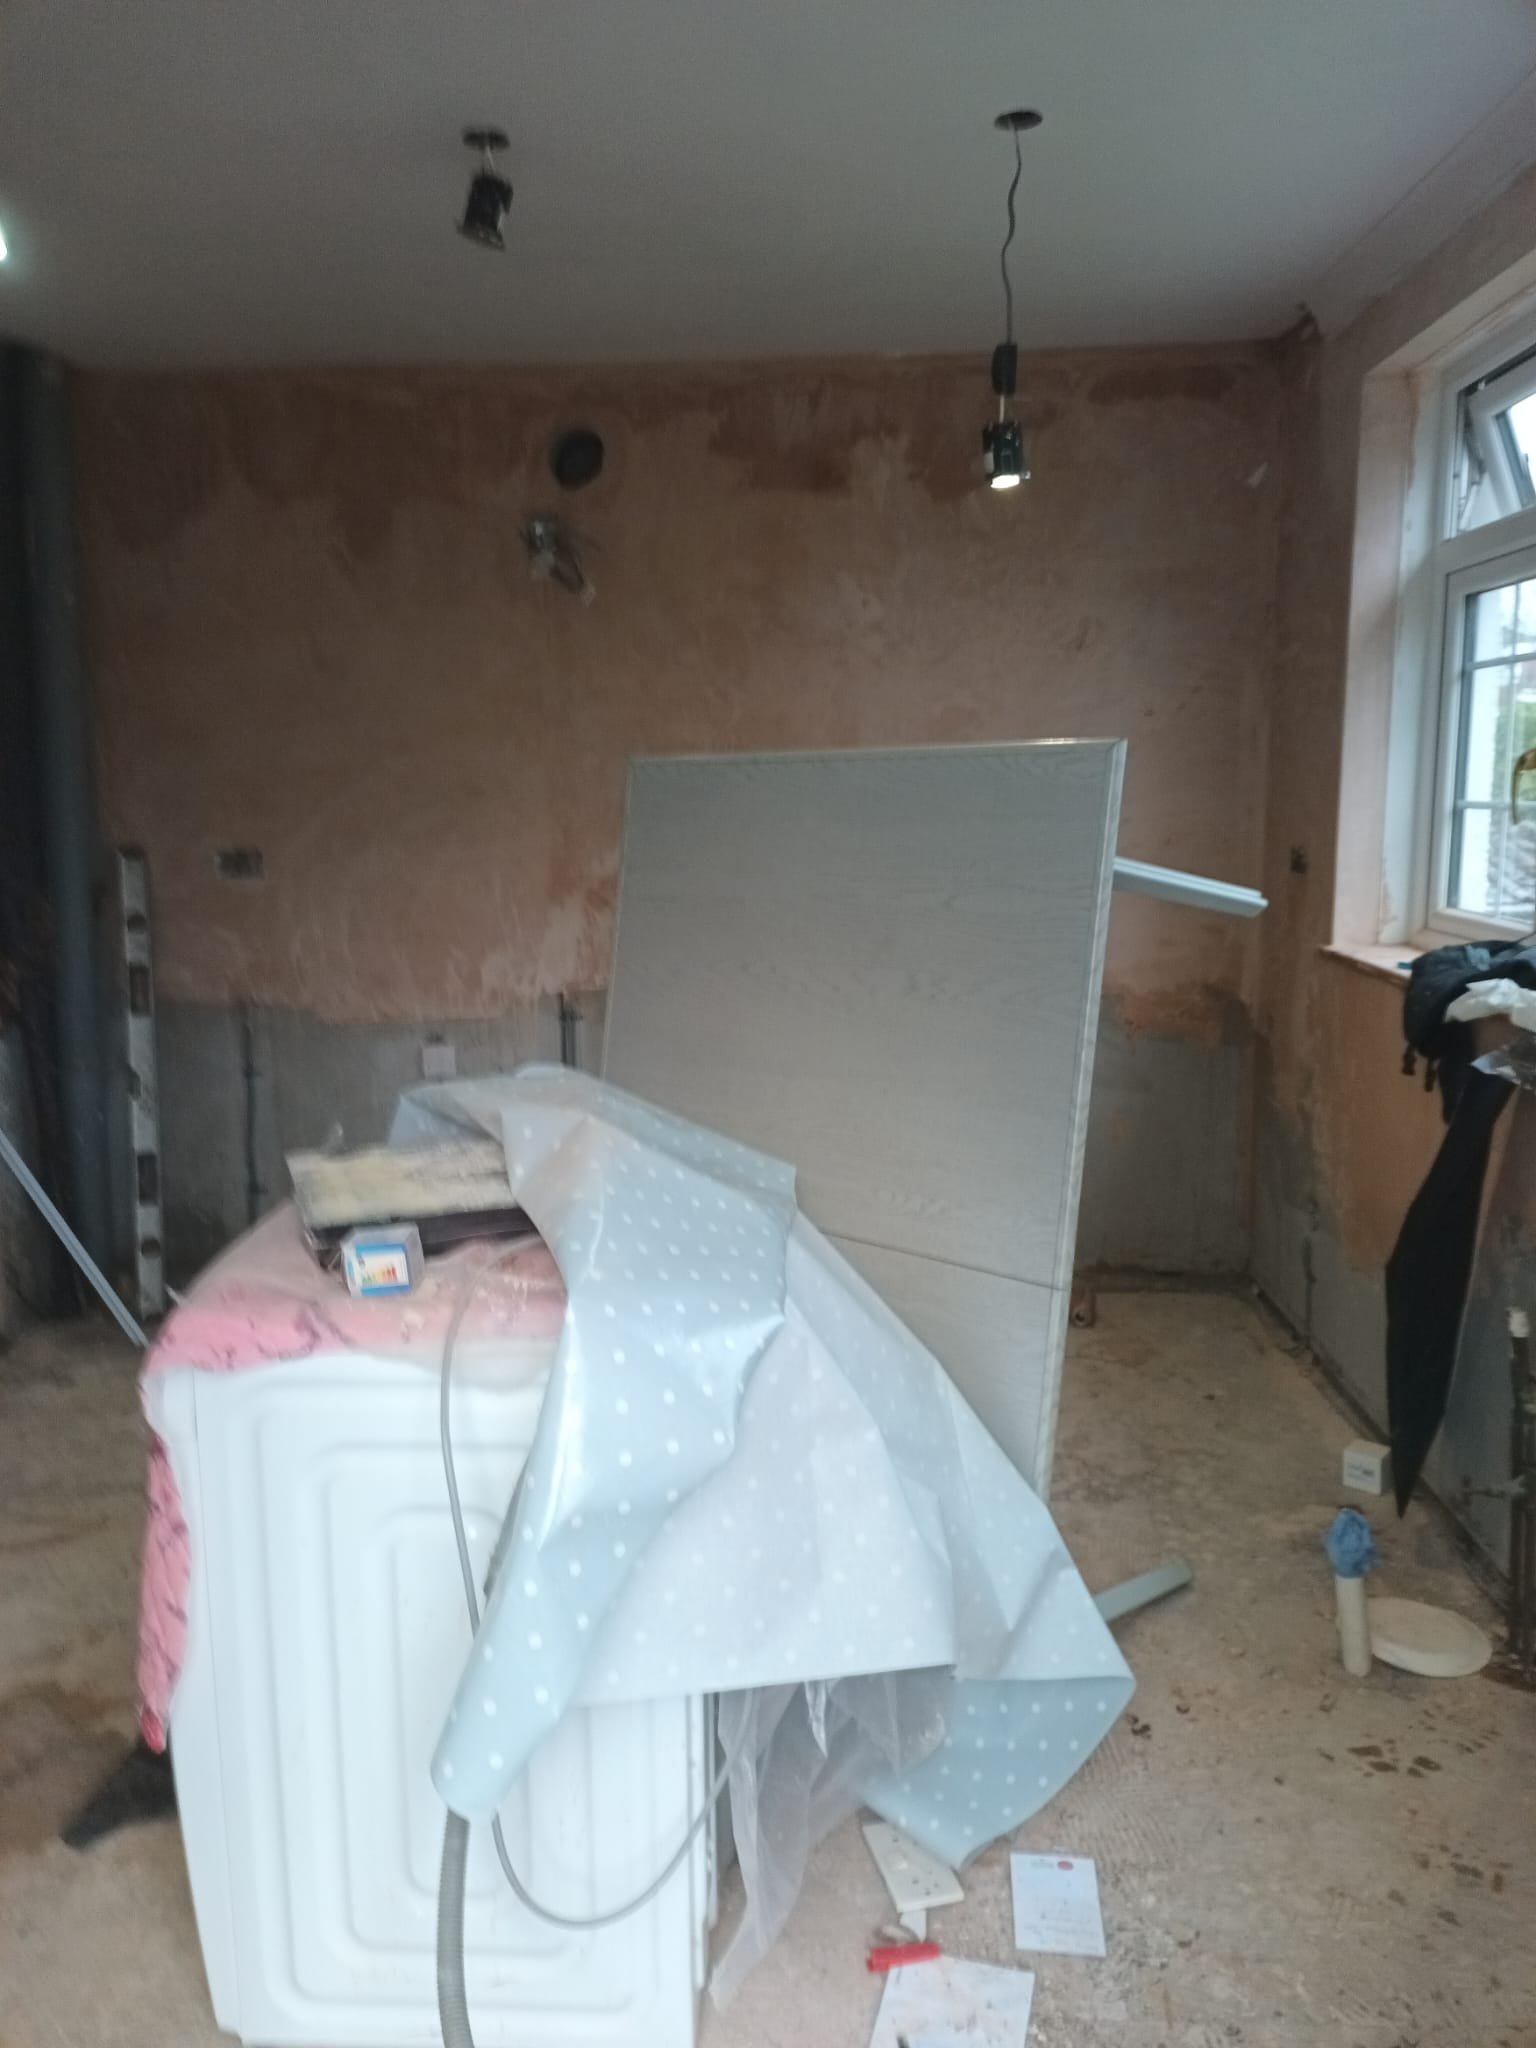
Window Frame & Protective Coverings
Bedroom renovation showing white plasterboard walls, window frame, and protective coverings
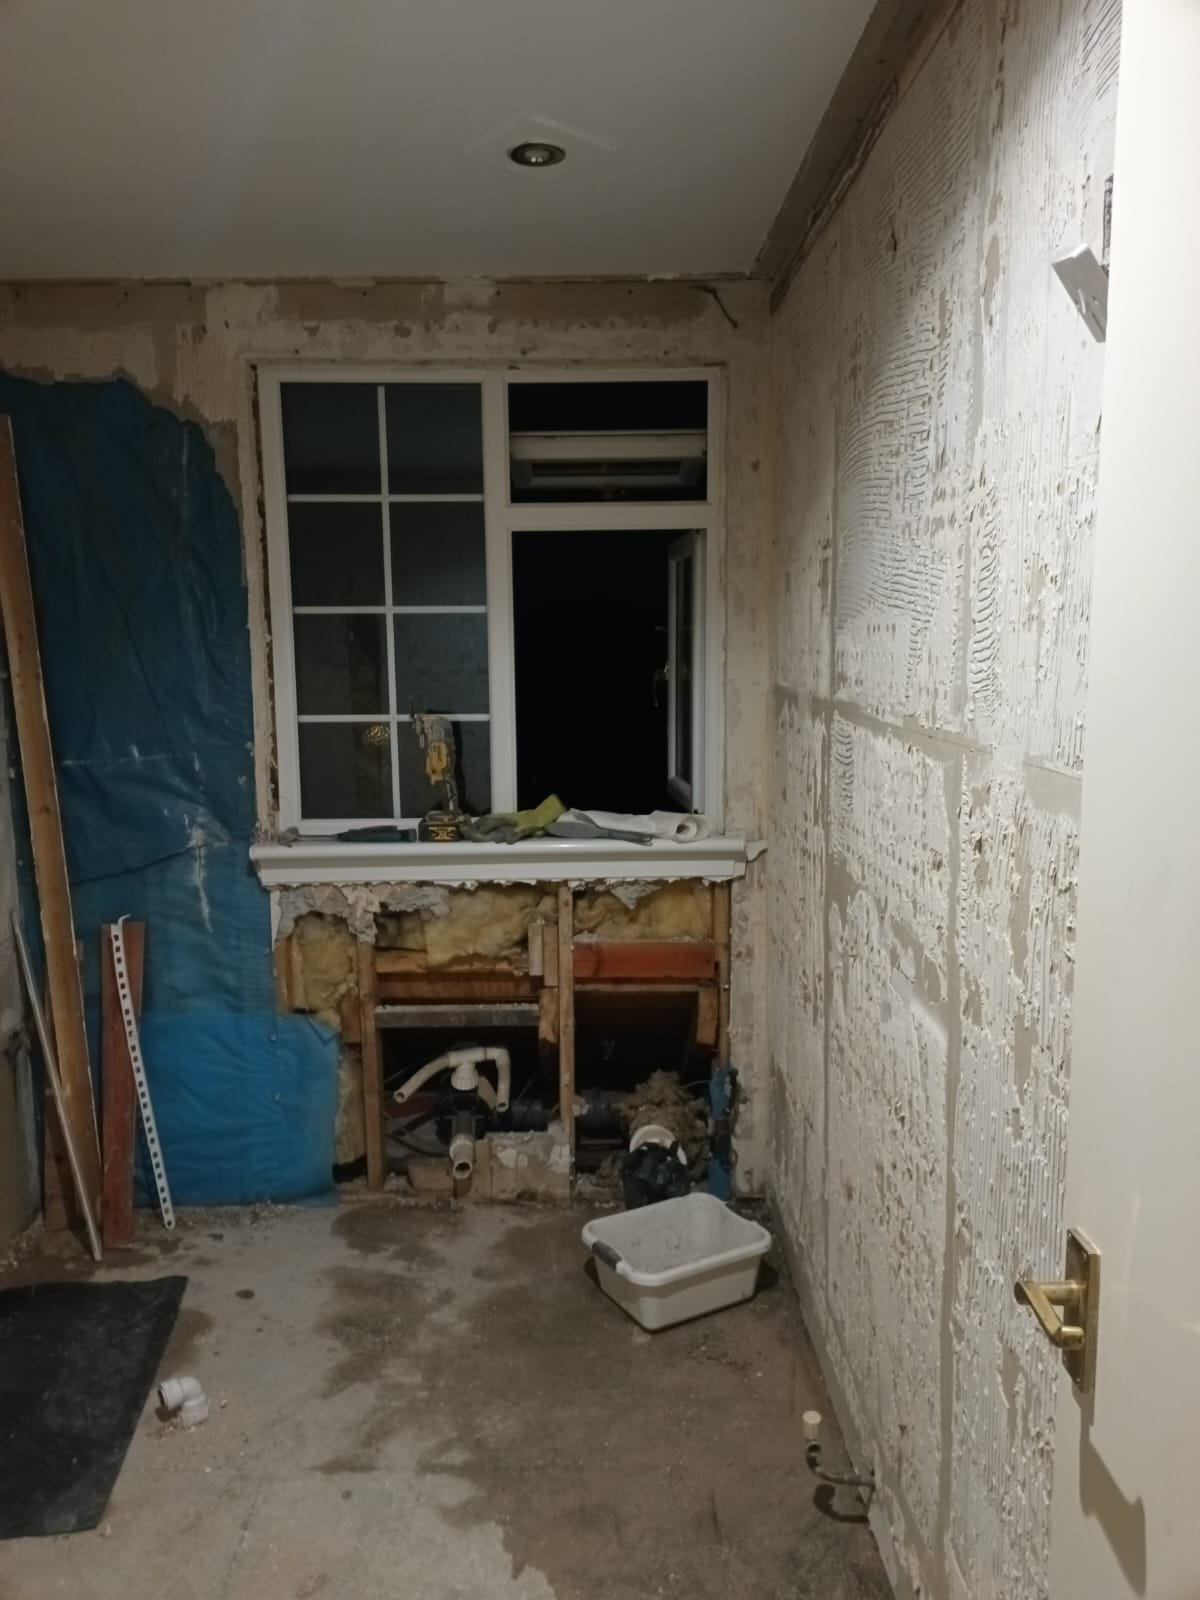
Final Plasterboard & Window Setup
Bedroom renovation with white plasterboard walls, window with protective sheeting, and construction materials
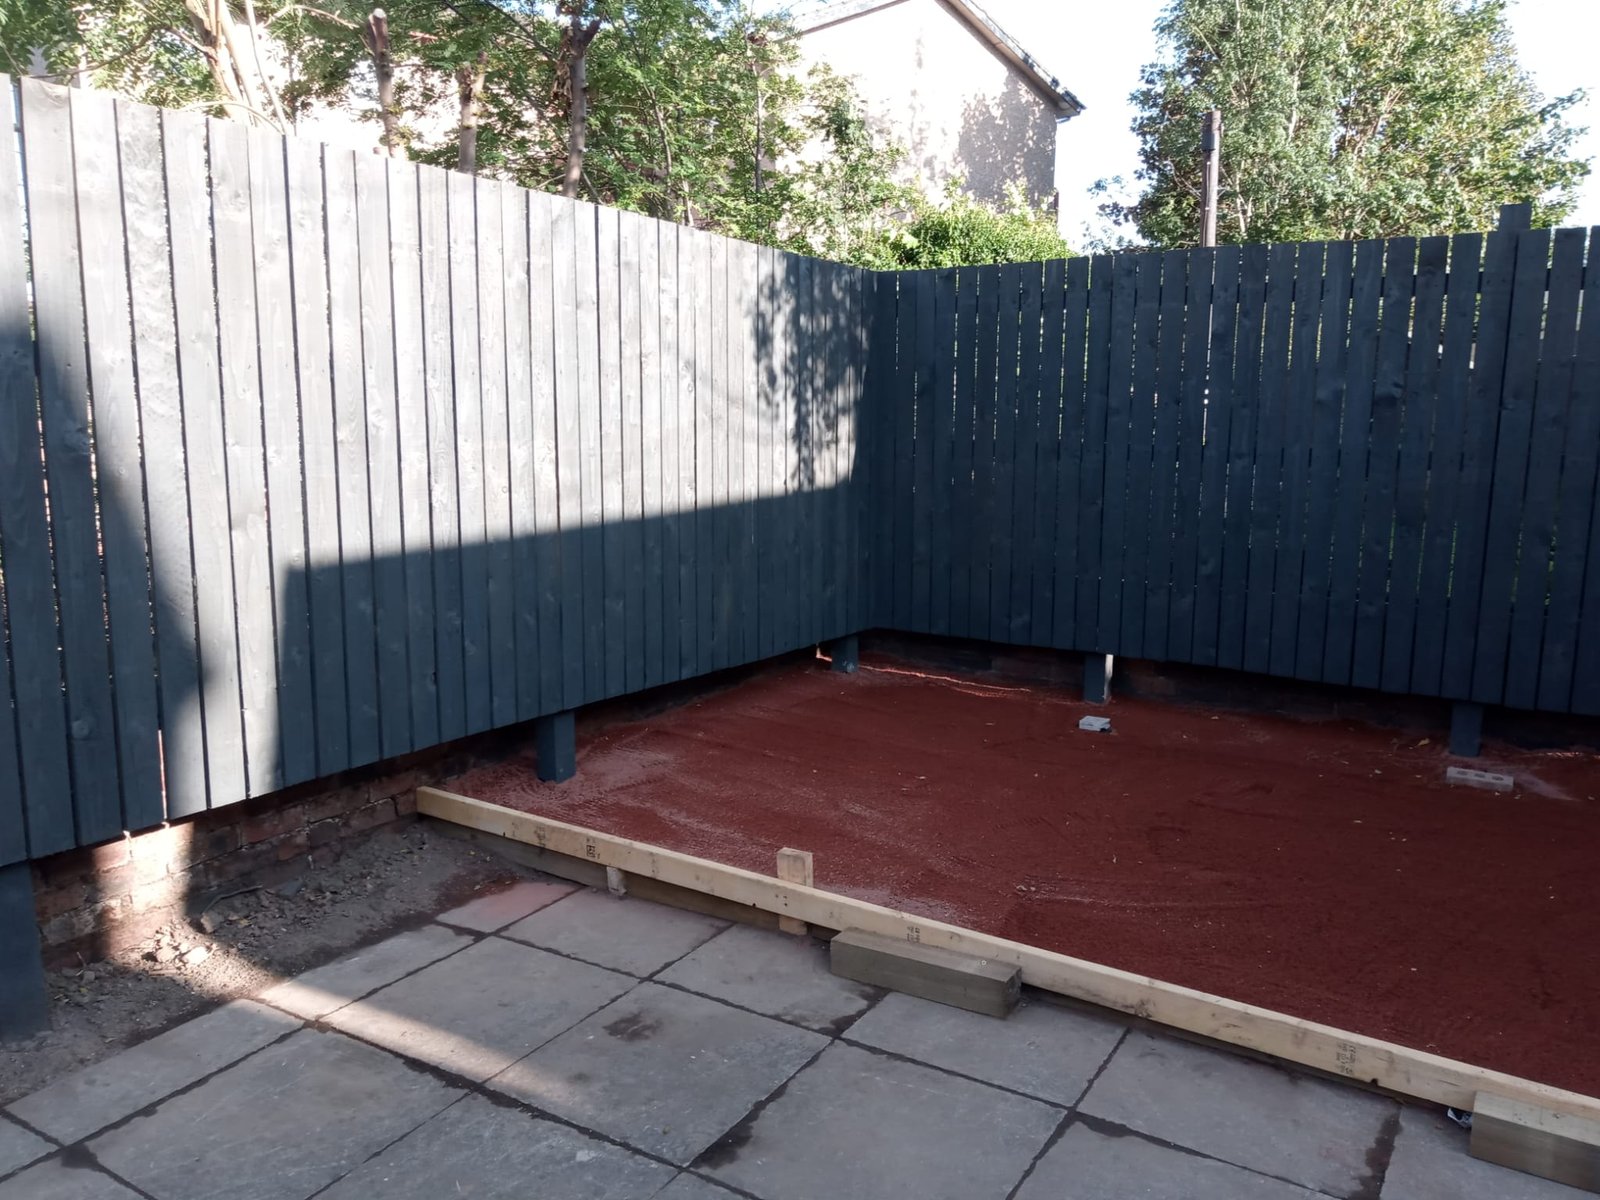
Black & White Fencing Installation
Outdoor patio with new black and white fencing, red gravel base, and concrete paving
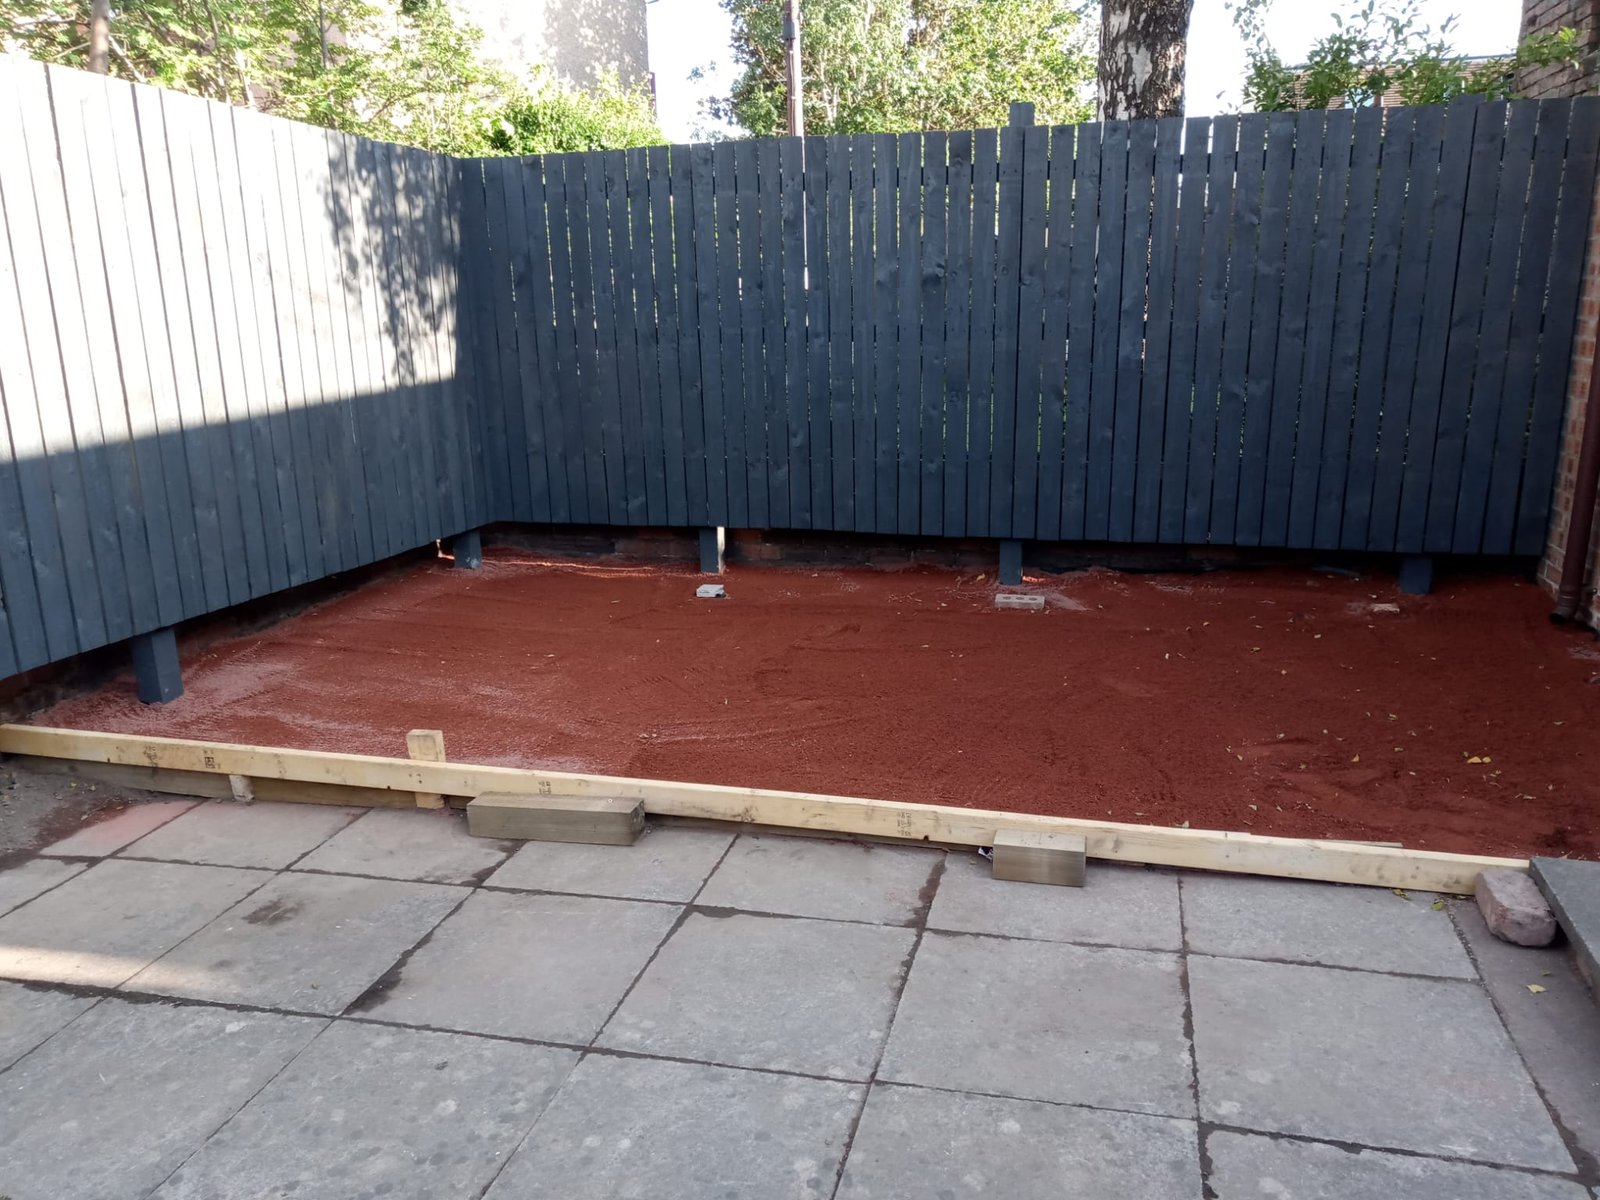
Fencing & Landscaping Project
Outdoor patio with black and white fencing installation, red gravel landscaping, and paved area
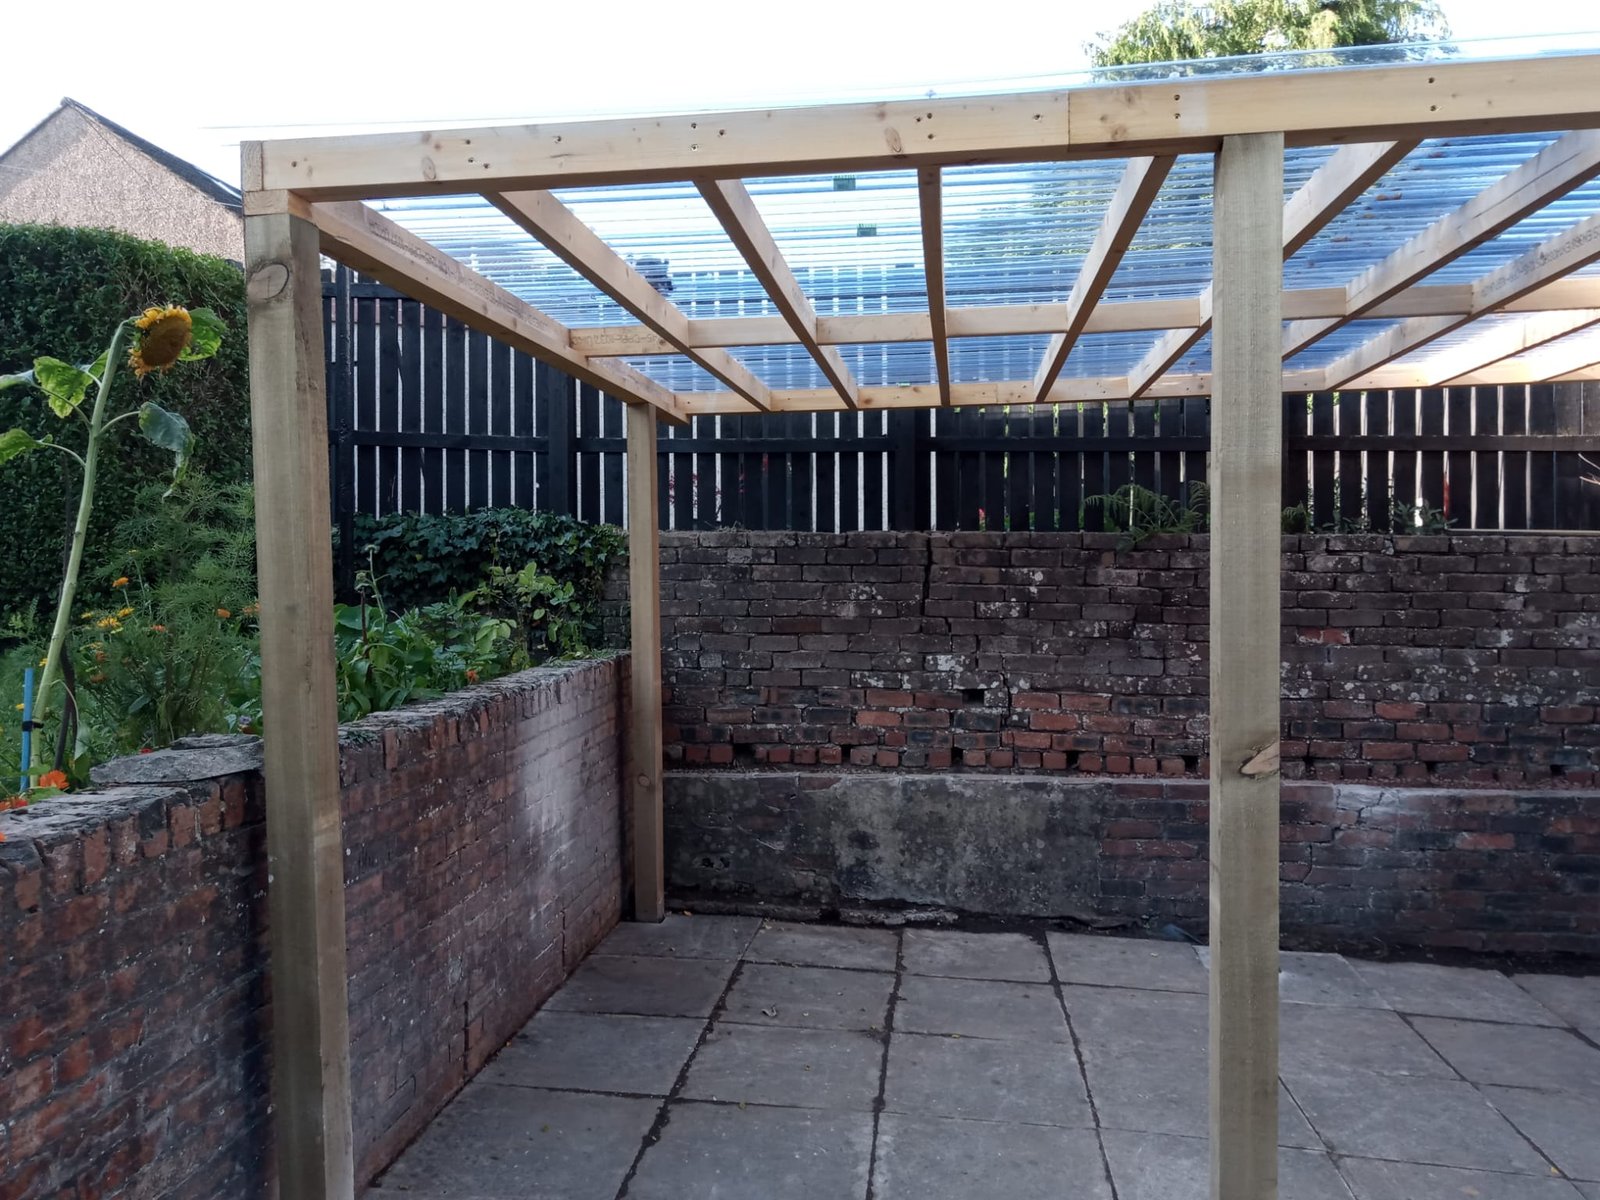
Modern Pergola Structure
Modern pergola structure with wooden beams, polycarbonate roof panels, and brick walls
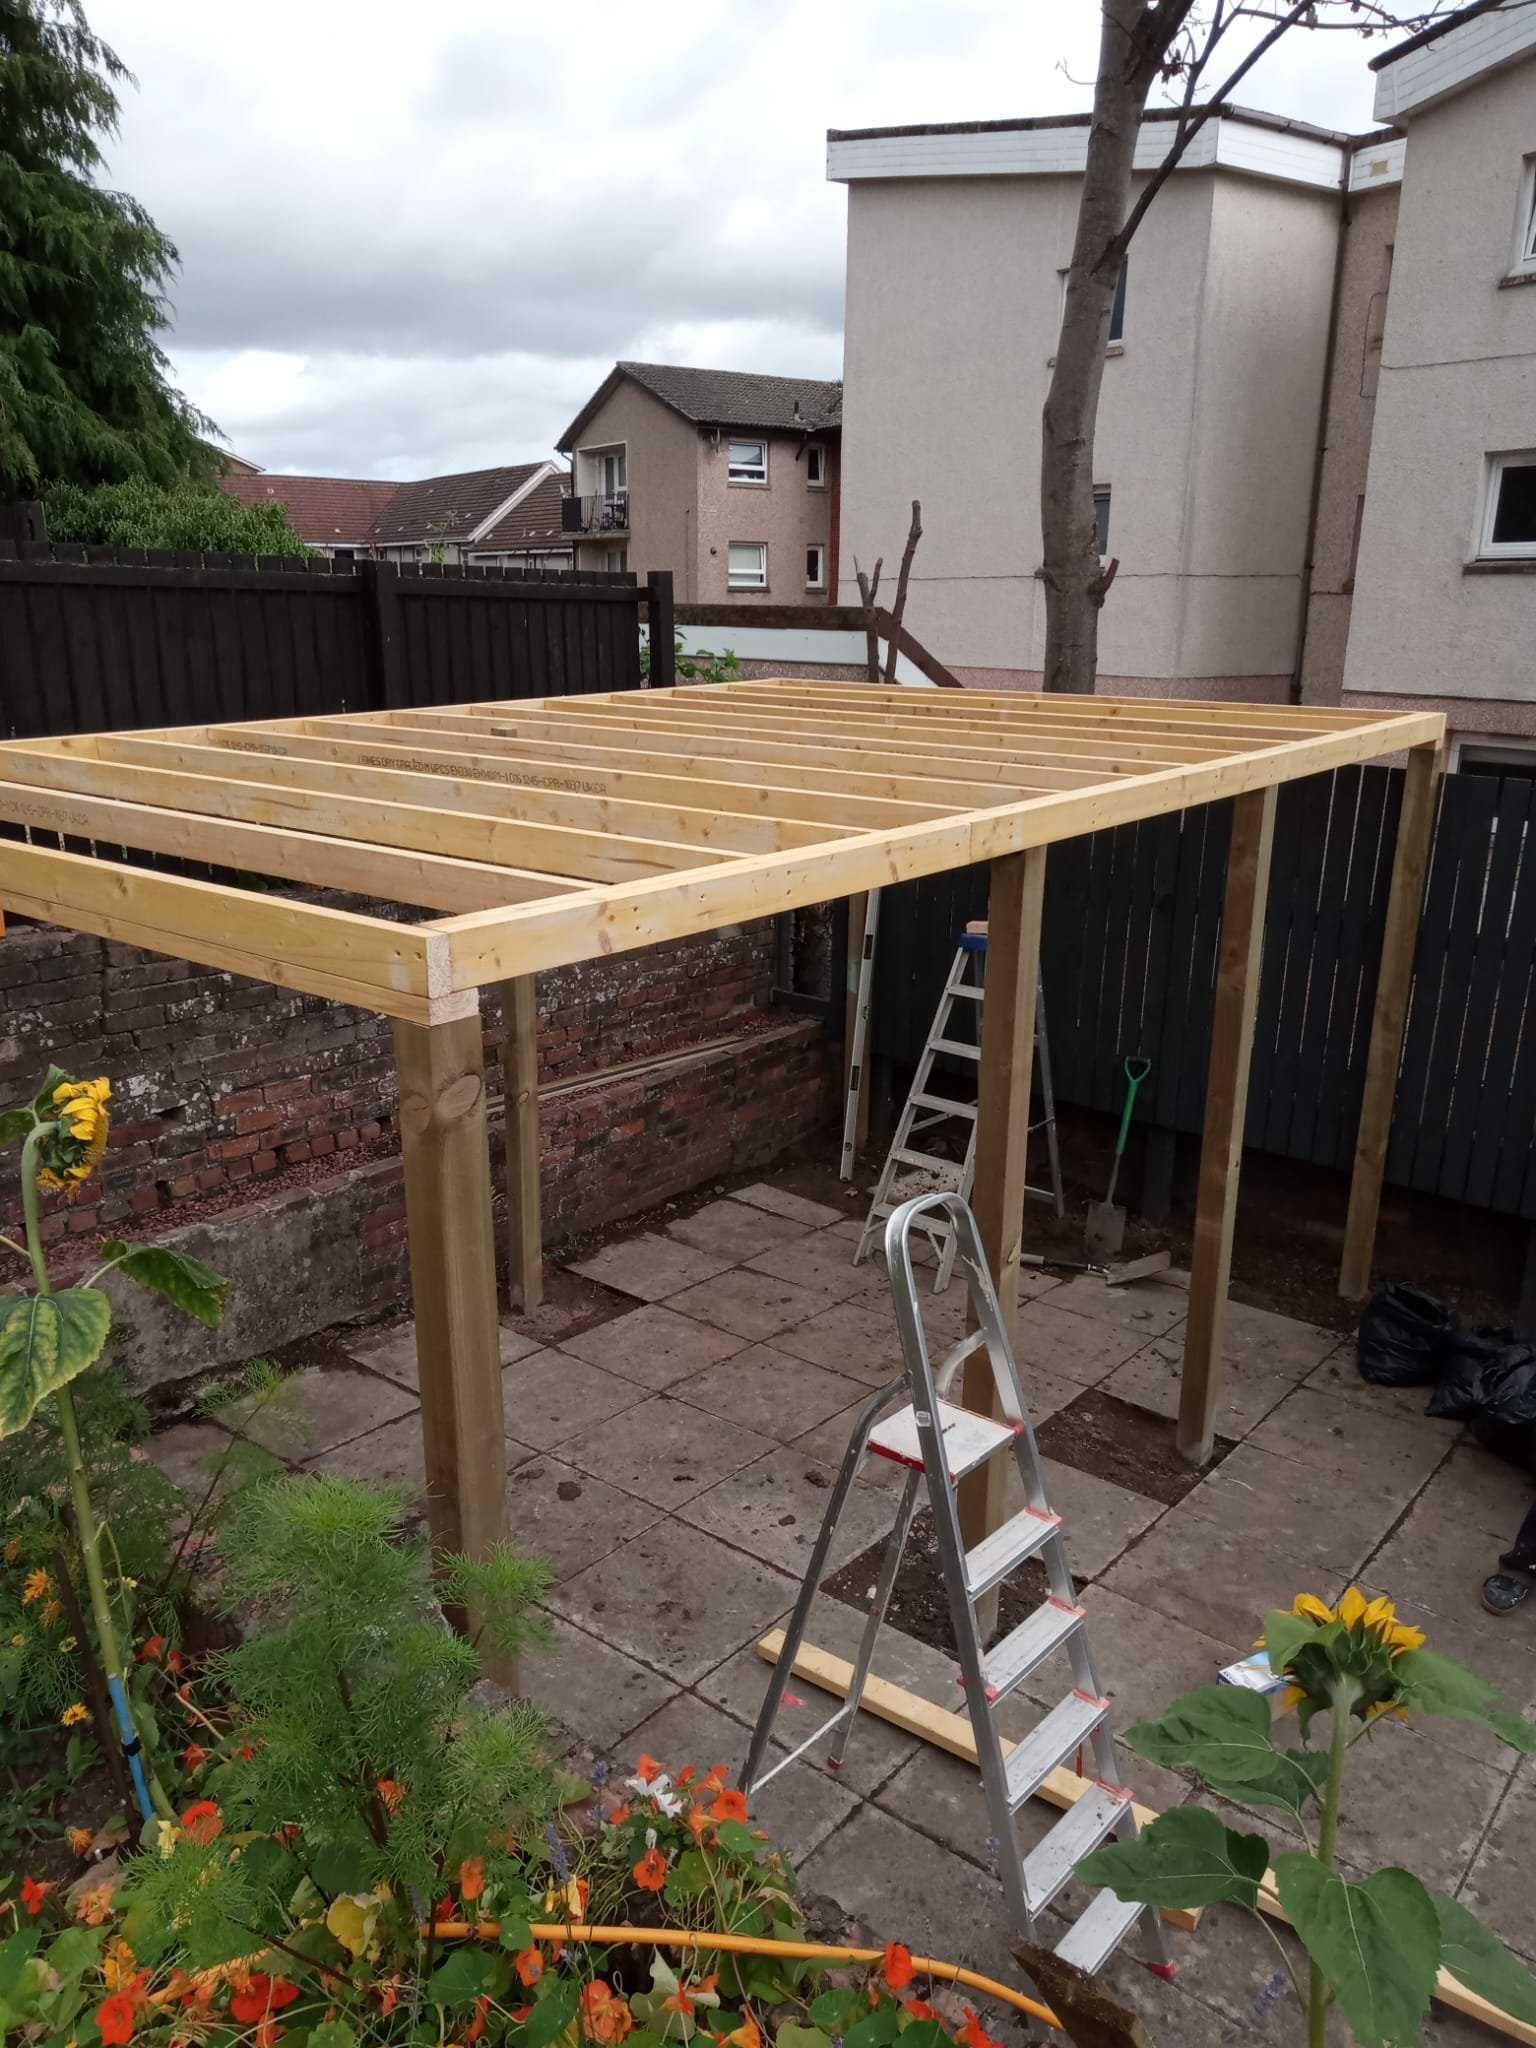
Wooden Pergola Construction
Wooden pergola construction with natural wood beams and polycarbonate roofing
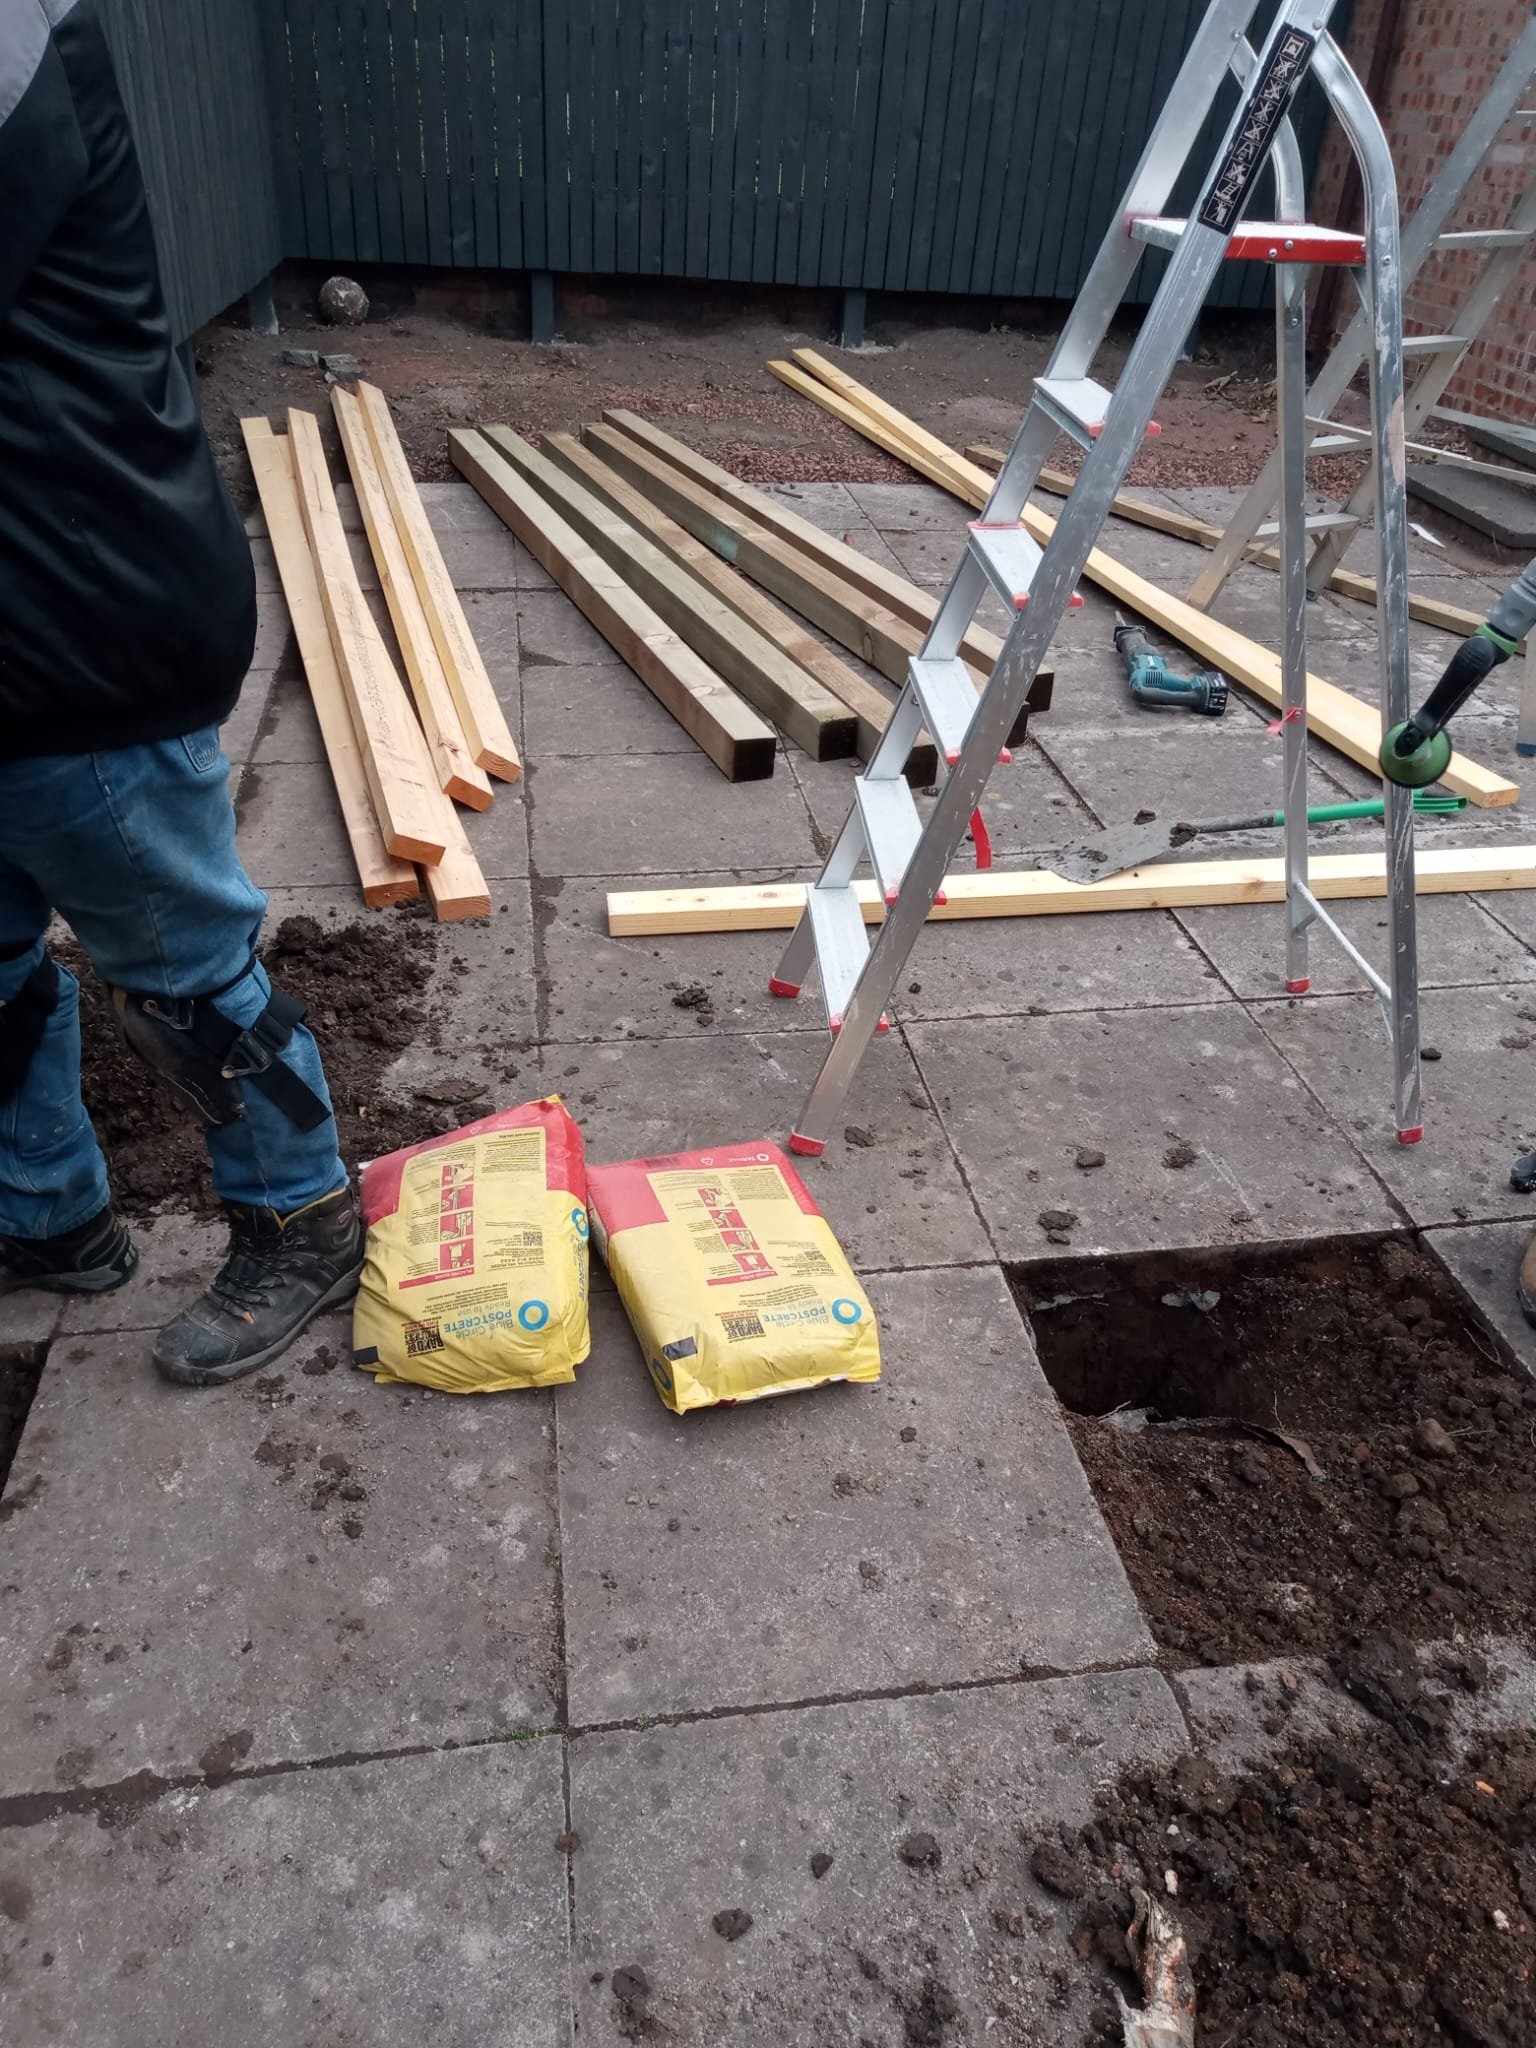
Outdoor Construction Phase
Outdoor construction site with wooden materials, ladder, and foundation preparation
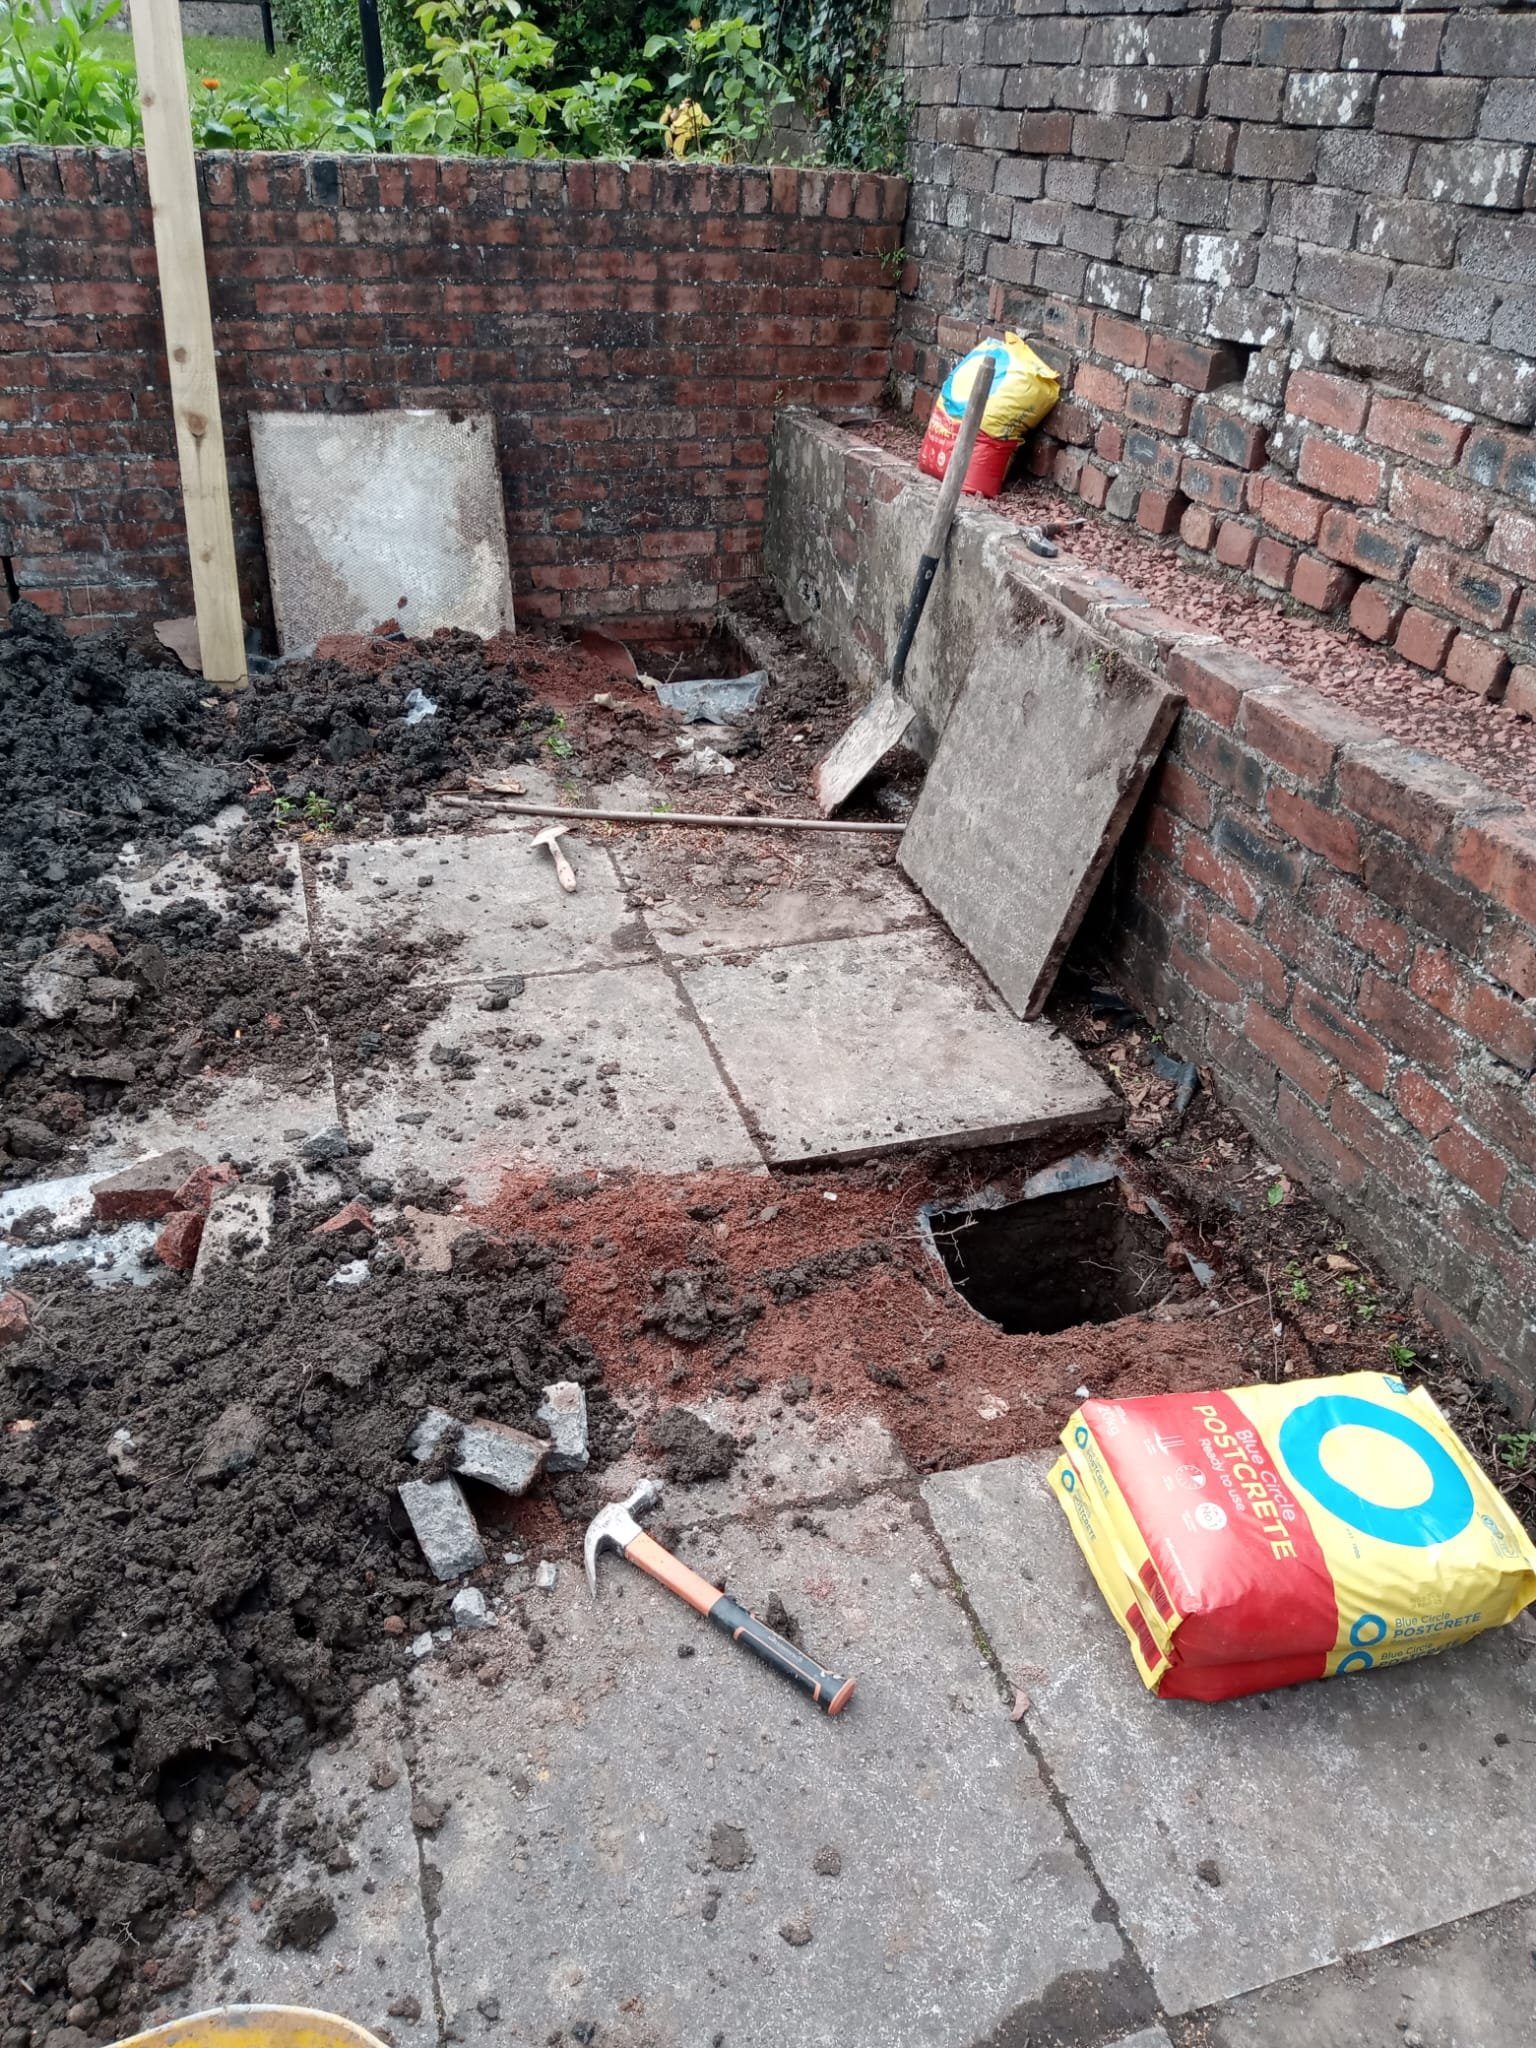
Patio Foundation Work
Outdoor patio construction with brick walls, soil preparation, and building materials
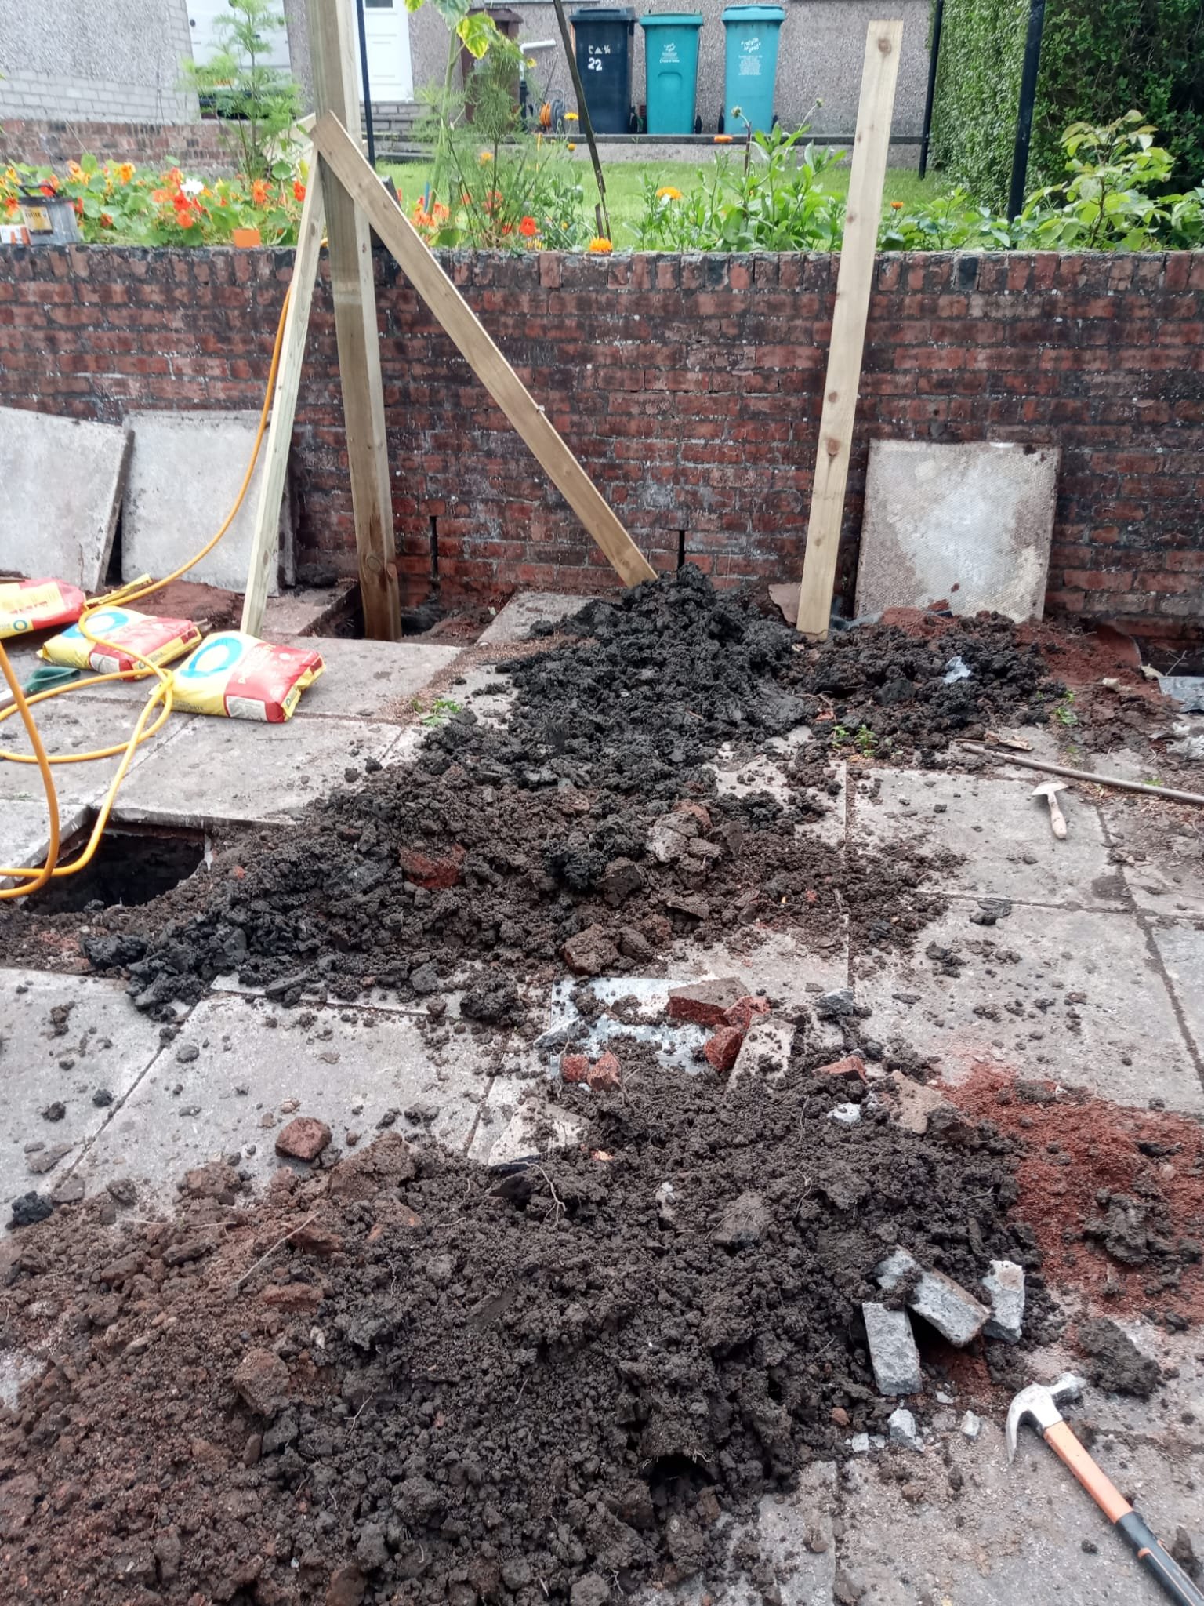
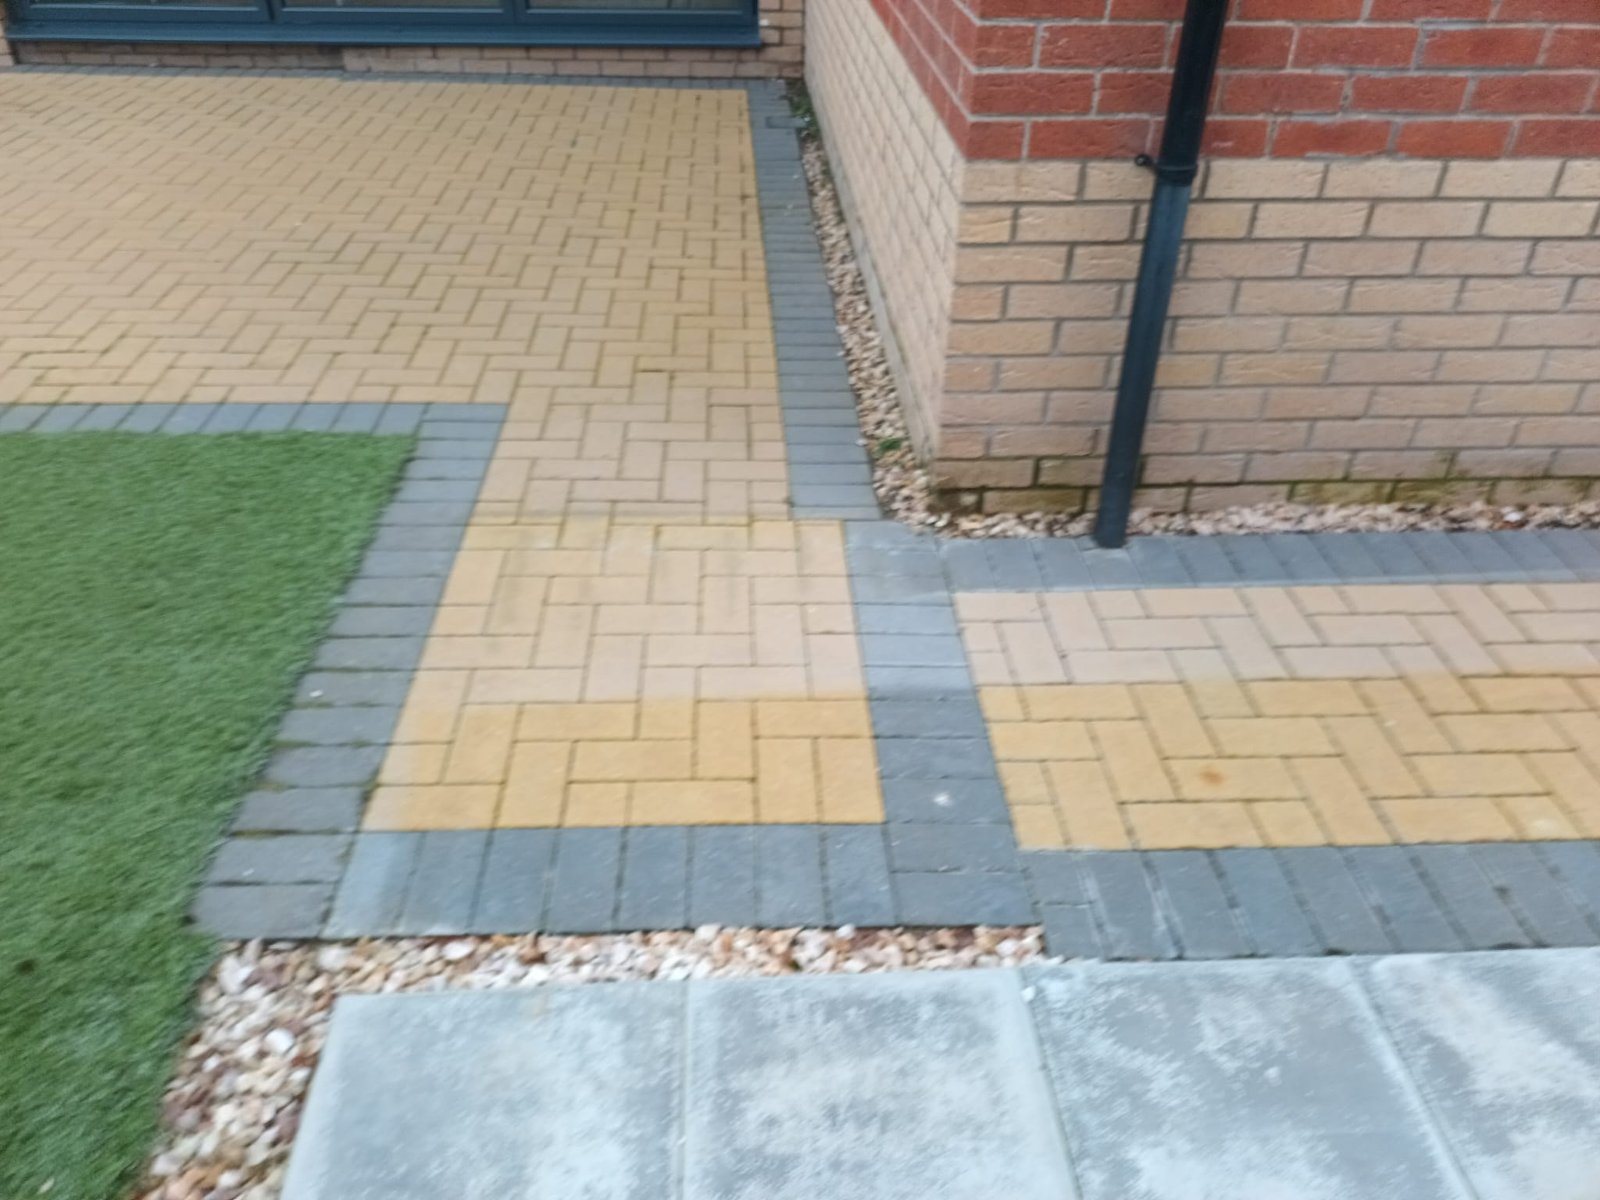
Decorative Patio Paving
Completed patio with decorative paving in tan and grey tones, green lawn, and brick walls
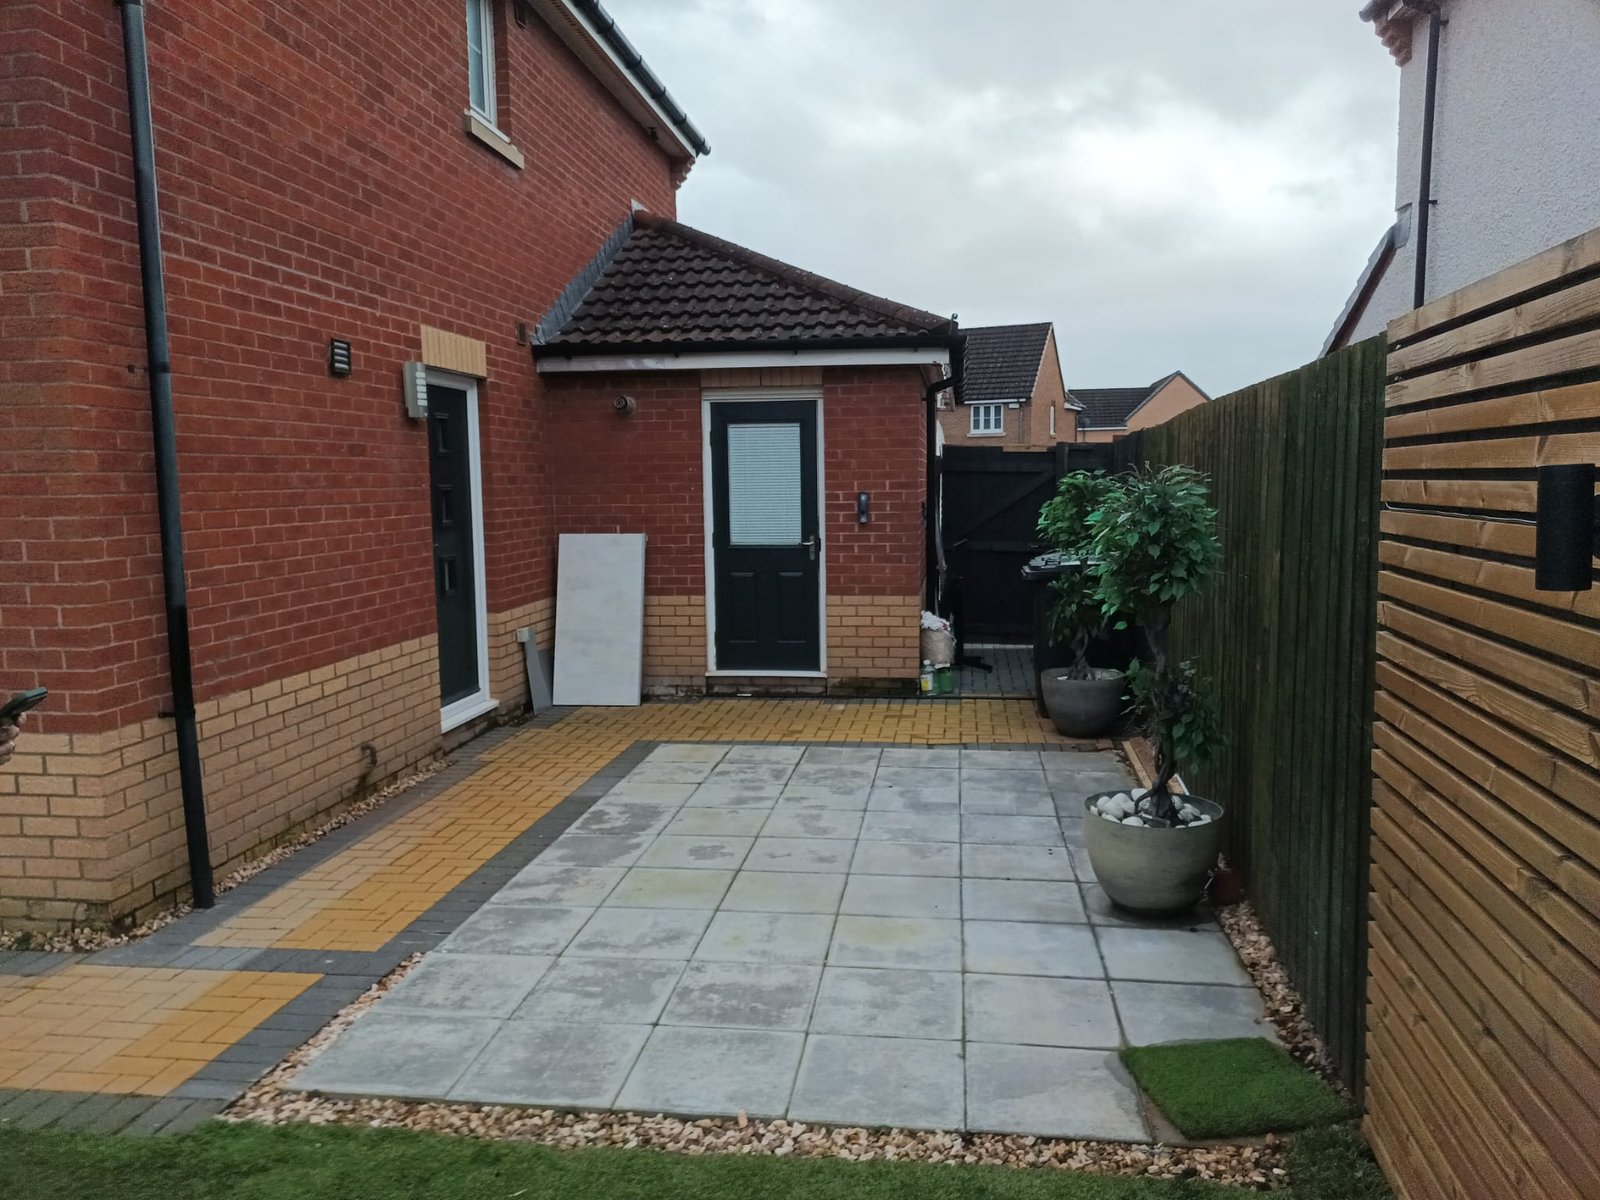
Contemporary Patio Design
Modern patio with grey paving, green fence, potted plants, and contemporary design
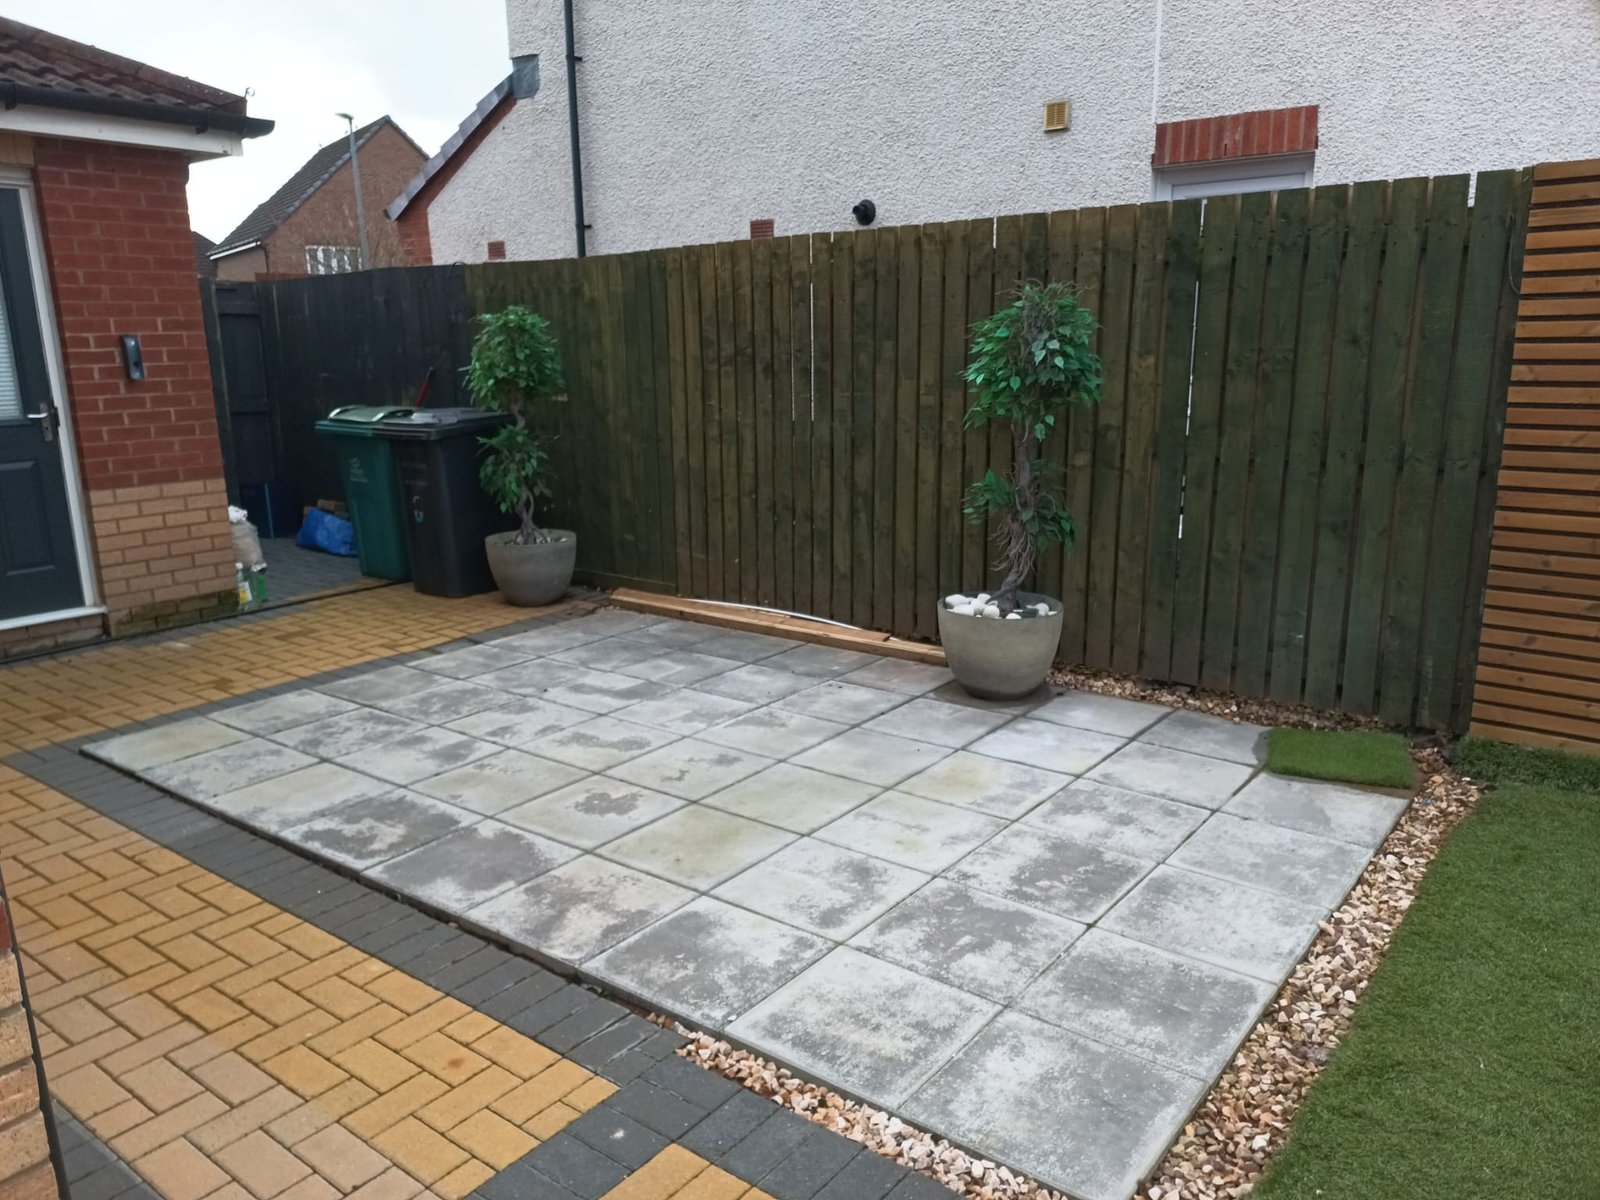
Modern Outdoor Living Space
Completed outdoor patio with grey paving, green fence, decorative planters, and modern landscaping
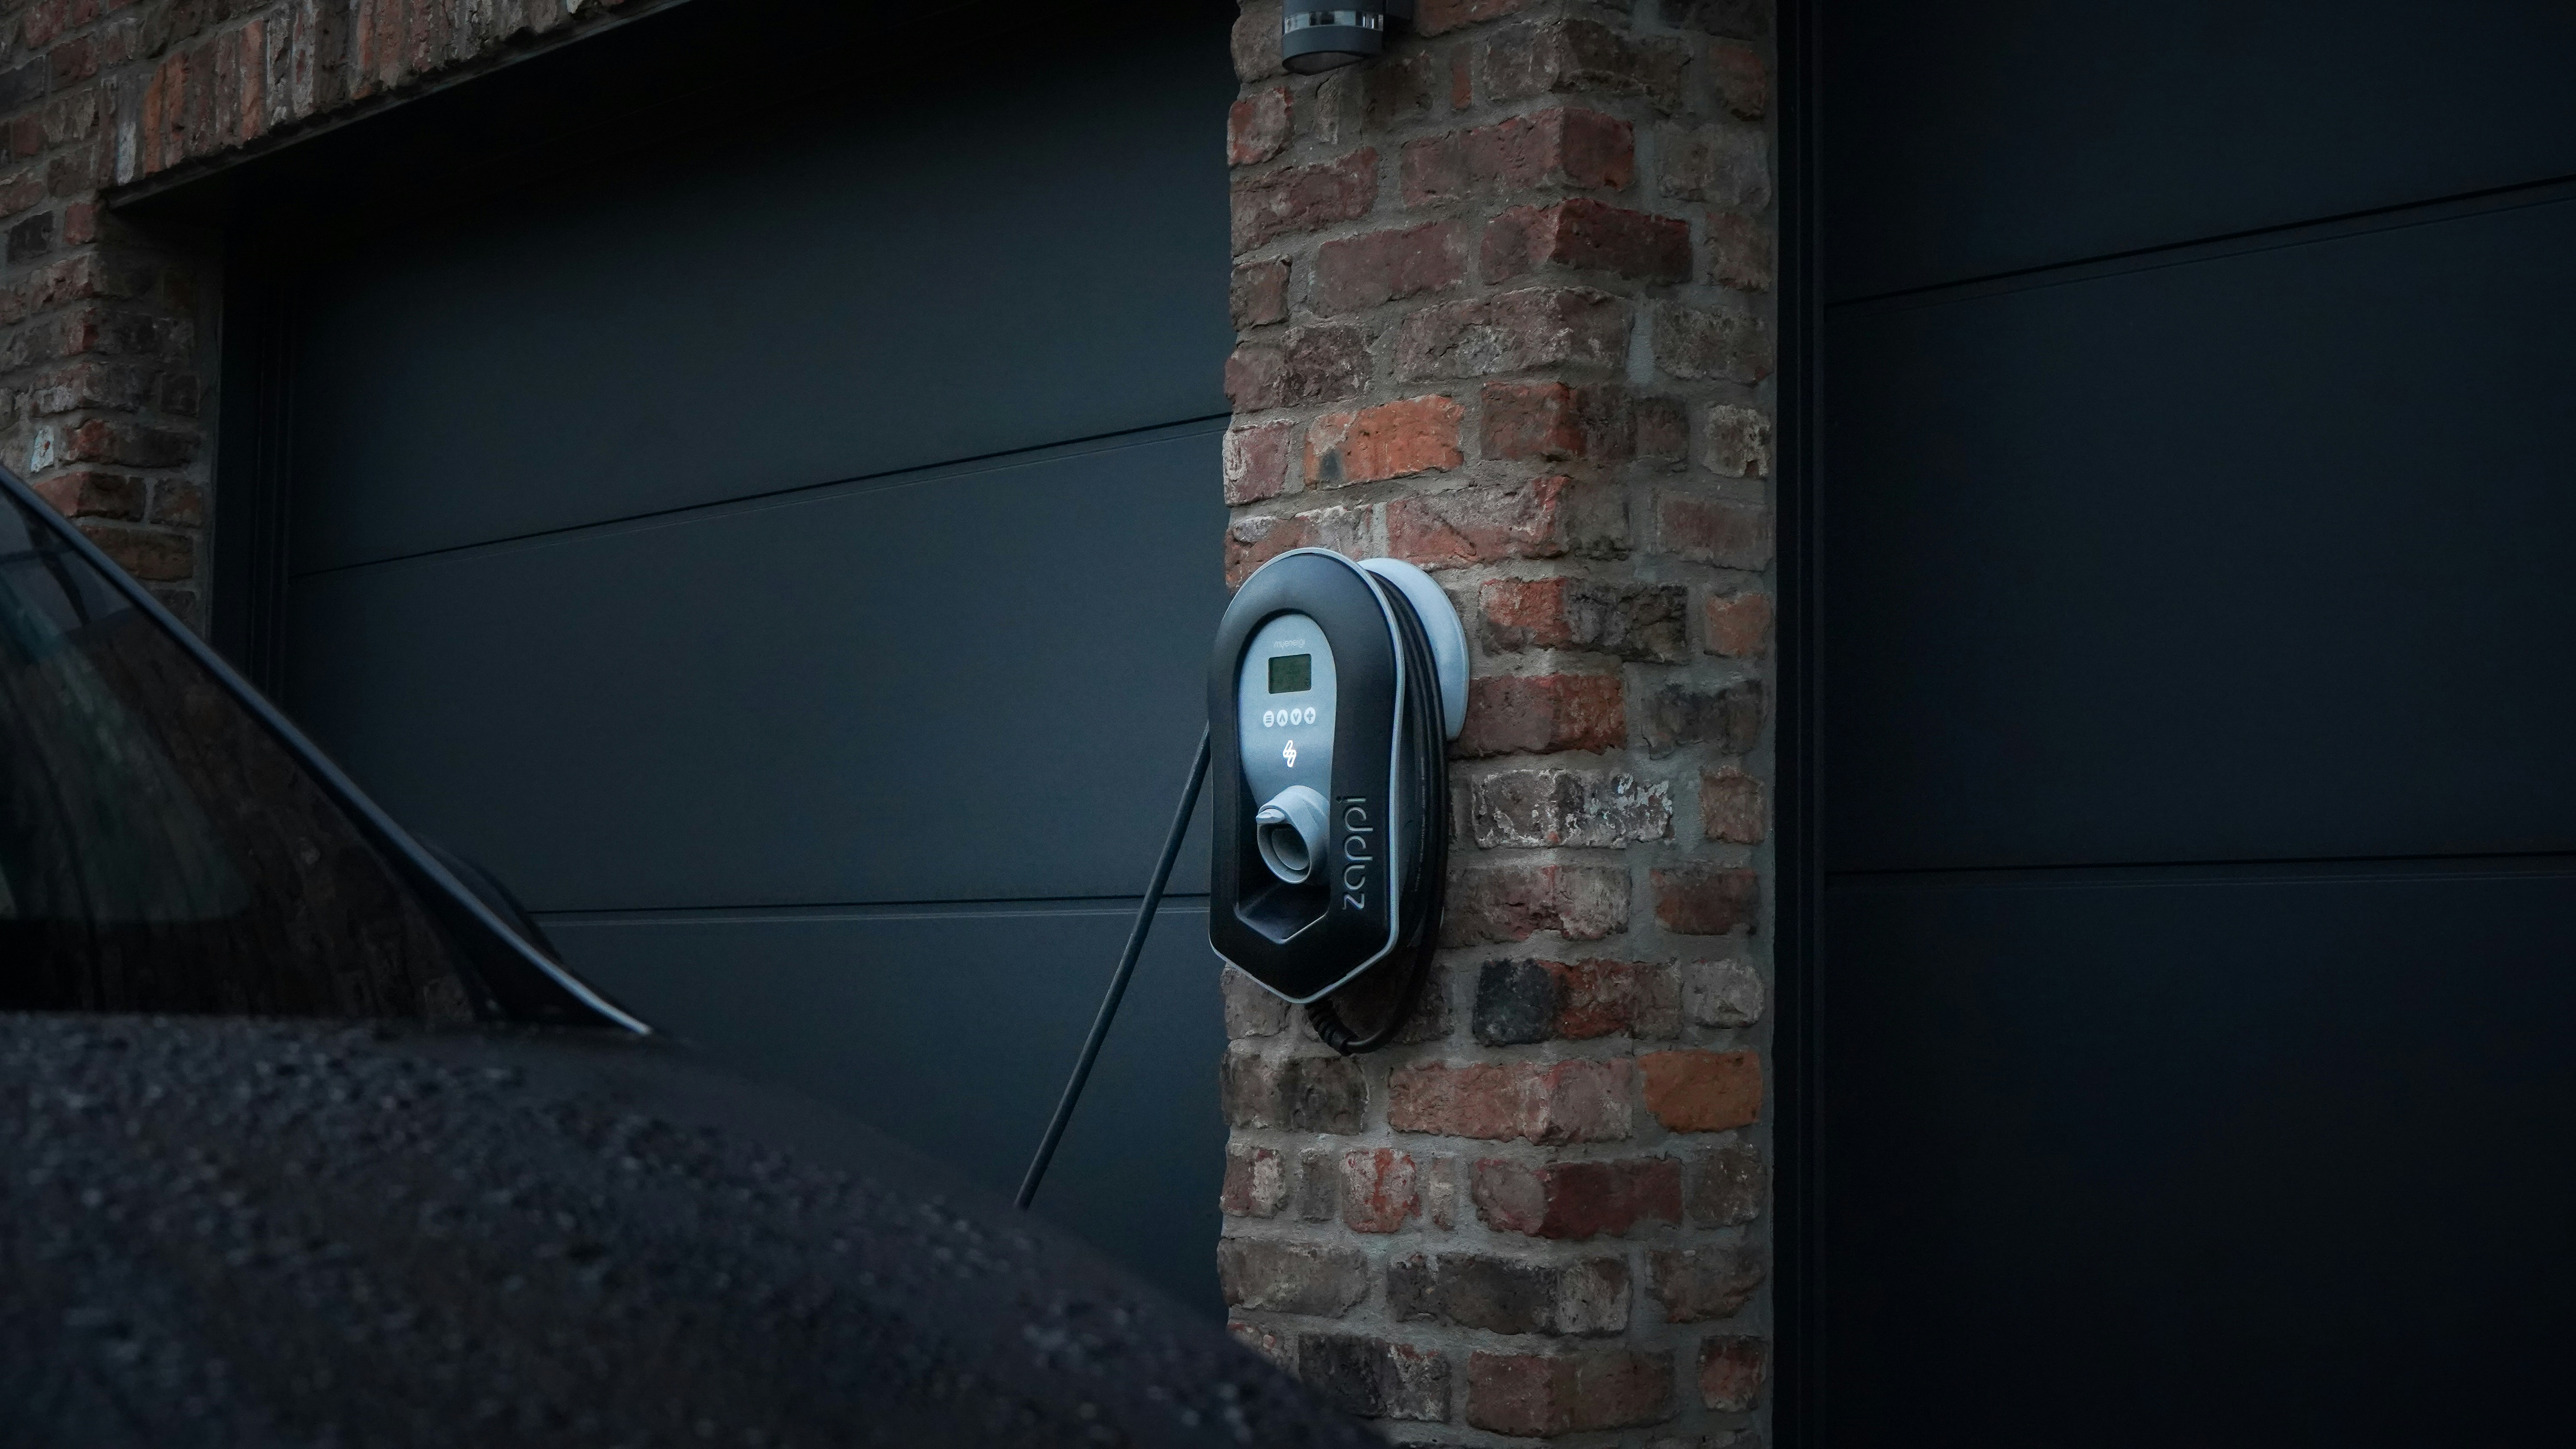
Professional Landscaping Project
Contemporary patio with mixed paving materials, green fence, and professional landscaping
Residential Wall Installation
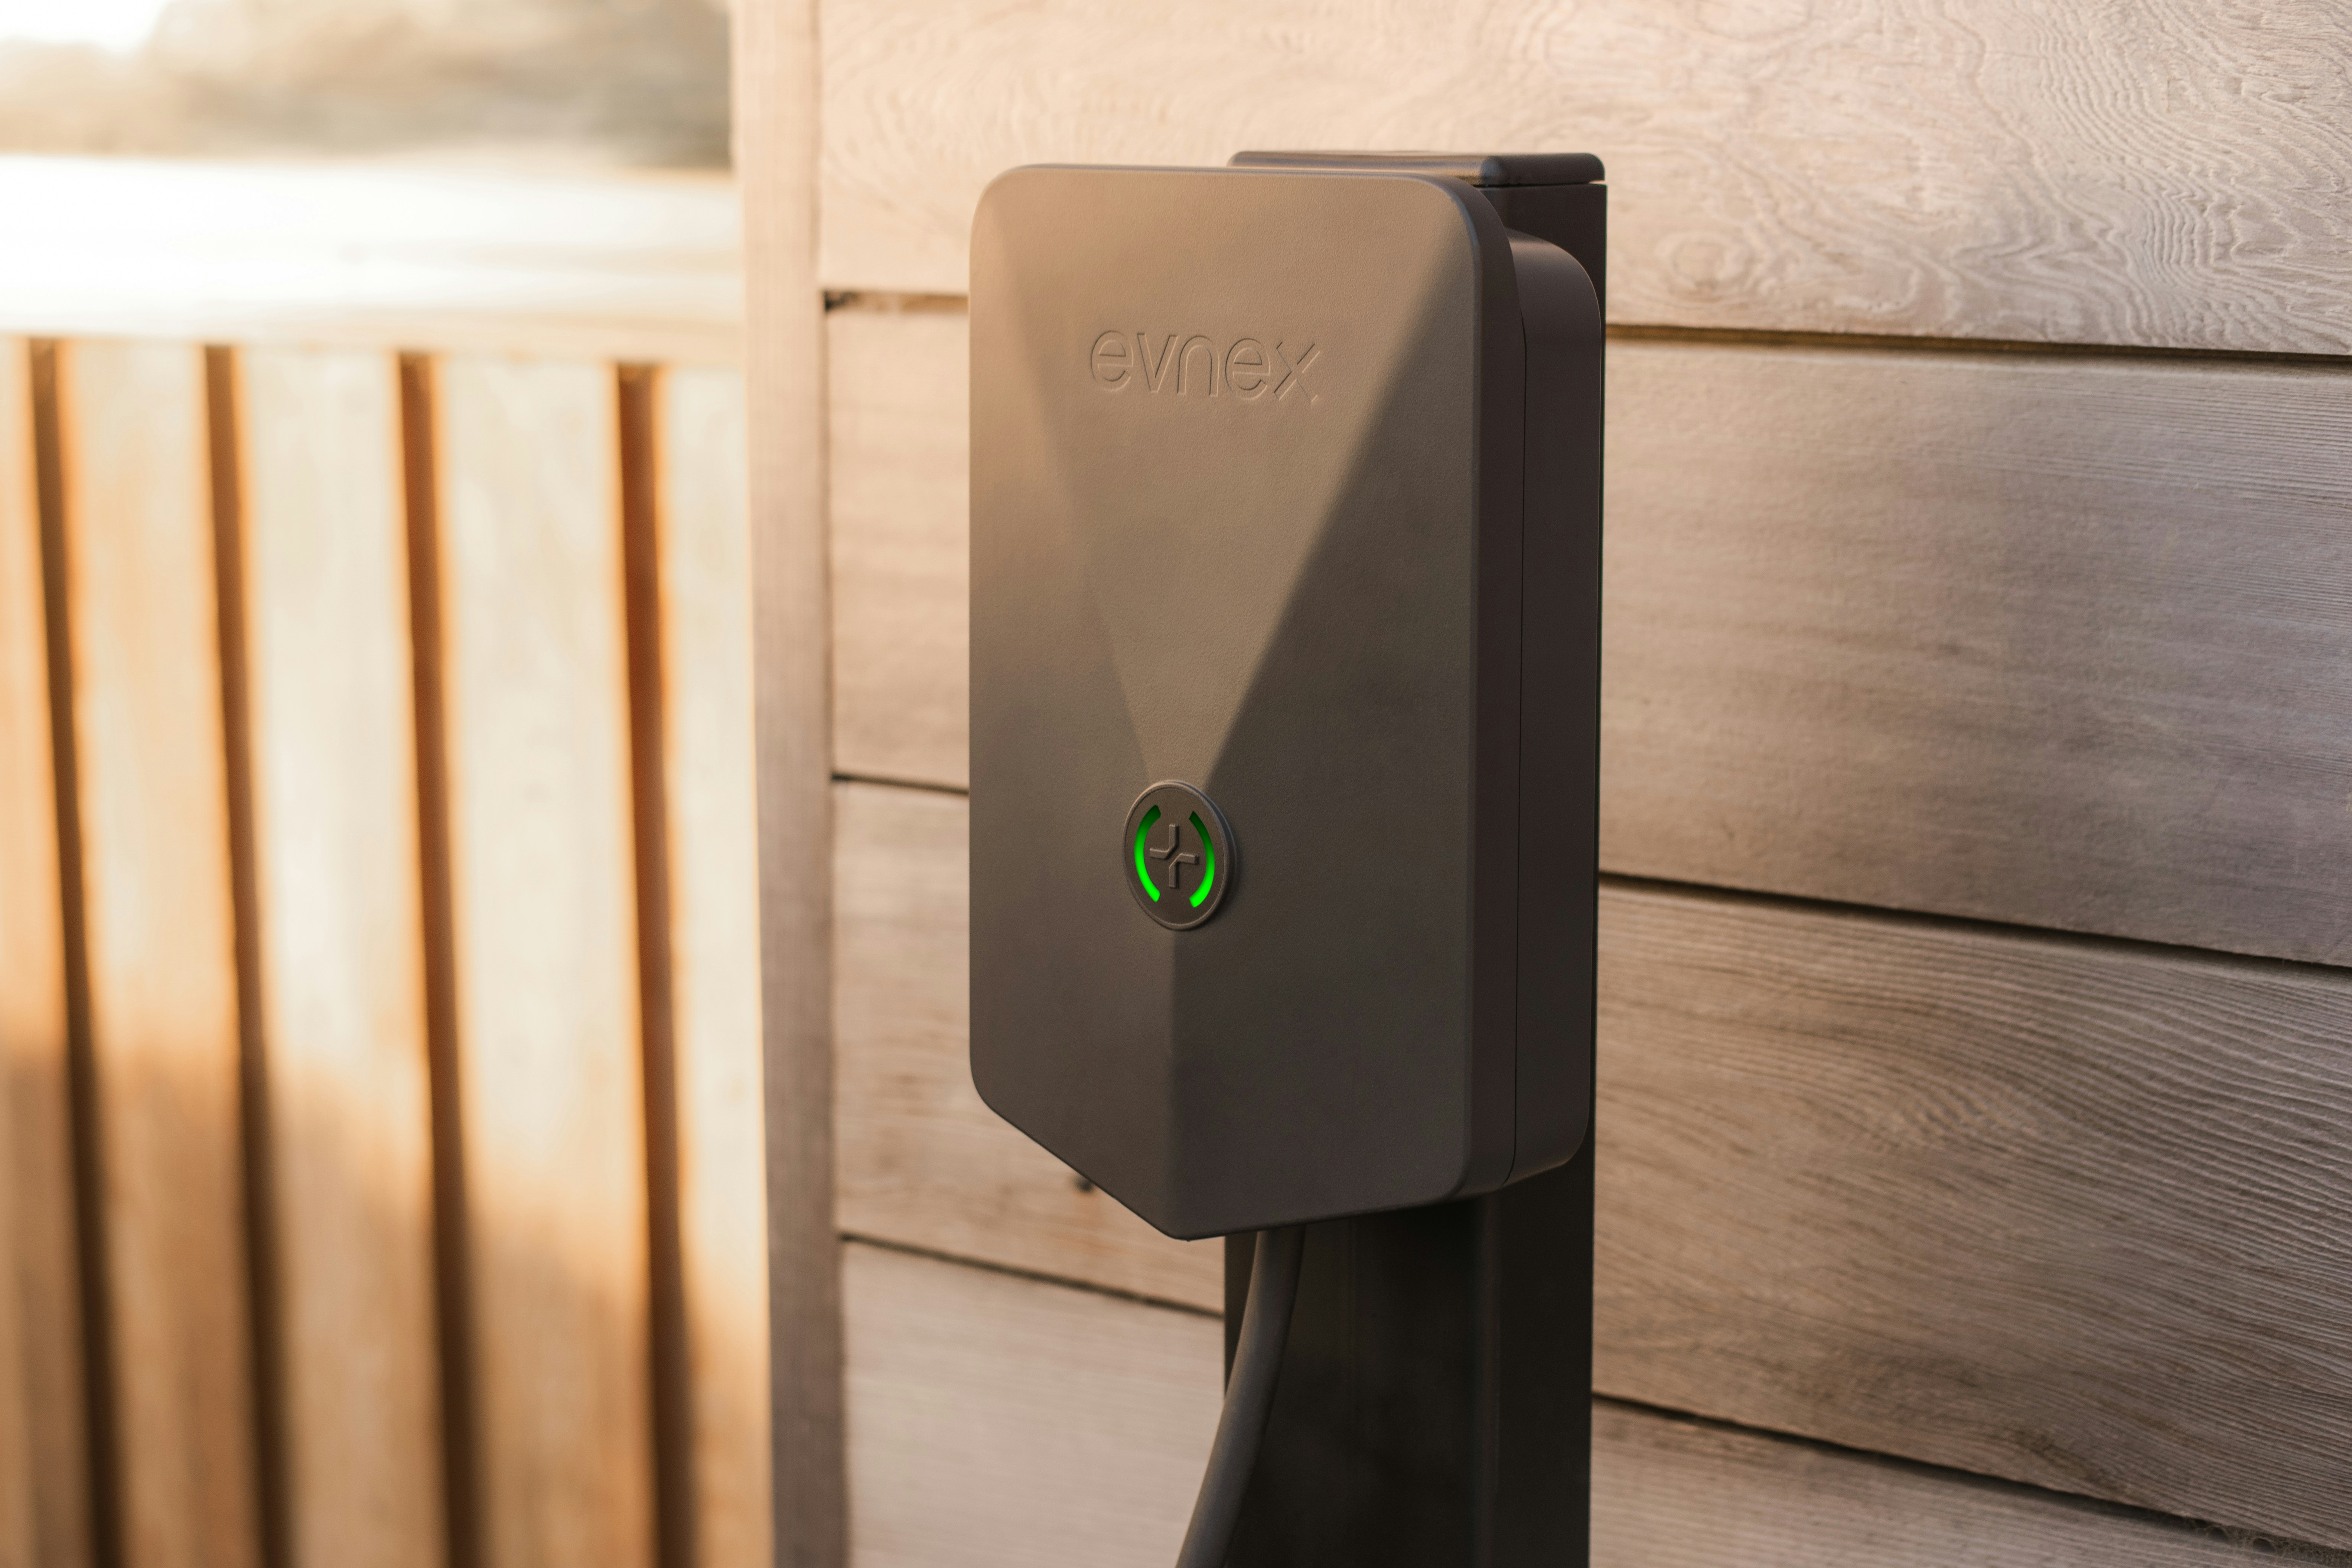
Professional residential EV charger installation mounted seamlessly on an exterior wall for convenient home charging access.
Modern Exterior Station
Sleek and robust EV charging station integrated into a modern exterior layout, perfect for daily commuting needs.

Professional Cable Management
Detail shot showcasing our precise and meticulous cable management, ensuring a tidy, organized, and safe charging environment.
Professional Utility Room Boiler Installation
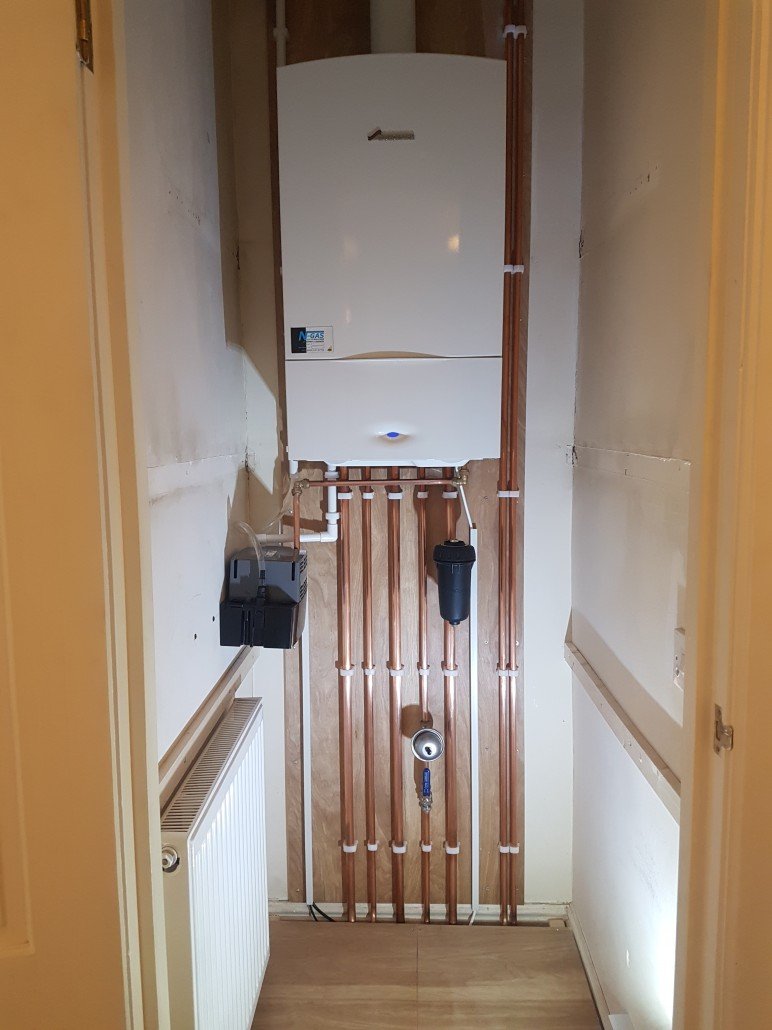
White wall-mounted boiler with copper pipework, expansion tank, and organized heating system setup in utility room. Professional installation showcasing quality components and neat system organization.
Vaillant Boiler System with Hot Water Cylinder
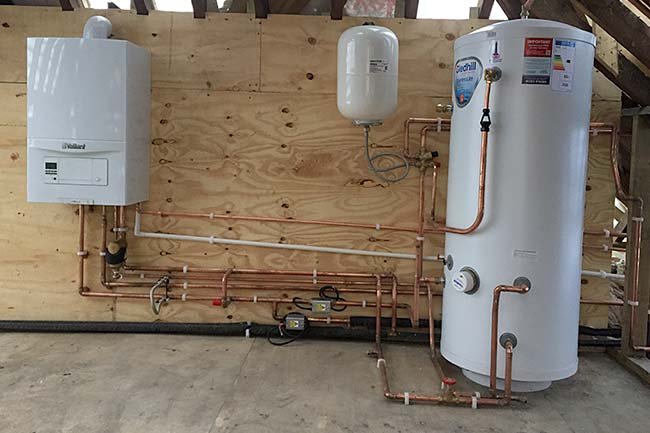
Complete Vaillant boiler system featuring hot water cylinder tank, copper piping, expansion vessel, and professional manifold installation. Demonstrates comprehensive heating solution with quality components mounted on plywood backing.
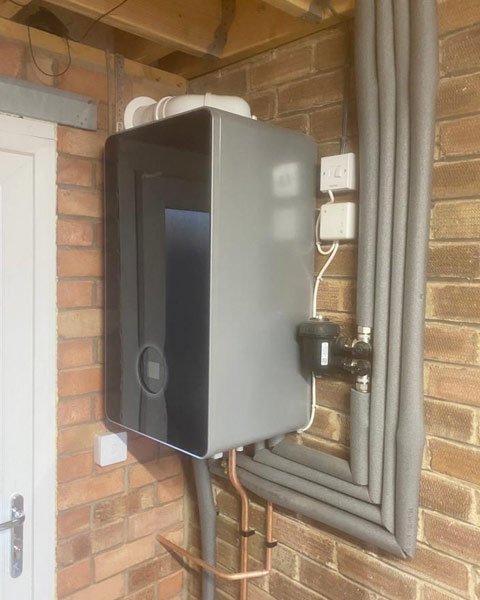
Ideal Boiler Wall Installation
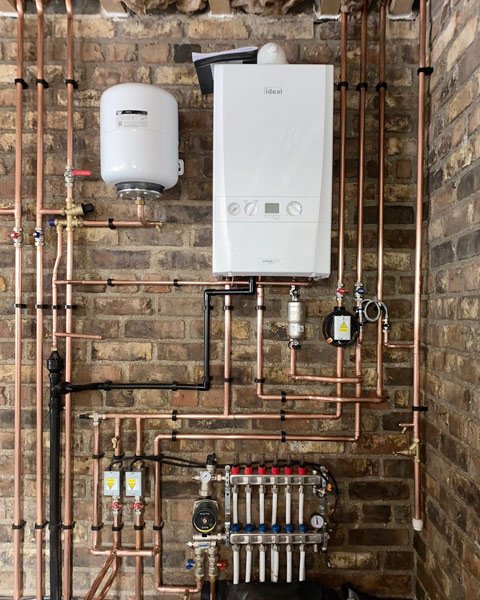
Wall-mounted Ideal boiler with white expansion tank and copper pipework on brick wall. Professional heating system installation showcasing proper component placement and organized piping configuration.
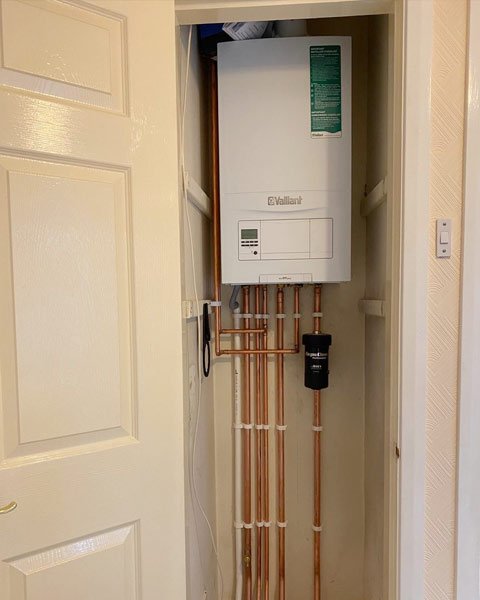
Vaillant Boiler in Fitted Cupboard
Vaillant wall-mounted boiler installed in cream-colored cupboard with organized copper pipework and complete heating system. Demonstrates professional integration into residential space with clean, organized installation.
Complete Fitted Cupboard Boiler Installation
Vaillant boiler installation in fitted cupboard with copper pipework and professional system setup. Complete residential heating solution showcasing quality installation practices and proper component organization.
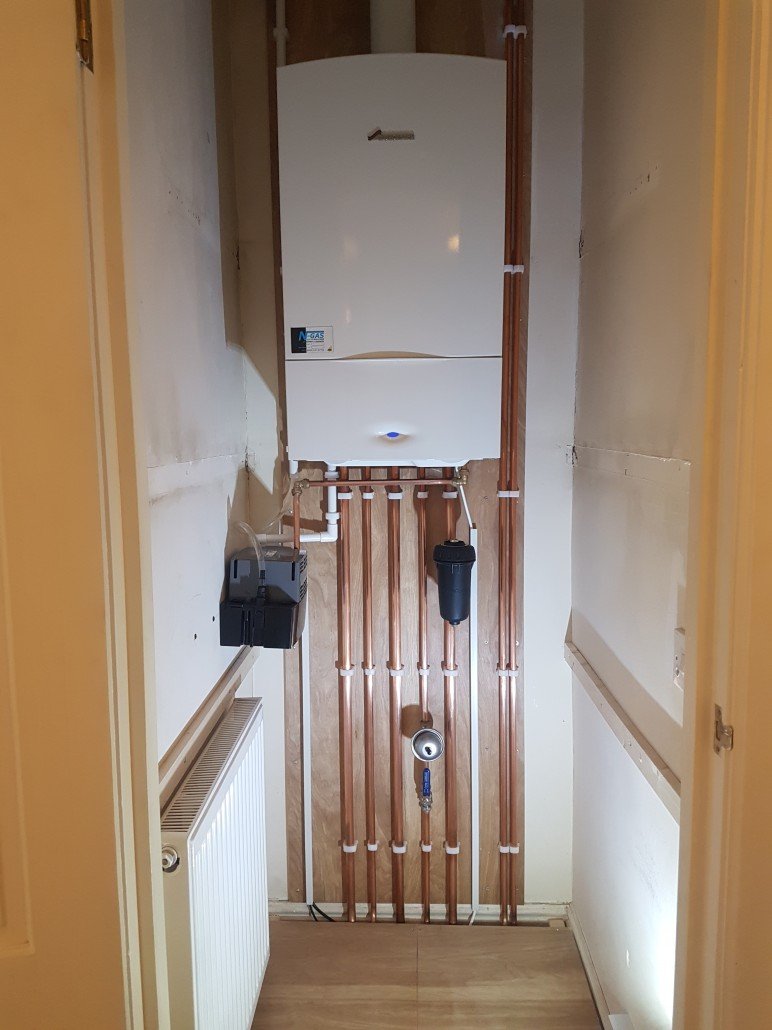
Professional Utility Room Heating Installation
Complete central heating system installation featuring wall-mounted boiler, copper pipework, expansion tank, and organized heating components in a residential utility room
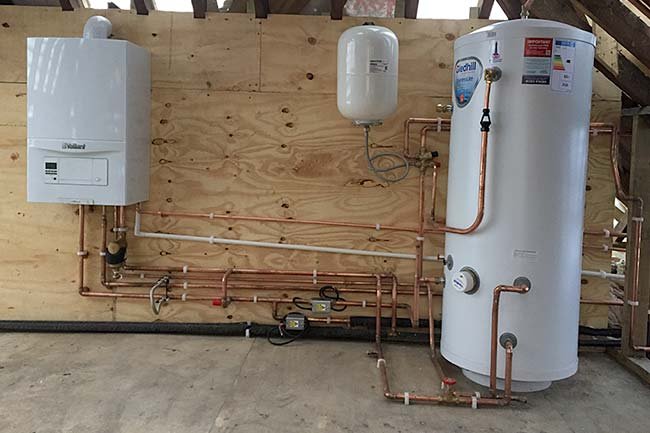
Vaillant Boiler System with Hot Water Cylinder
Professional Vaillant boiler installation with integrated hot water cylinder tank, copper piping, expansion vessel, and manifold system on plywood backing for optimal organization
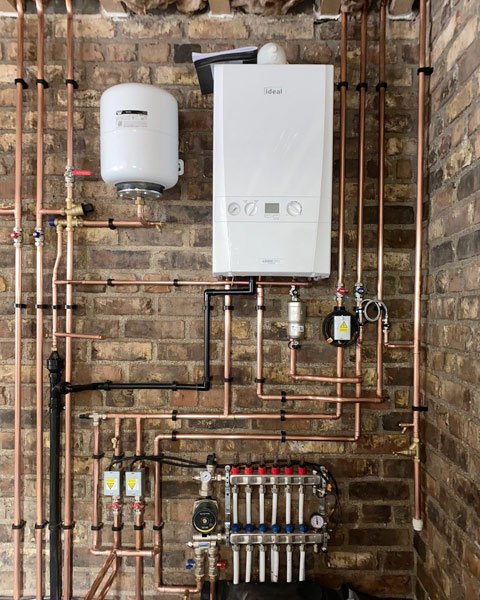
Ideal Boiler Wall-Mounted Installation
Wall-mounted Ideal boiler system with white expansion tank, professional copper pipework routing, and complete heating system components installed on brick wall
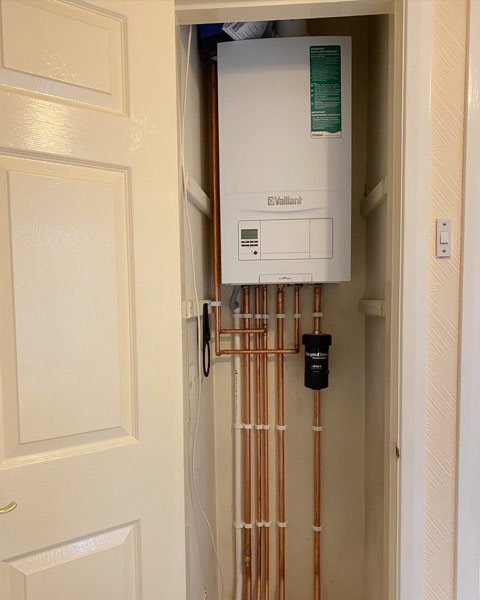
Vaillant Boiler in Fitted Cupboard
Vaillant wall-mounted boiler installation housed in cream-colored fitted cupboard with organized copper pipework and professional heating system setup for seamless home integration
Complete Multi-Zone Heating System
Comprehensive central heating system featuring boiler, expansion tank, multi-zone manifold with multiple heating zones, and professional copper pipe routing for complete home heating control

Concrete Surface Installation
Professional Ohme charger installation on concrete surface with expert cable management and charging connector setup
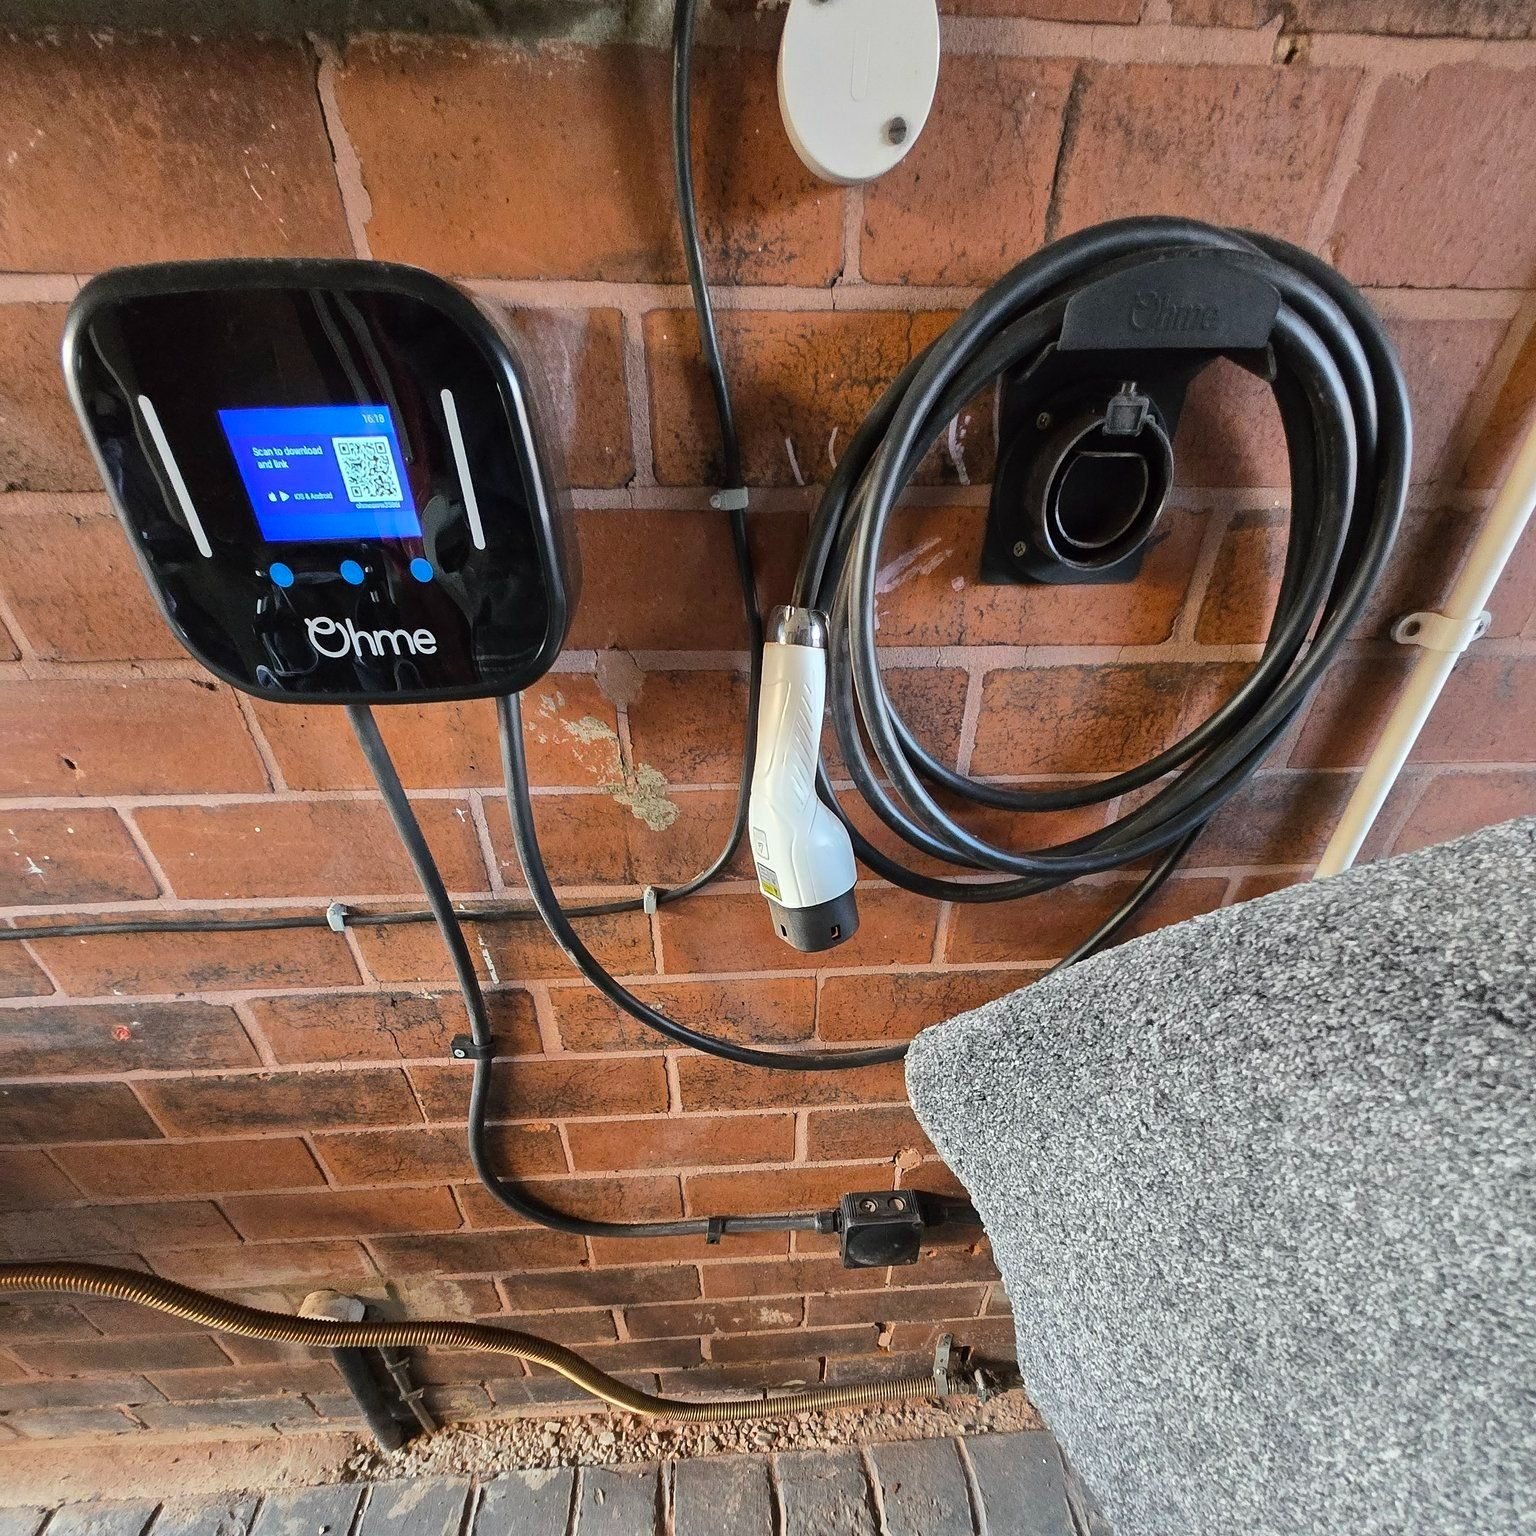
Brick Wall Installation with Blue Display
Ohme charger mounted on brick wall featuring blue display interface and organized black charging cable routing
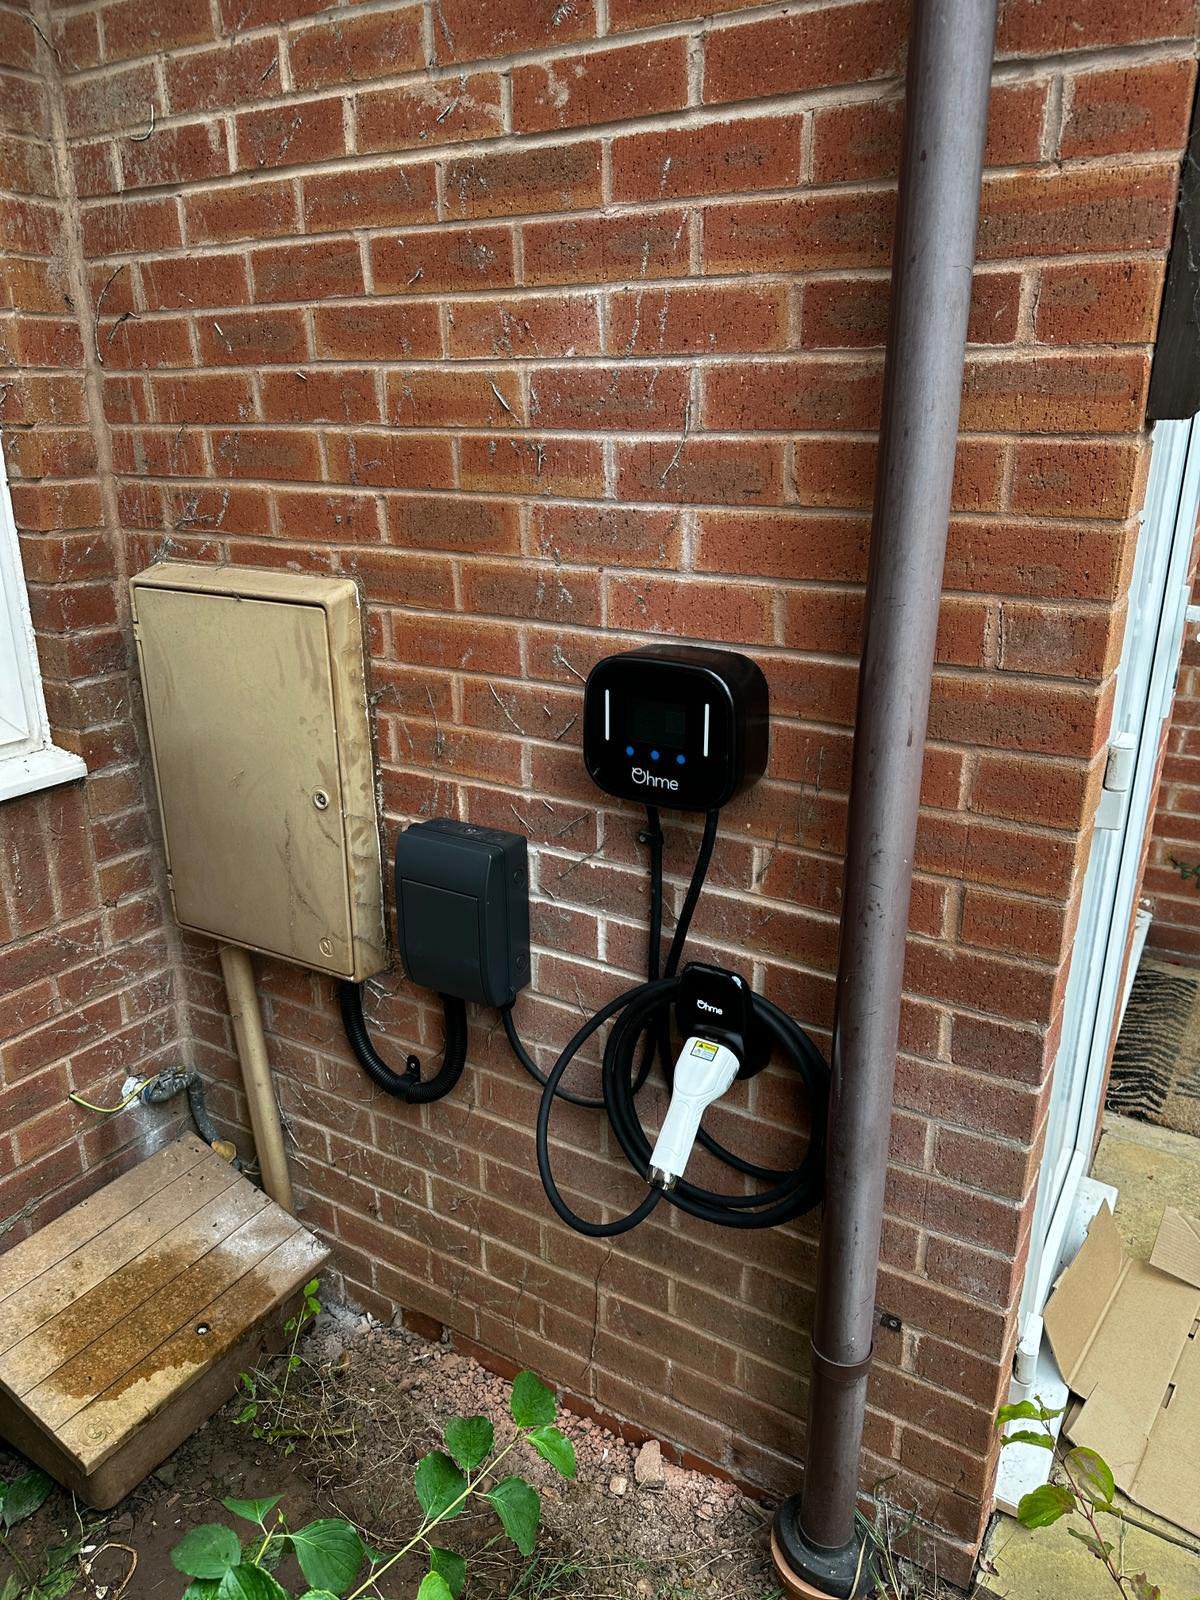
Brick Wall with Coiled Cable Management
Professional Ohme charger setup on brick wall with white connector and expertly coiled cable management system
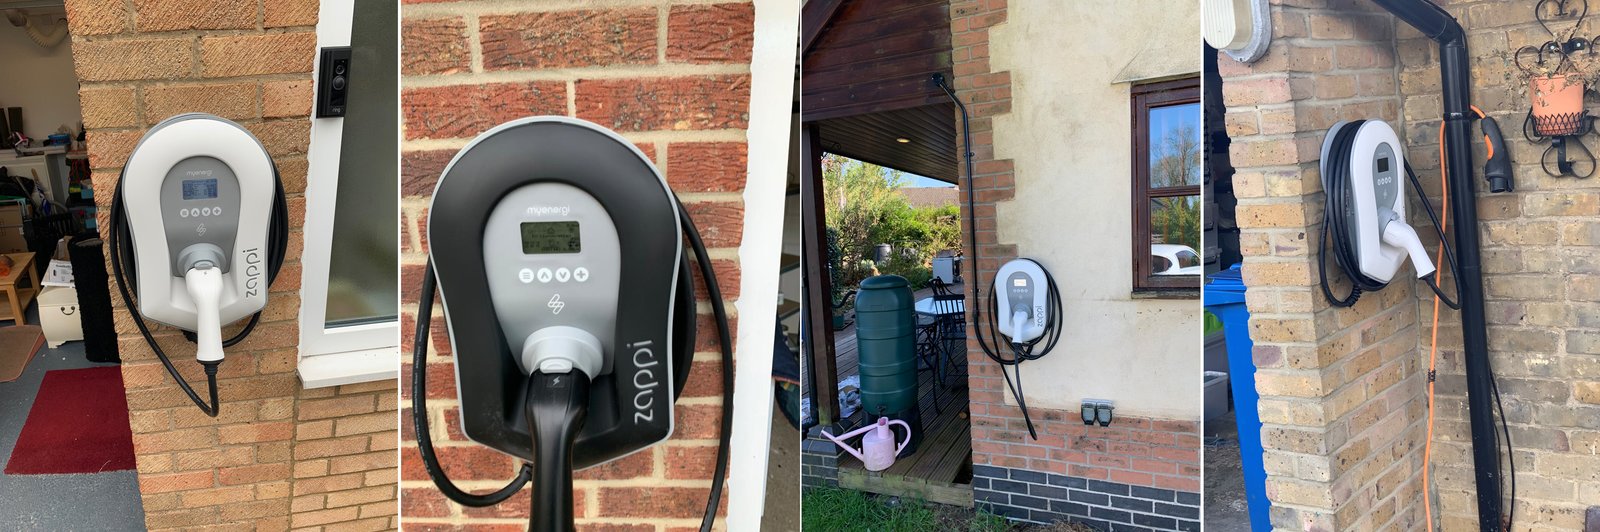
Brick Exterior Professional Installation
Ohme charger mounted on brick exterior with professional installation standards and optimized cable routing
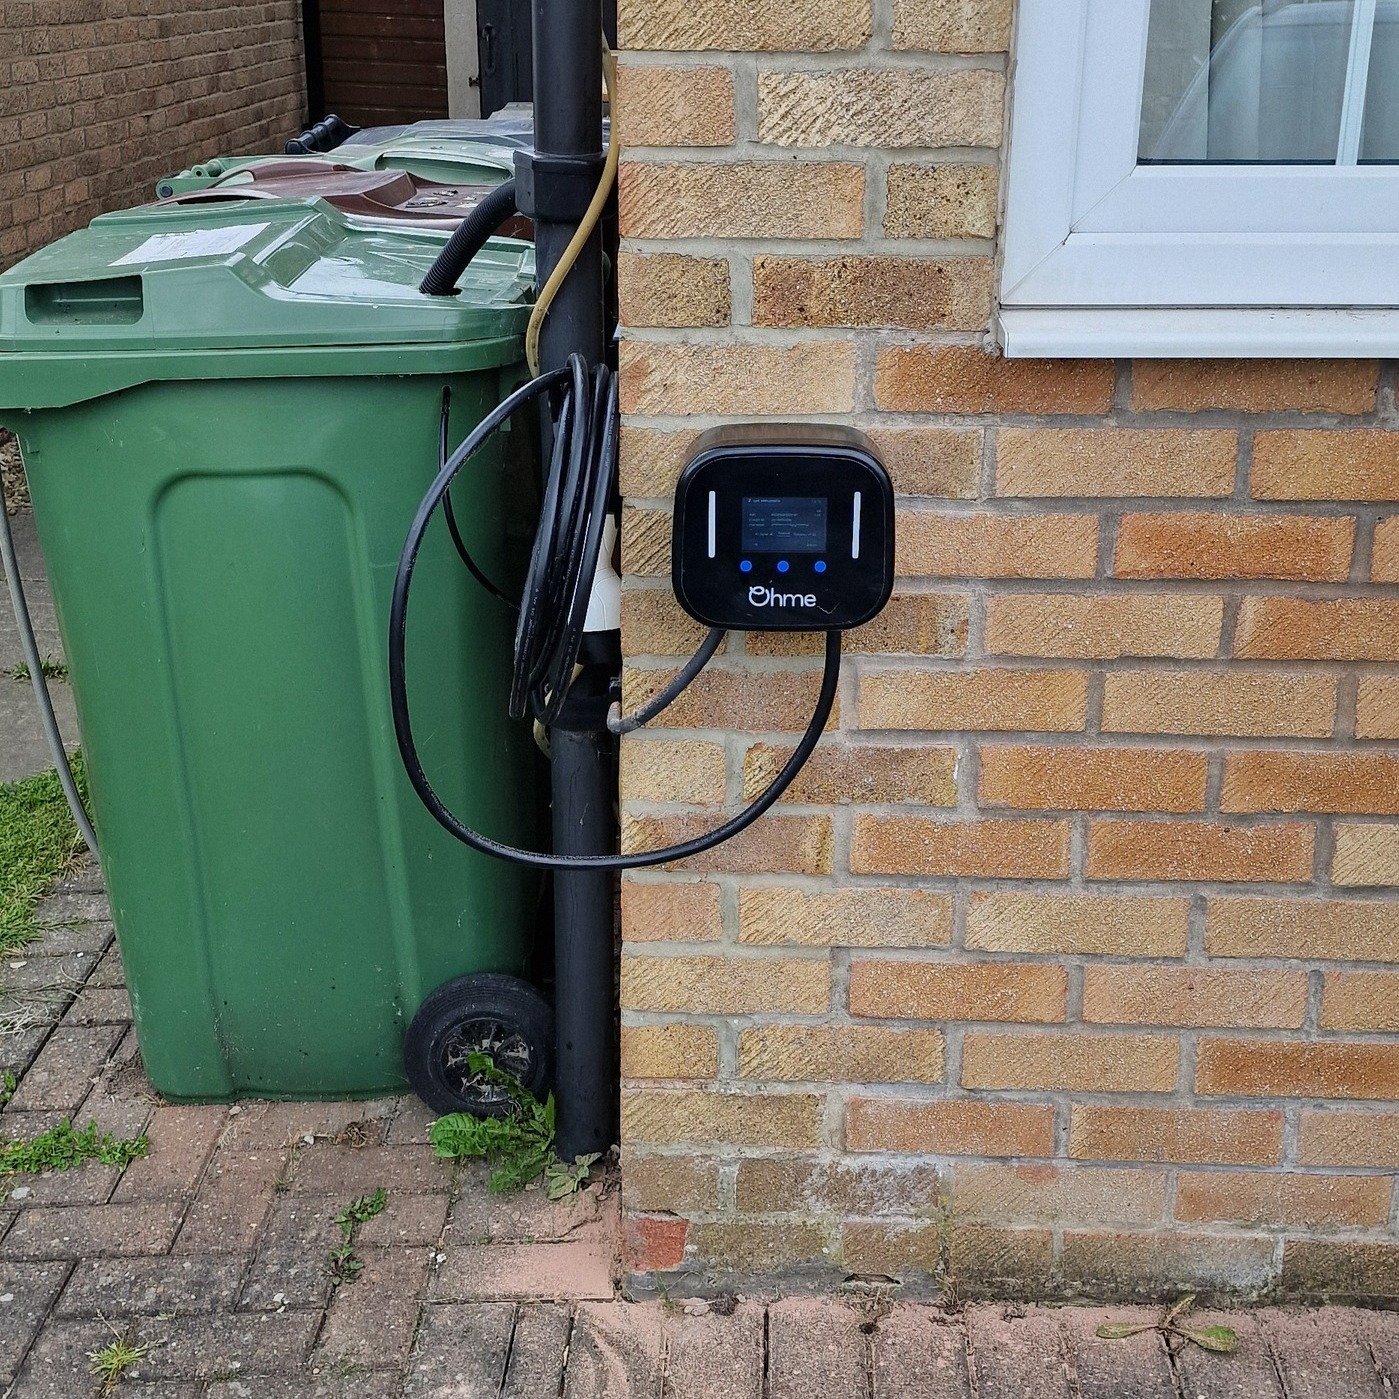
Residential Setup with Waste Bin
EV charger installation in real-world residential setting, demonstrating practical placement next to utility areas
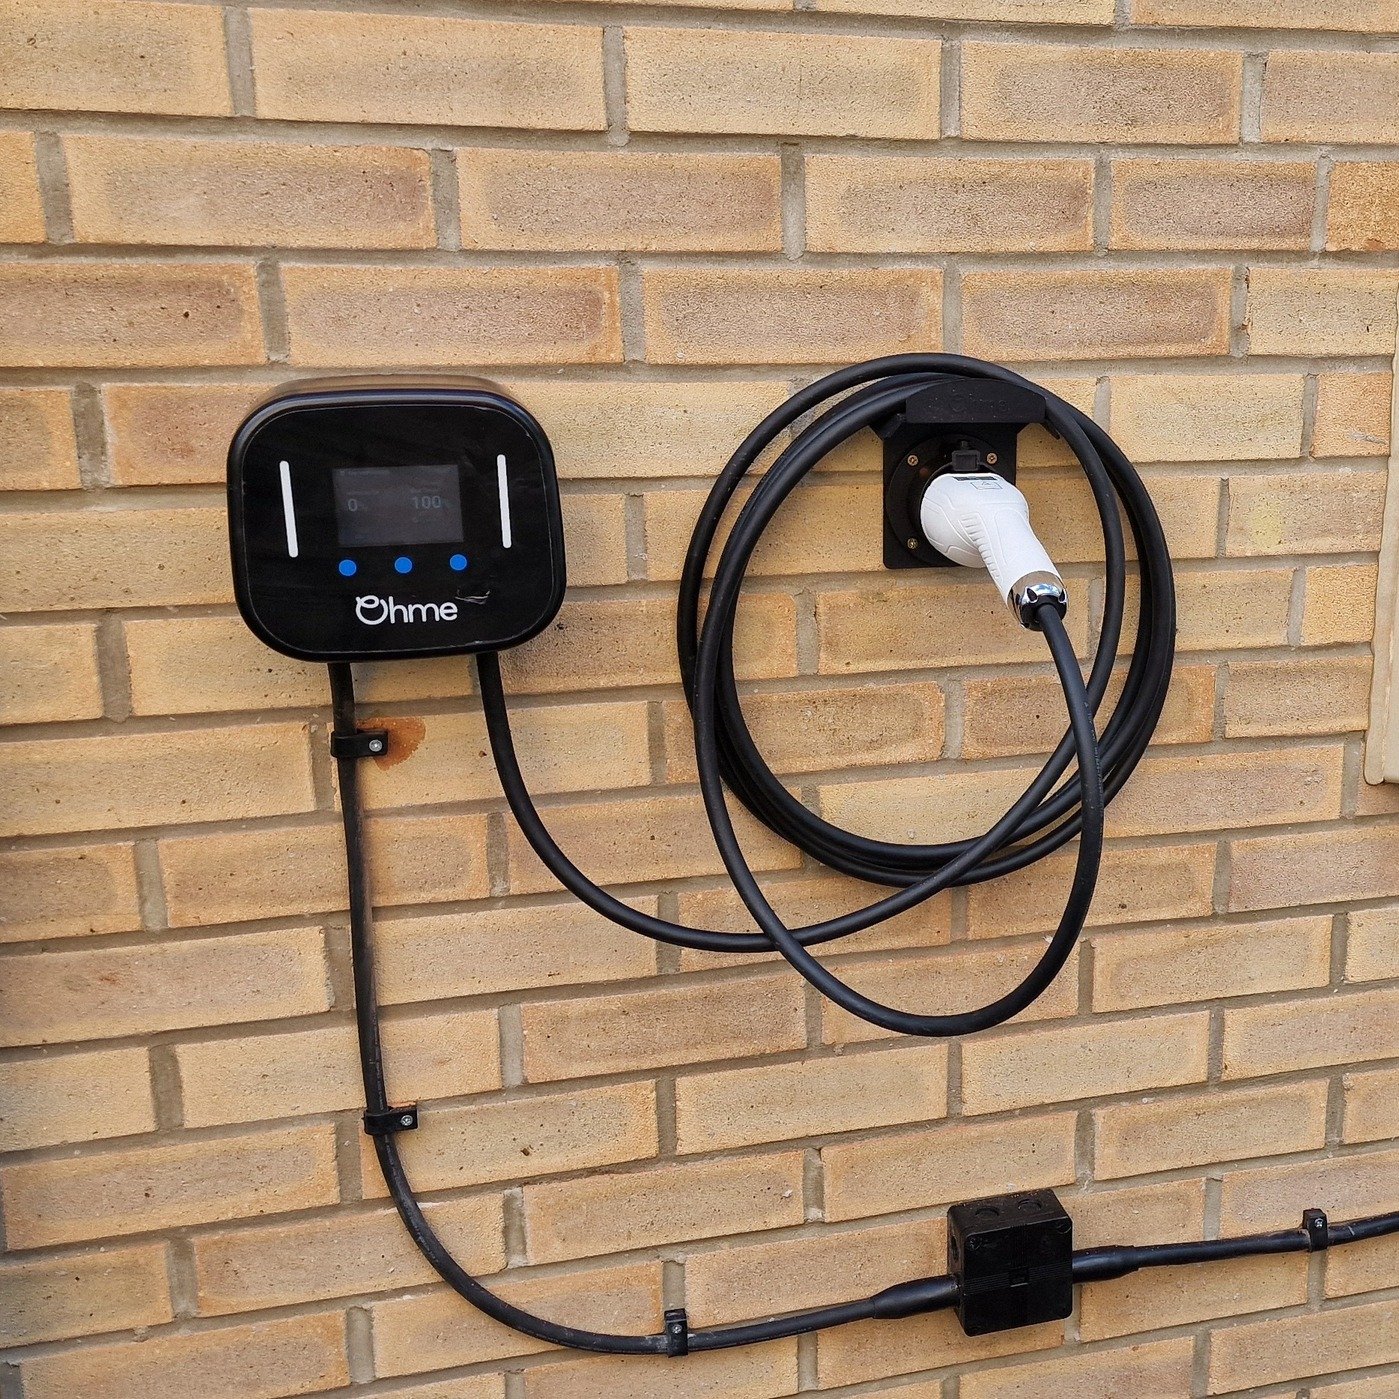
Light Brick with White Connector
Ohme charger installation on light-colored brick featuring white charging connector and organized cable management
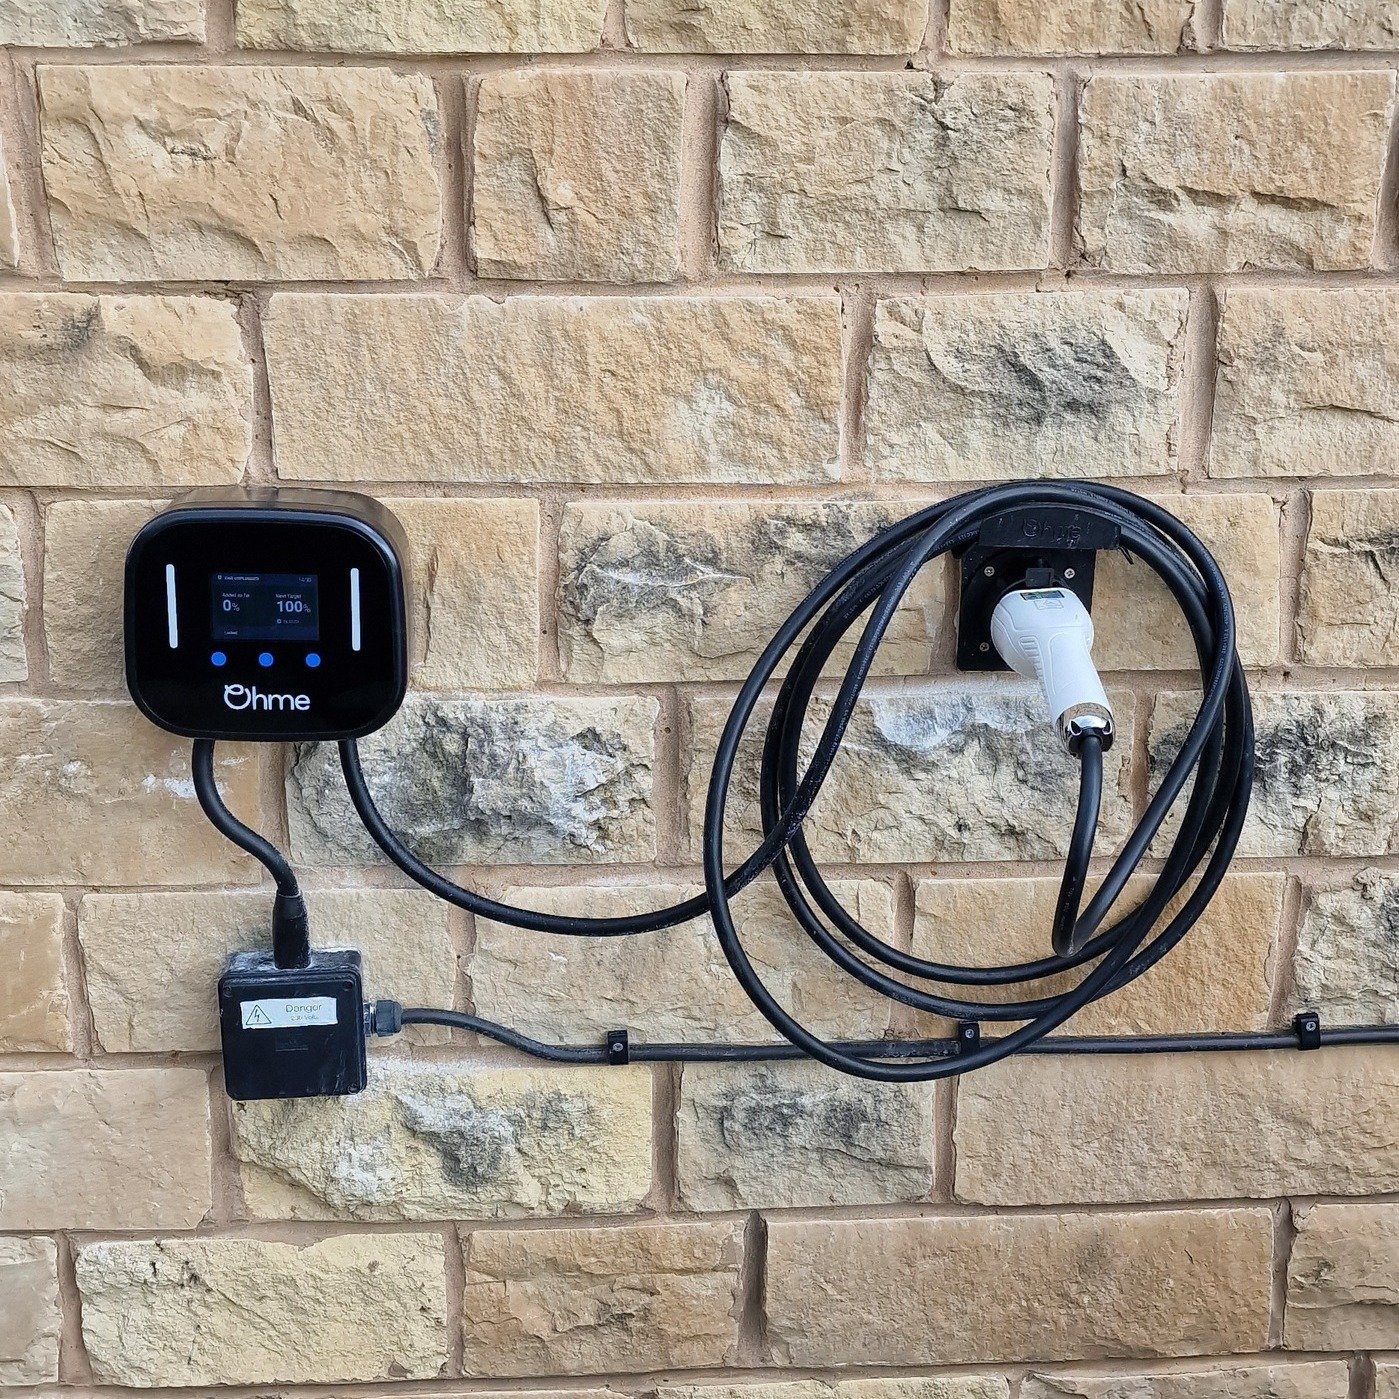
Stone Wall Professional Mount
Professional Ohme charger installation on stone wall with secure mounting and expert cable management
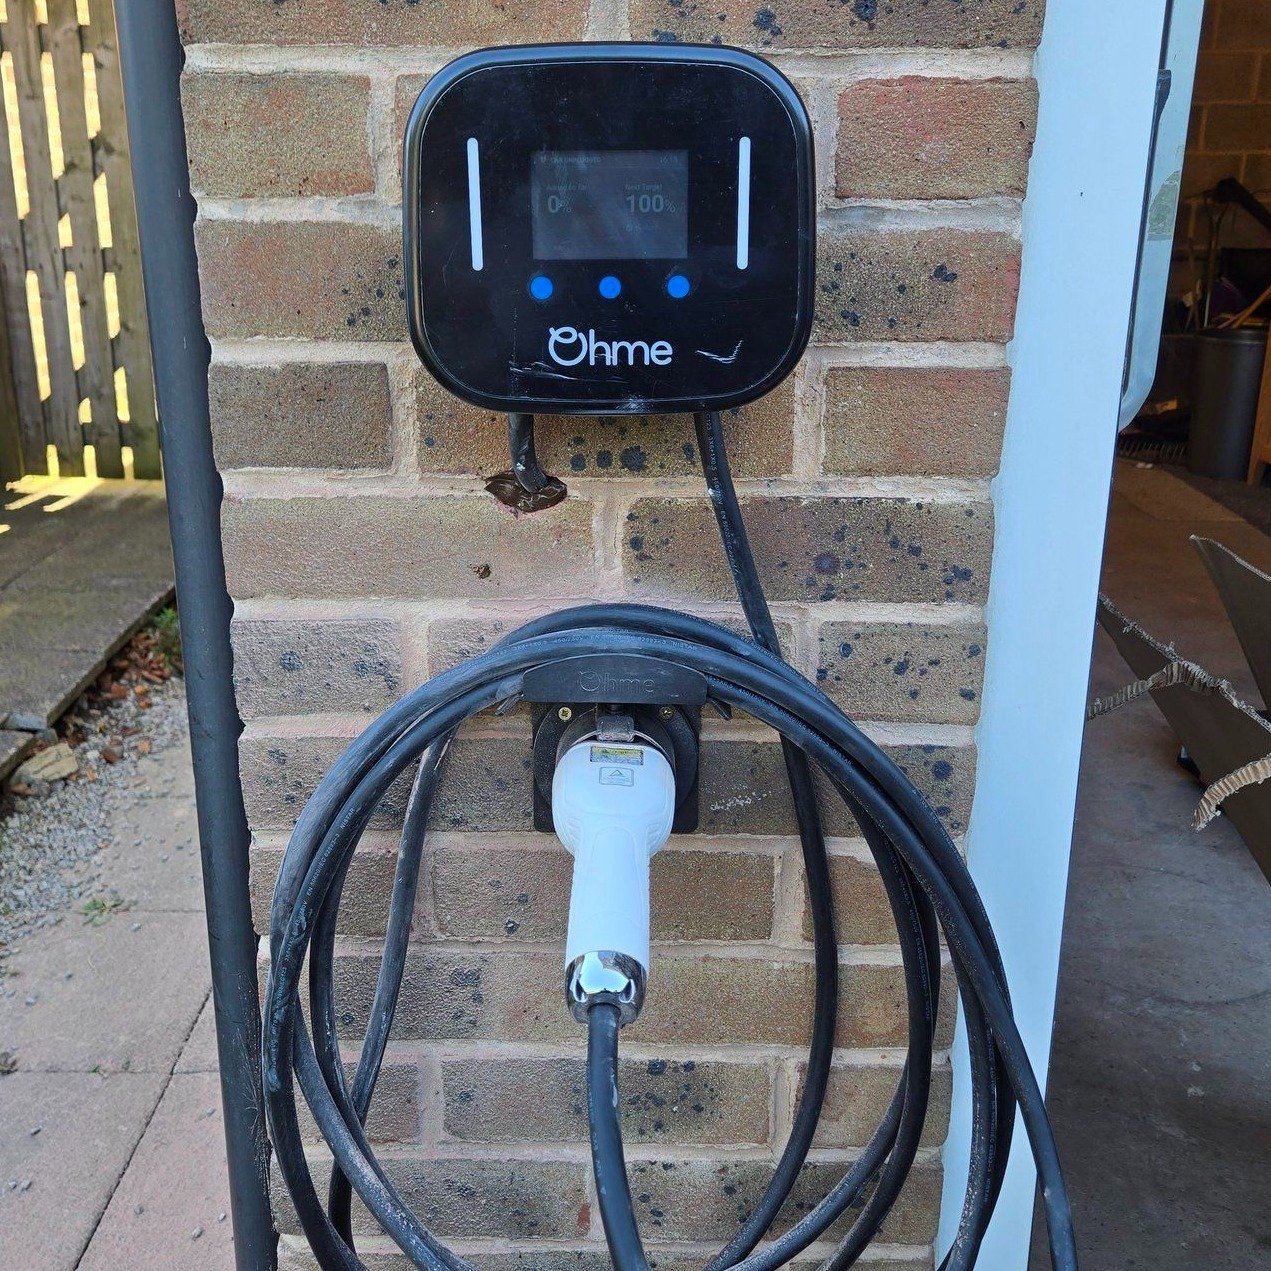
Blue Display Status Indicator
Ohme charger with blue display on brick wall showing active charging status and professional installation quality
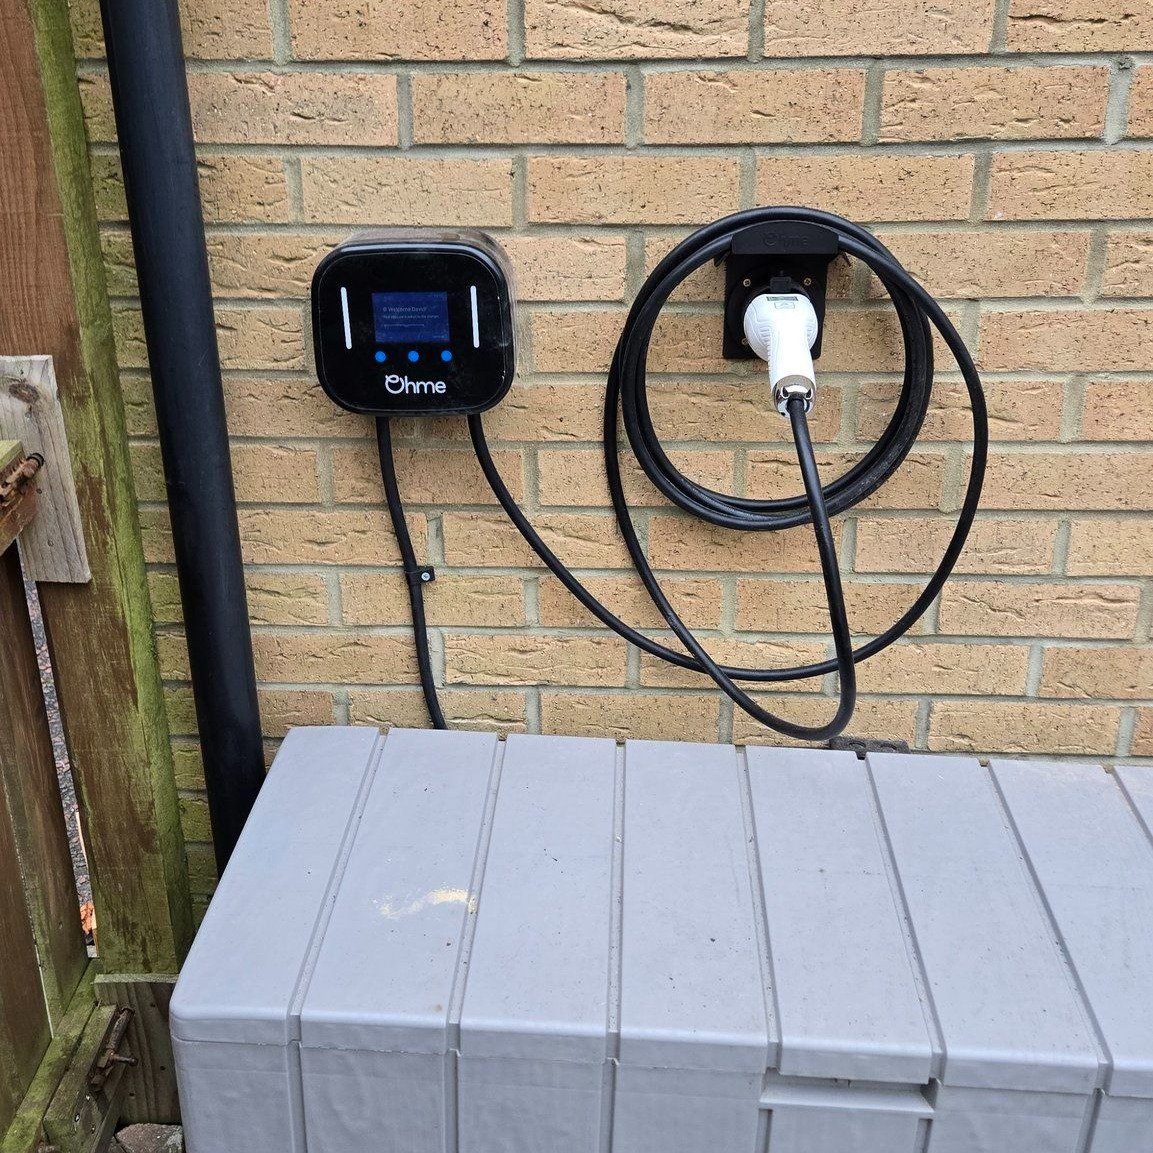
Organized Cable Routing System
Professional EV charger installation with organized cable routing system on residential brick wall
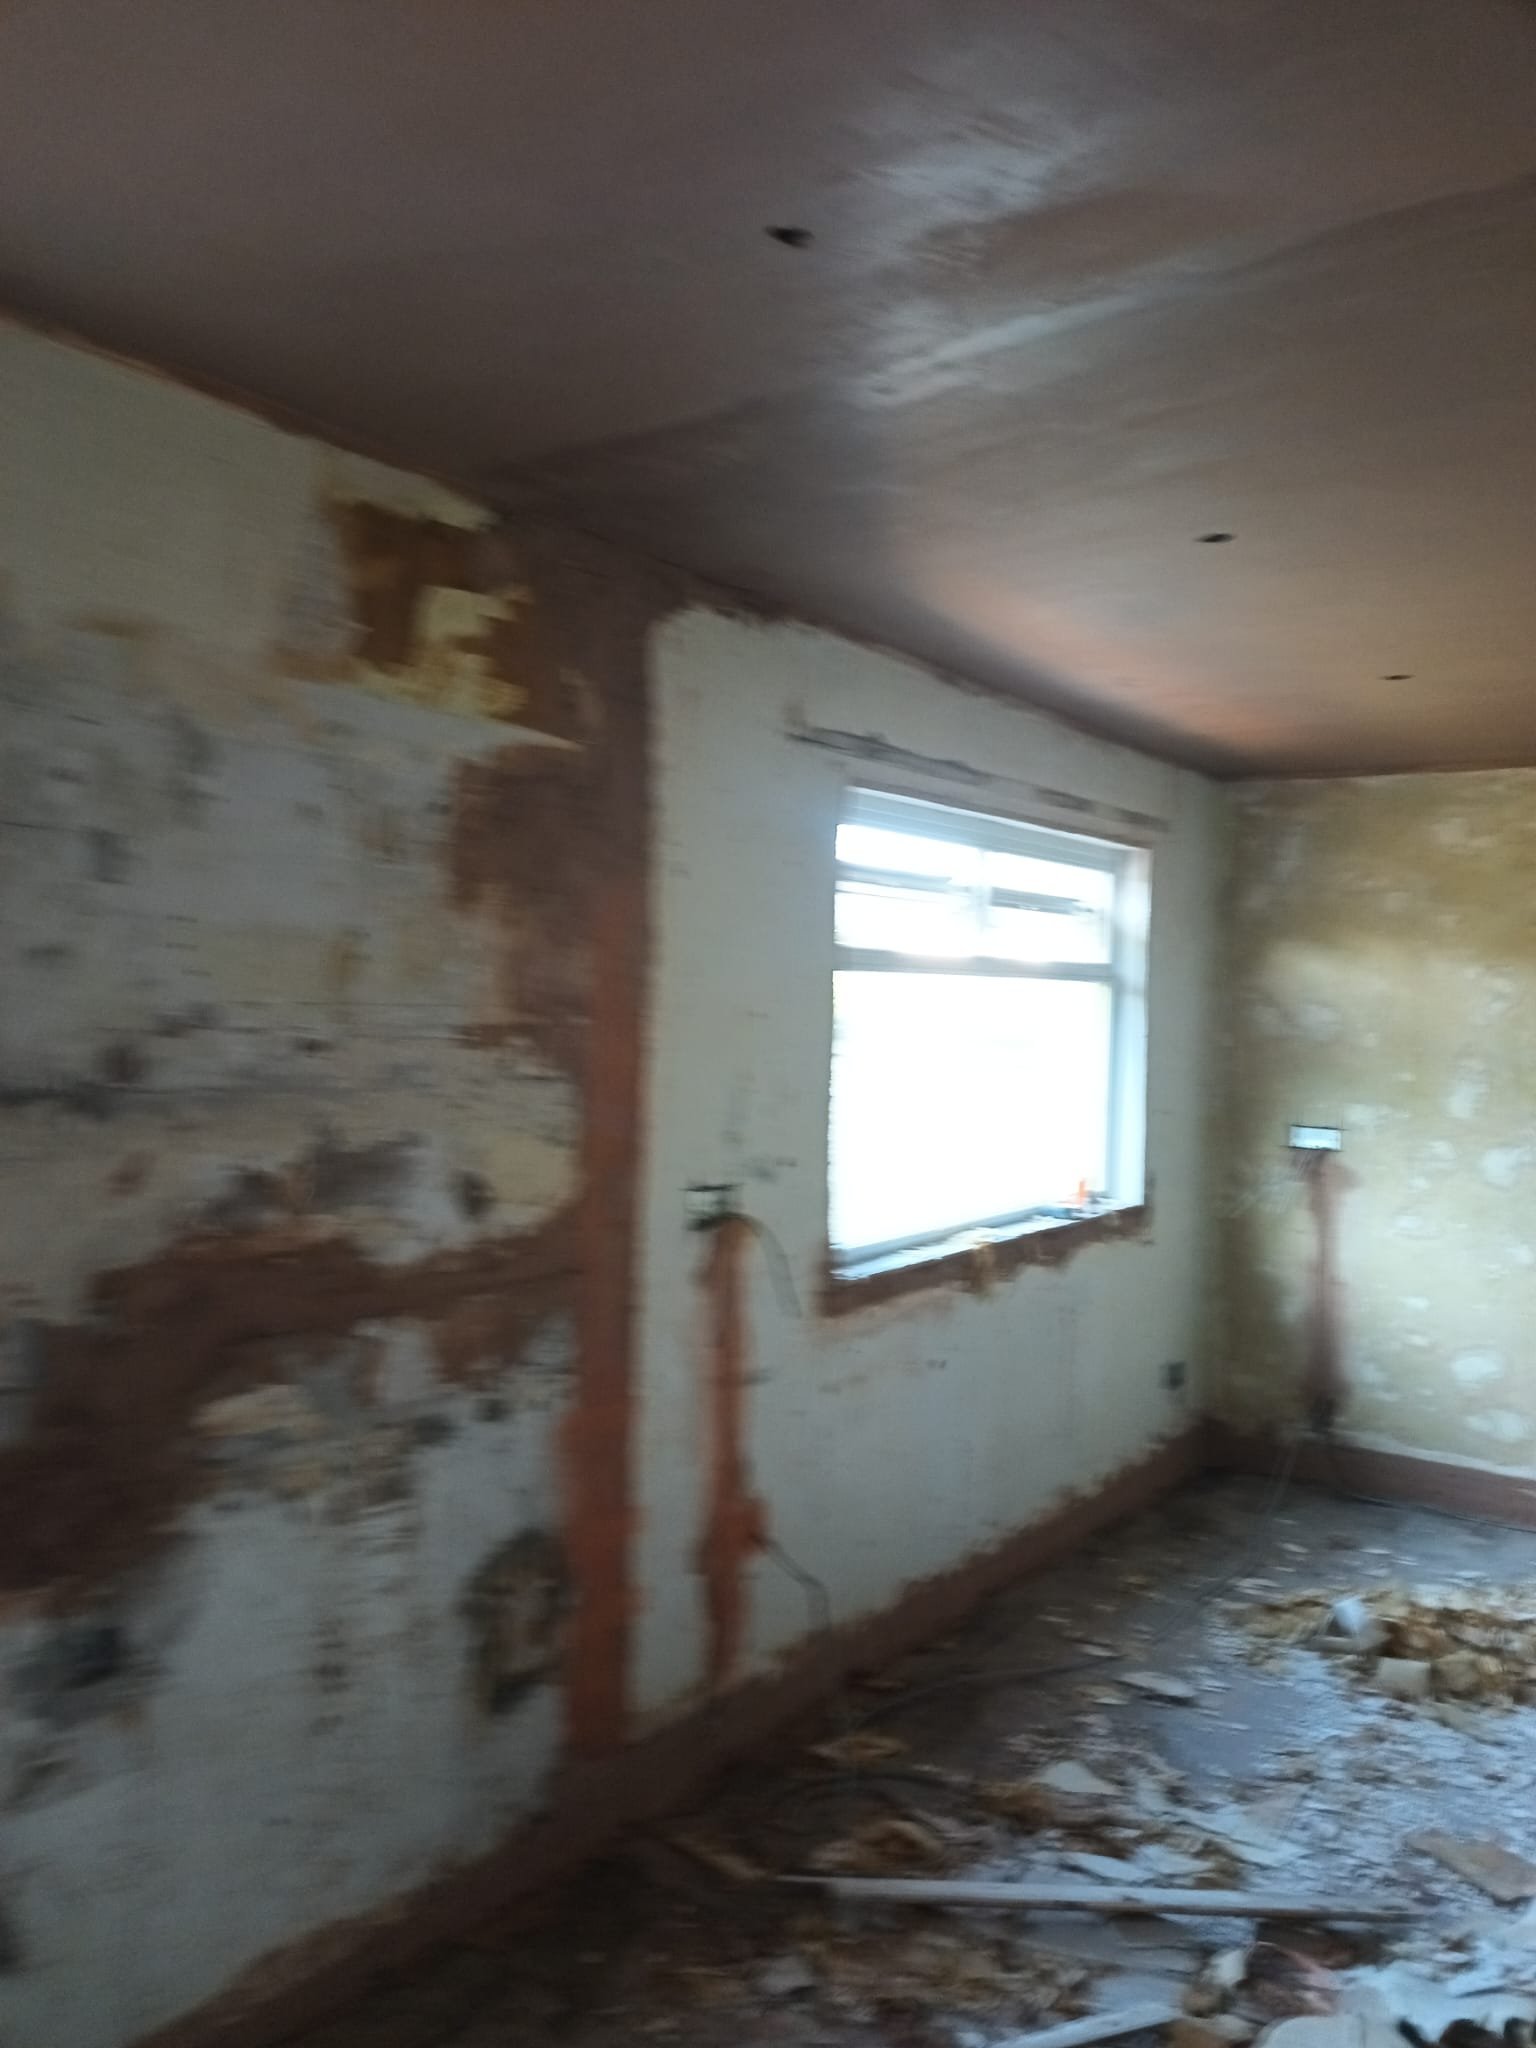
Room Strip-Out & Floor Preparation
Full room strip-out and floor preparation stage, with walls taken back and old flooring removed ready for a fresh installation.
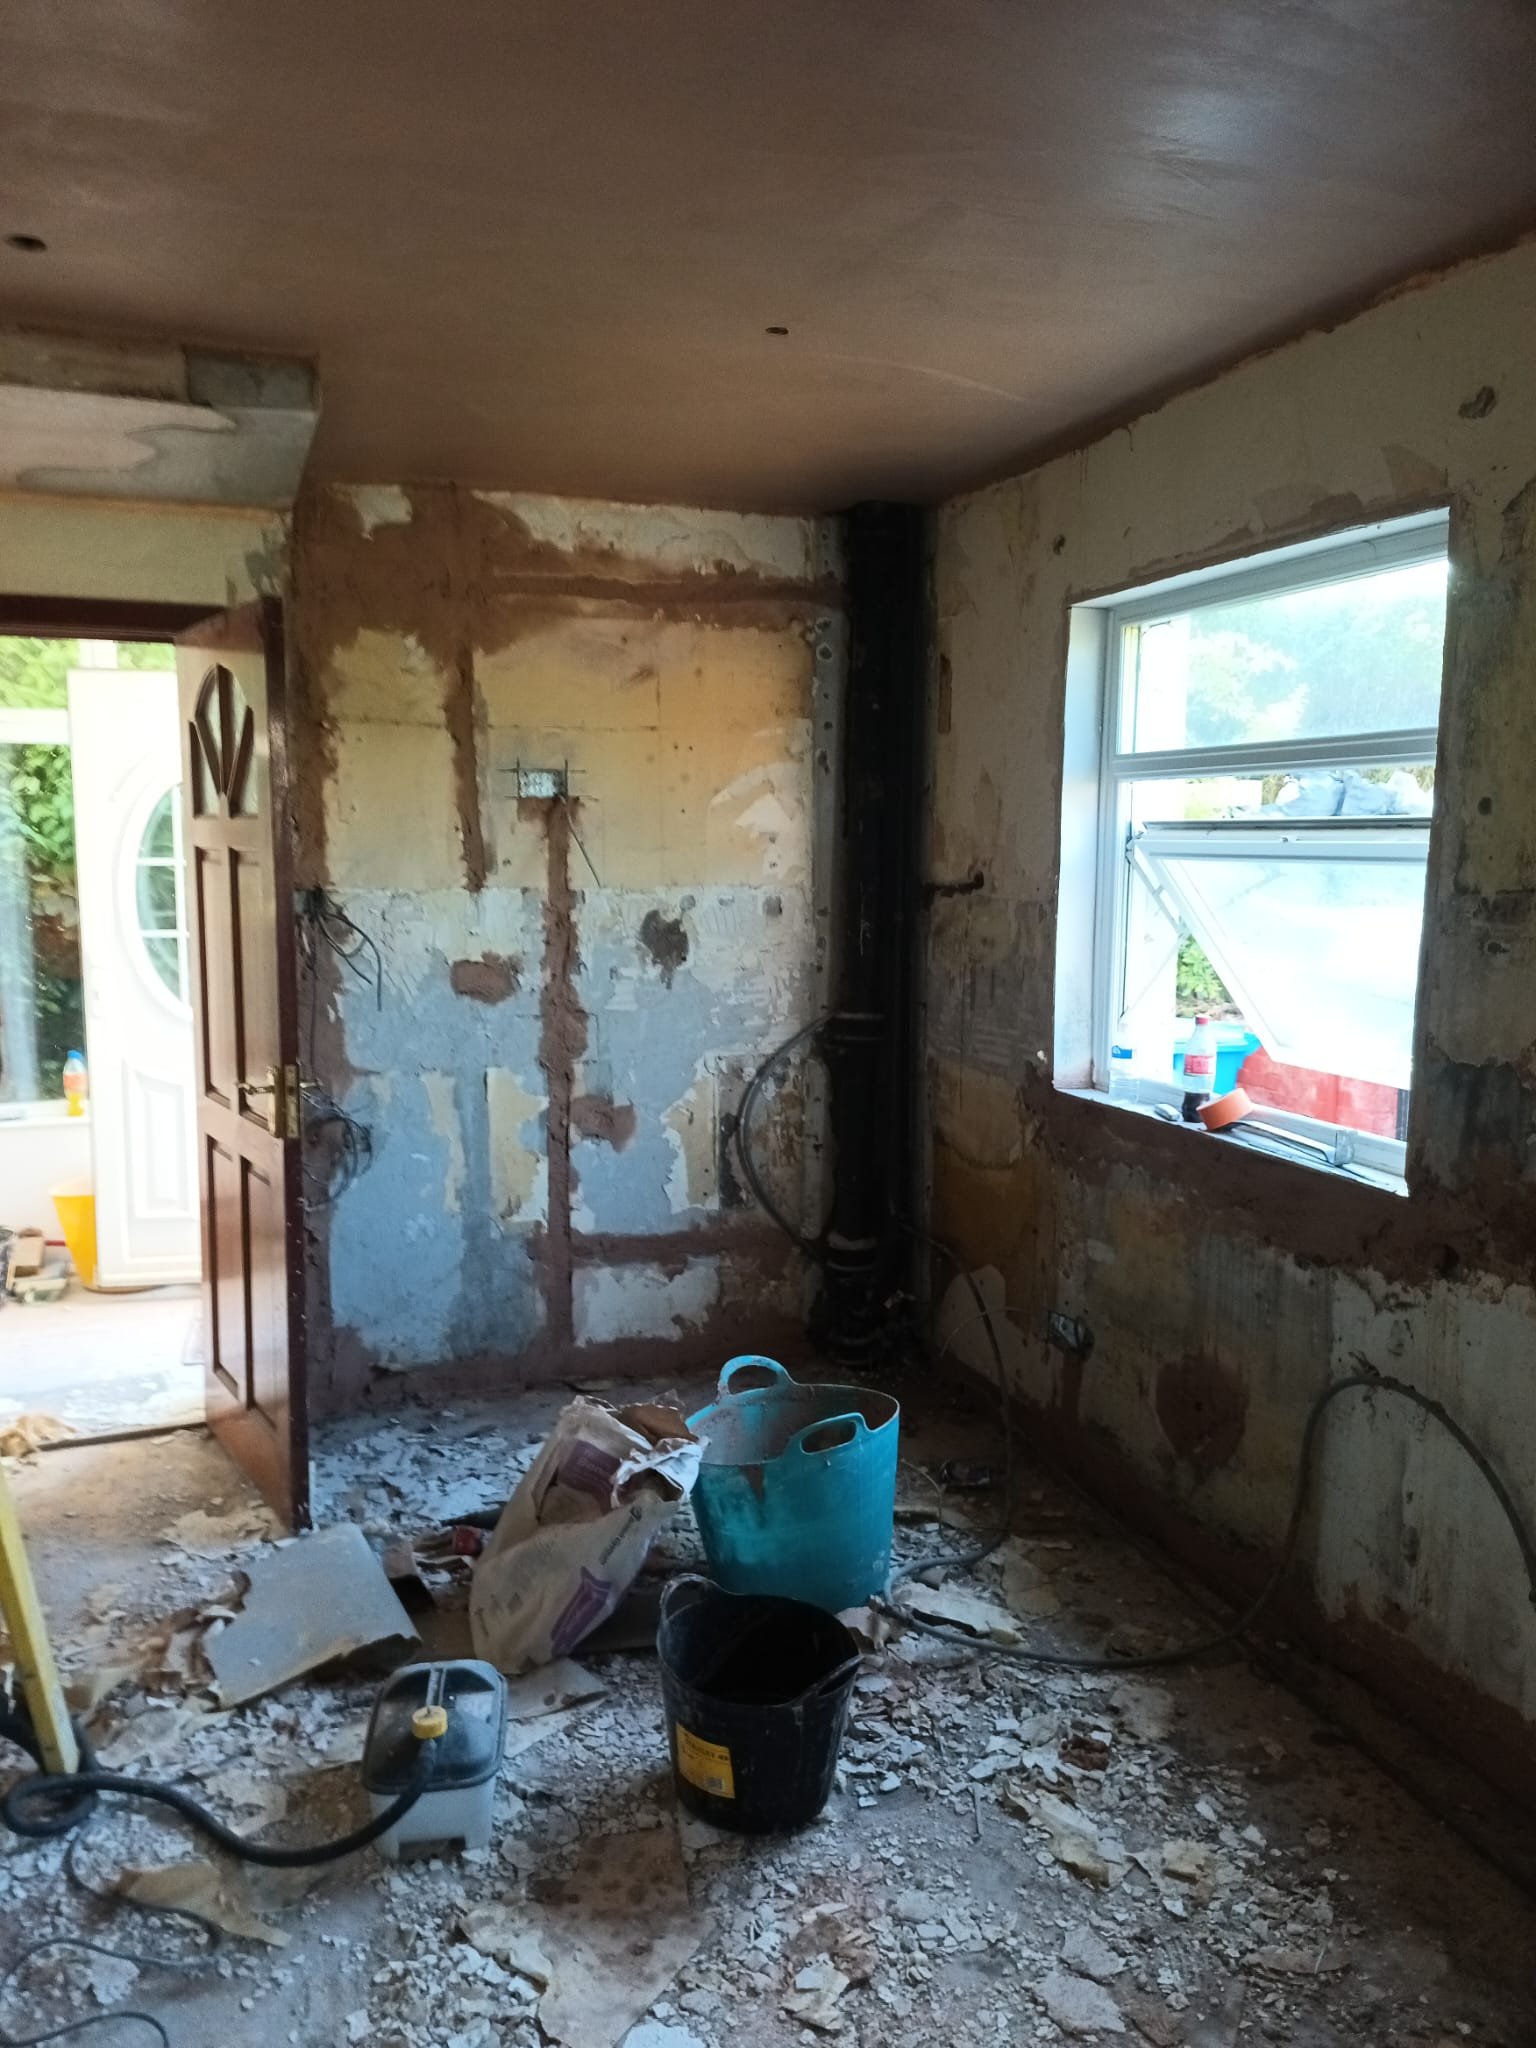
Subfloor Preparation & Clear-Out
Preparation phase clearing old materials and levelling the subfloor ahead of a new floor covering being laid.
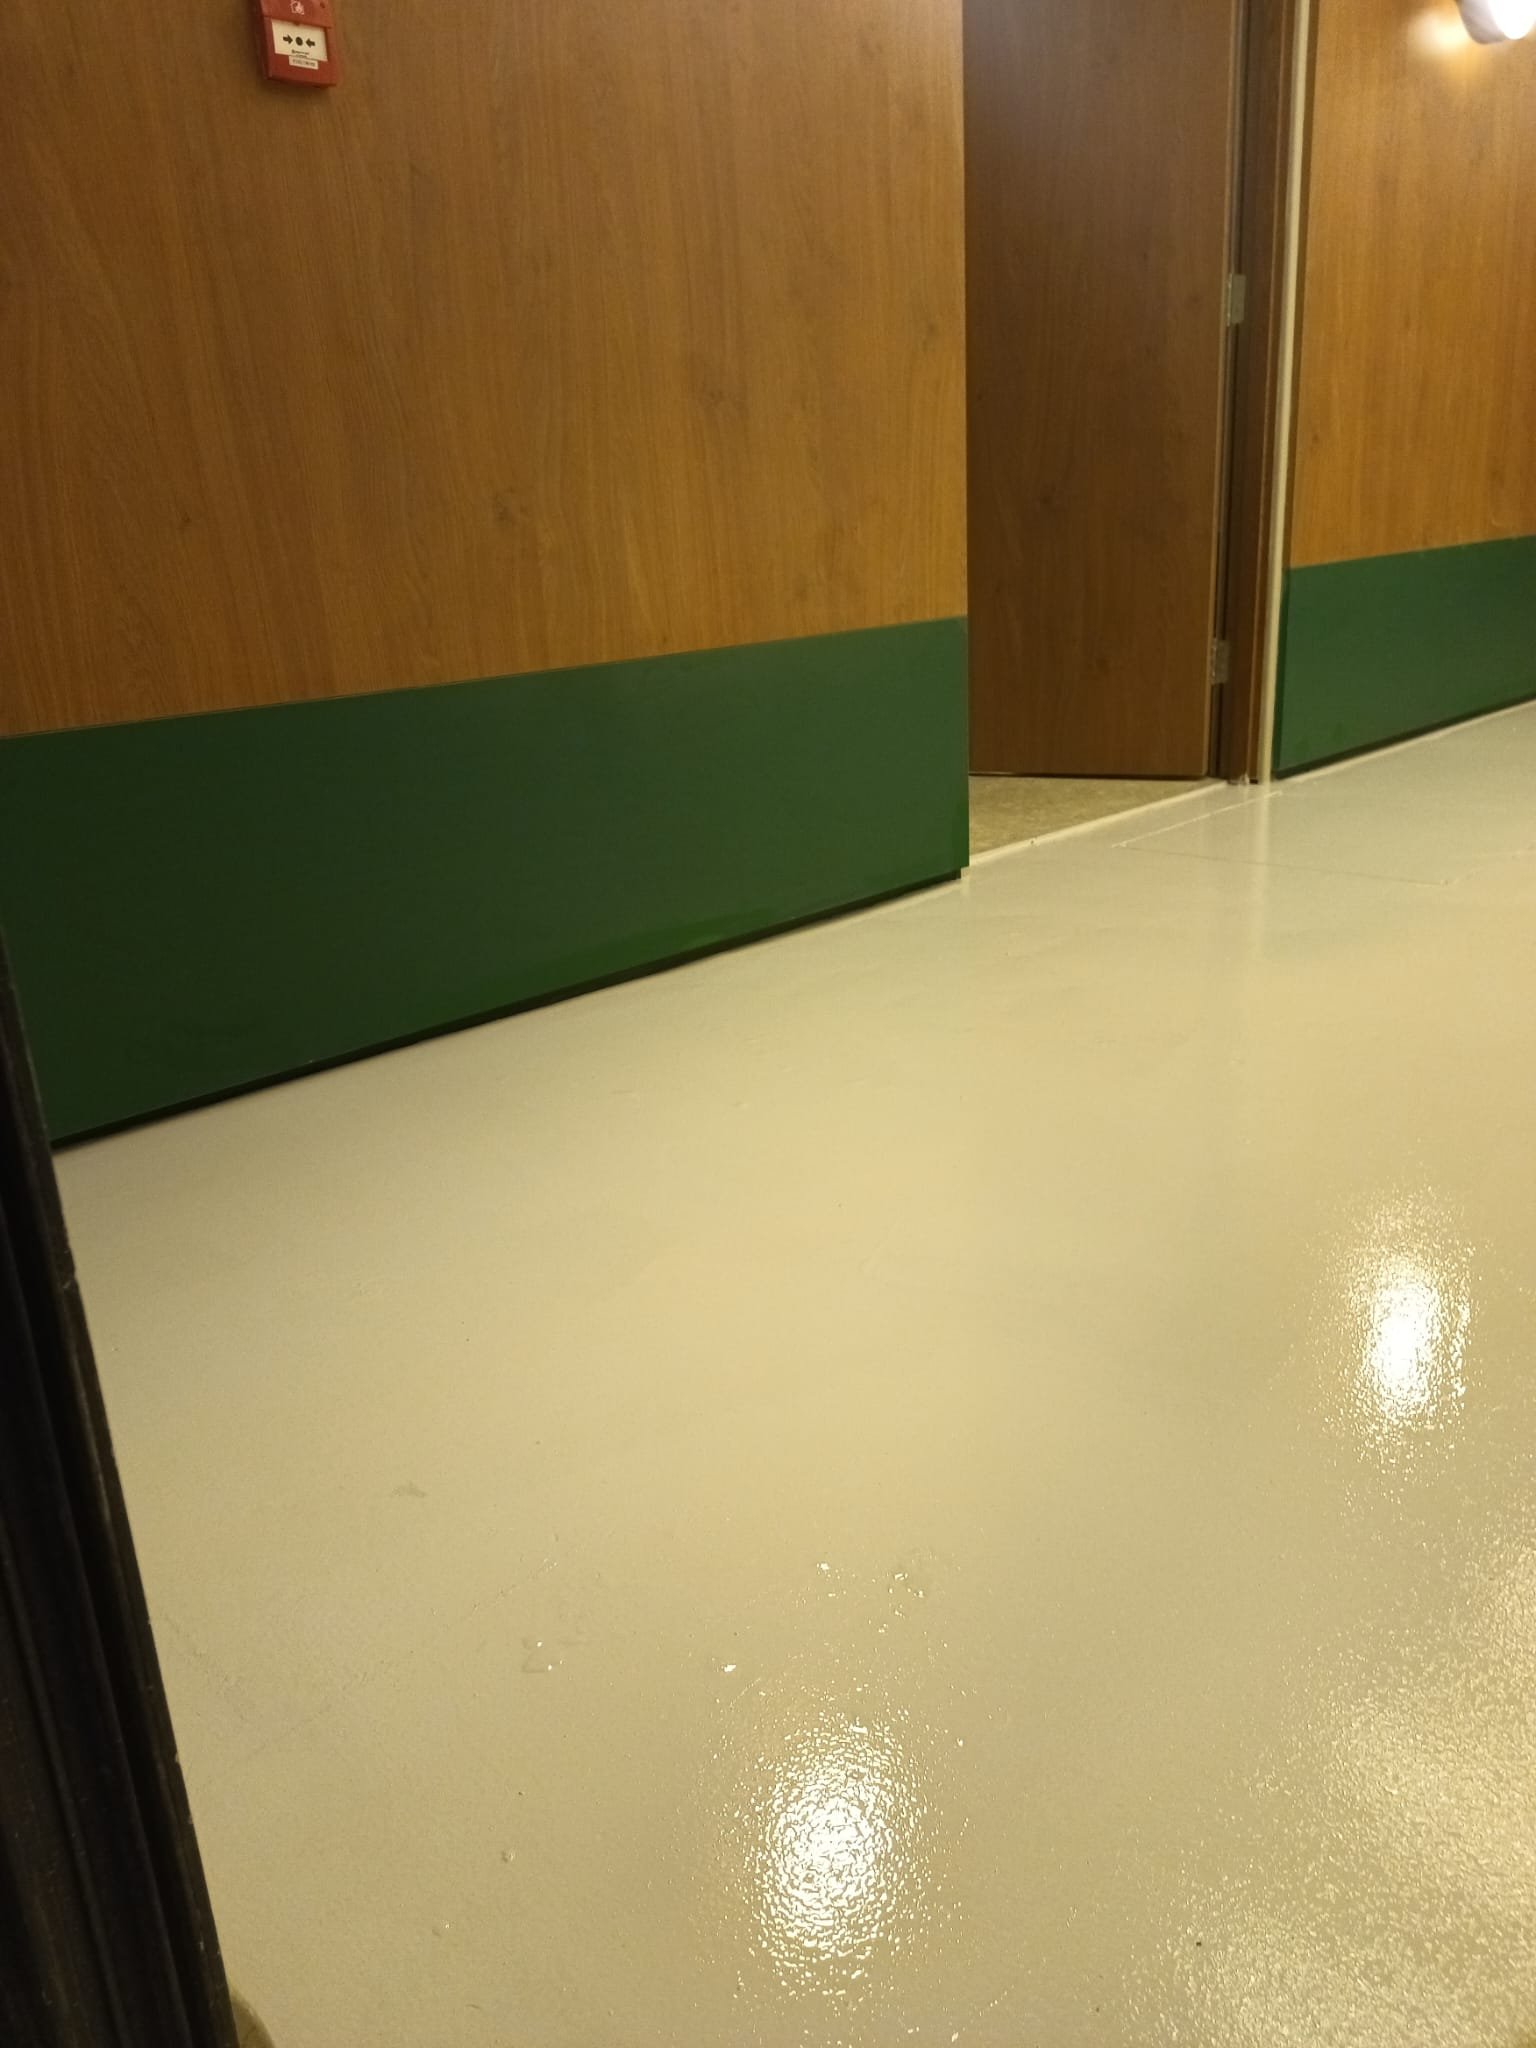
Commercial Resin Floor with Green Trim
Hard-wearing polished cream resin floor with a bold green skirting trim, finished to a high sheen for a commercial corridor.
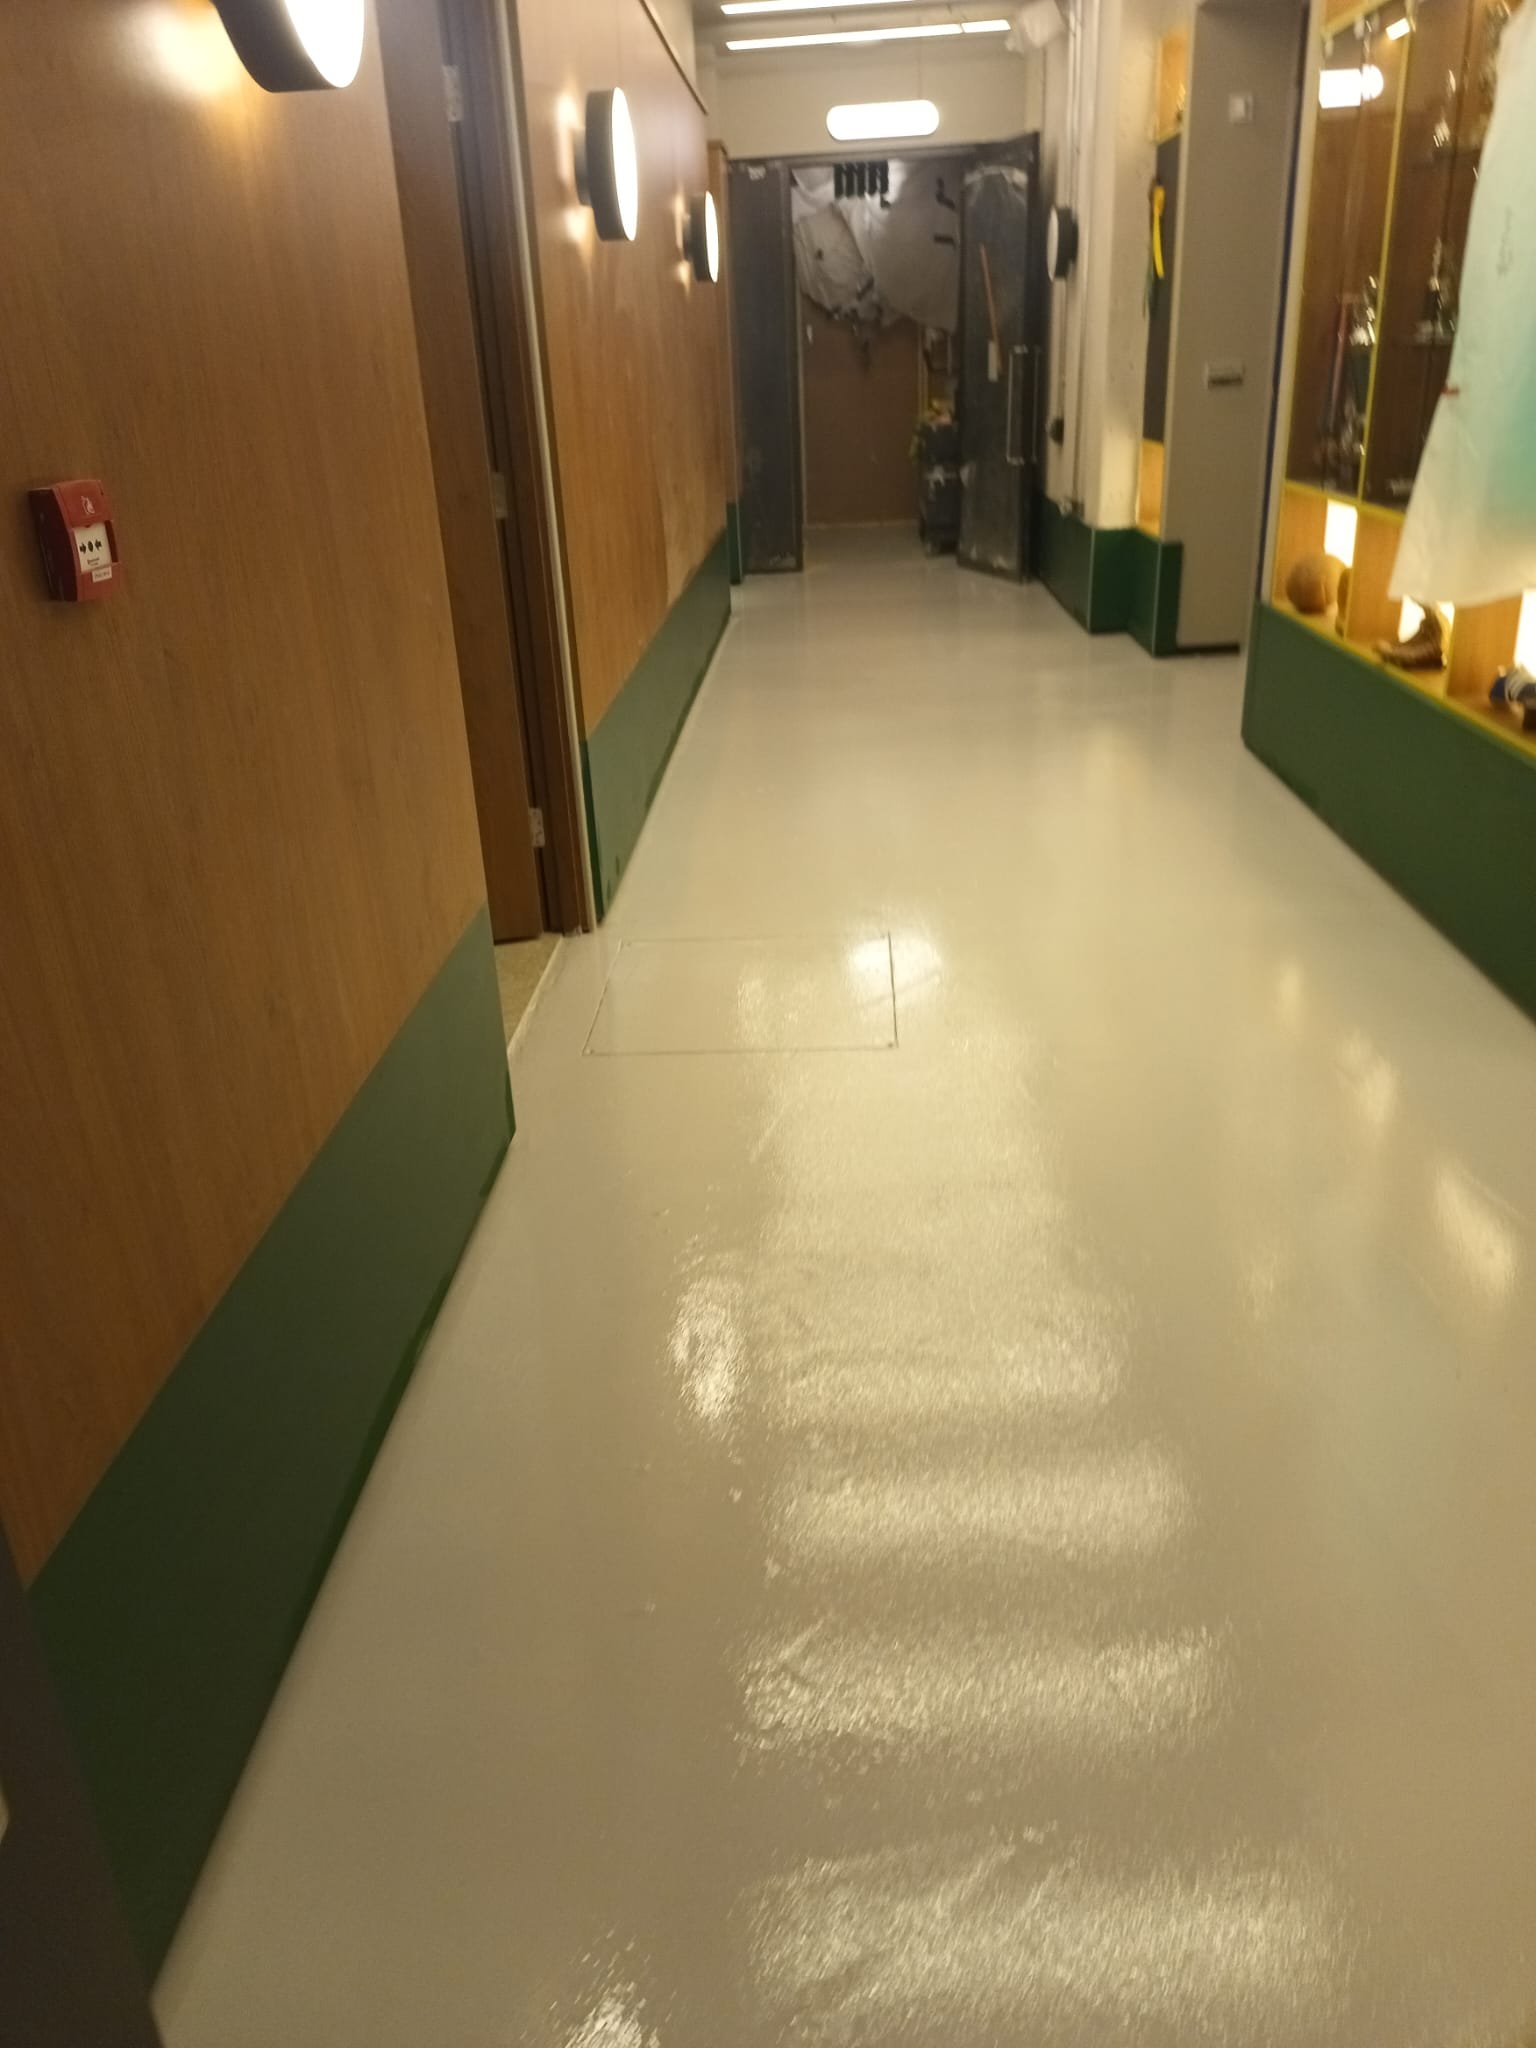
Polished Corridor Flooring Installation
Seamless polished resin flooring installed throughout a commercial corridor with green trim detailing and a durable, easy-clean finish.
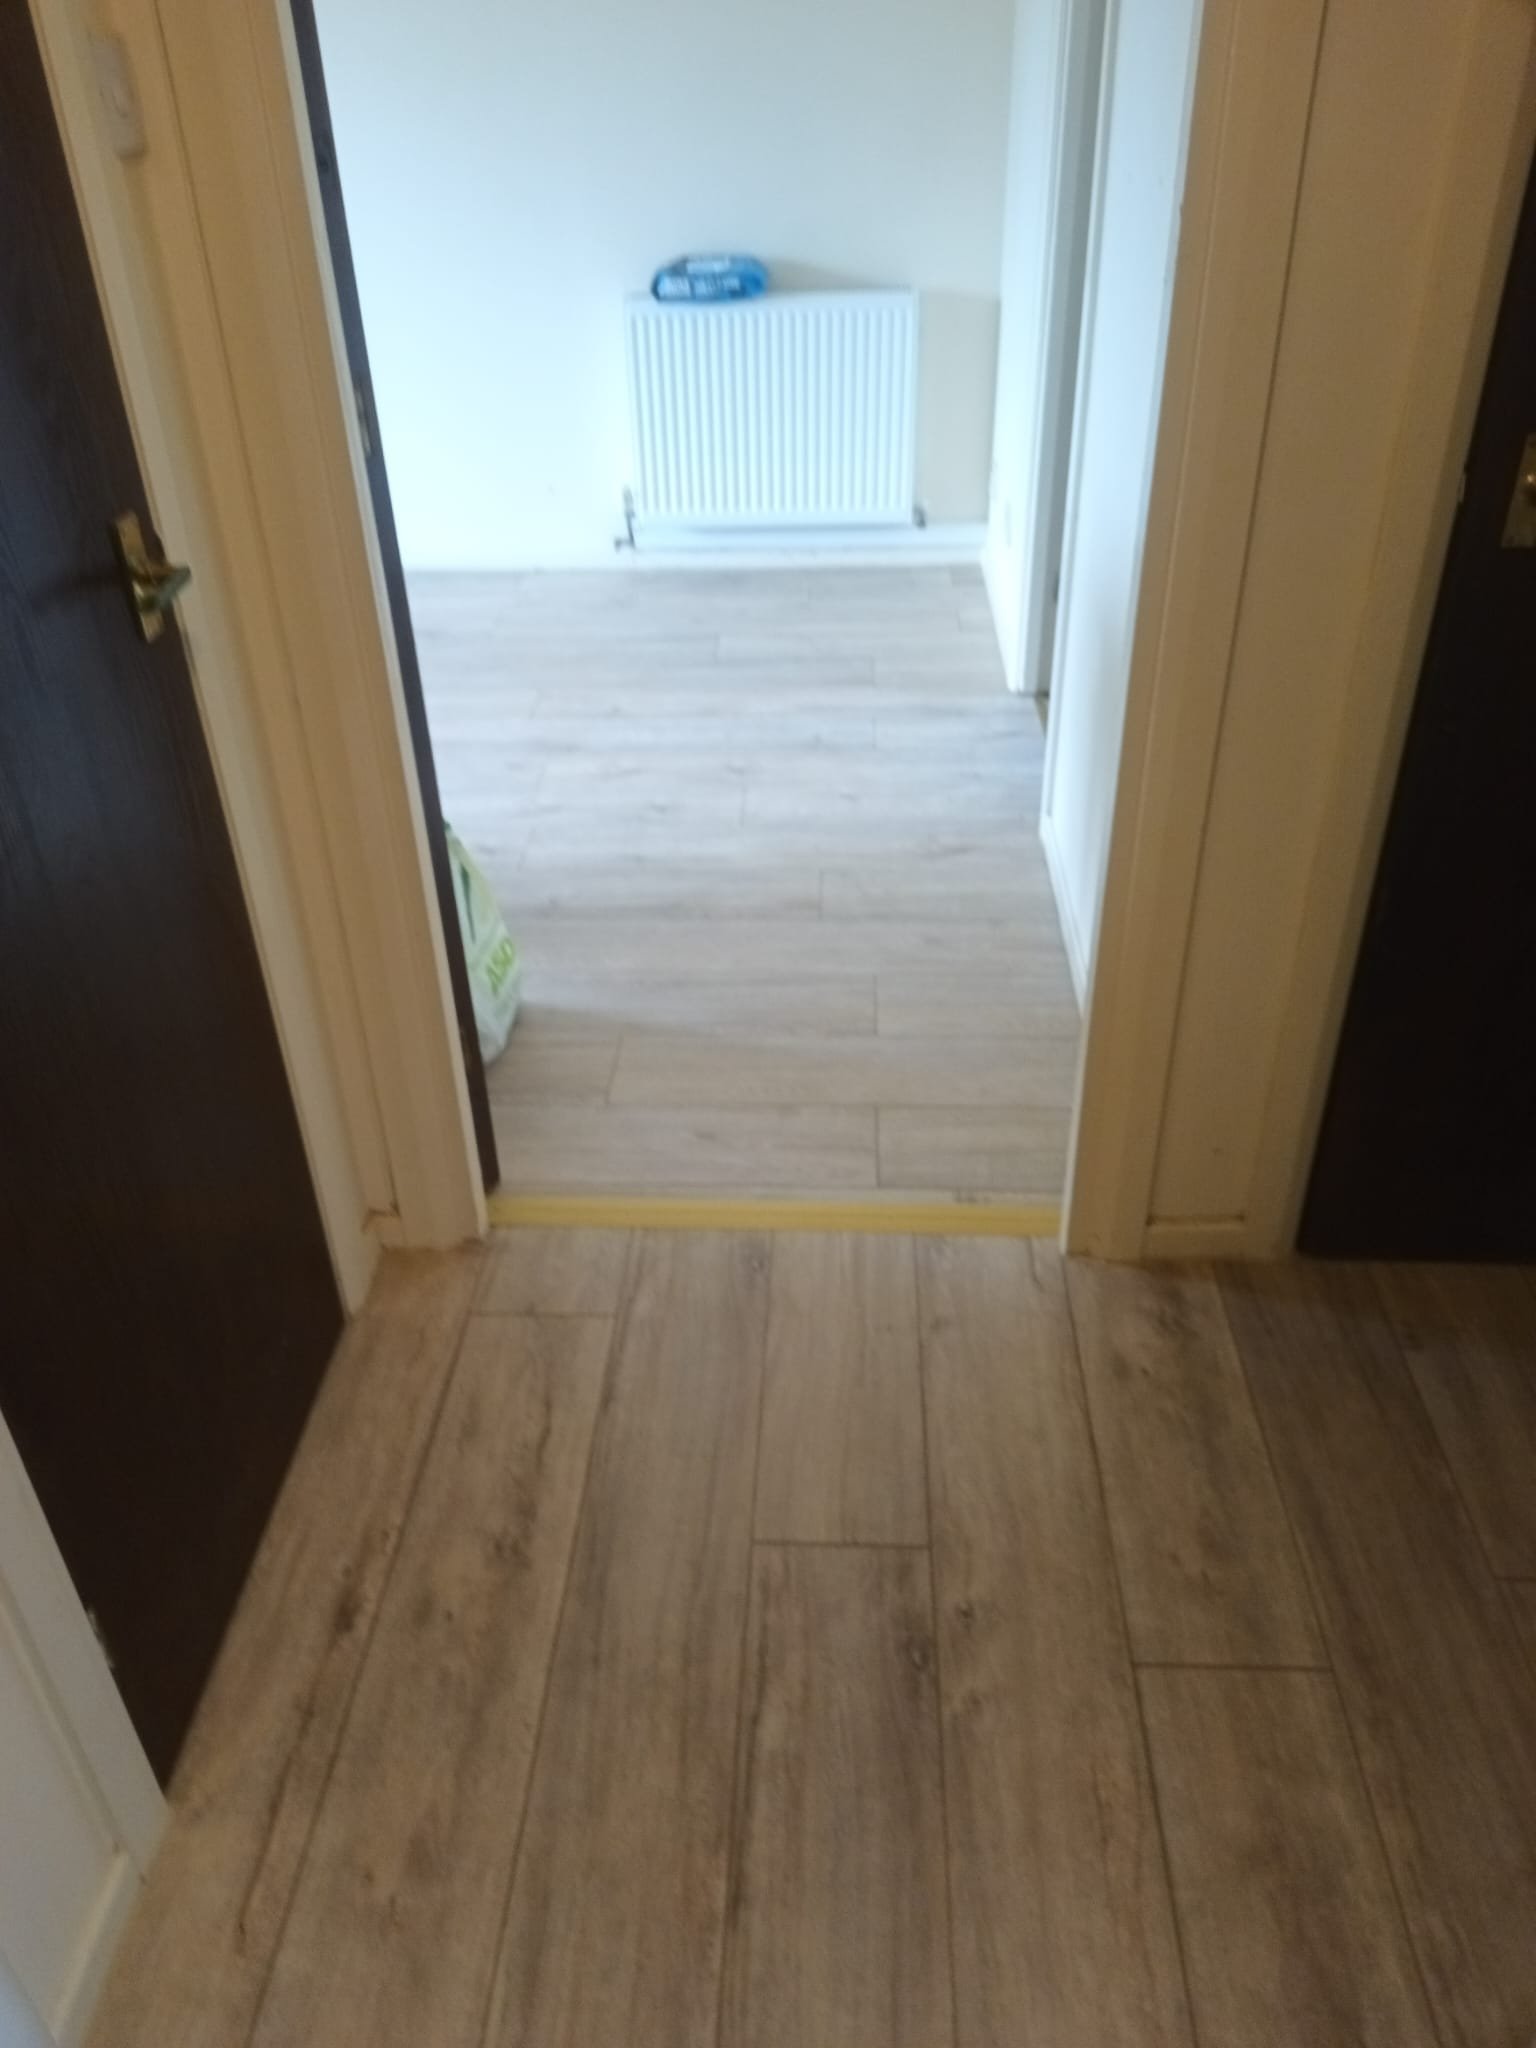
Oak-Effect Laminate Flooring
Warm oak-effect laminate flooring laid through hallway and room with a neat threshold strip, delivering a clean and modern finish.
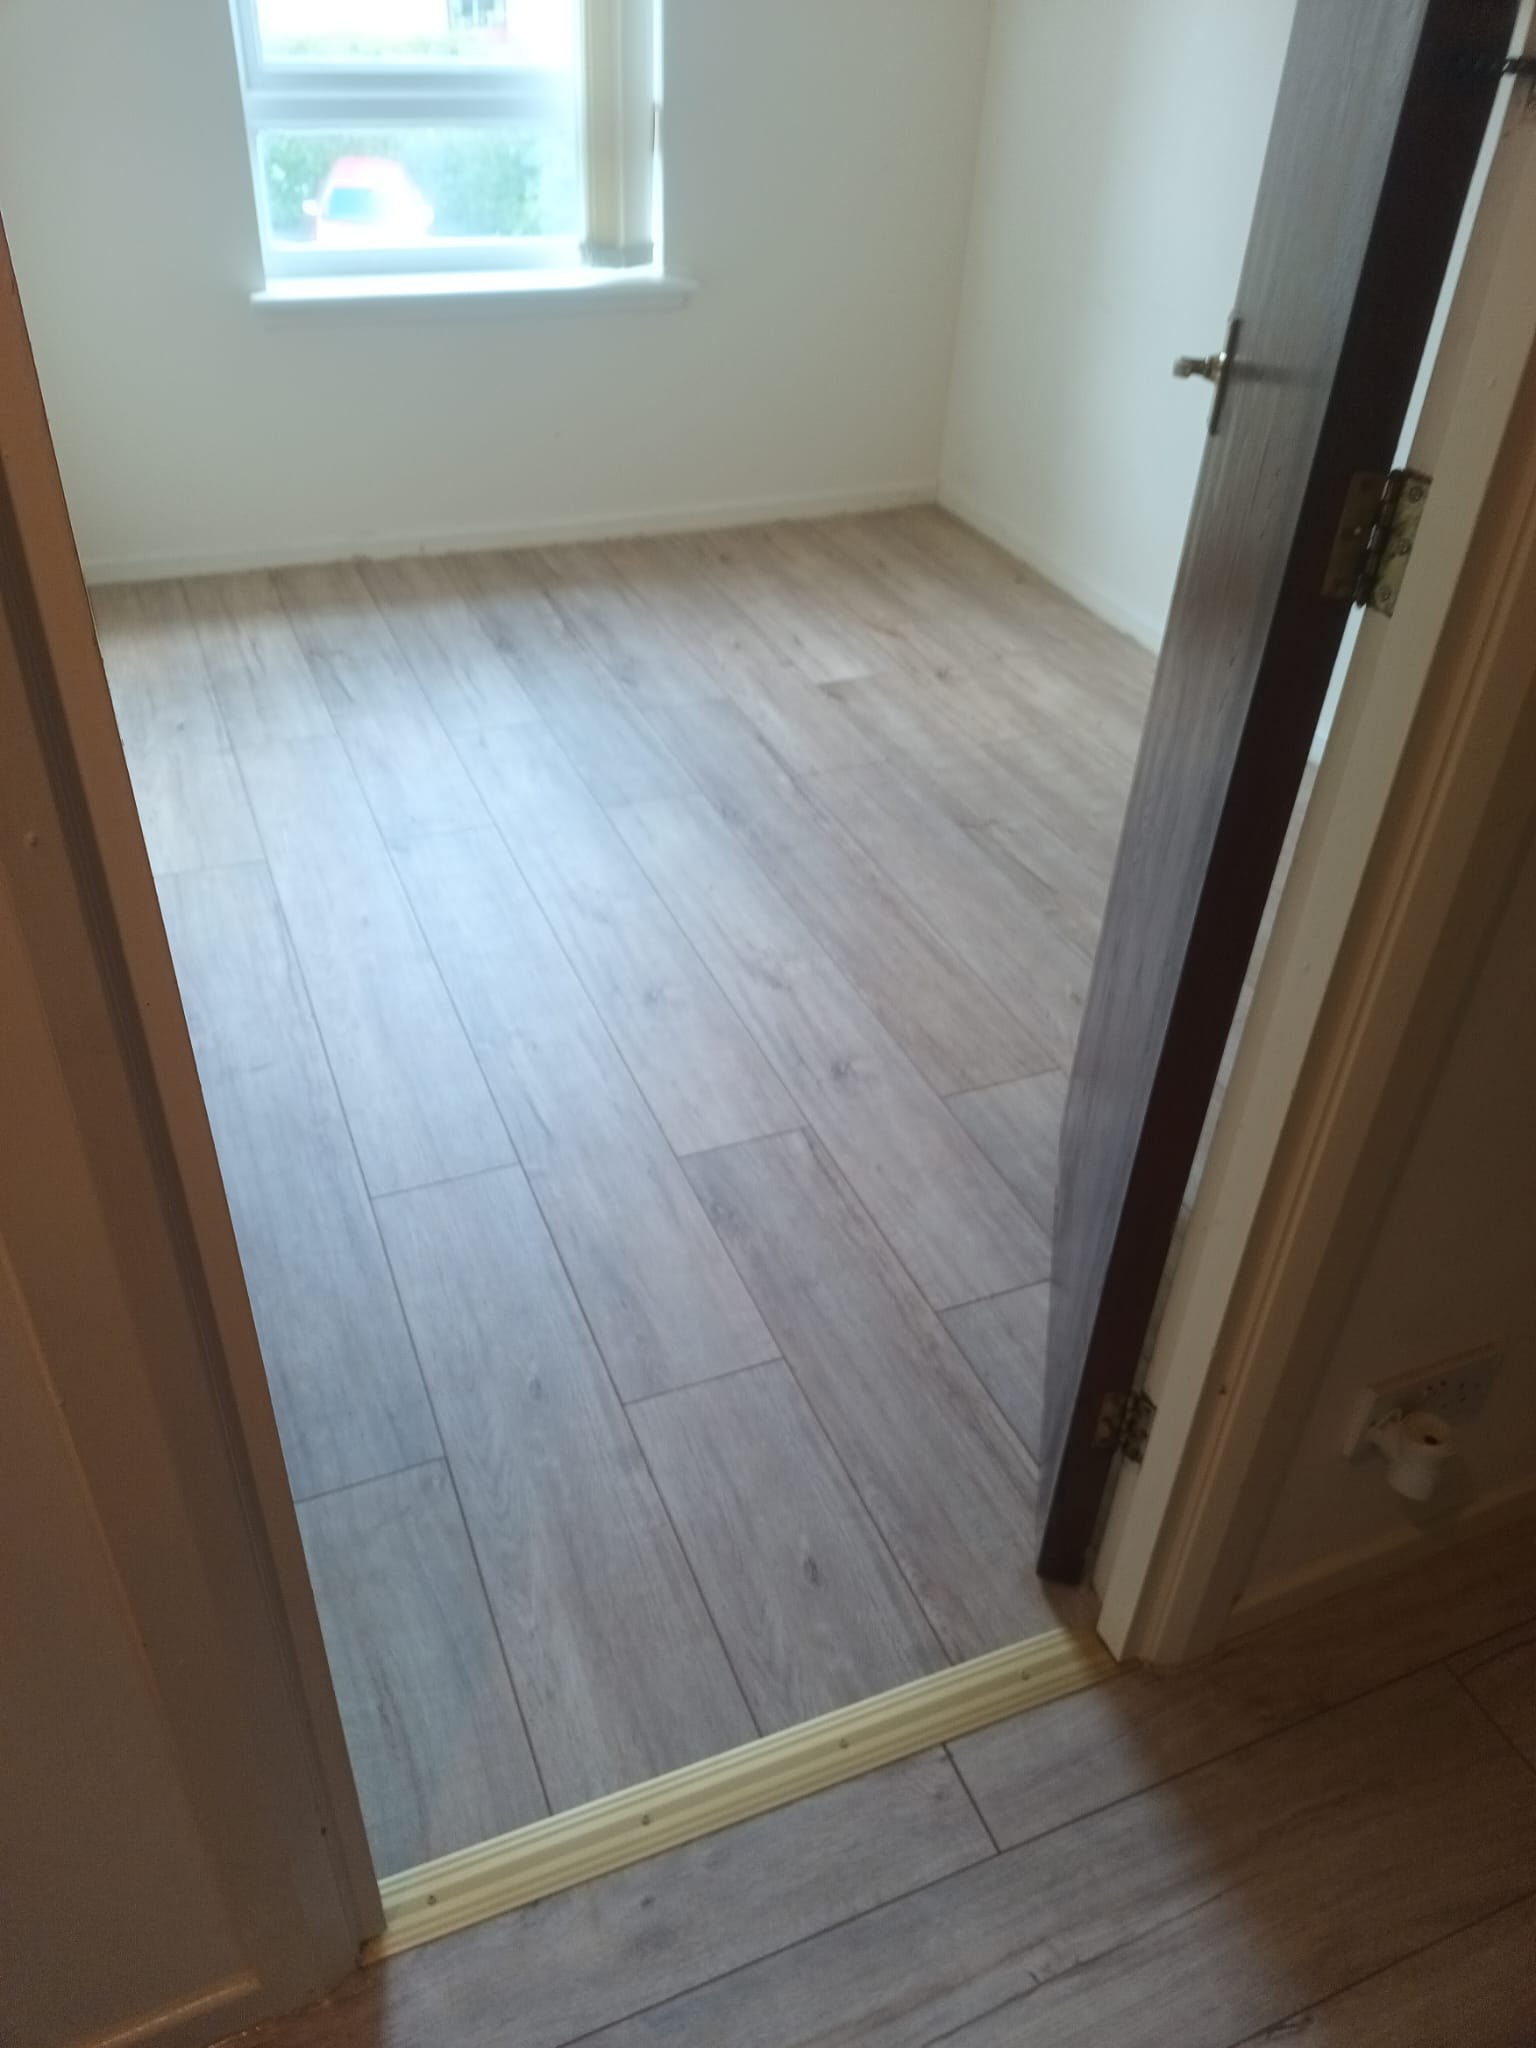
Grey Wood-Effect Laminate Bedroom Floor
Contemporary grey wood-effect laminate flooring installed in a bright bedroom with a matching threshold trim and crisp finish.
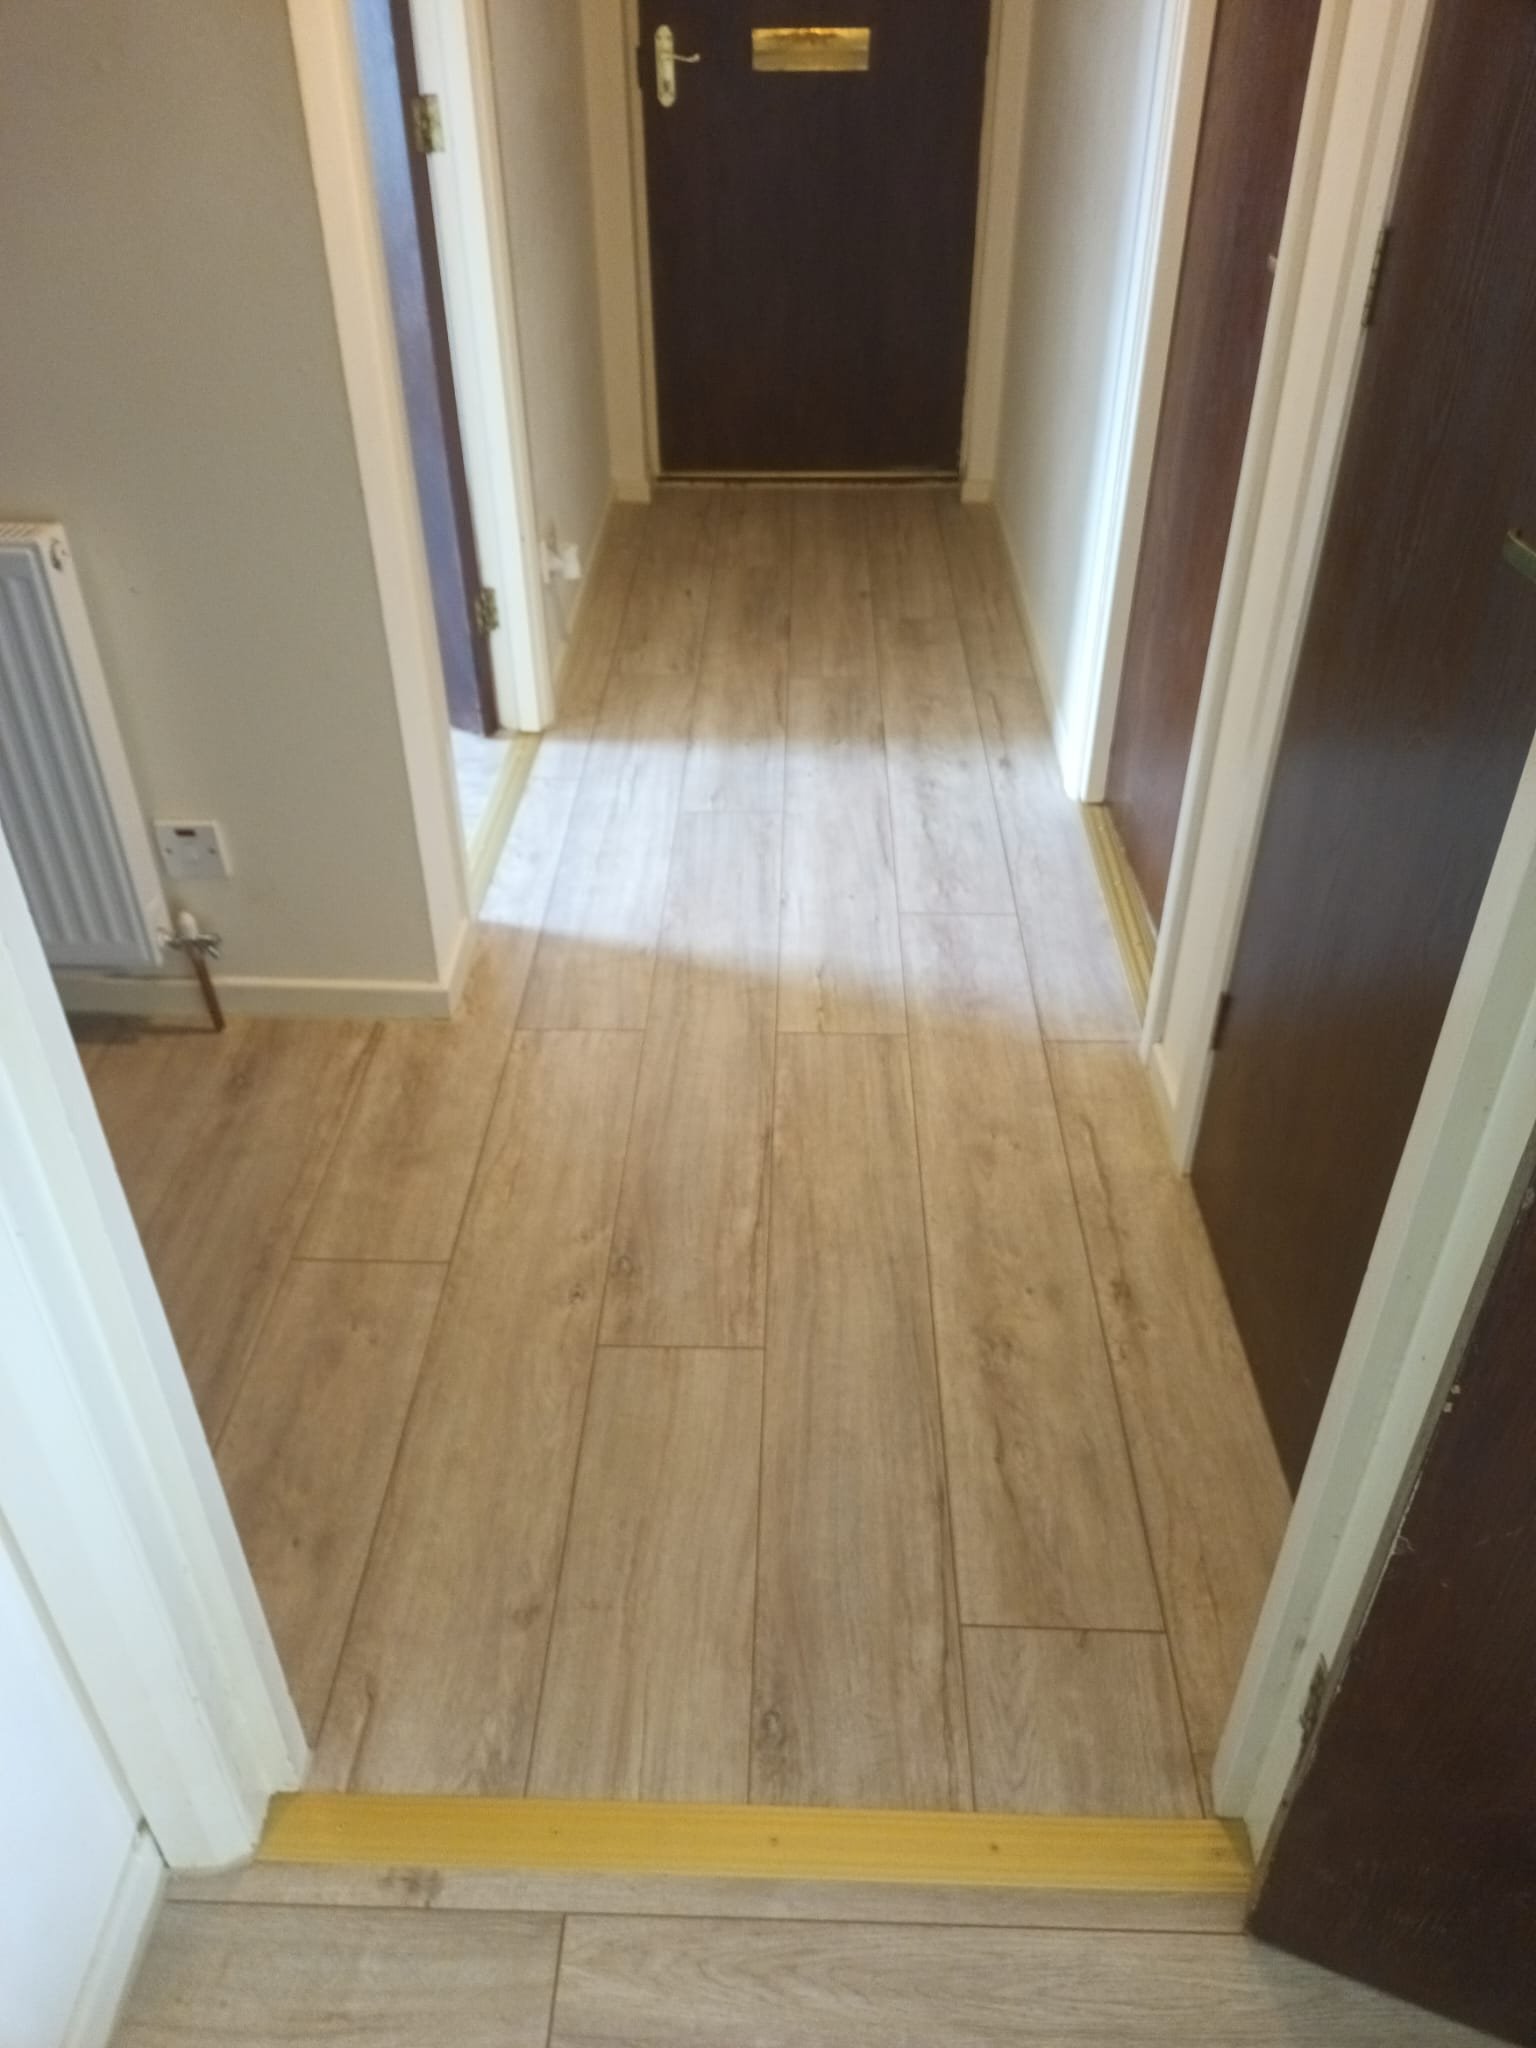
Hallway Flooring Installation - Before & After
Professional hallway flooring installation showing the transition from old to new flooring with clean threshold strips and seamless transitions between rooms.
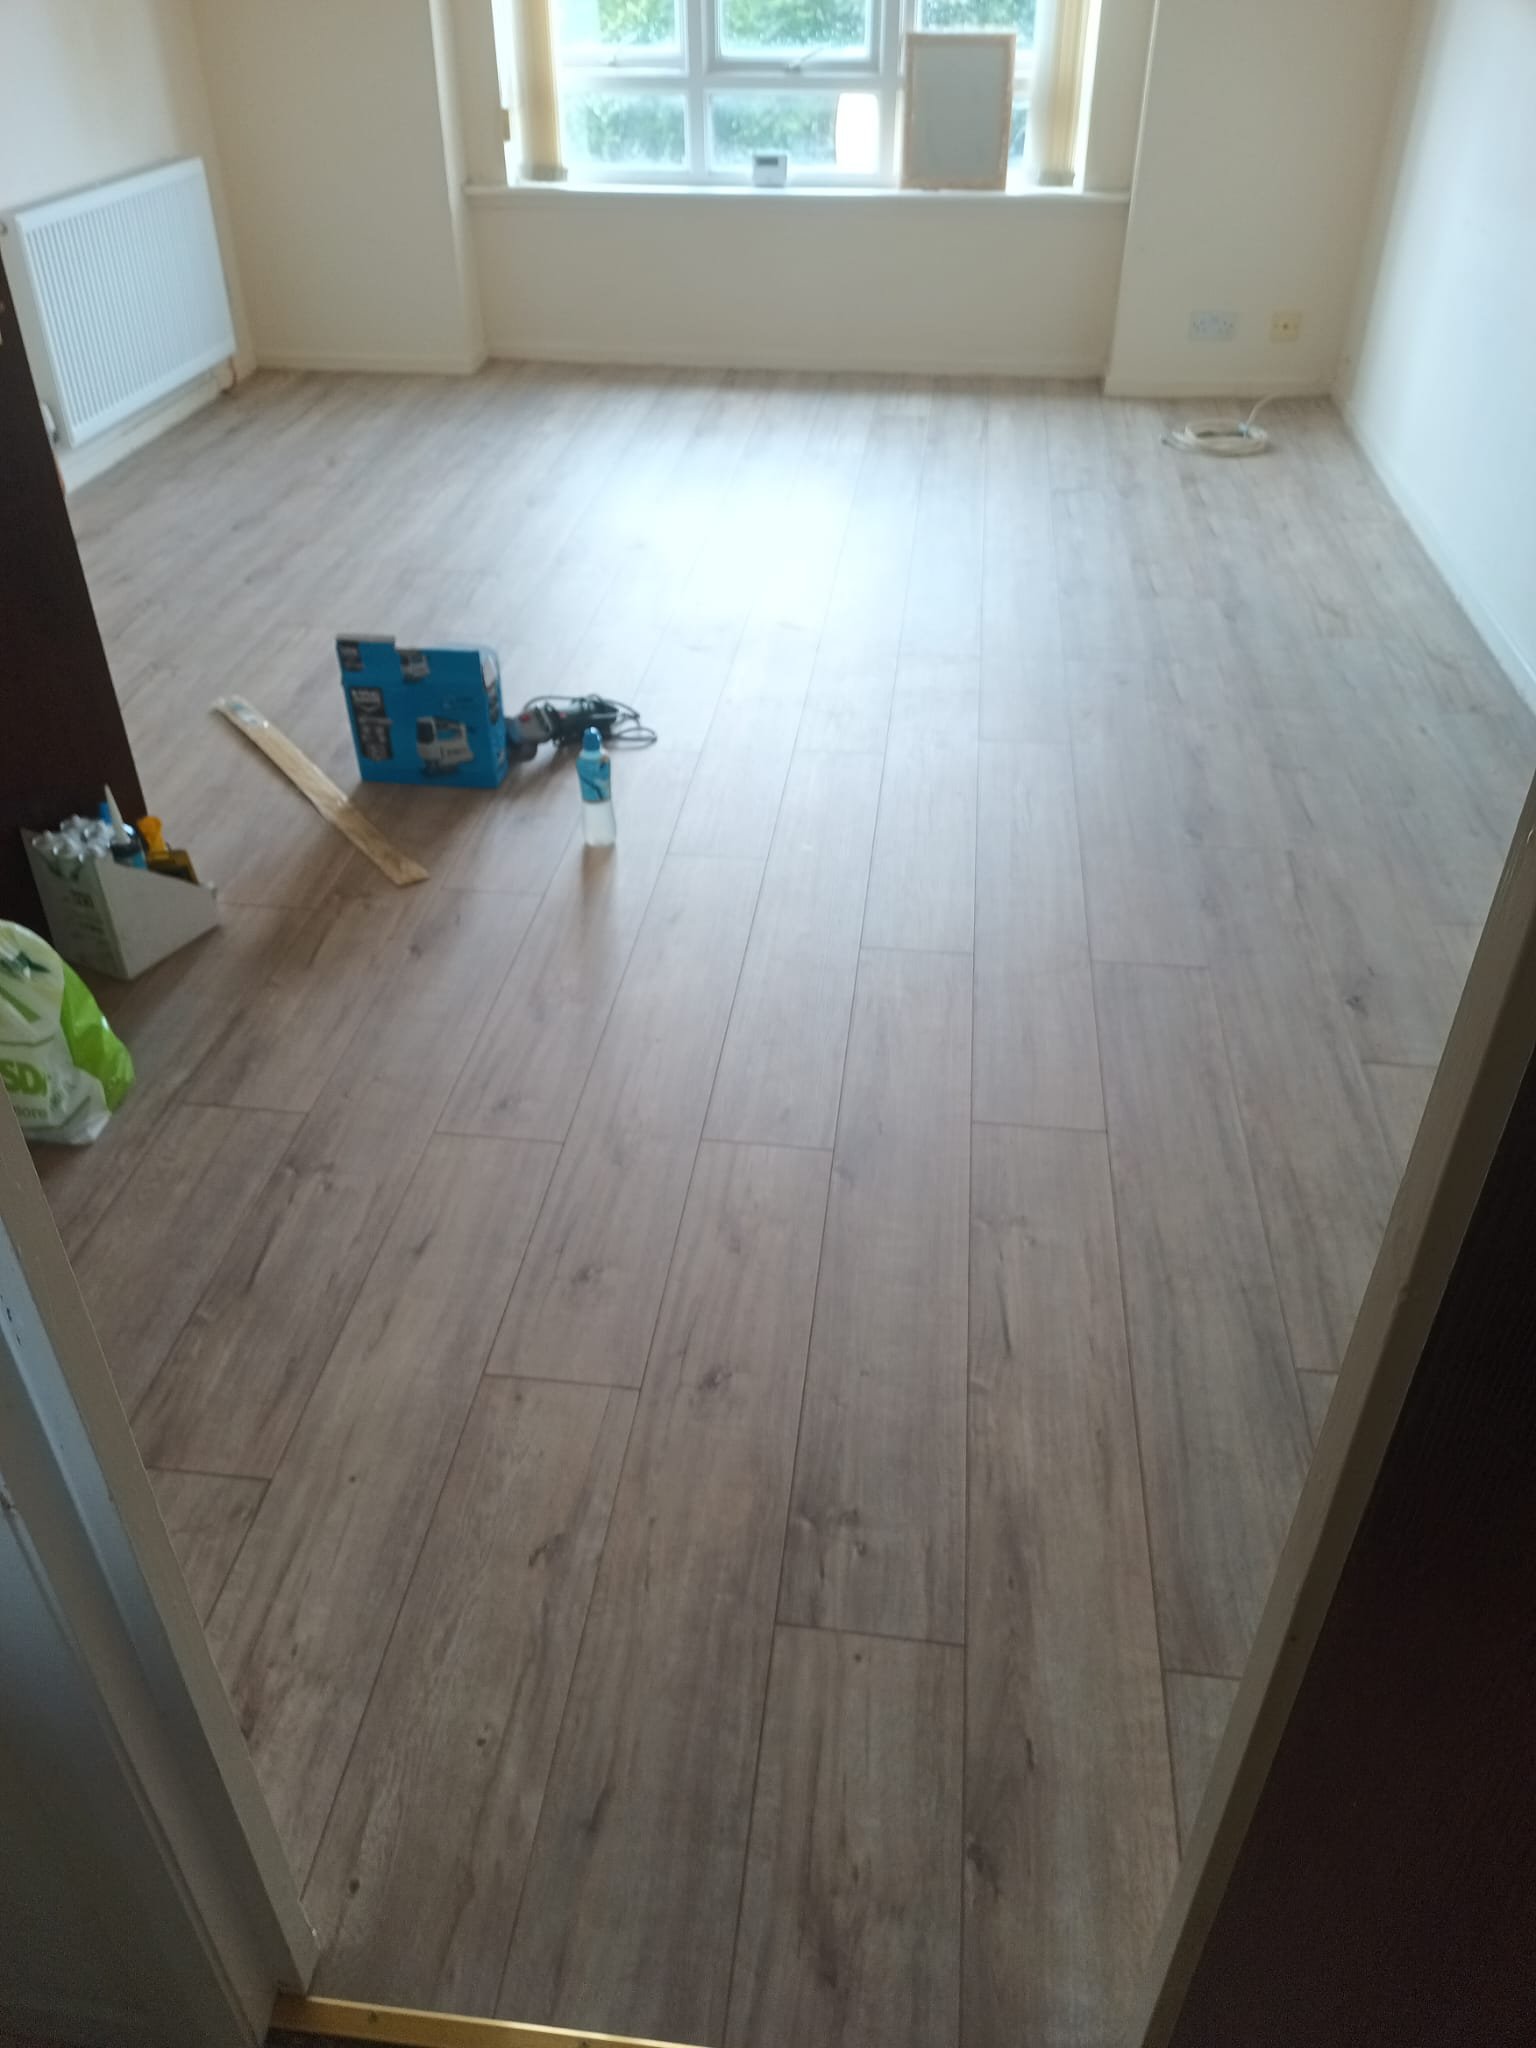
Large Room Laminate Installation
Spacious room with newly installed light wood-effect laminate flooring, showing professional installation with proper spacing and finishing.
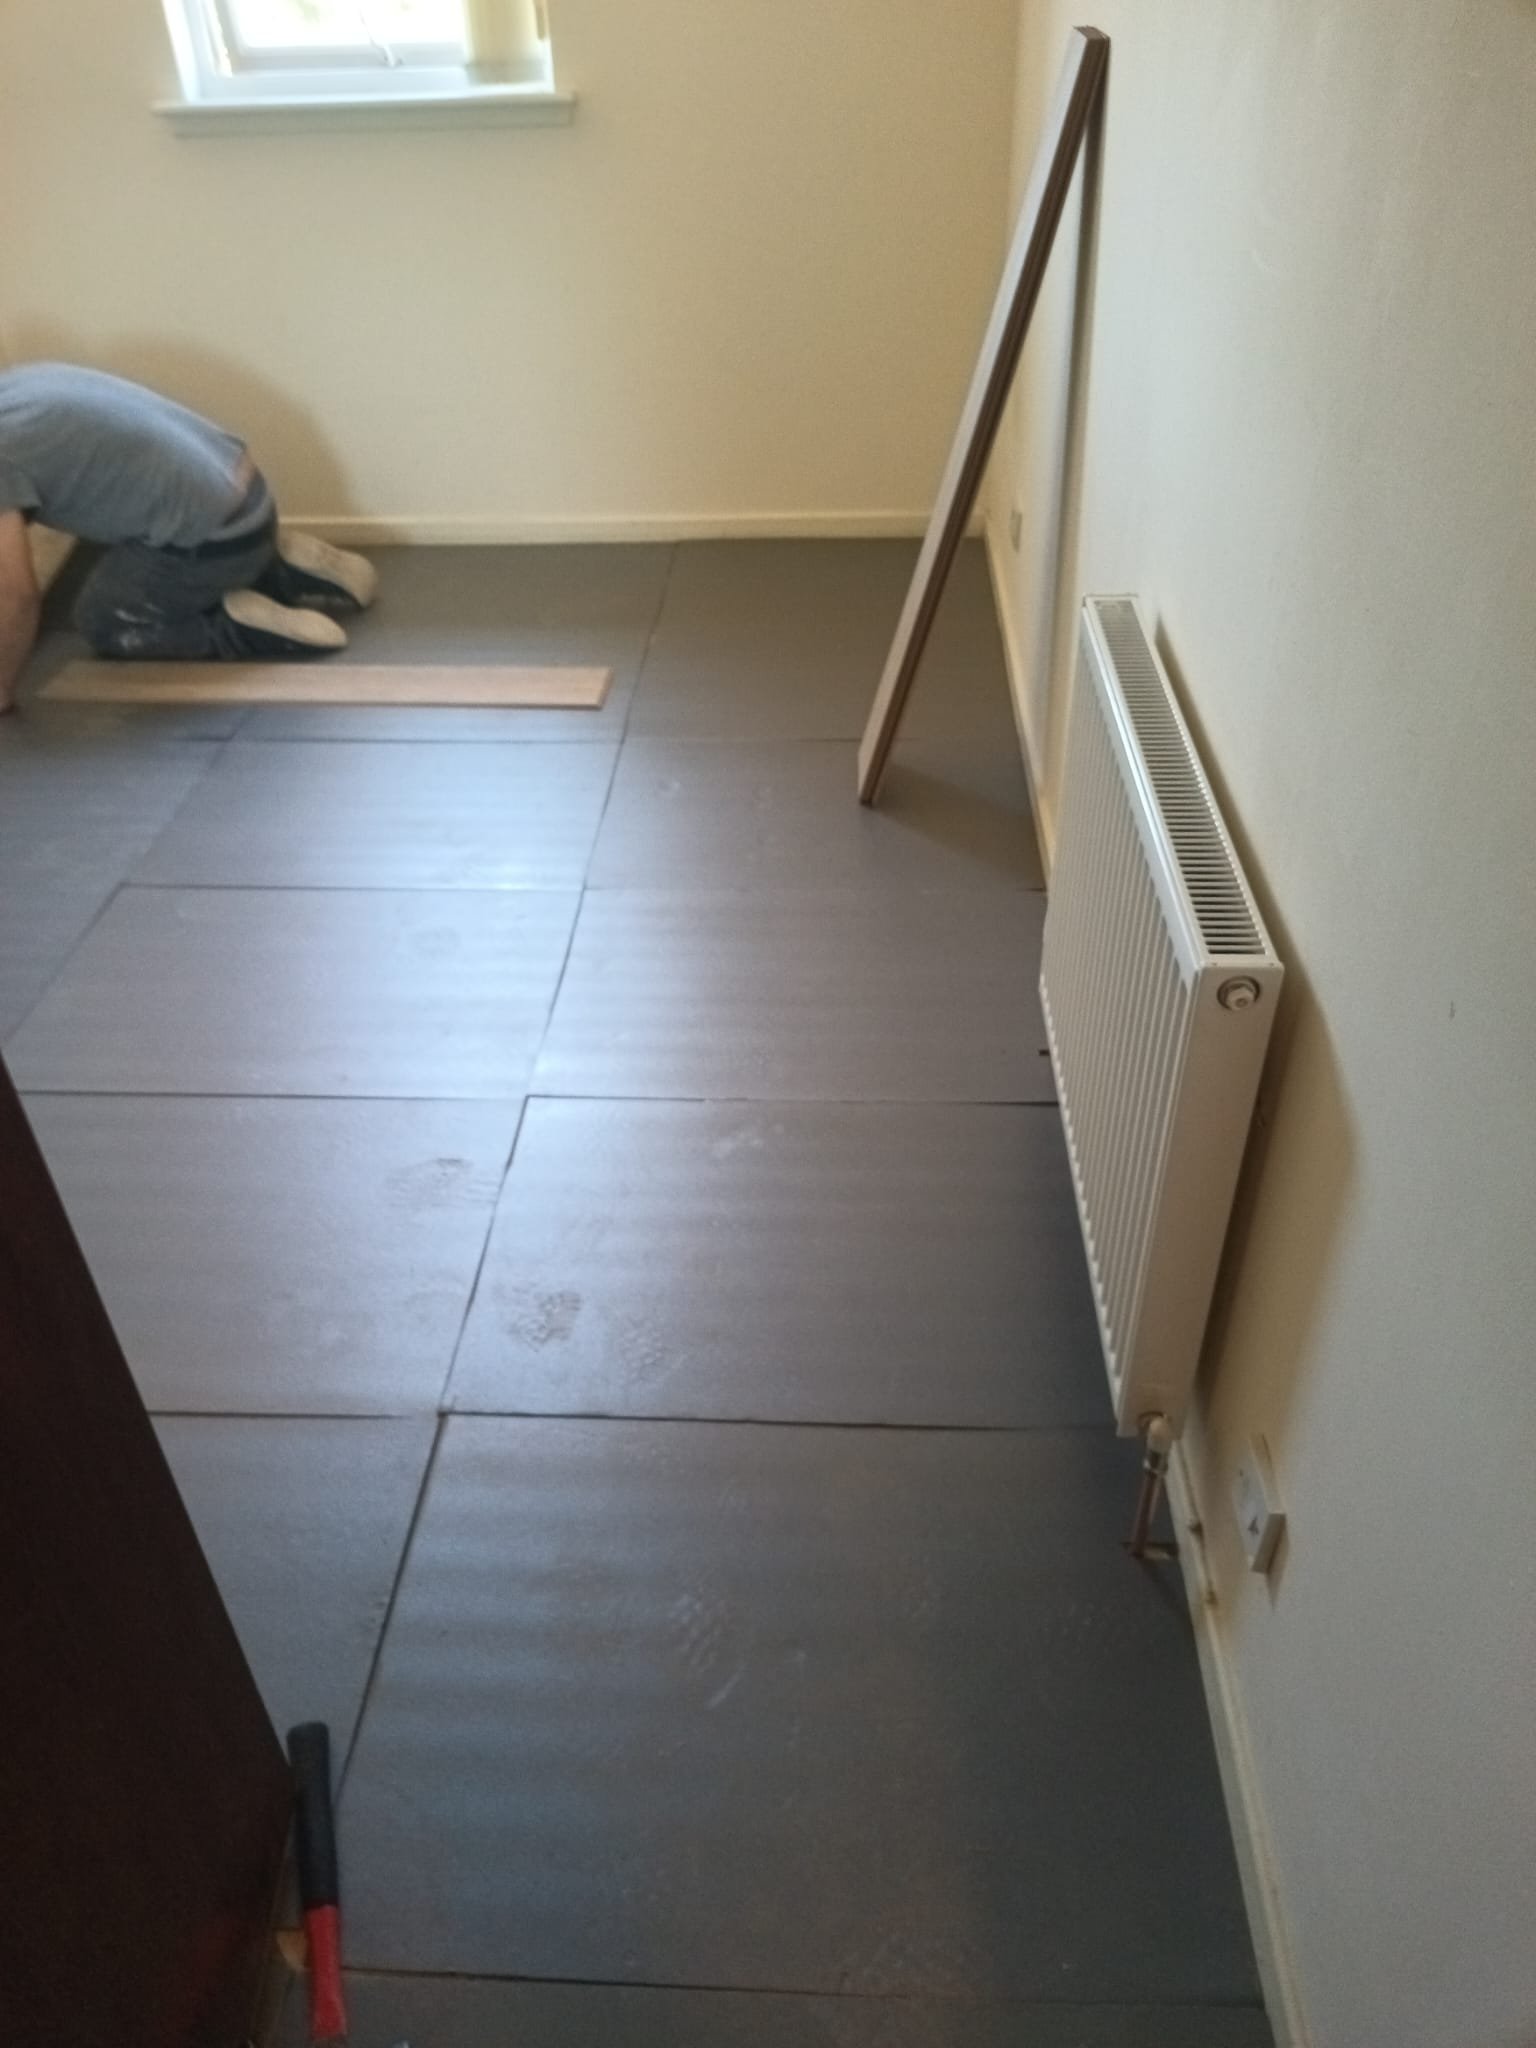
Tile Flooring Installation - Preparation Phase
Tile flooring installation showing the preparation and layout phase with protective coverings and proper substrate preparation.
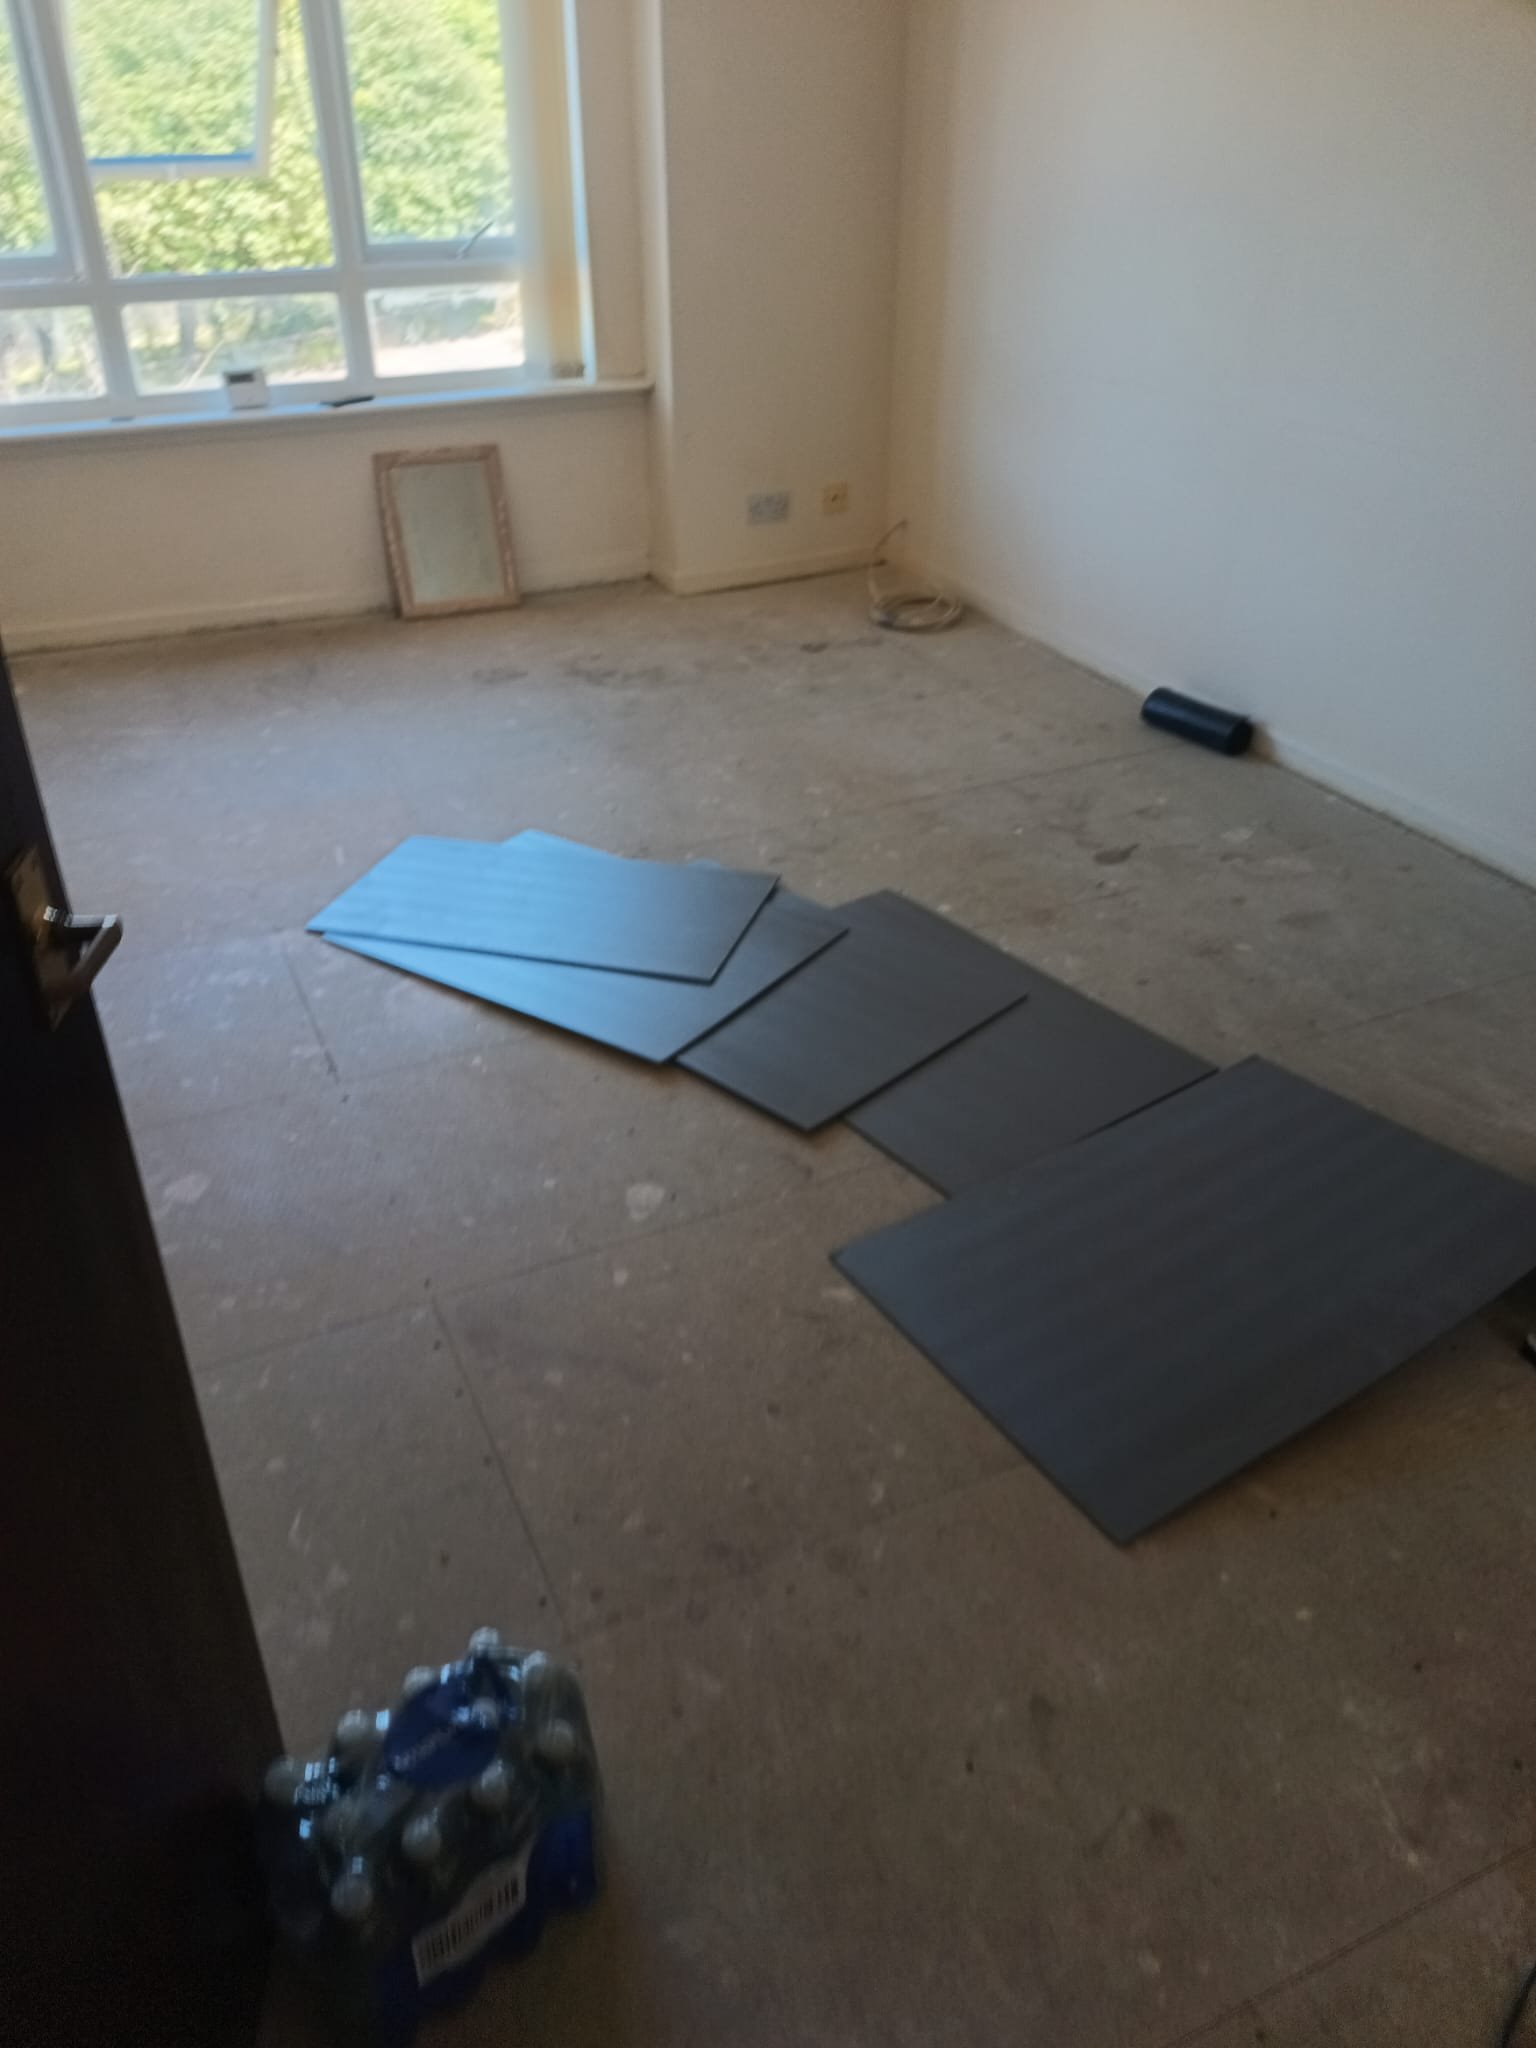
Underfloor Preparation & Substrate Work
Detailed view of underfloor preparation showing substrate work, protective sheeting, and proper installation techniques for new flooring.
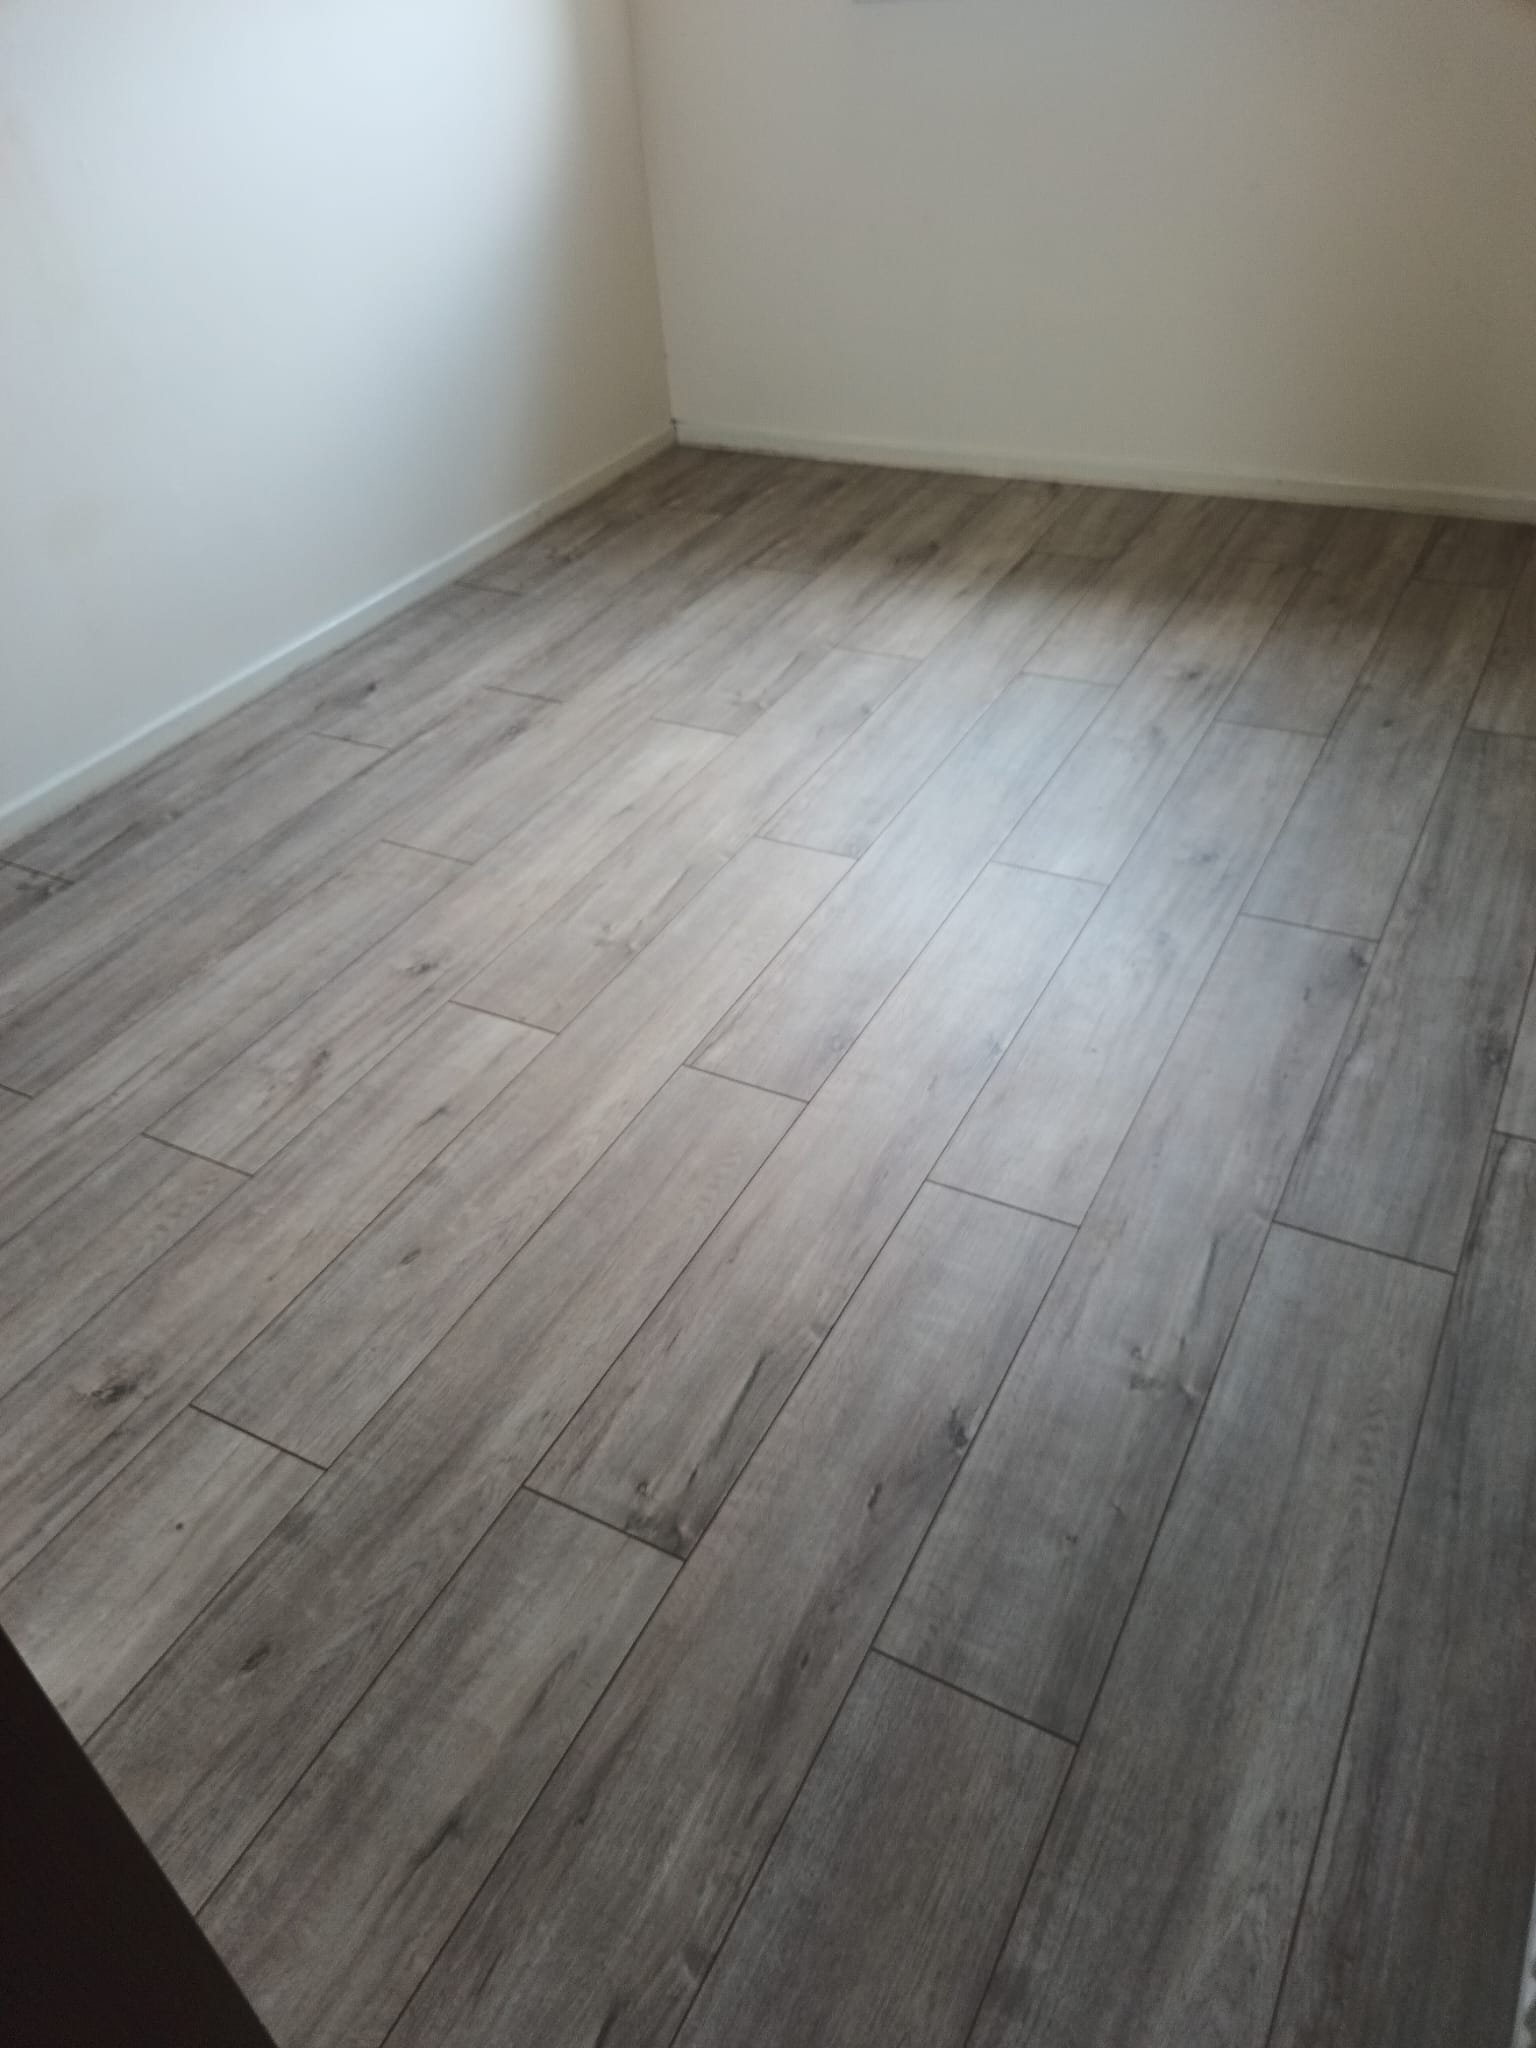
Finished Laminate Floor - Bedroom Installation
Completed laminate flooring installation in a bedroom showing the final result with clean lines, proper transitions, and professional finishing.
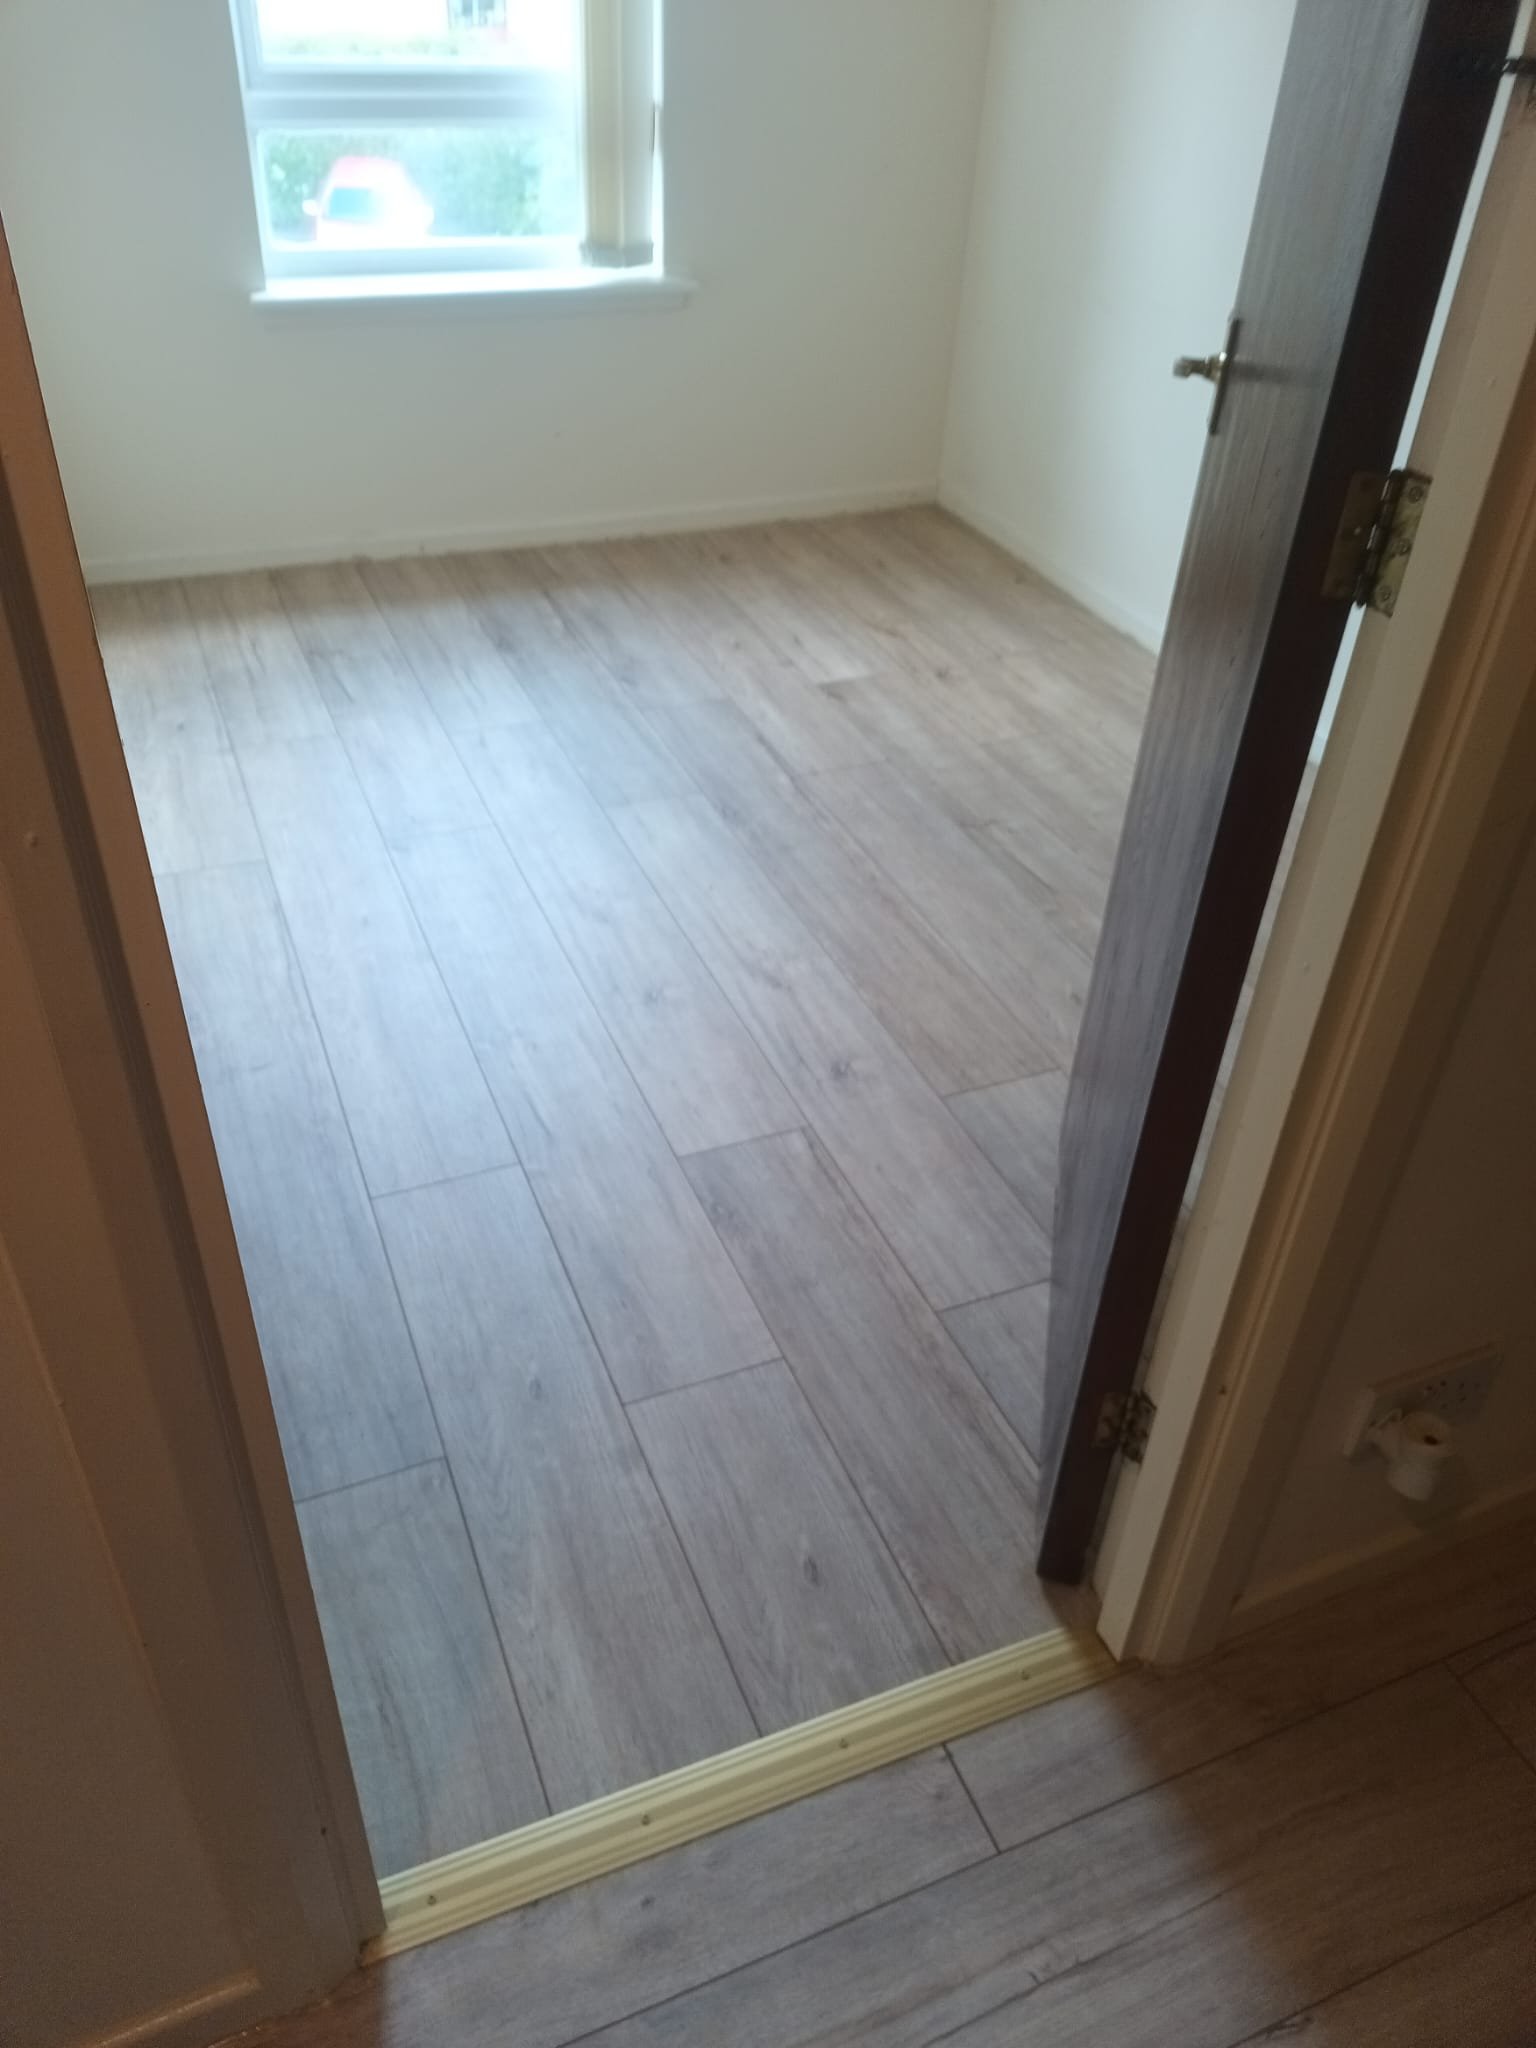
Hallway Threshold & Transition Installation
Professional installation of hallway flooring with brass threshold strips and seamless transitions between different room areas.
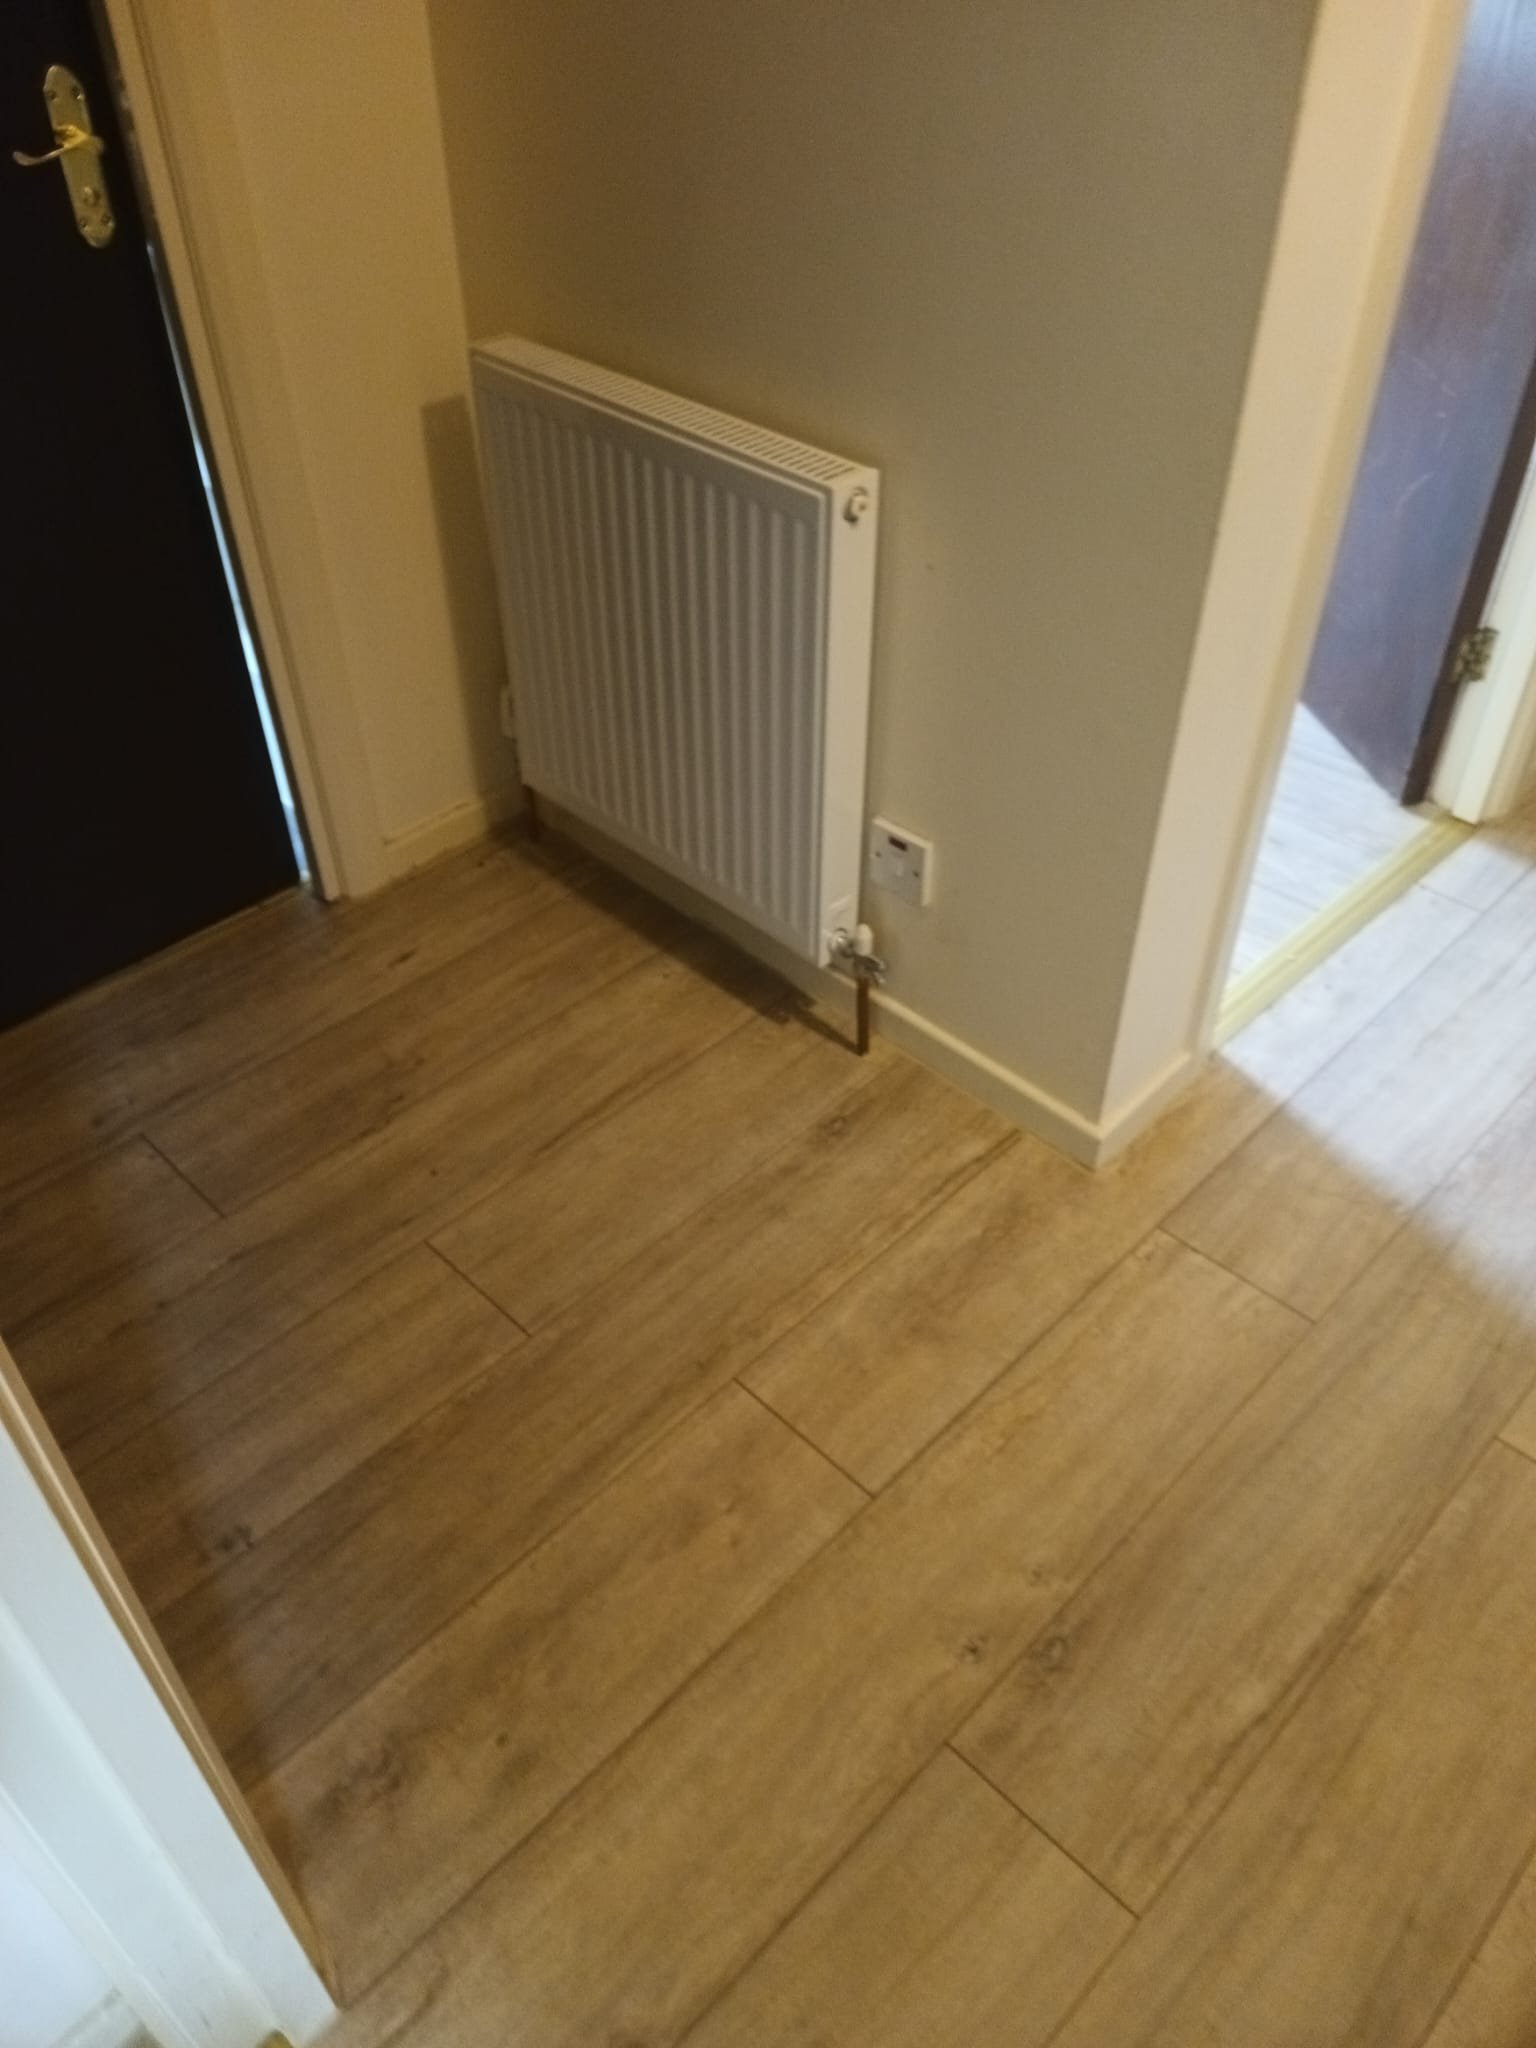
Light Wood Laminate - Room Installation
Light wood-effect laminate flooring installed throughout a room with clean, professional finishing and proper substrate preparation.
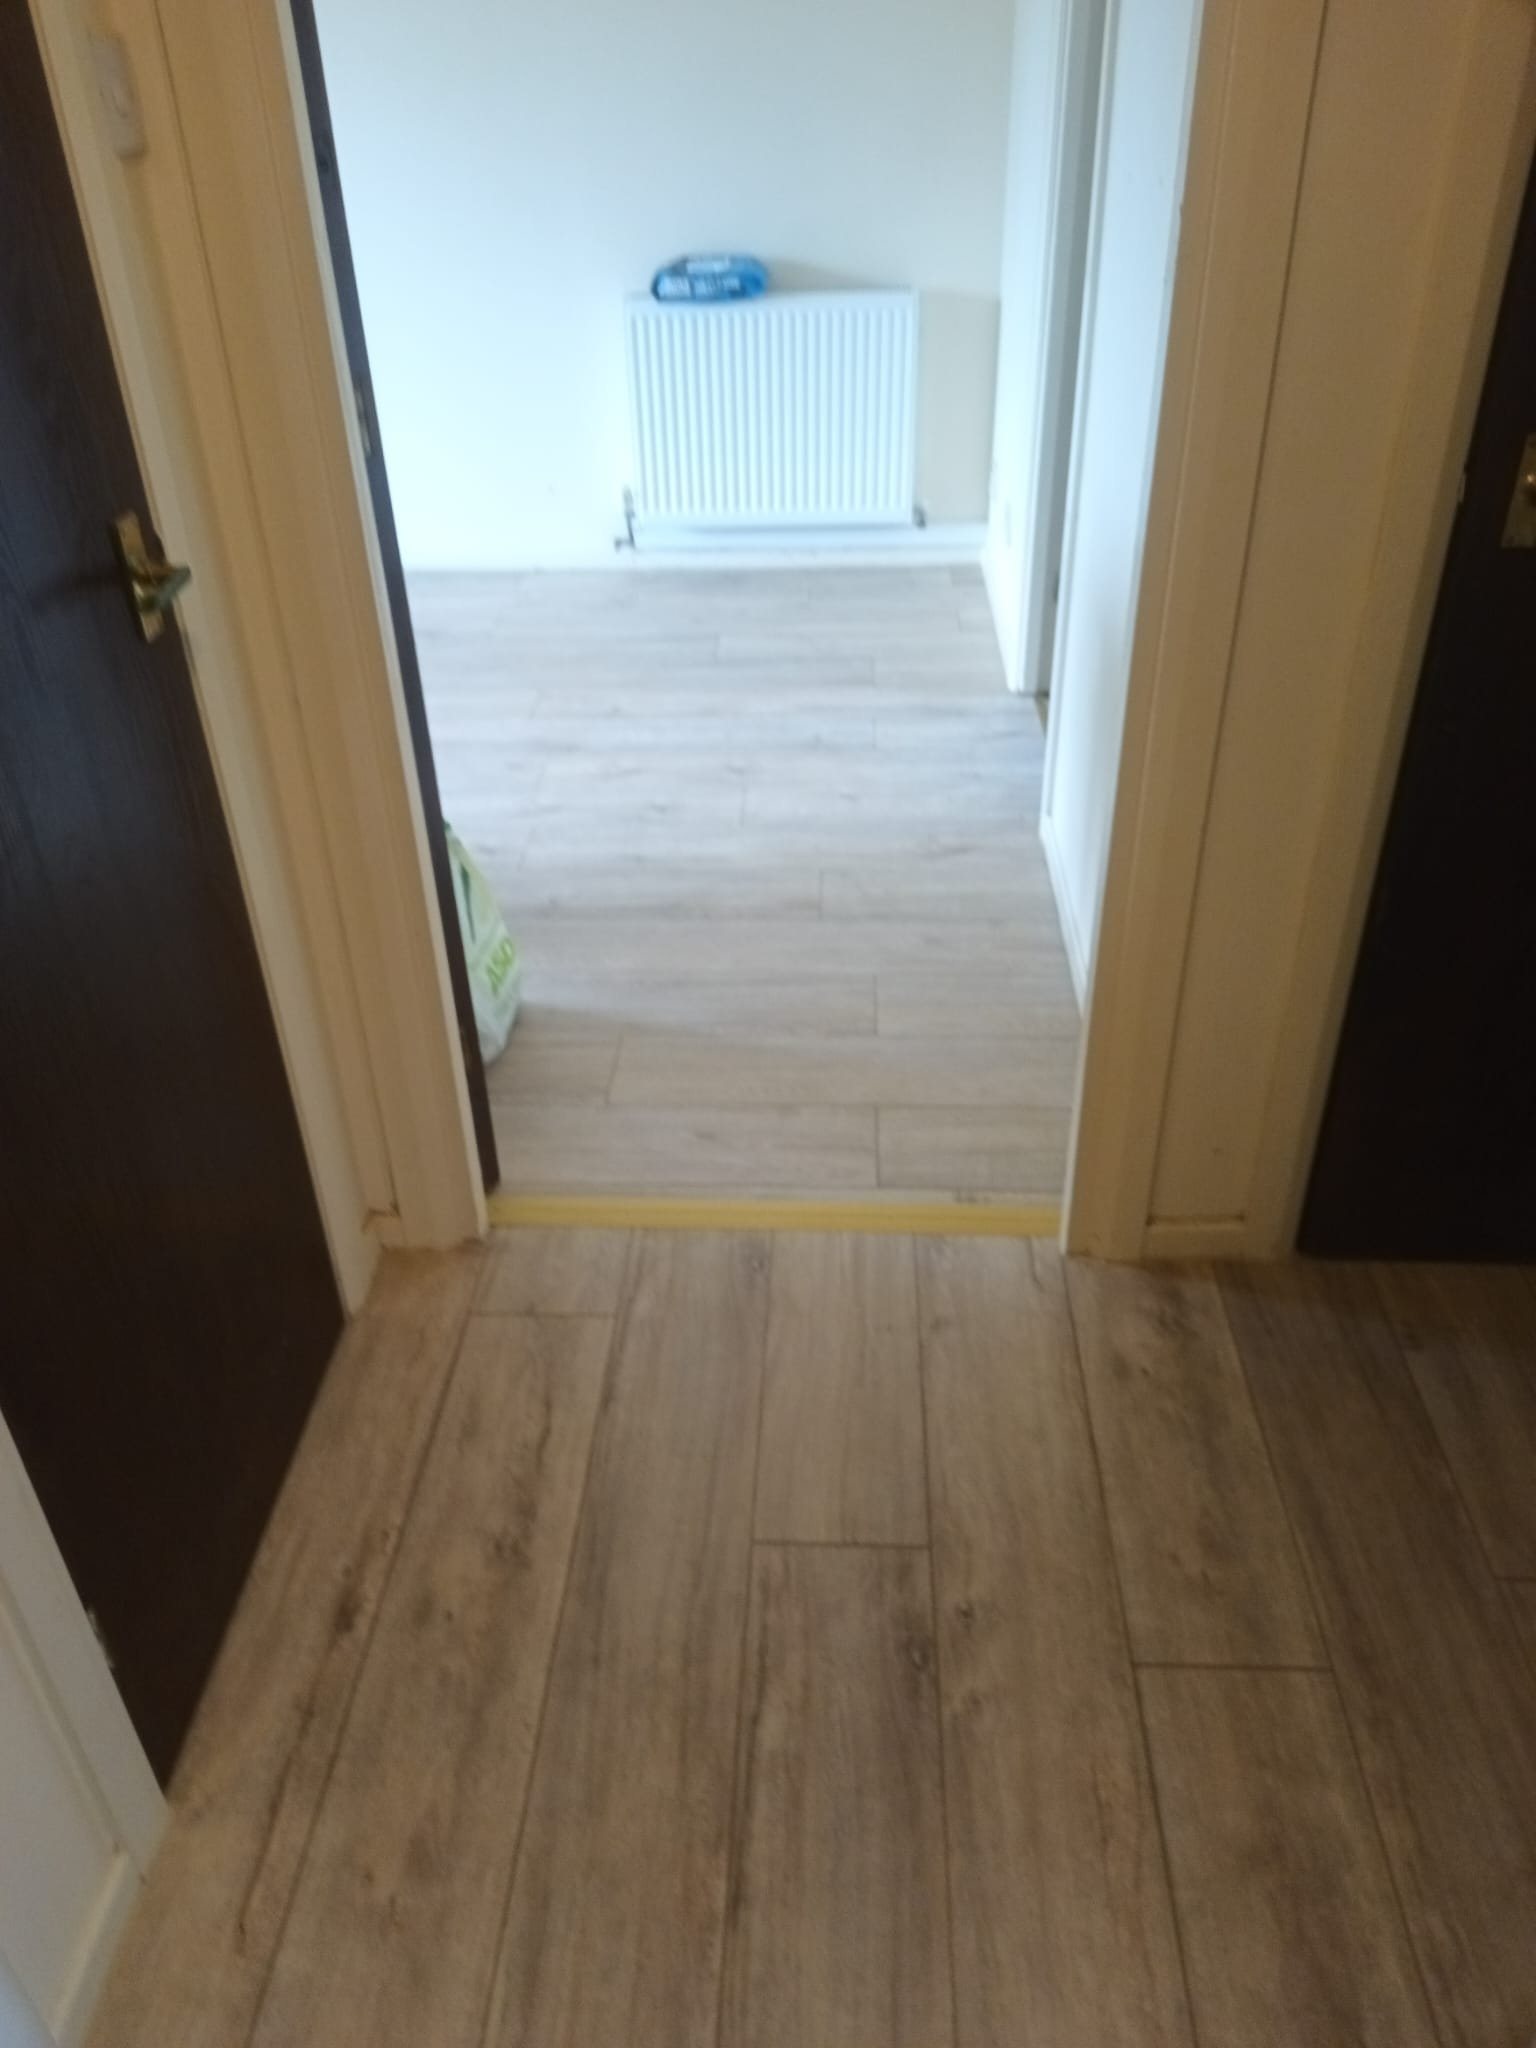
Grey Wood-Effect Laminate - Hallway Project
Contemporary grey wood-effect laminate flooring installed in a hallway with matching threshold strips and professional finishing throughout.
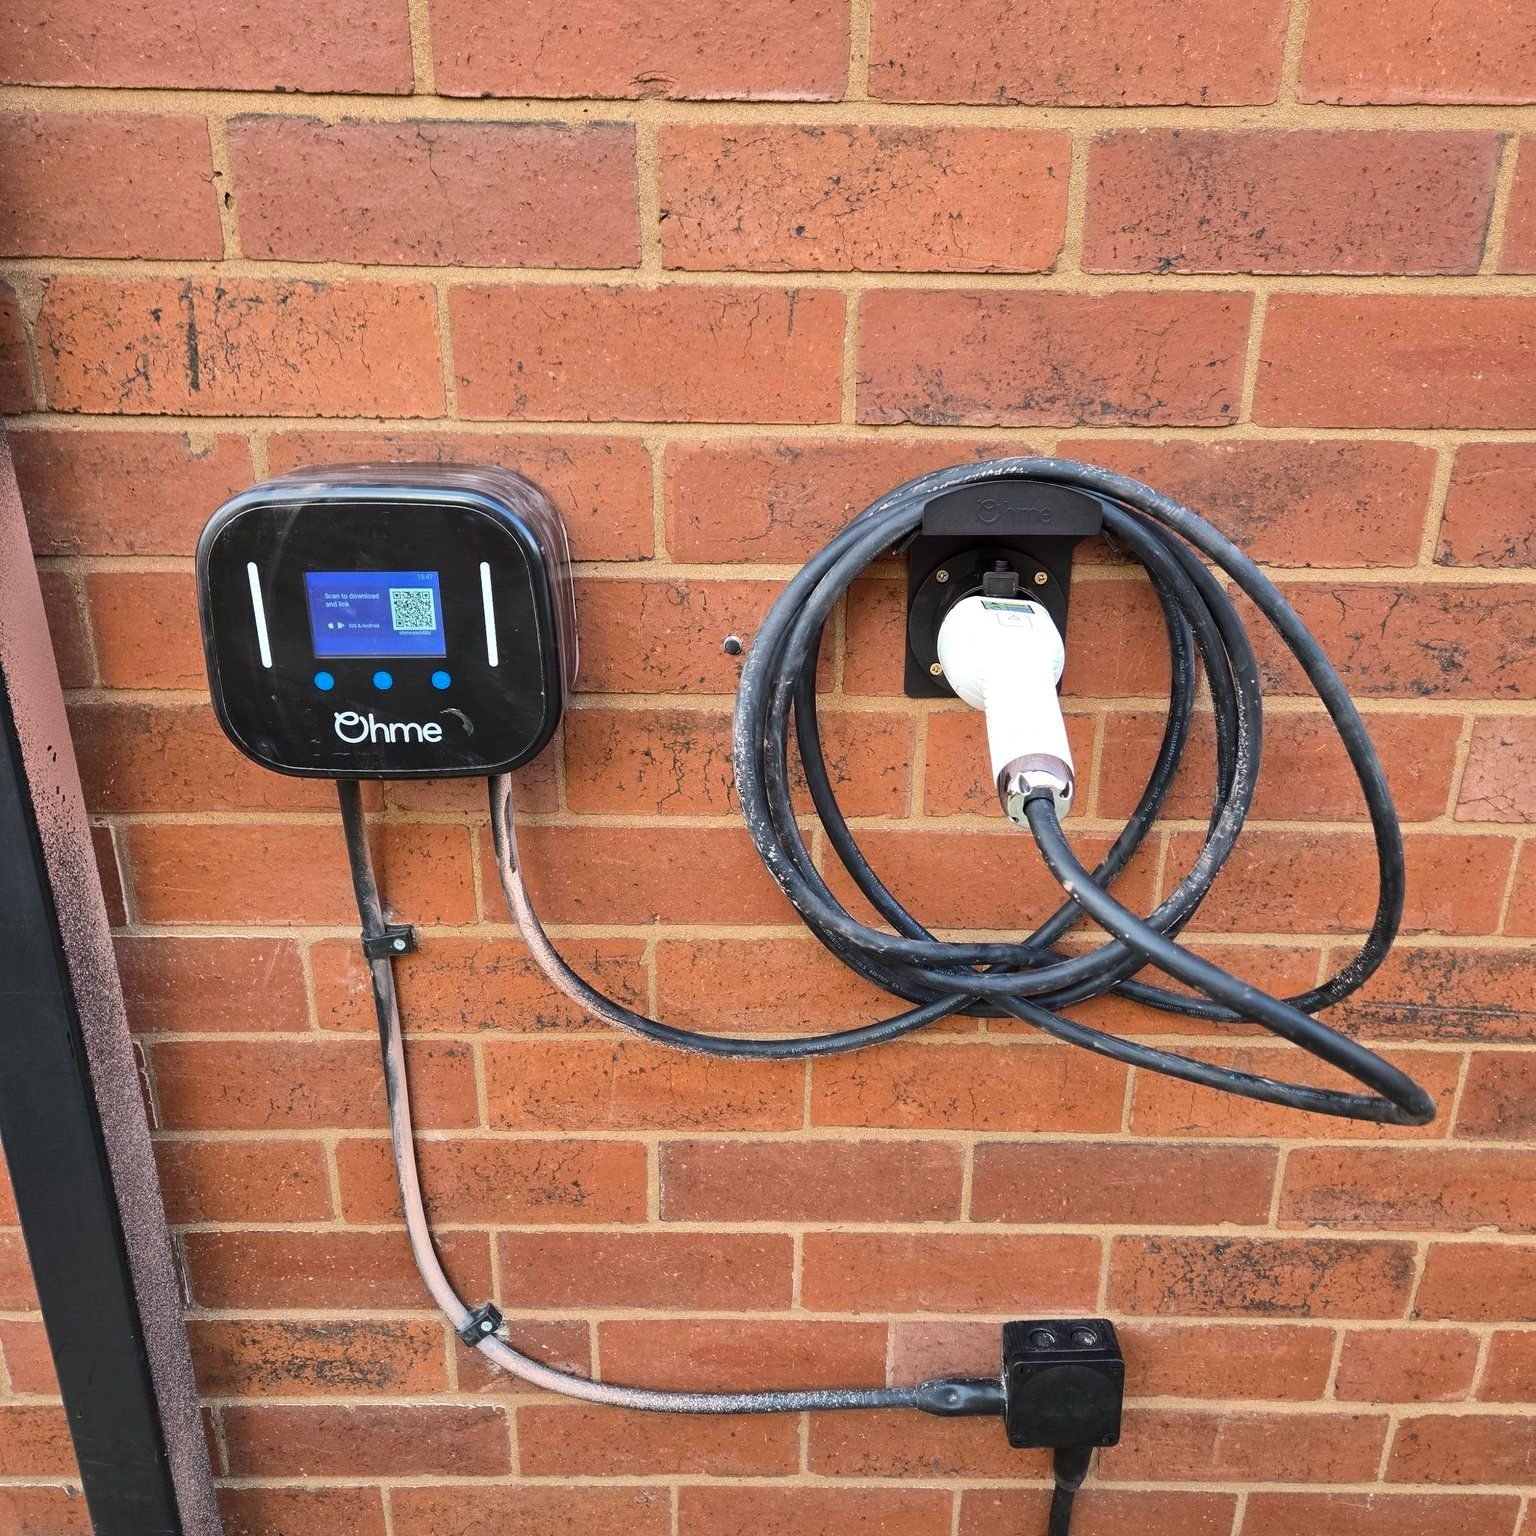
Brick Wall White Connector Setup
Ohme charger mounted on brick wall with white connector and professional installation standards throughout
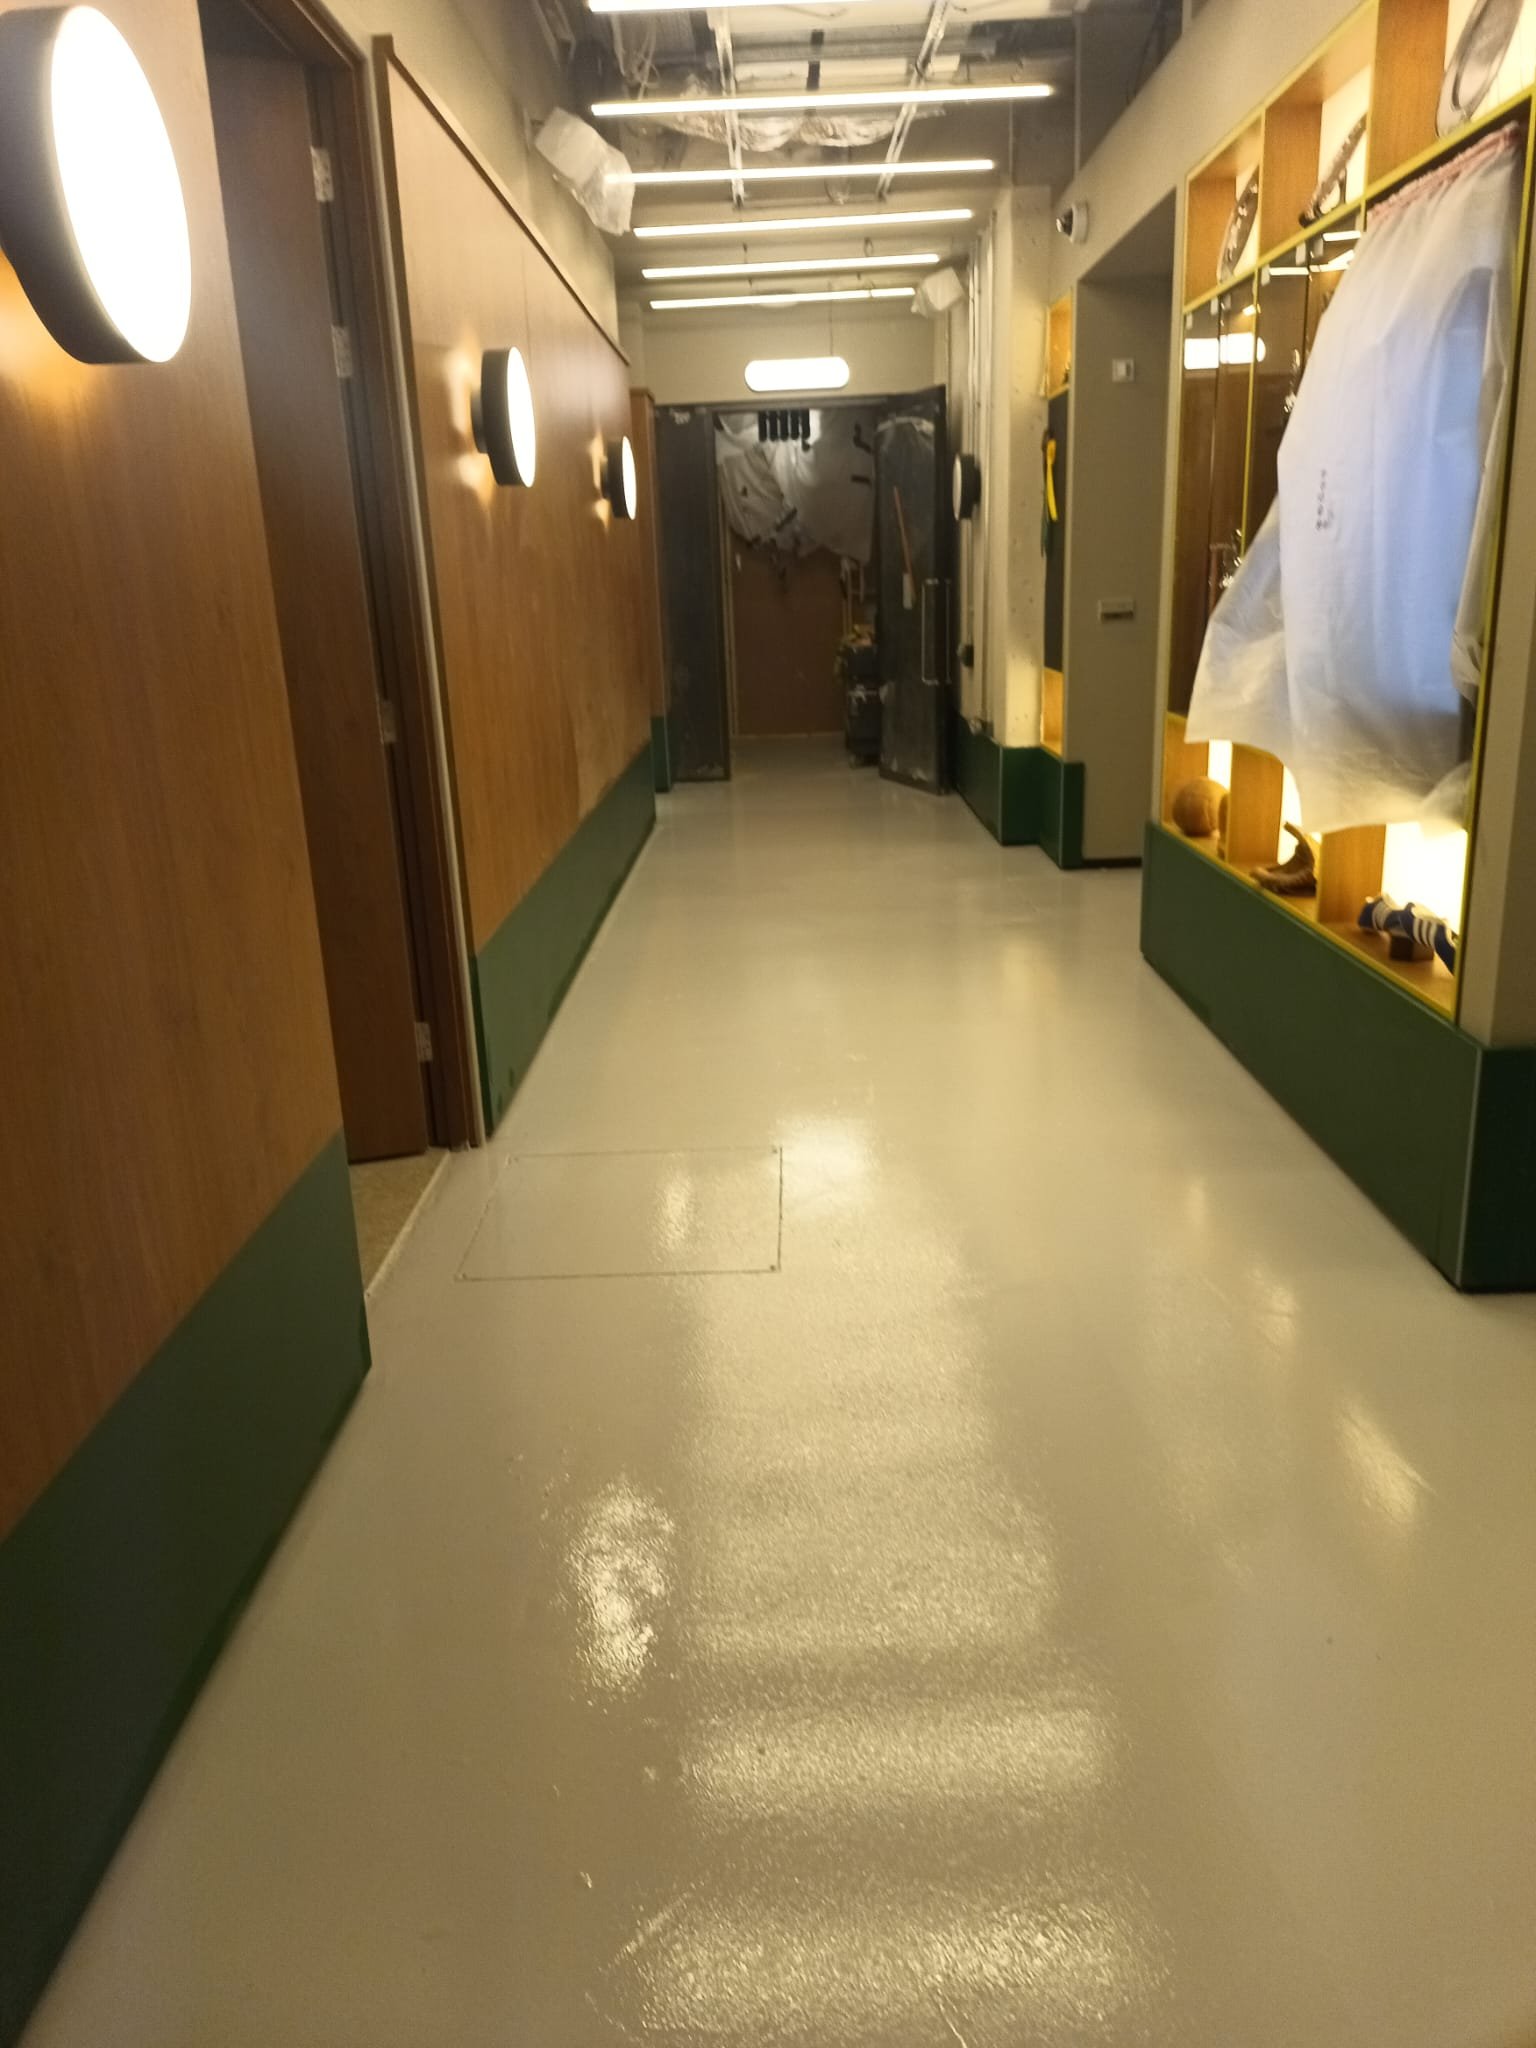
Commercial Polished Concrete Corridor - Green Trim
Professional polished concrete flooring installation in commercial corridor with bold green skirting trim and high-gloss finish for durability and easy maintenance.
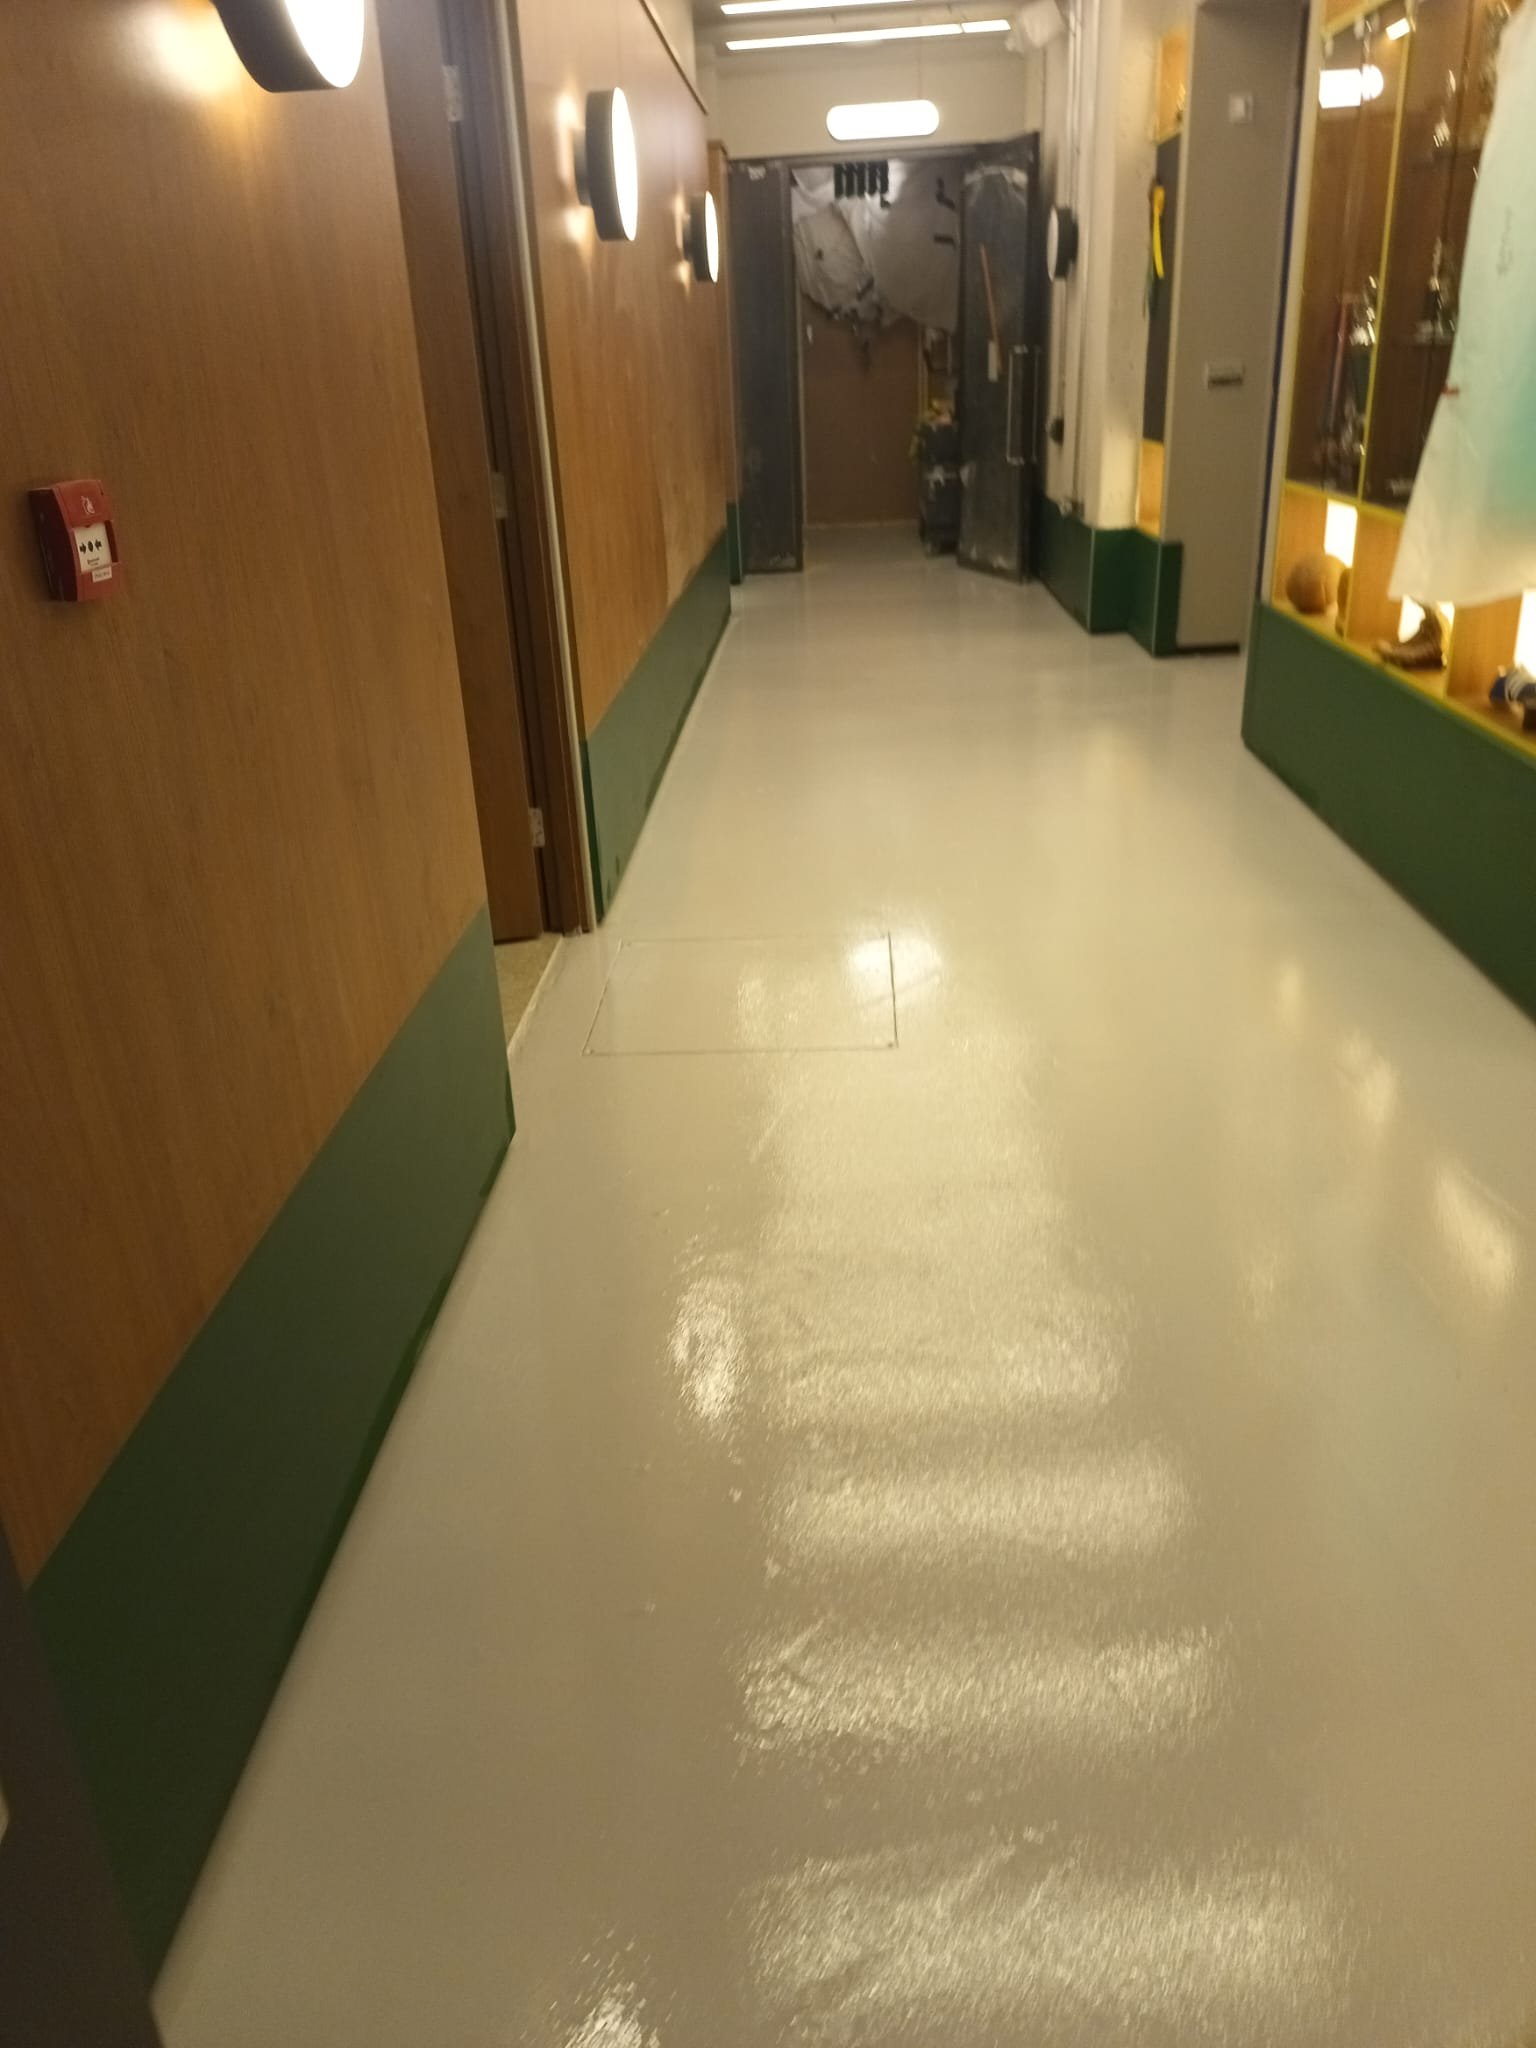
Polished Concrete with Wood Paneling
Seamless polished concrete flooring in commercial space with wood-paneled walls and green trim detailing, creating a professional and sophisticated environment.
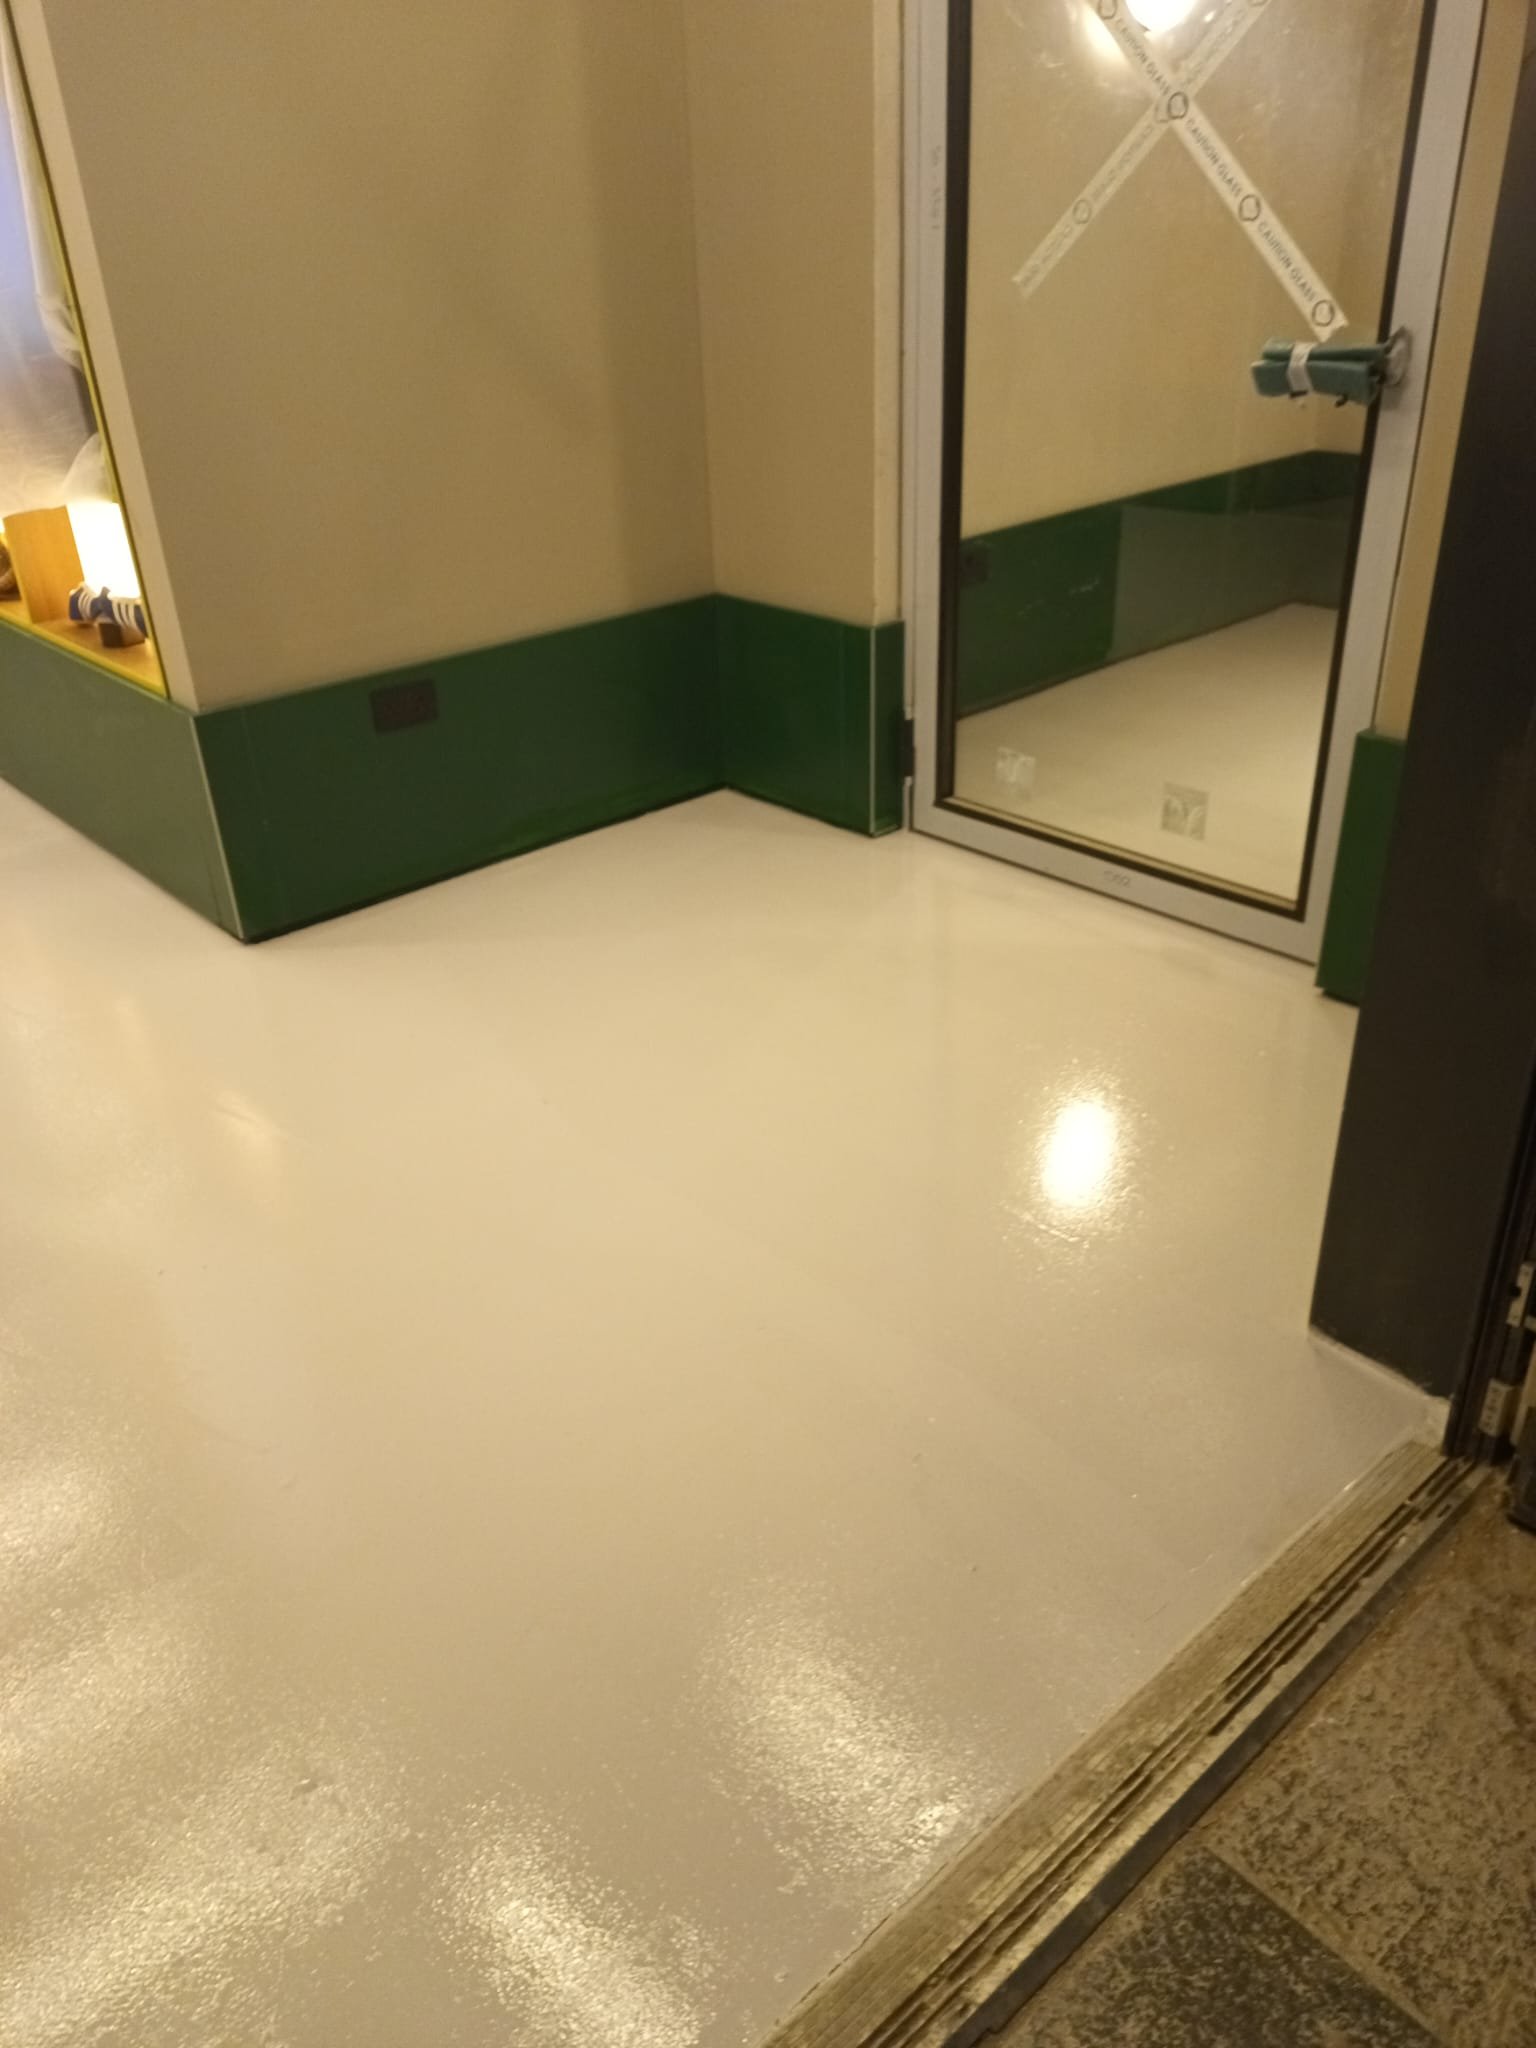
Commercial Hallway Polished Concrete Installation
Professional polished concrete flooring throughout commercial hallway with wood paneling, green trim, and modern lighting fixtures for a clean, durable finish.
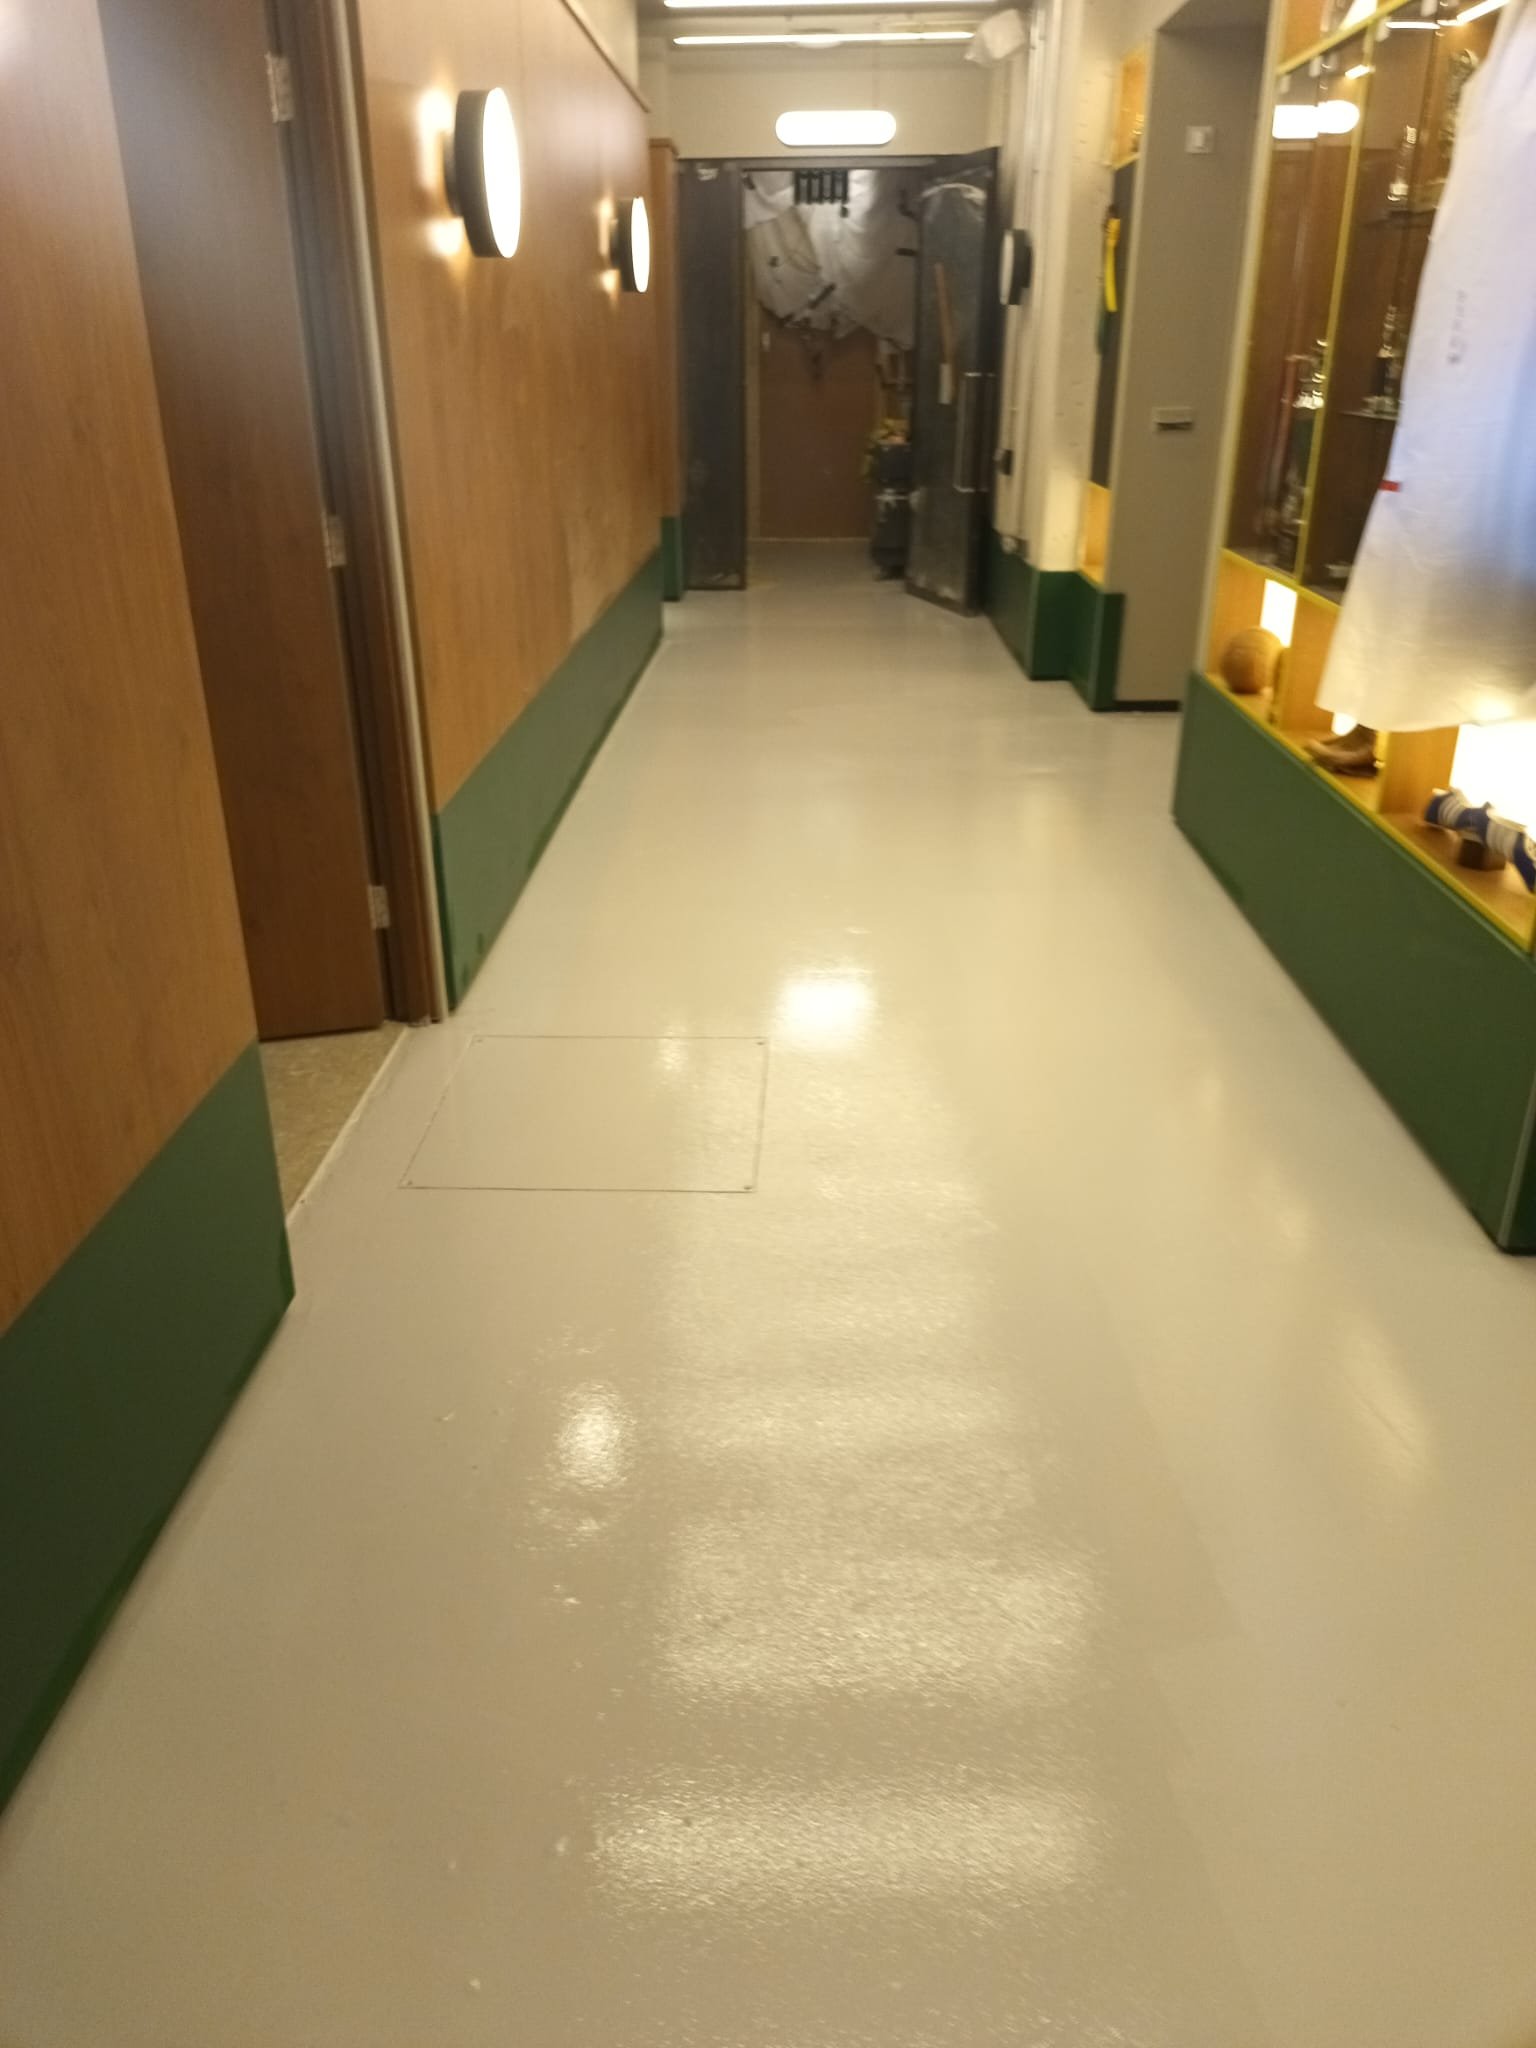
Polished Concrete Commercial Space - Full View
Expansive polished concrete flooring in commercial corridor with wood-paneled walls, green trim skirting, and professional lighting creating a modern, easy-to-maintain environment.
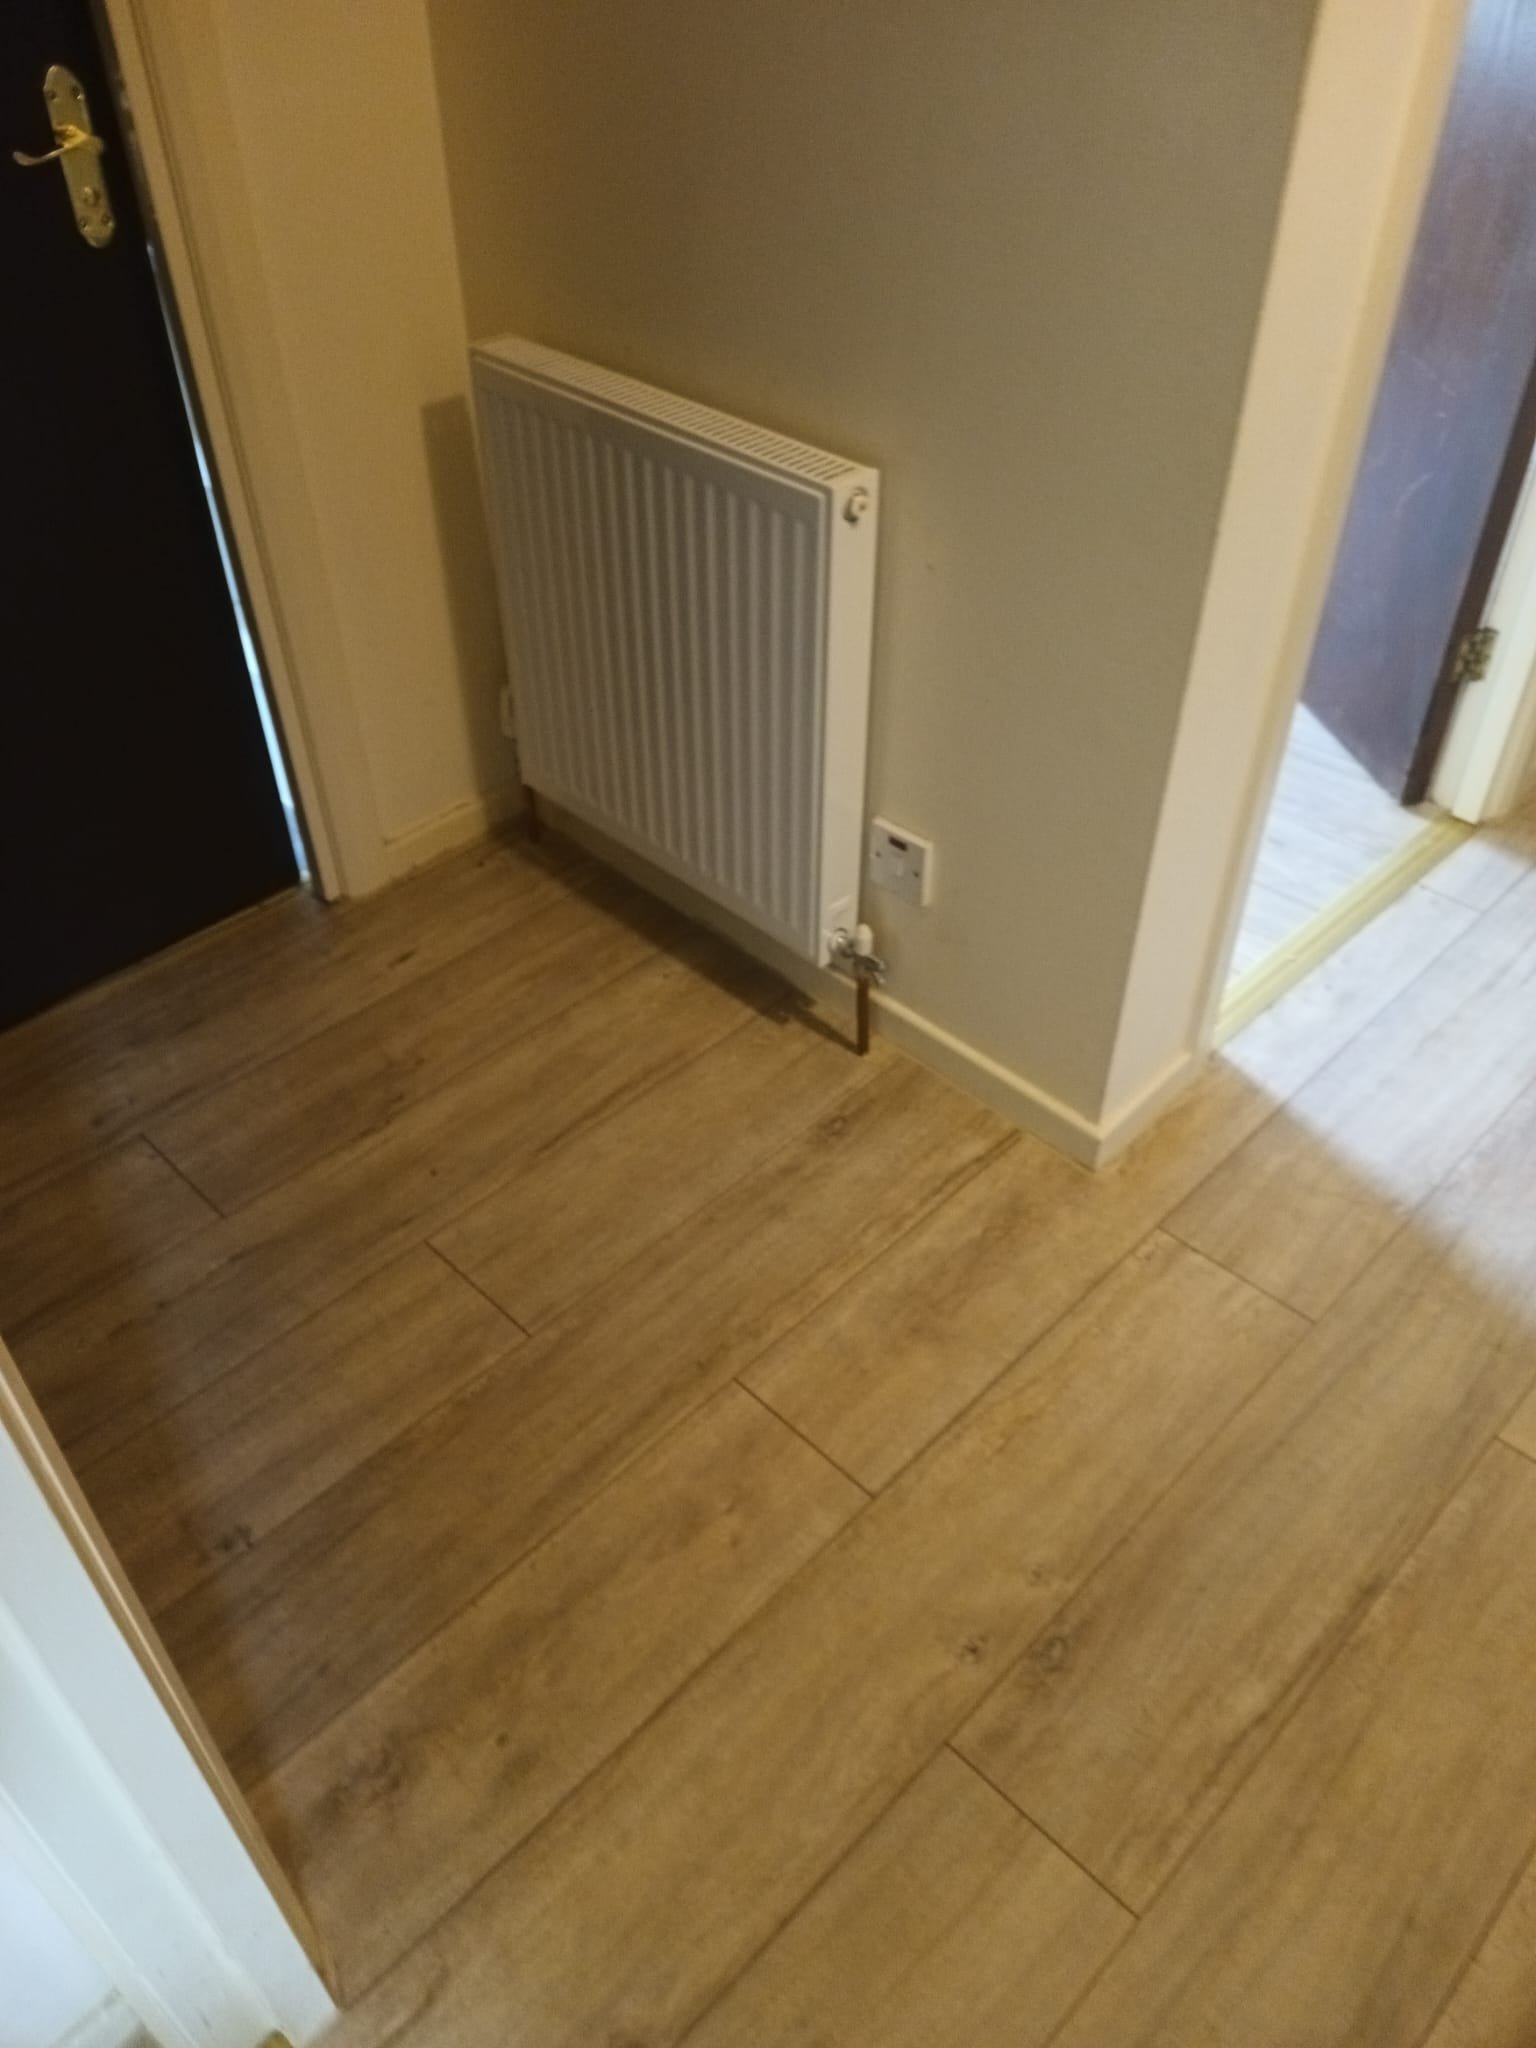
Room Polished Concrete with Green Trim Detail
High-gloss polished concrete flooring in commercial room with green skirting trim, wood paneling, and professional installation showcasing durability and aesthetic appeal.
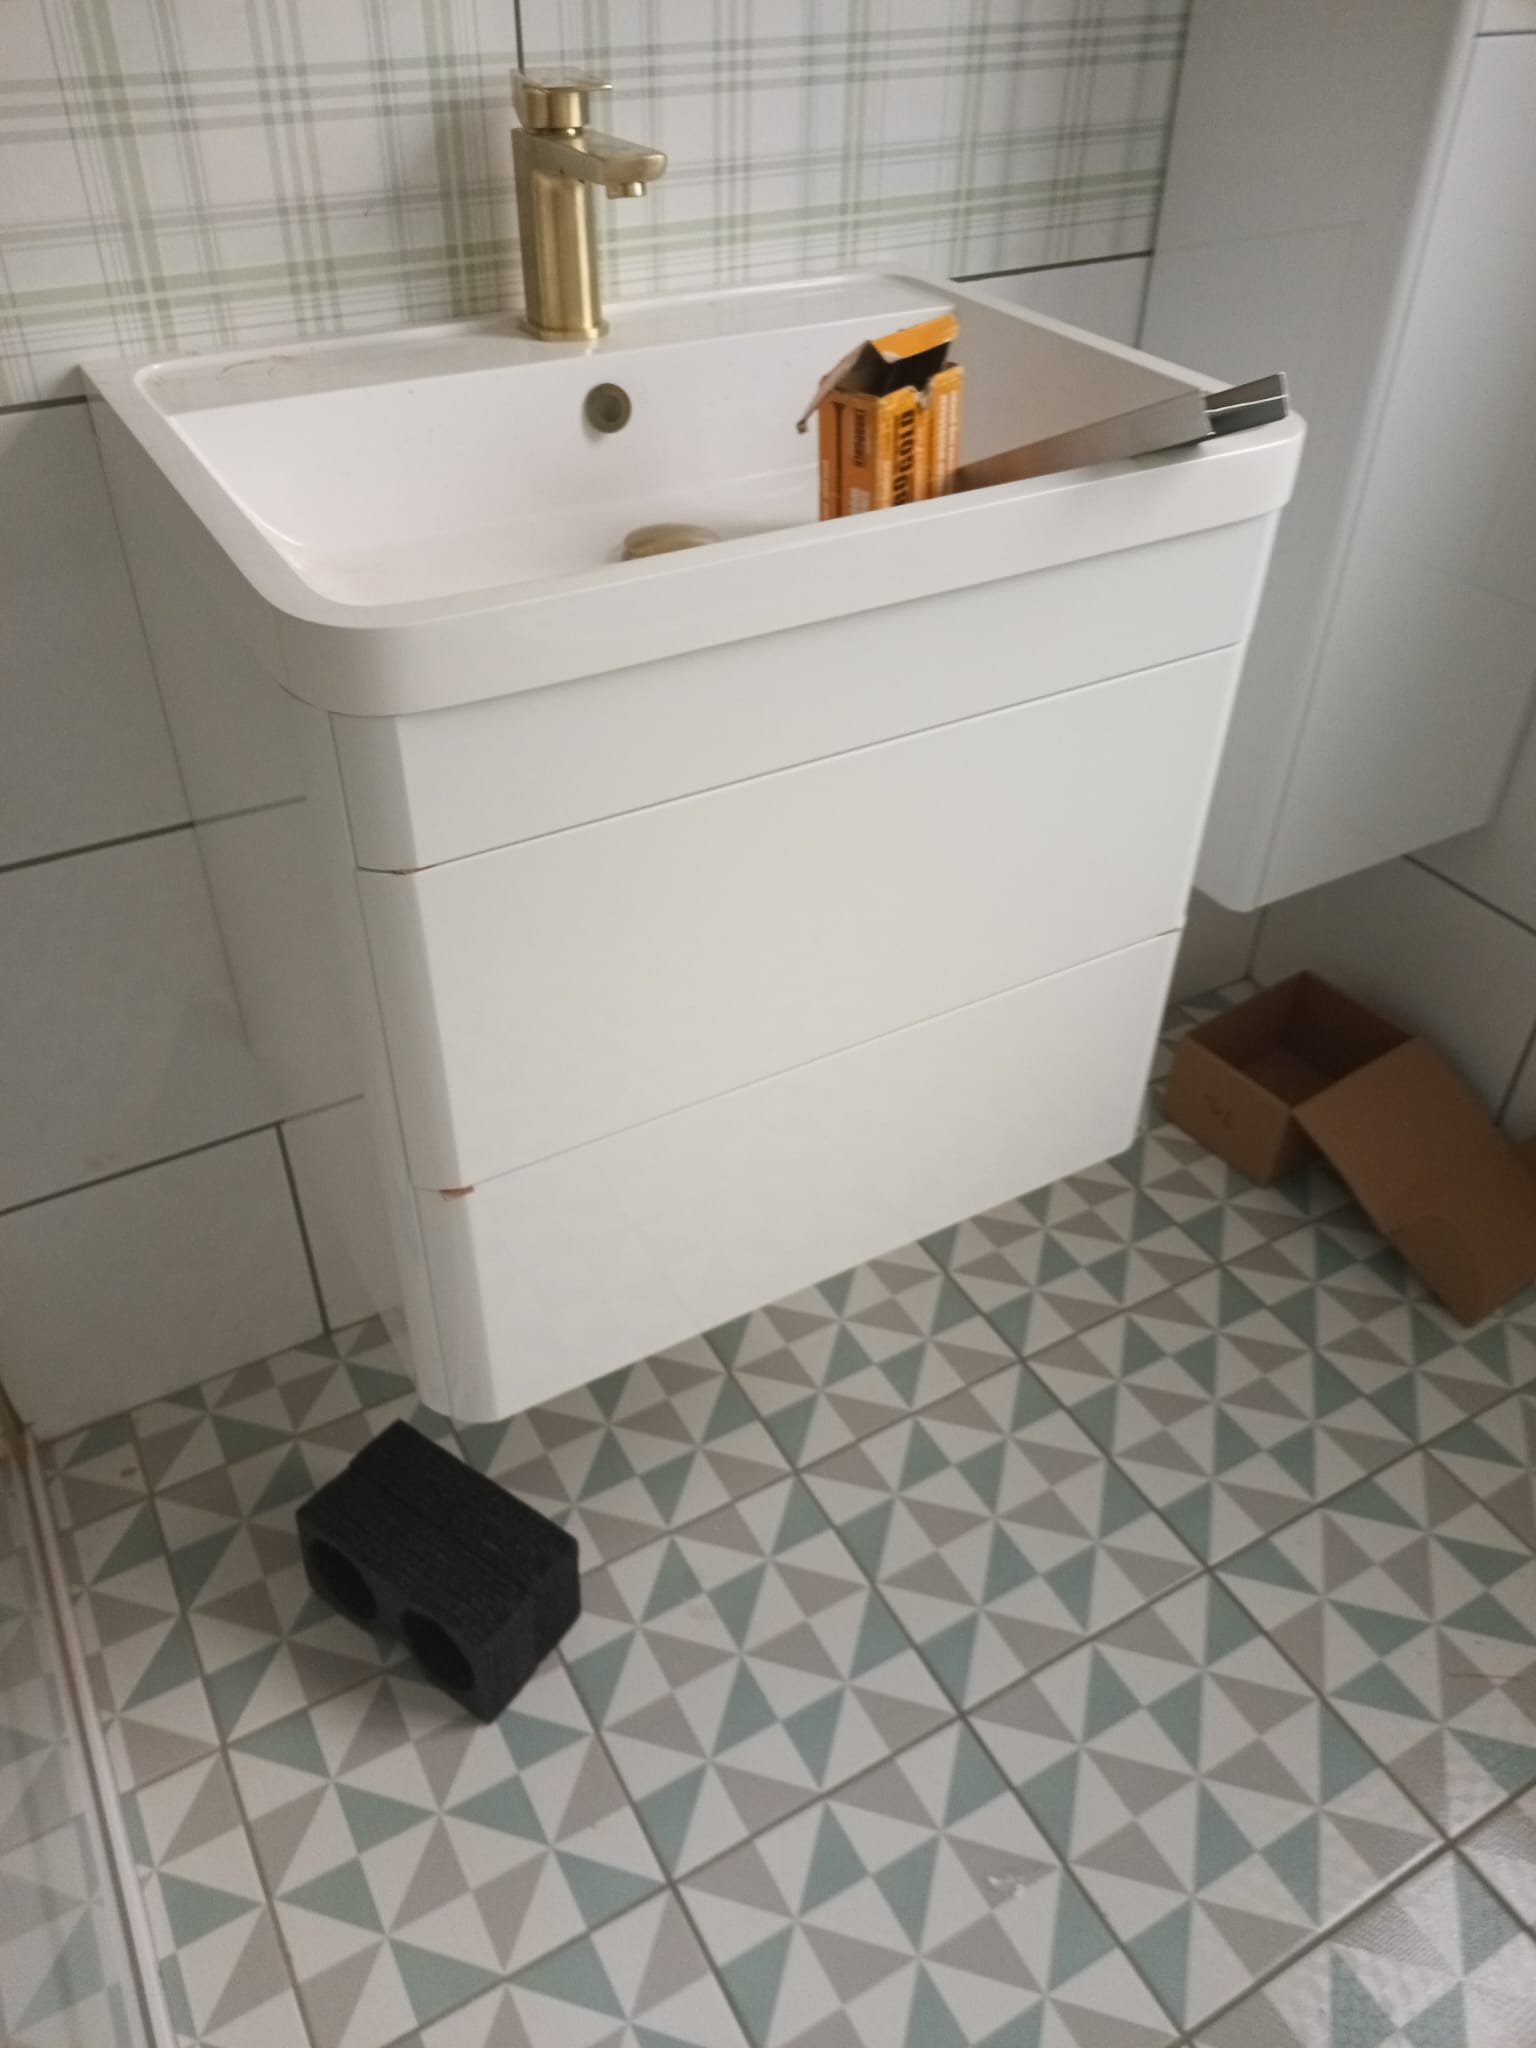
Bathroom Strip-Out & Preparation
Bathroom renovation in progress showing complete strip-out with walls exposed, old fixtures removed, and preparation for new installation. Demonstrates thorough preparation phase before renovation begins.
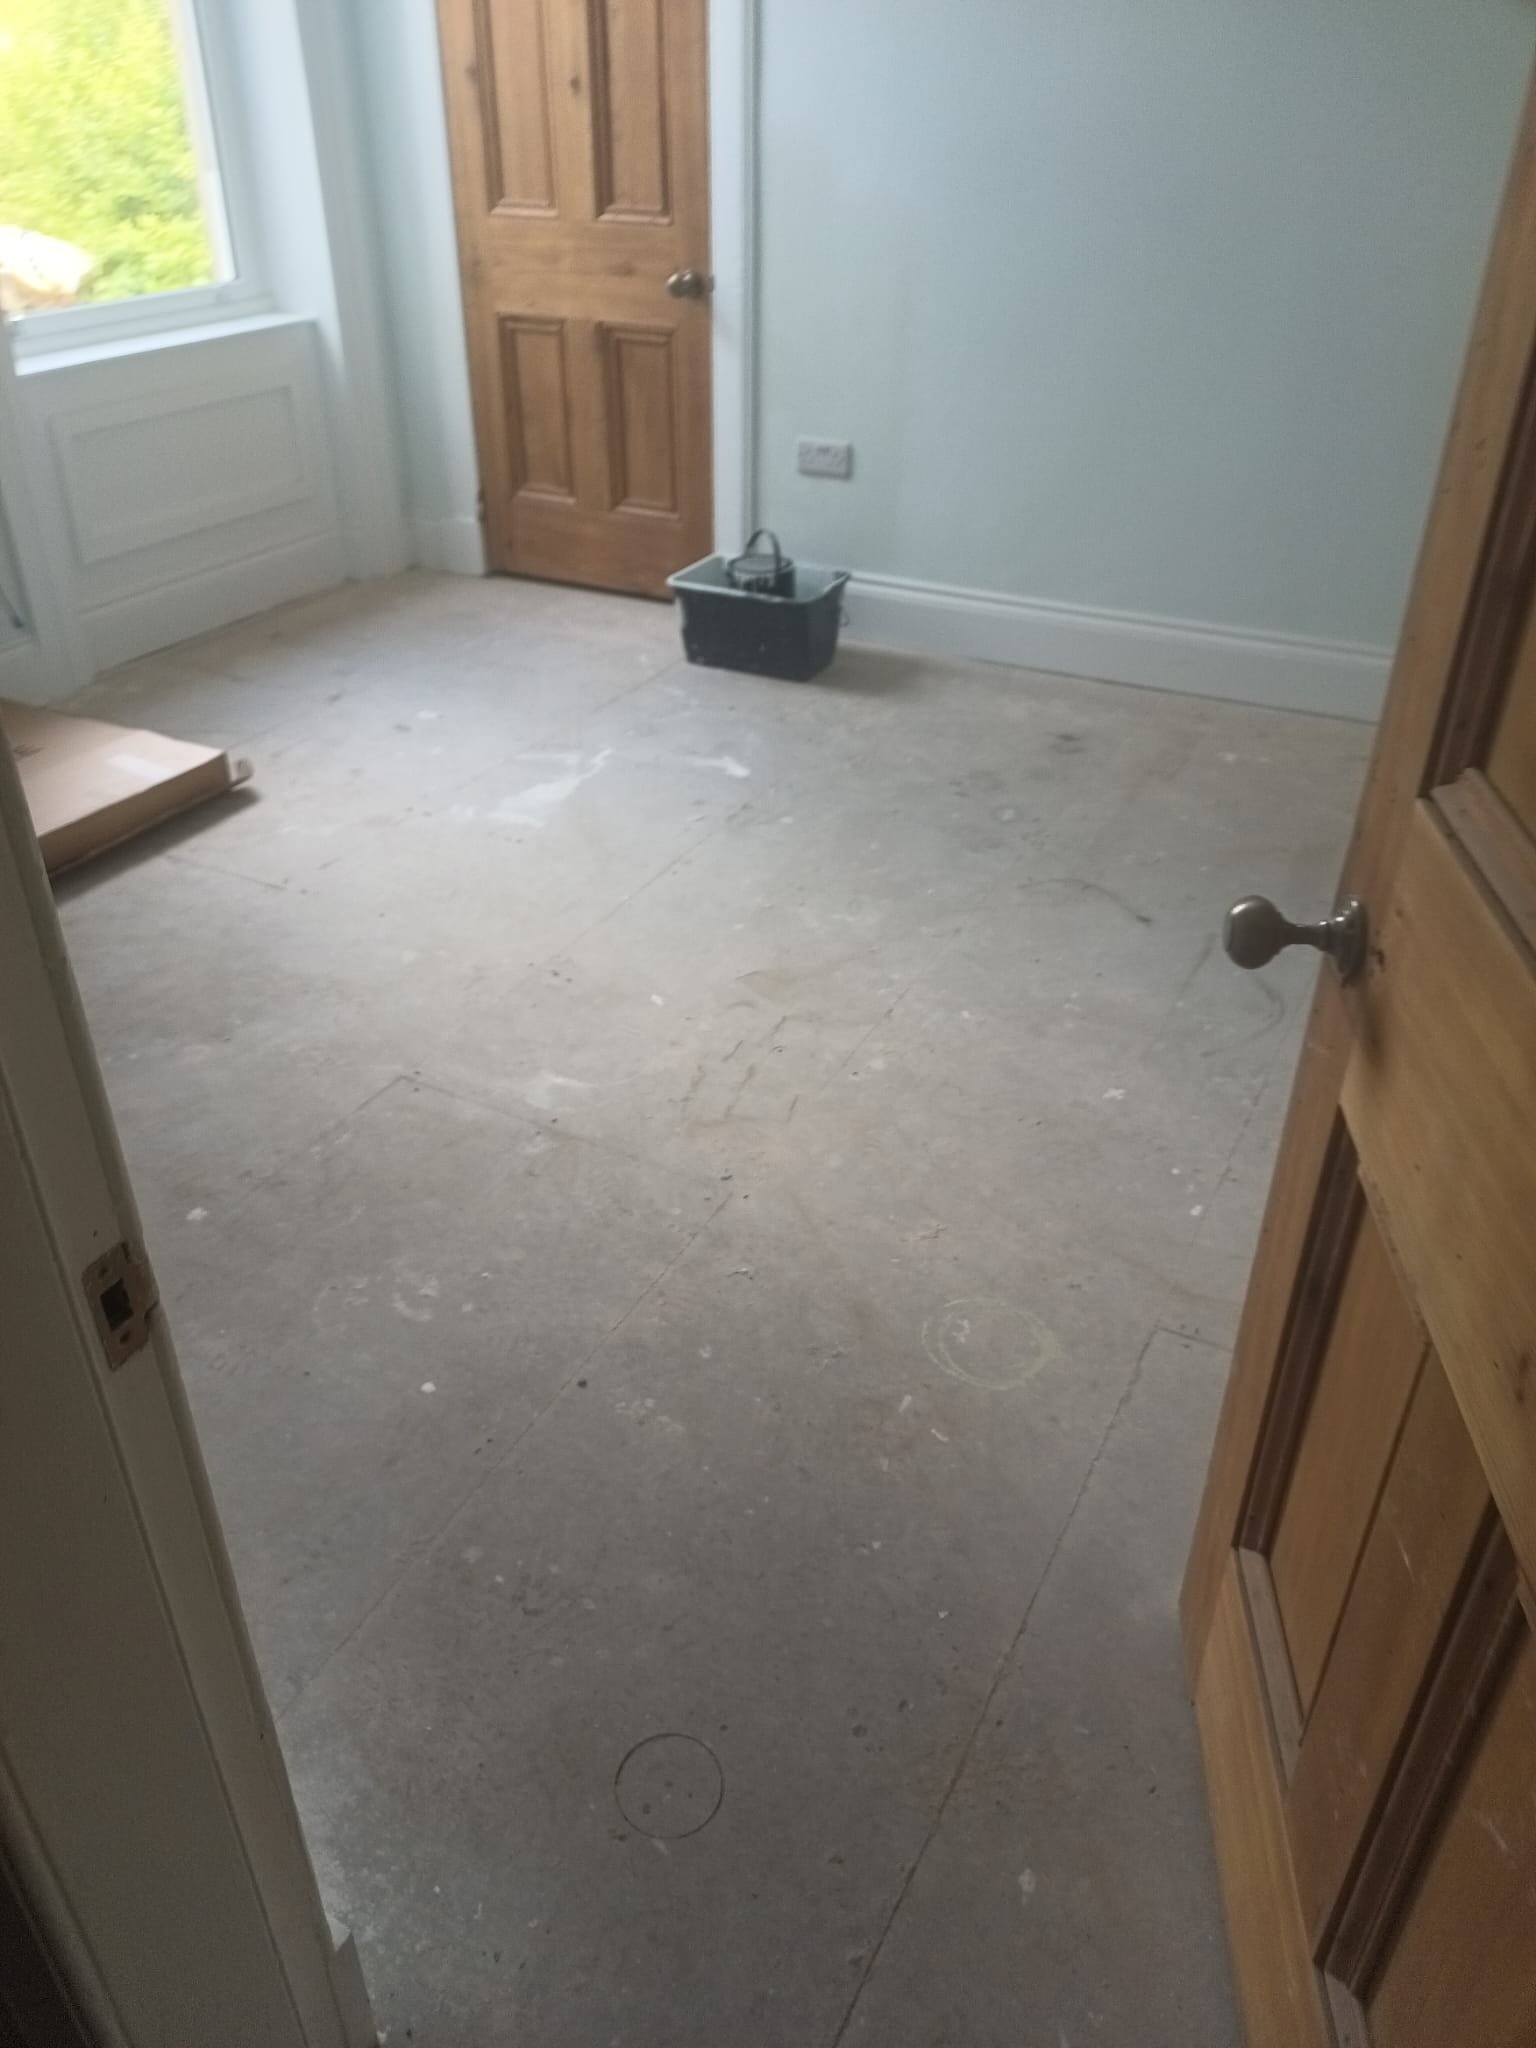
Bathroom Renovation - Finished Installation
Completed bathroom renovation showing clean white walls, light wood door, new flooring, and professional finishing. Bright, modern space with natural light from window.
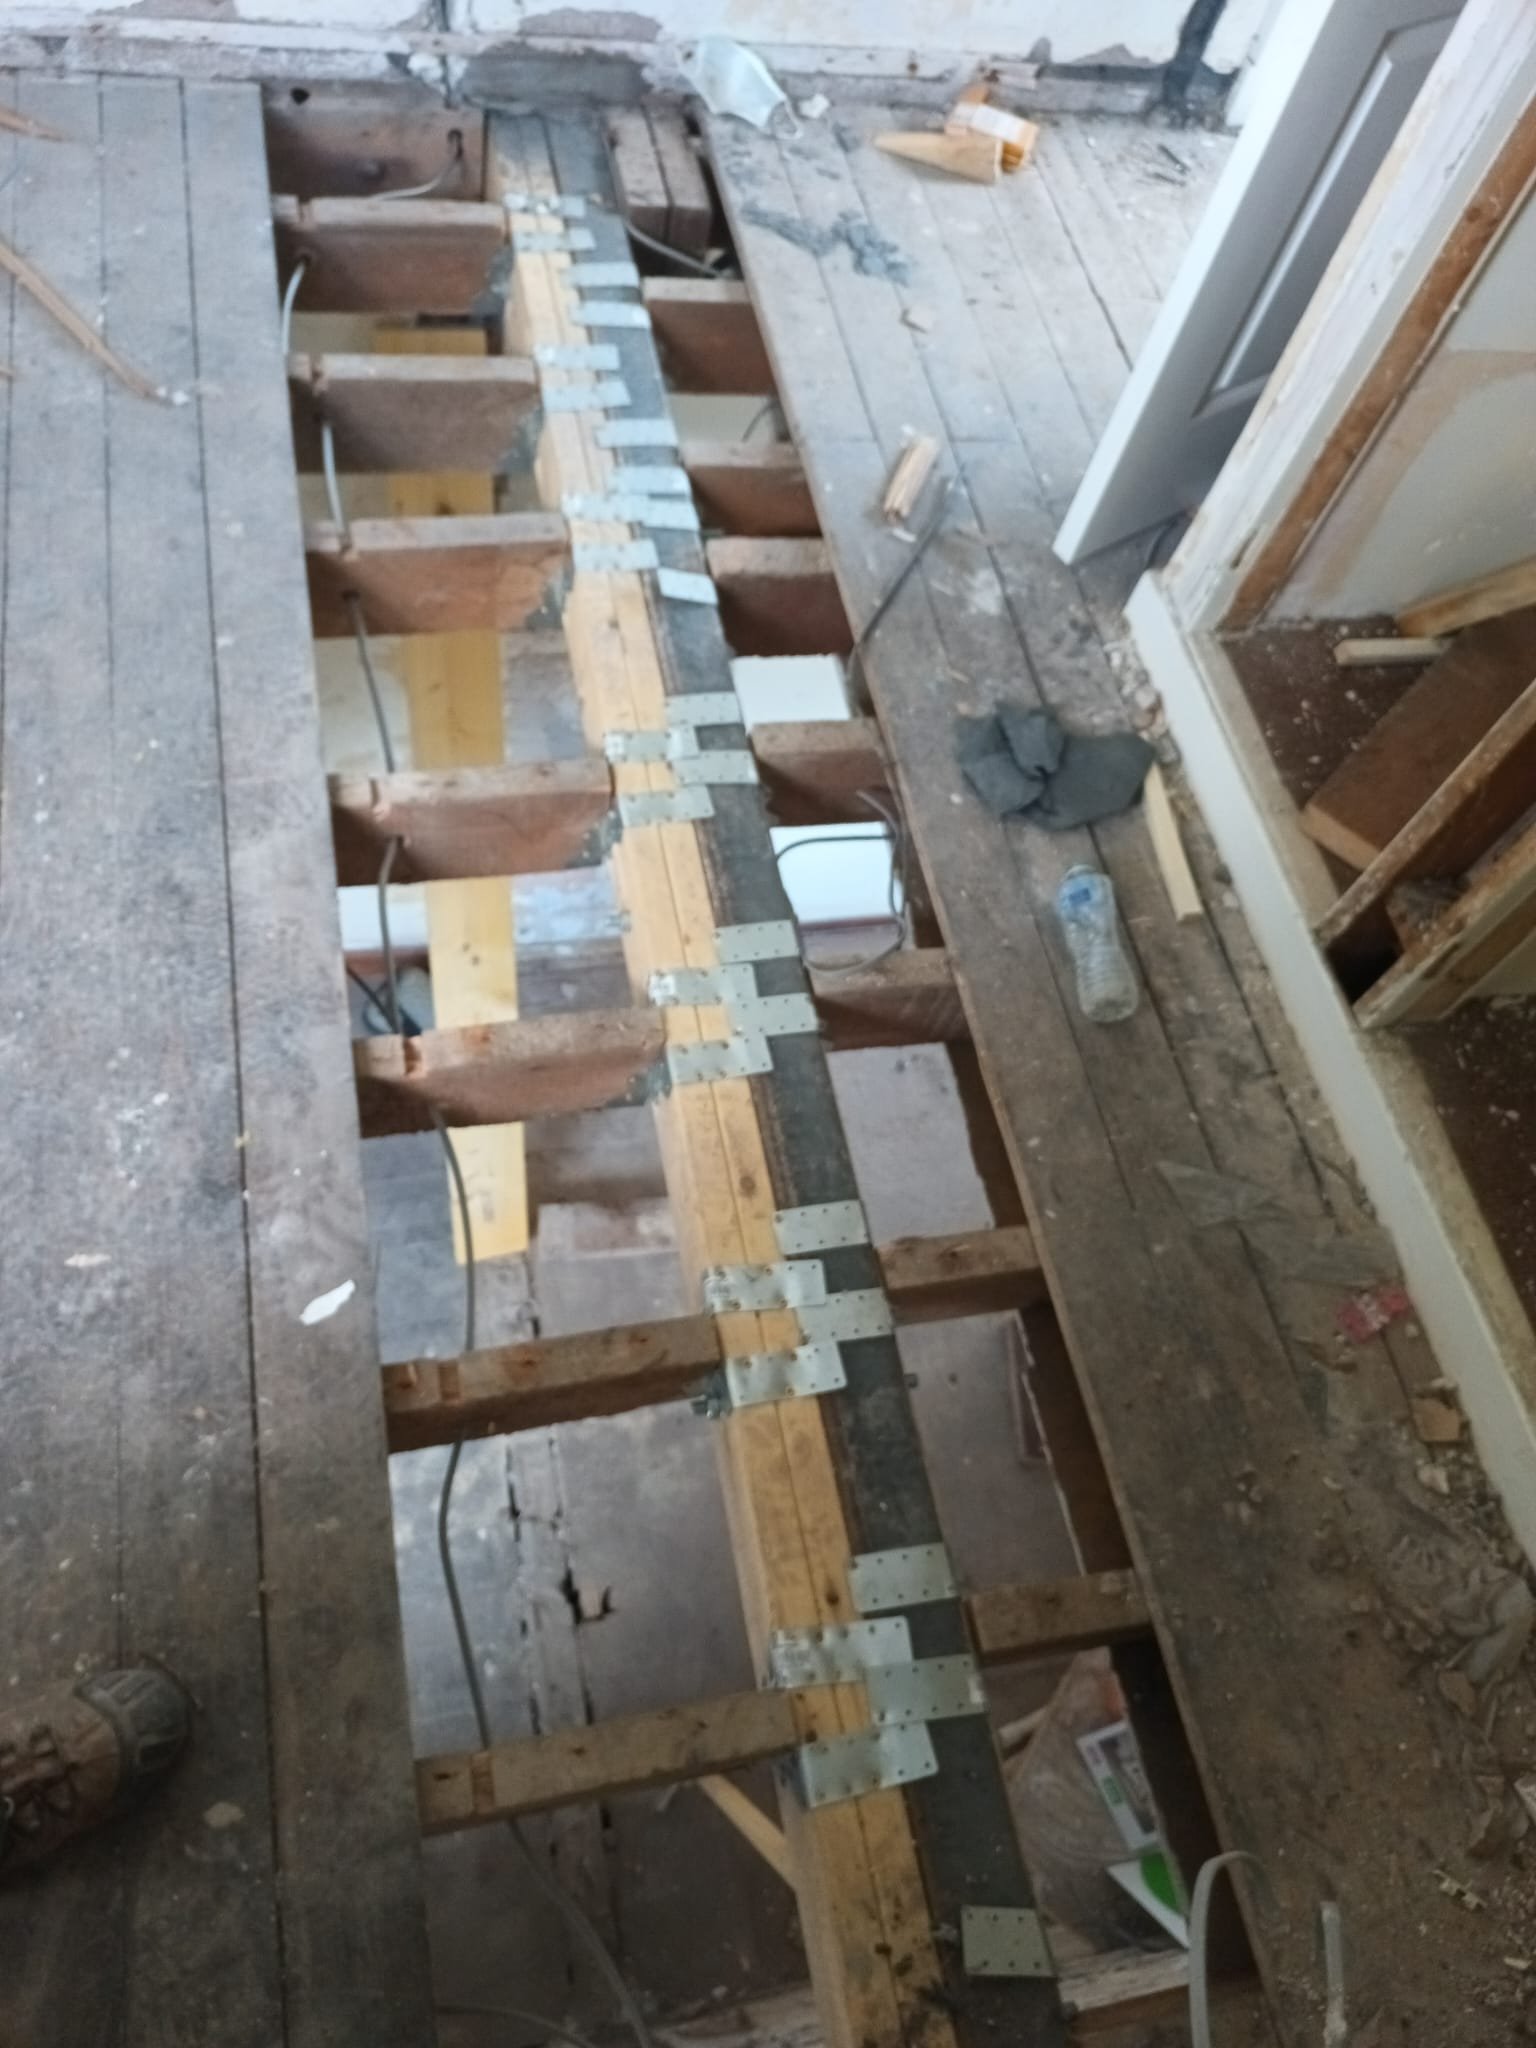
Flooring Installation - Substrate & Preparation
Professional flooring installation showing substrate preparation with metal spacers and proper base installation. Demonstrates meticulous preparation work for quality flooring results.
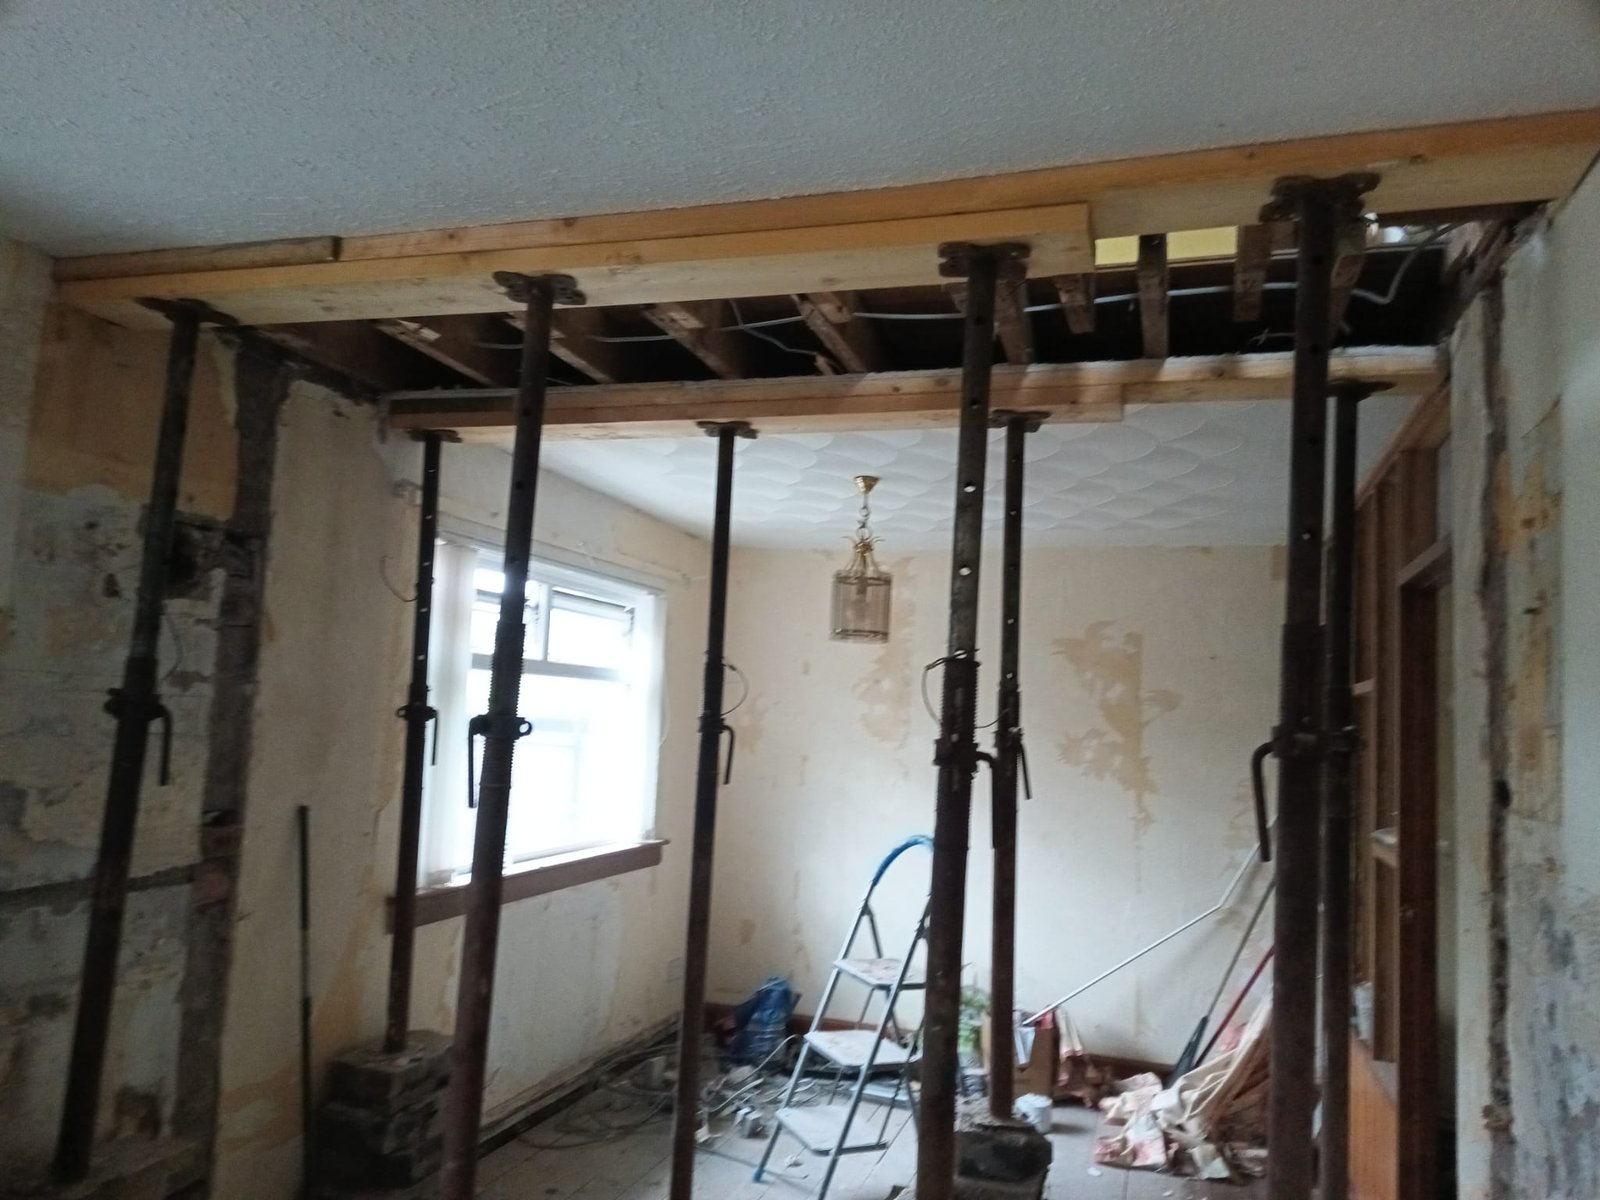
House Extension - Structural Framework
House extension construction showing structural steel framework with adjustable support posts and wooden beams. Professional structural work demonstrating proper load-bearing installation.
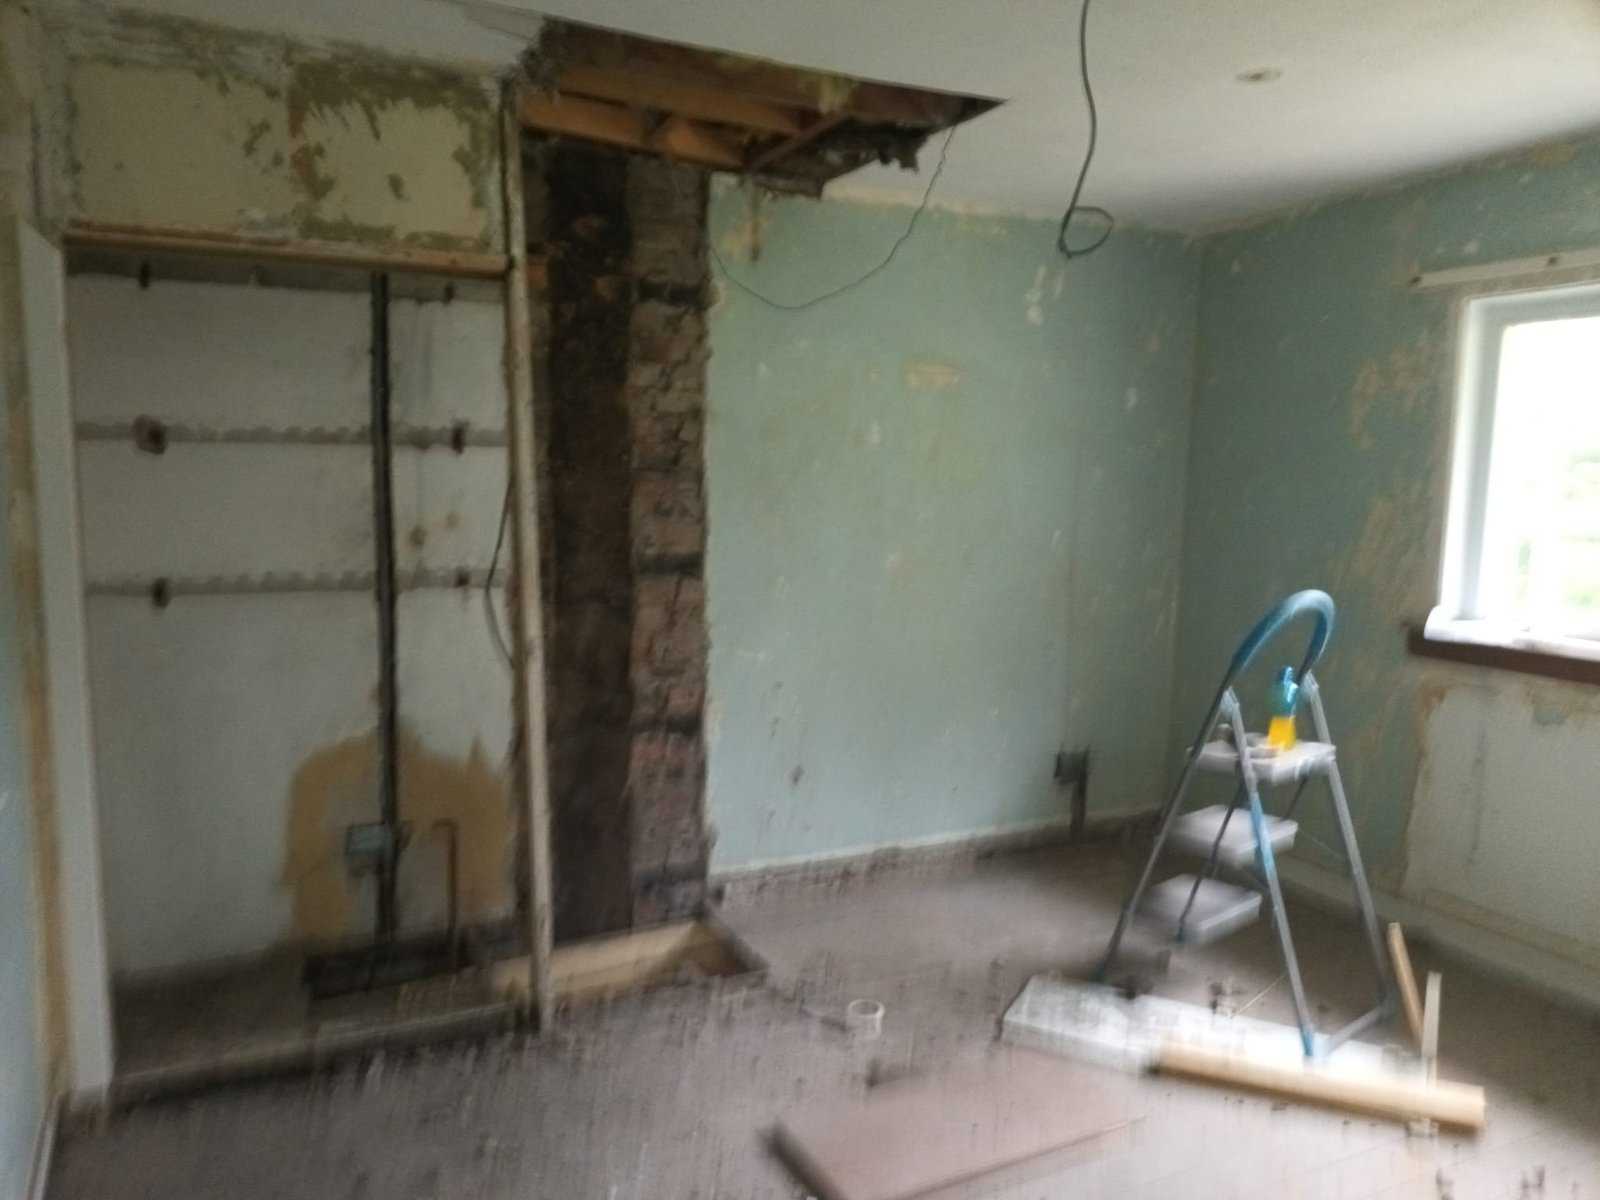
Bedroom Renovation - Plasterboard & Arch Installation
Bedroom renovation showing white plasterboard installation with curved arch detail, support posts, and structural framework. Professional drywall work creating architectural interest.
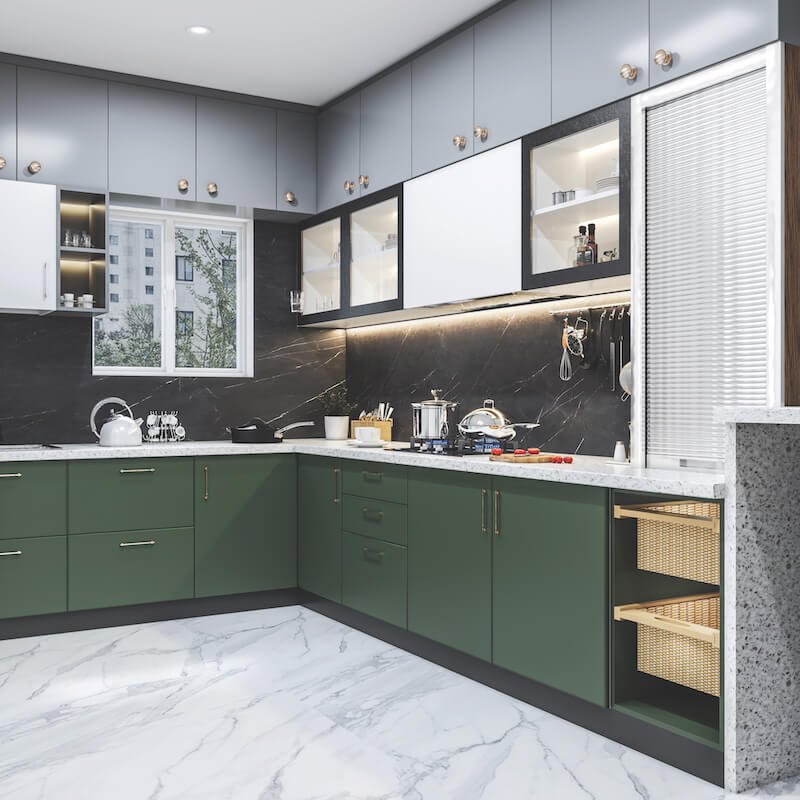
Modern Kitchen with Yellow Cabinetry - Renovation
Contemporary kitchen renovation featuring bright yellow cabinetry, dark countertops, white subway tile backsplash, integrated appliances, and dark wood-look flooring. Bold, modern design.
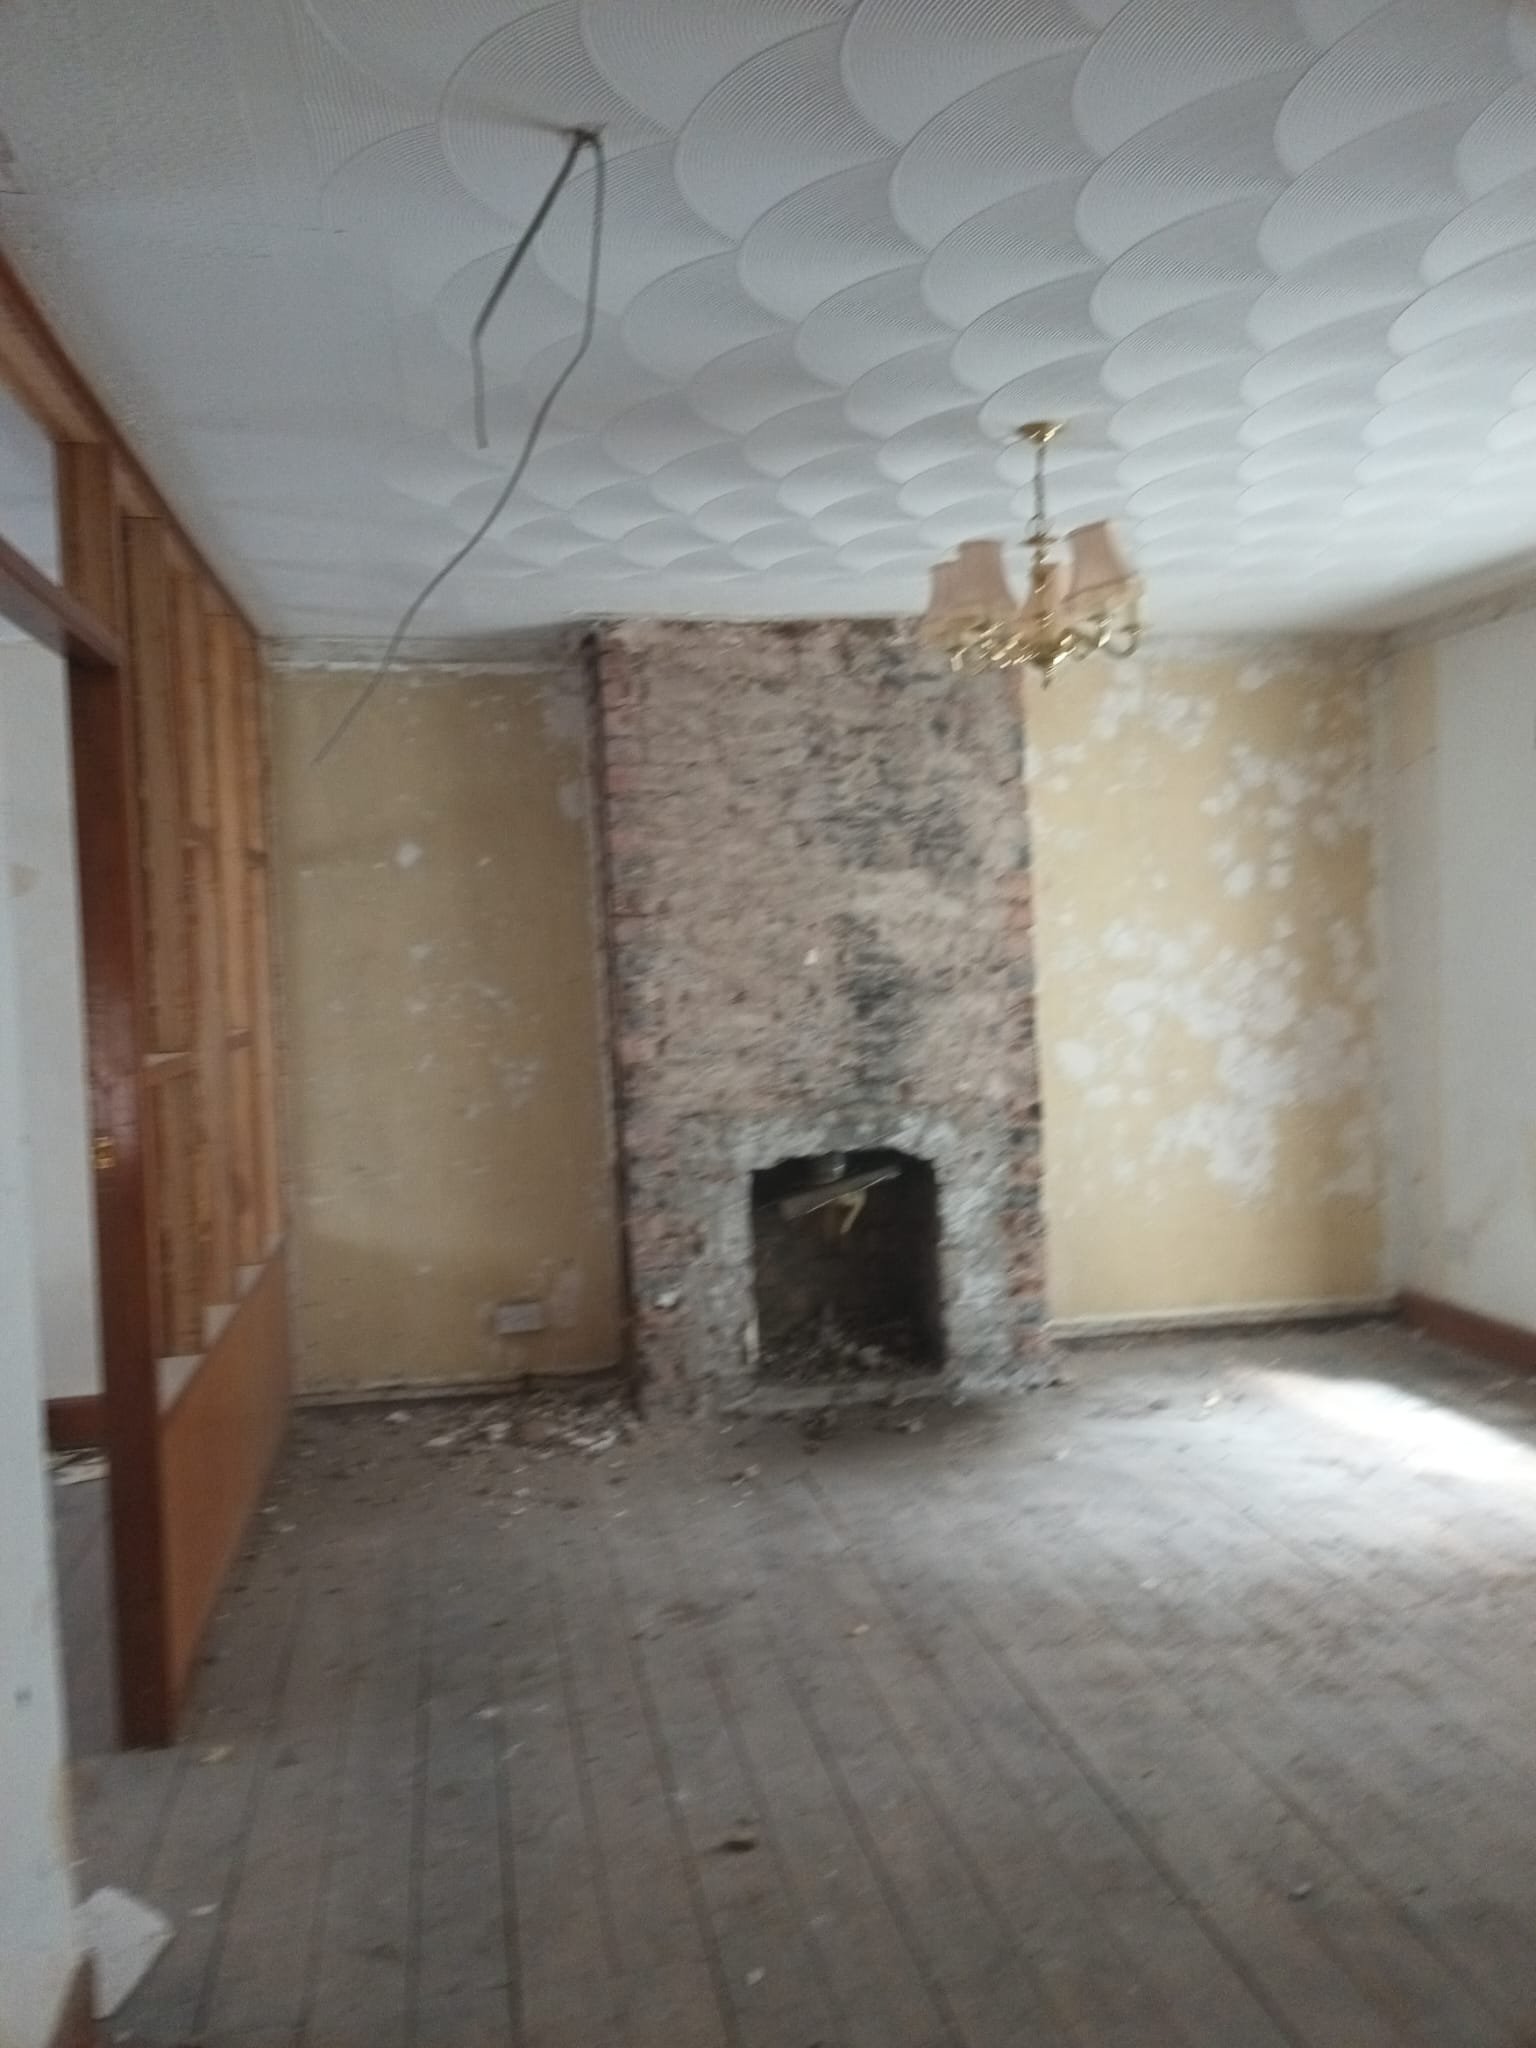
Living Room Renovation - Green Accent Wall
Living room renovation with striking green accent wall, white walls, dark wood-look plank flooring, and natural light from windows. Contemporary design creating a focal point.
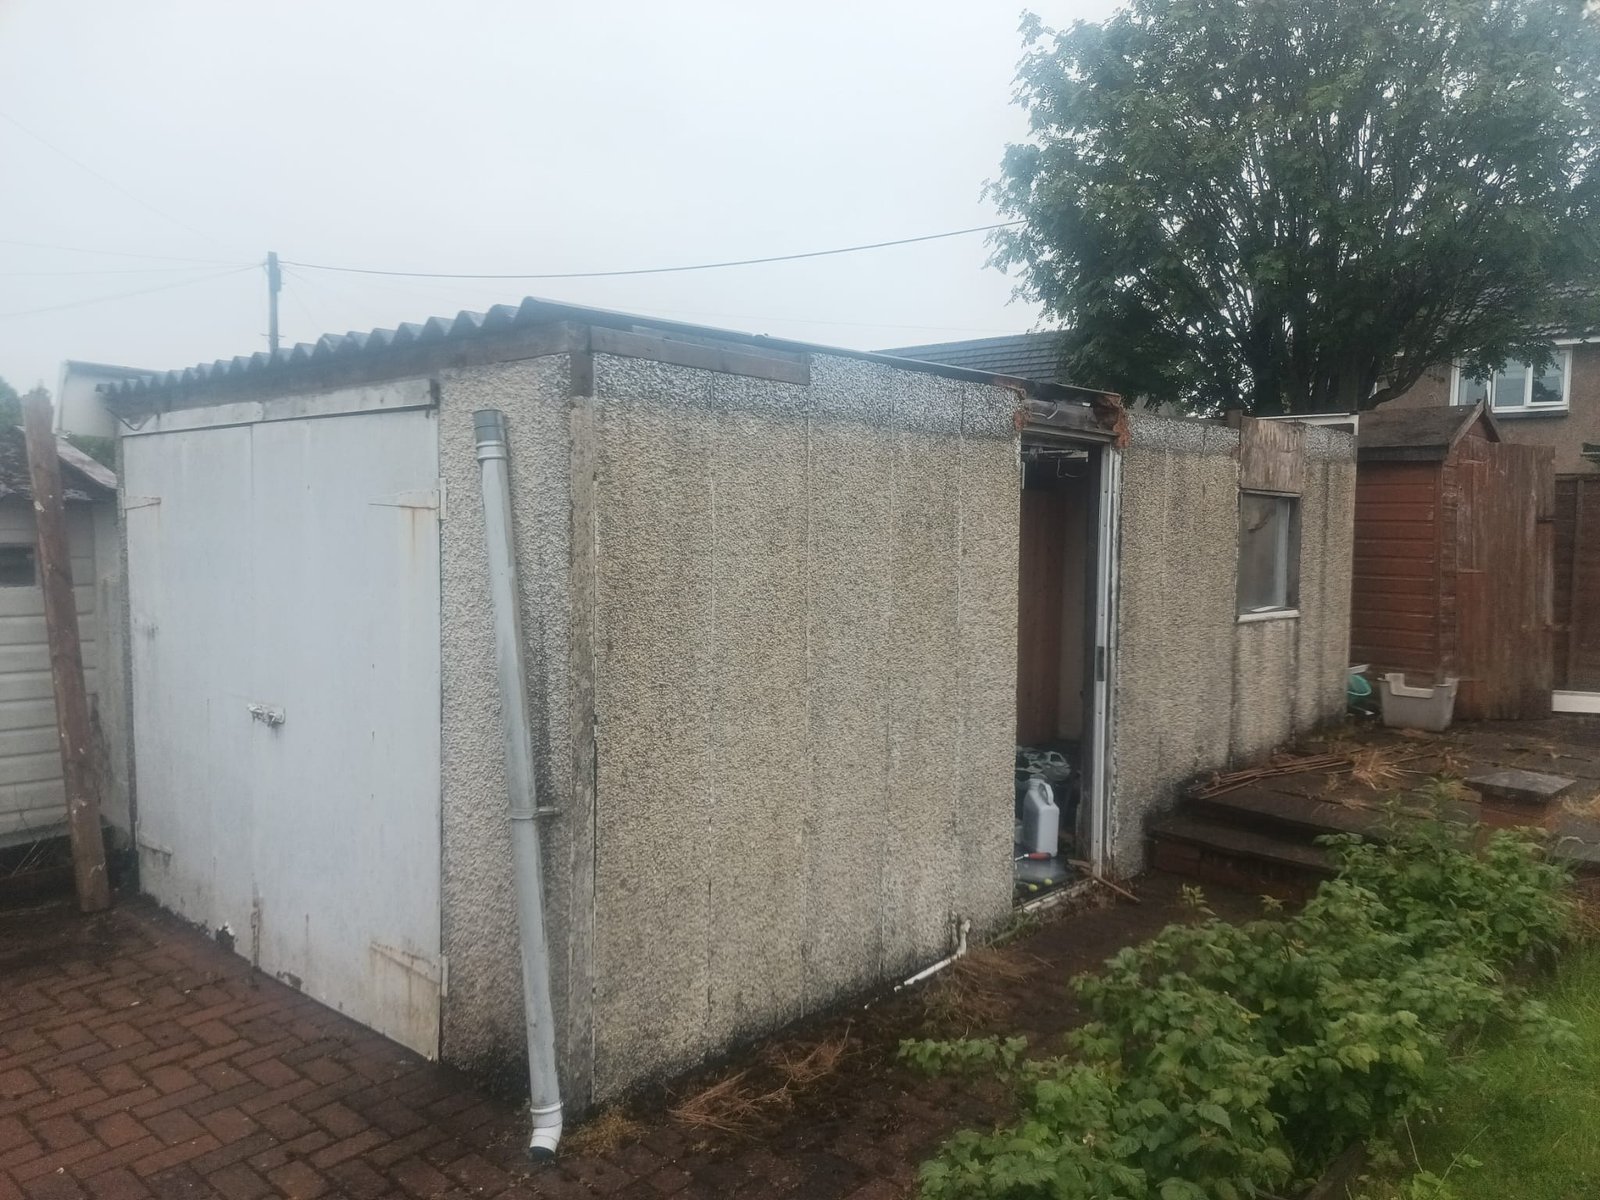
Bedroom Renovation - Plasterboard & Window Installation
Bedroom renovation showing white plasterboard walls, window installation with protective covering, and construction materials. Professional wall finishing and window frame installation.
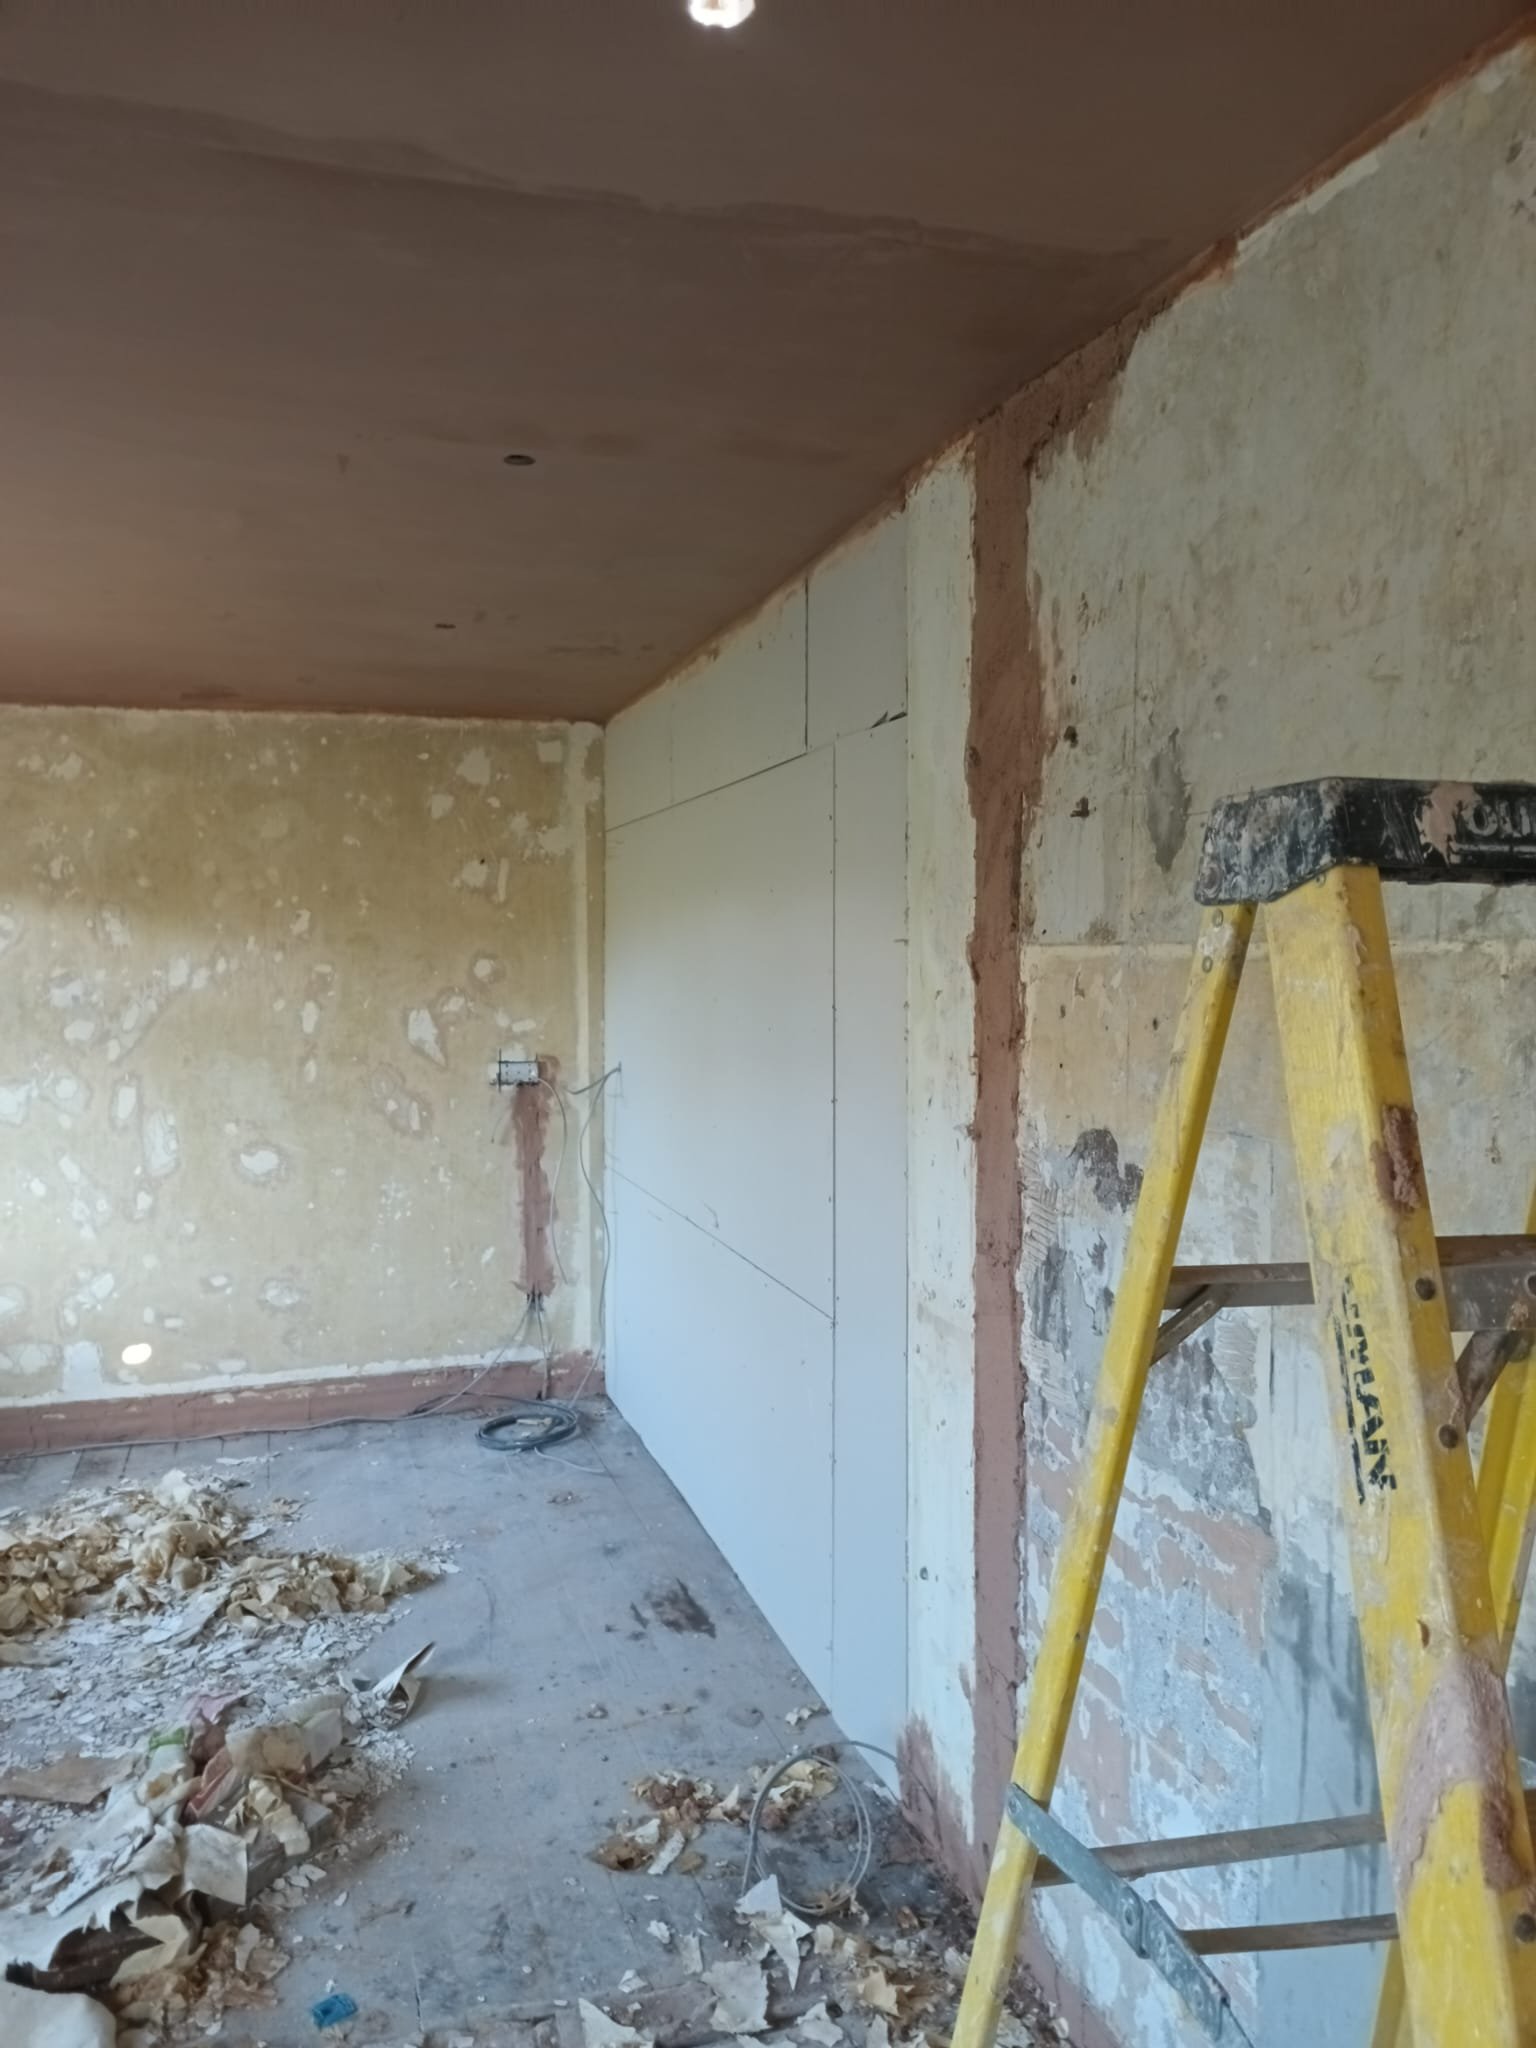
House Extension - Construction Site Overview
House extension construction site showing outdoor structure with brick walls, foundation work, and building materials. Active construction phase demonstrating project scope and professional site management.
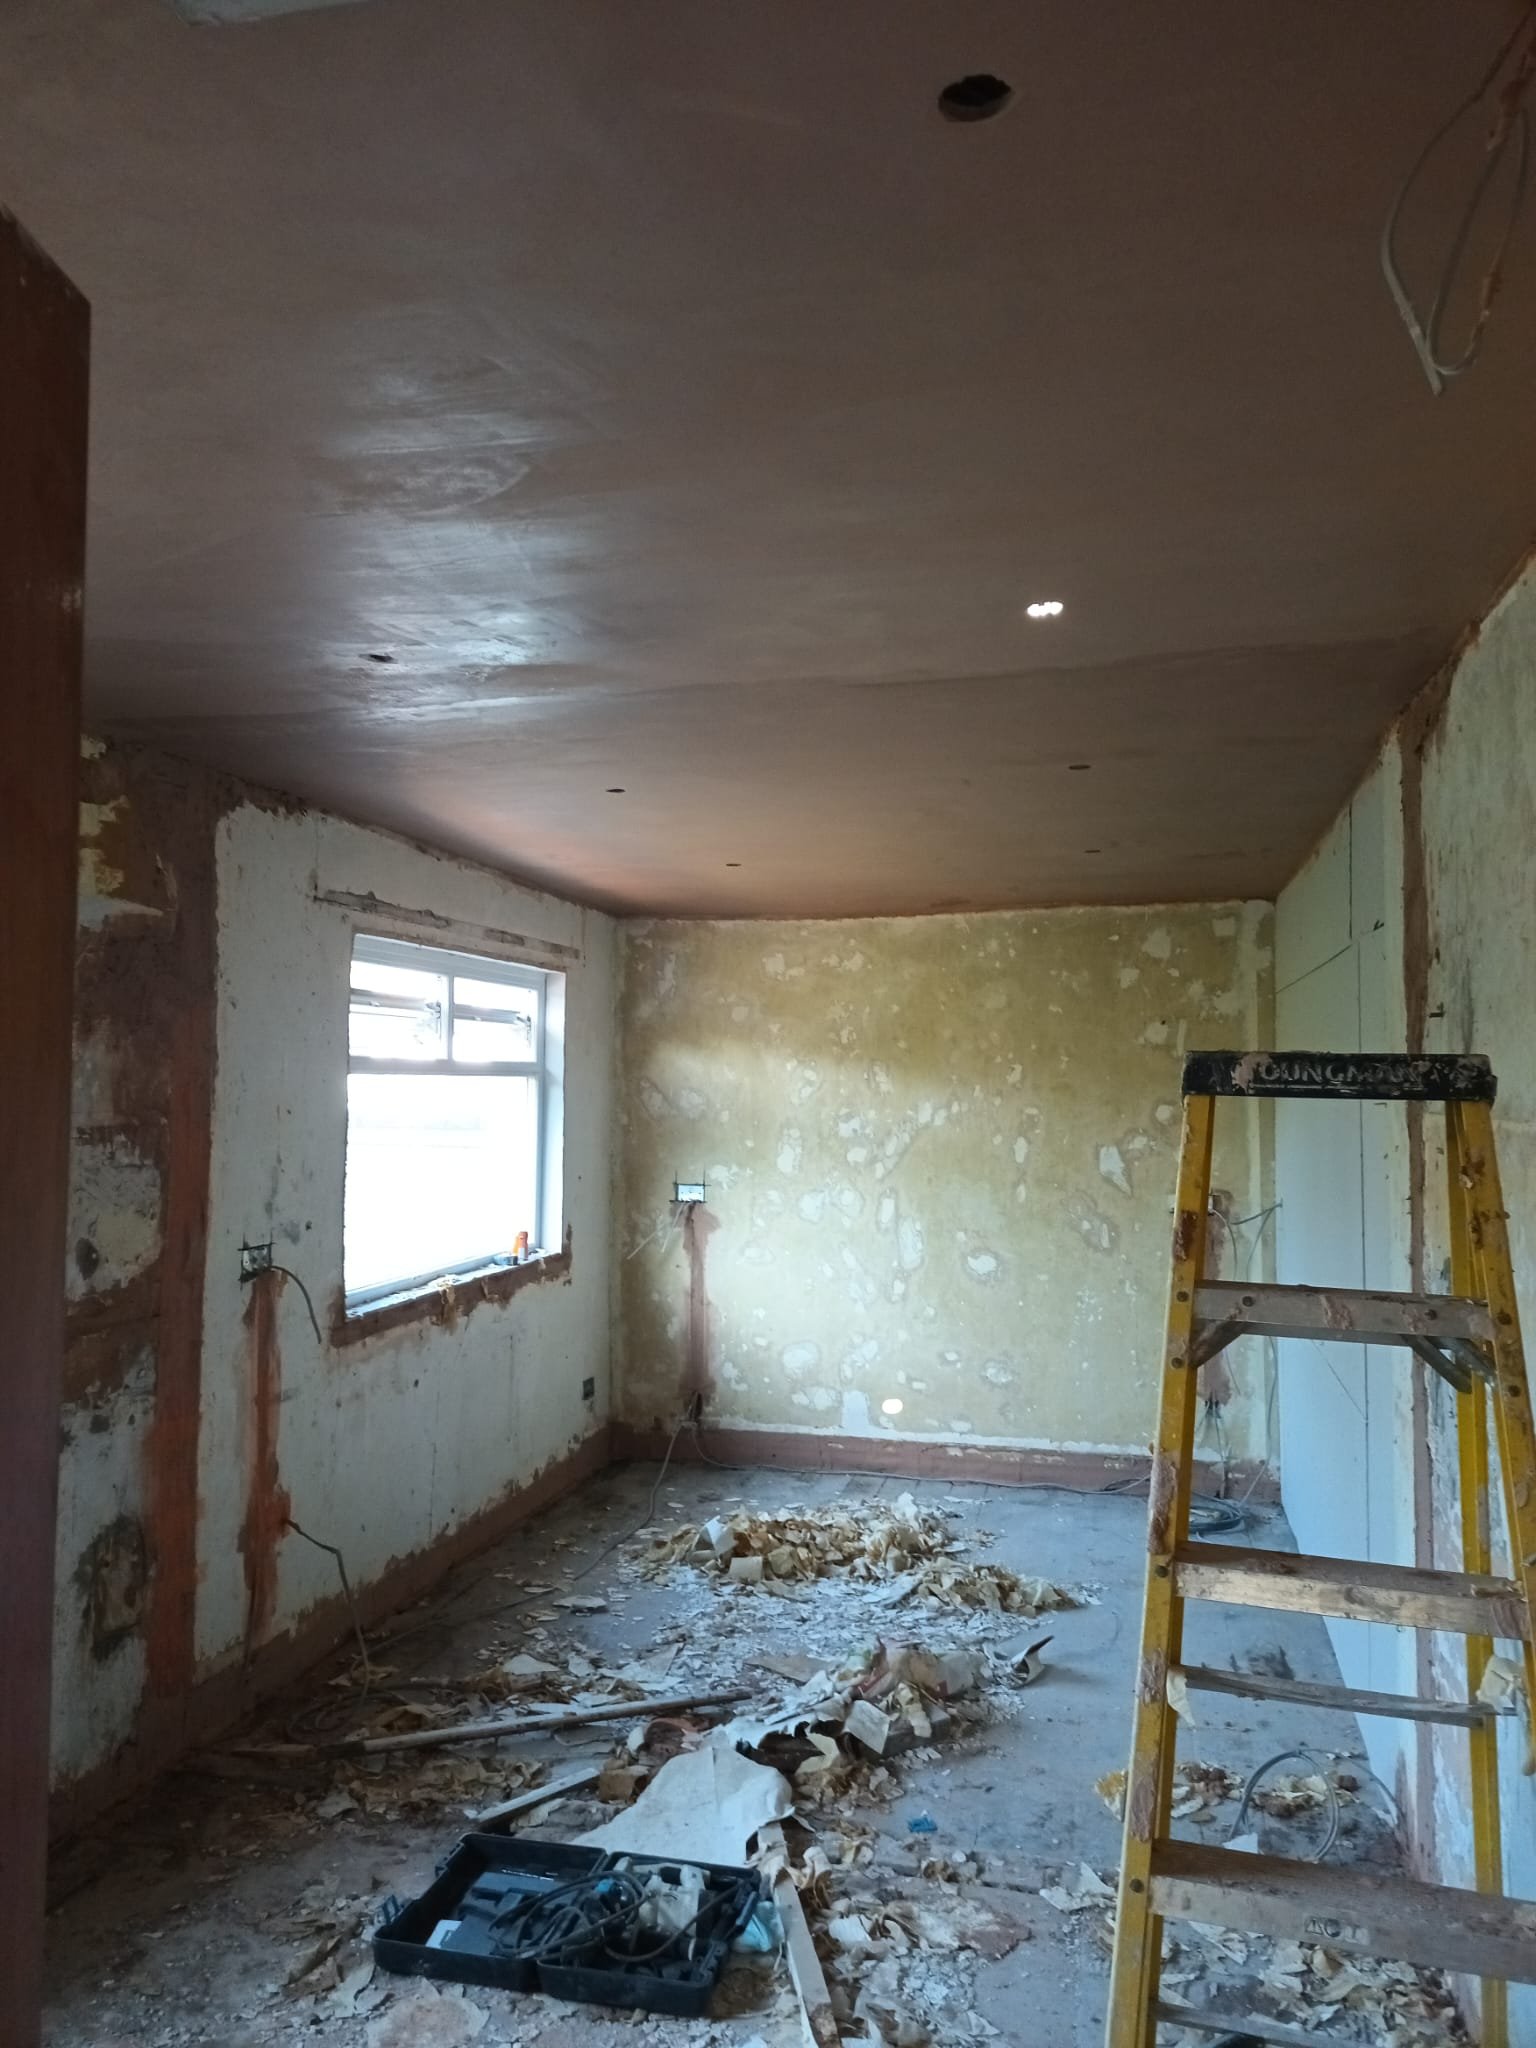
Bedroom Renovation - Plasterboard & Finishing Phase
Bedroom renovation in finishing phase showing white plasterboard walls, window installation, ladder, and construction tools. Professional wall preparation and finishing work.